

15713 Orlan Brook Drive, Orland Park, Illinois 60462


$279,900
|
For Sale
|
|
| Status: | Active |
| Sqft: | 1,500 |
| Cost/Sqft: | $187 |
| Beds: | 3 |
| Baths: | 2 |
| Year Built: | 1978 |
| Property Taxes: | $3,739 |
| Lot Size: | 0,00 |
Description
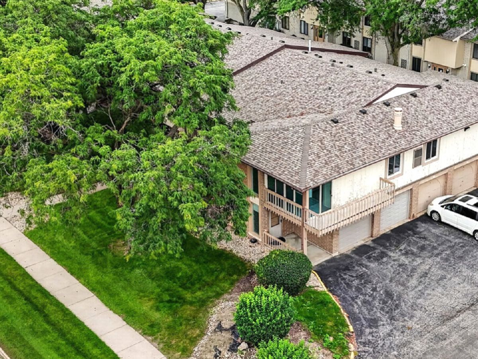
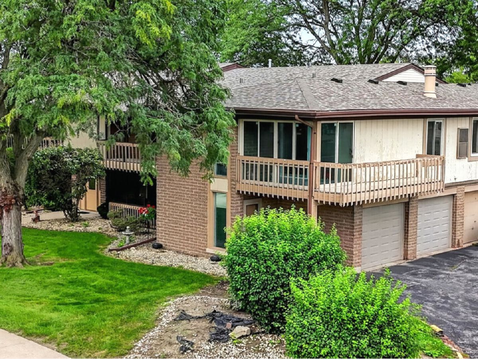
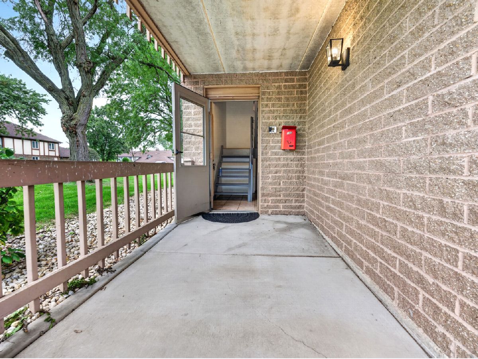
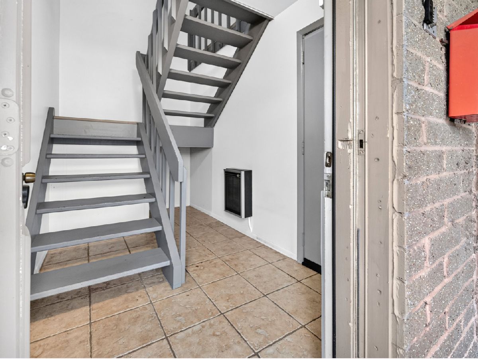
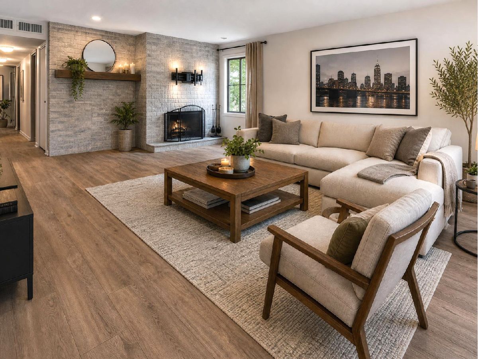
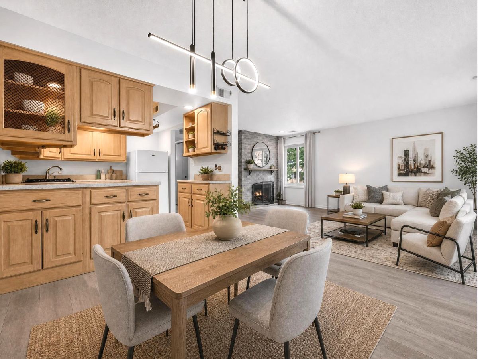
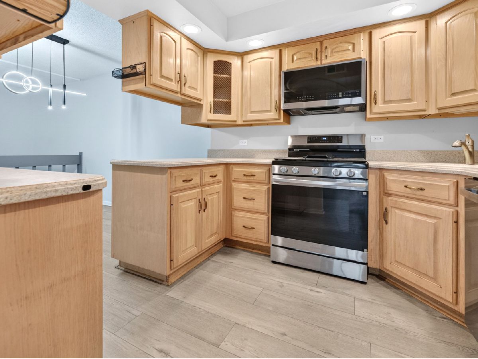
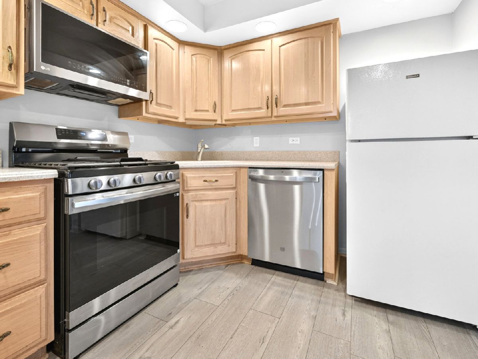
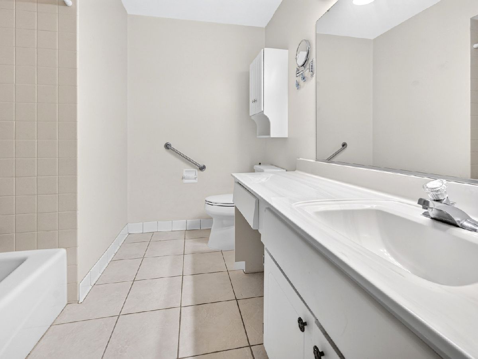
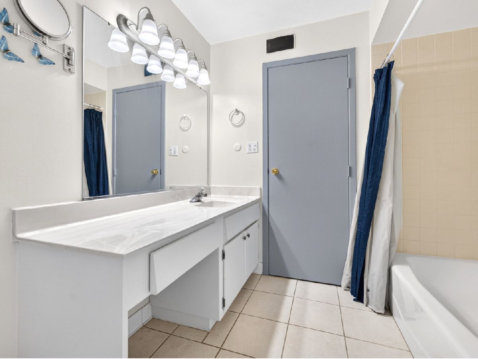
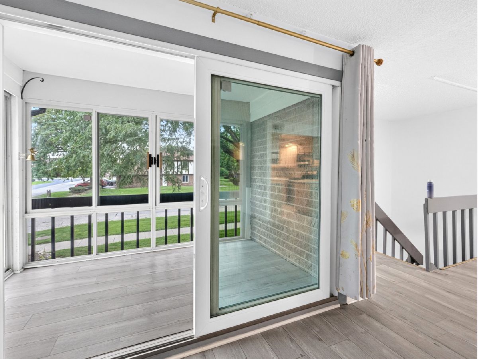
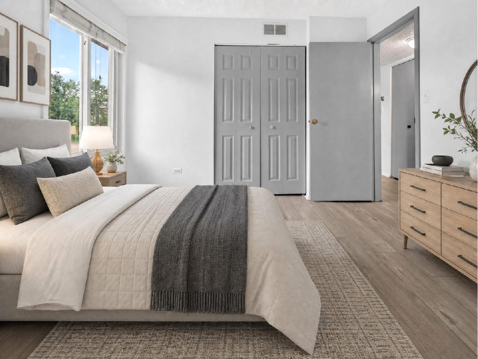
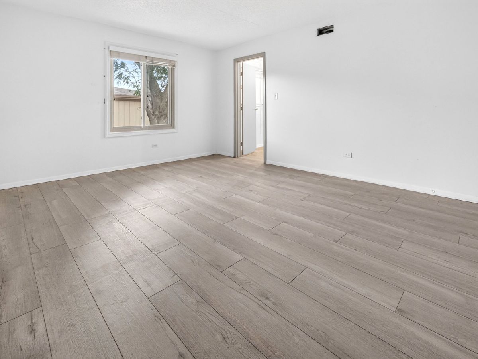
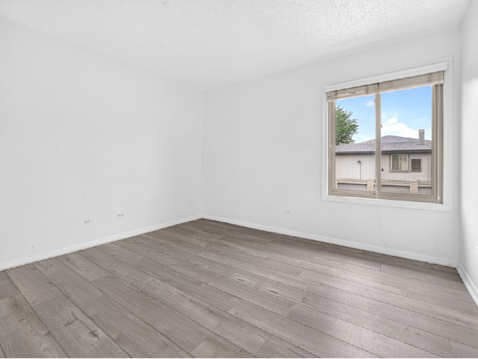
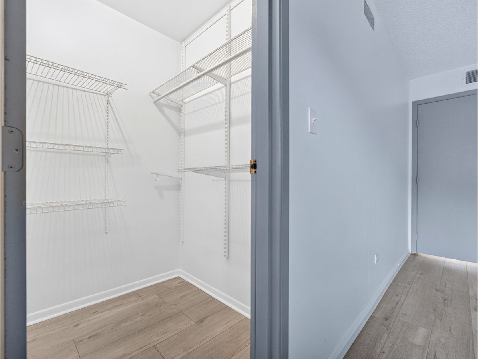
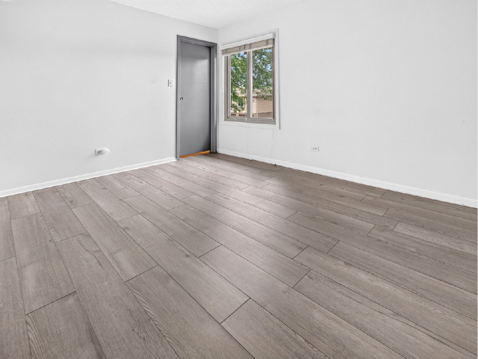
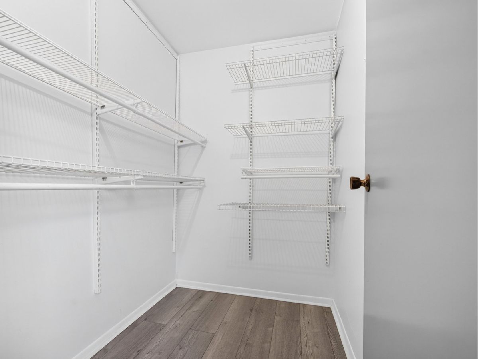
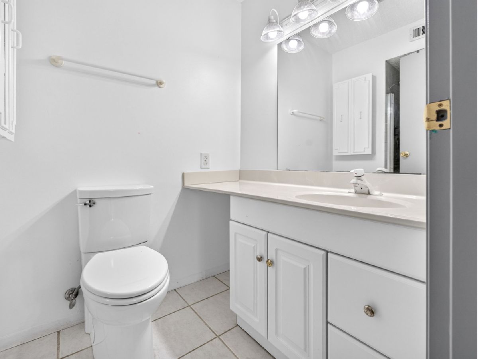
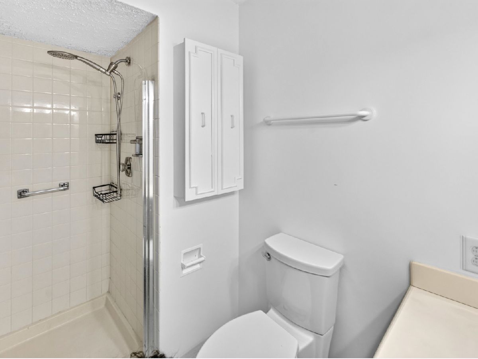
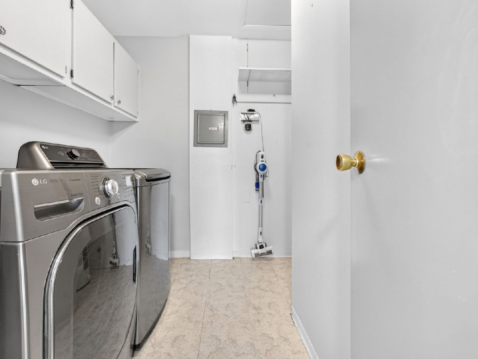
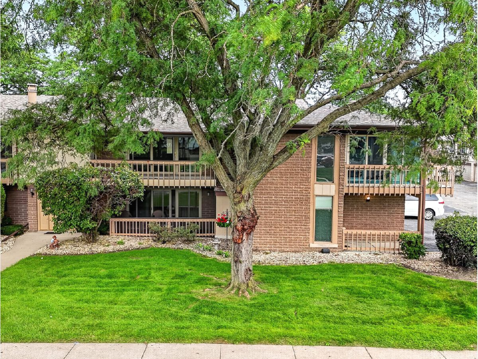
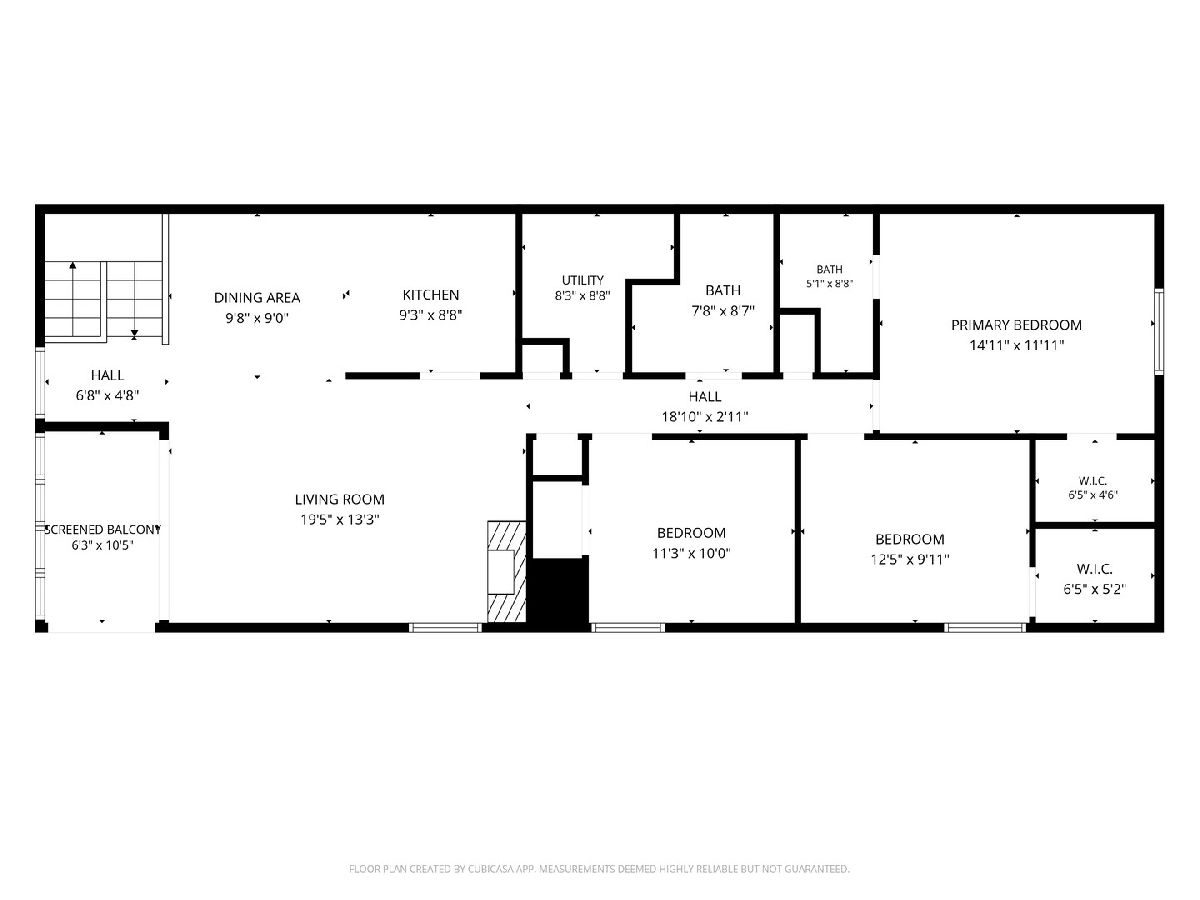
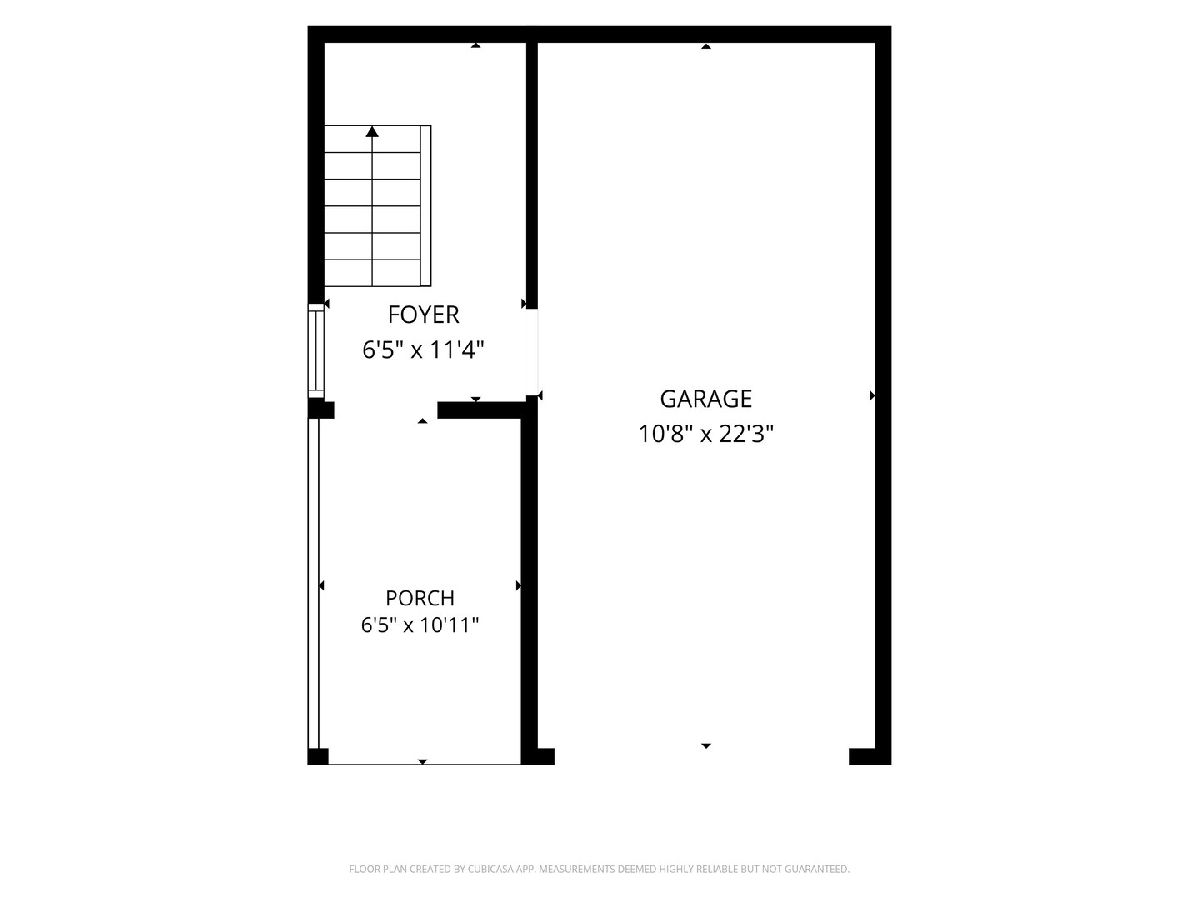
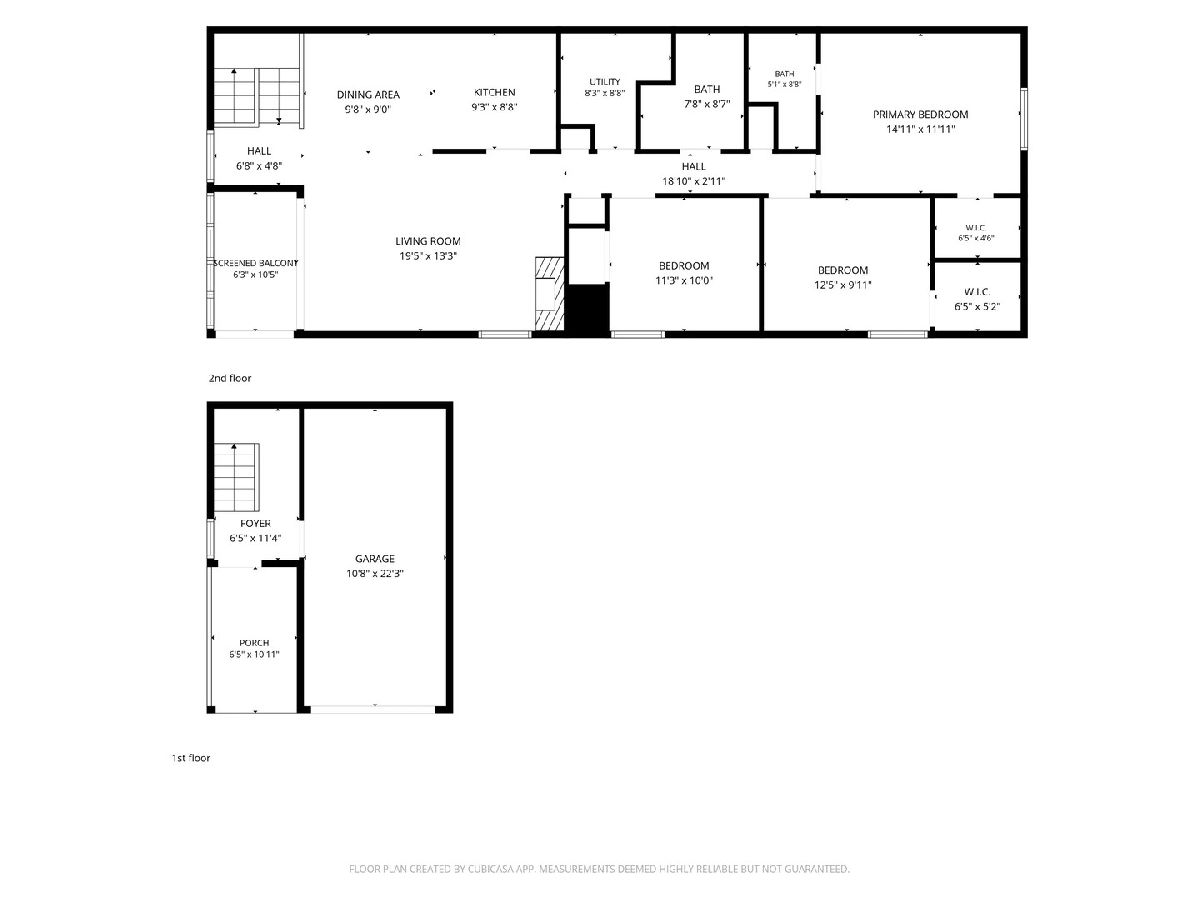
Step inside and experience the space, privacy, and convenience this beautifully updated 3-bedroom, 2-full-bath corner unit has to offer. From the moment you arrive, you'll appreciate the private entrance, attached garage, soaring ceilings, and inviting layout. Offering approximately 1,500 sq. ft., this home gives you the space you've been looking for with thoughtful updates throughout. Kitchen offers plenty of storage and Corian countertops. The spacious main living area is perfect for relaxing or entertaining, with generously sized bedrooms and a large primary bedroom. Laminate flooring was installed in 2023 throughout nearly the entire home, while the dining area features a brand-new modern LED light fixture that adds a stylish finishing touch. Step outside onto the extended balcony, featuring both a screened-in porch and open-air balcony-perfect for morning coffee, summer BBQs, or enjoying the beautiful weather. The full in-unit laundry room adds everyday convenience, and all appliances remain. Recent improvements include a 2024 furnace and A/C, newer washer and dryer, and newer LG, GE and Samsung kitchen appliances, several of which are still under warranty. Smart-home features include Alexa-enabled lighting and a Google Nest thermostat. Enjoy HOA amenities including clubhouse, exercise facility, indoor and outdoor pools and parks. Conveniently located between Harlem and LaGrange, close to schools, shopping, Metra, restaurants, and entertainment. Come see it for yourself-you may just find the place you've been waiting for!
Property Specifics
| Condos/Townhomes | |
| 1 | |
| — | |
| 1978 | |
| — | |
| — | |
| No | |
| — |
| Cook | |
| — | |
| 415 / Monthly | |
| — | |
| — | |
| — | |
| 12731772 | |
| 27143020181100 |
Nearby Schools
| NAME: | DISTRICT: | DISTANCE: | |
|---|---|---|---|
|
Grade School
Center School |
135 | — | |
|
Middle School
Jerling Junior High School |
135 | Not in DB | |
|
High School
Carl Sandburg High School |
230 | Not in DB | |
Room Specifics
Total Bedrooms: 3
Bedrooms Above Ground: 3
Bedrooms Below Ground: 0
Dimensions: —
Floor Type: —
Dimensions: —
Floor Type: —
Full Bathrooms: 2
Bathroom Amenities: —
Bathroom in Basement: 0
Rooms: —
Basement Description: —
Other Specifics
| 1 | |
| — | |
| — | |
| — | |
| — | |
| common | |
| — | |
| — | |
| — | |
| — | |
| Not in DB | |
| — | |
| — | |
| — | |
| — |
Contact Agent
Nearby Similar Homes
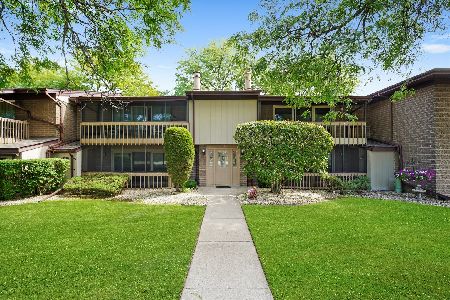
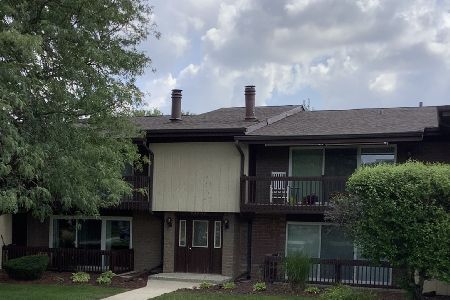
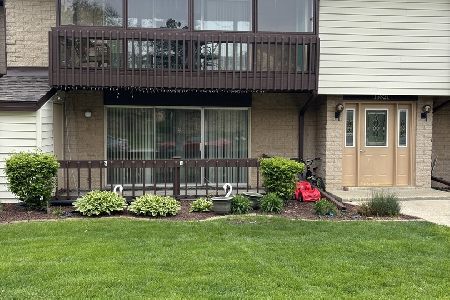
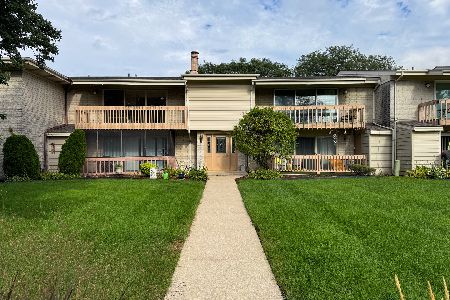
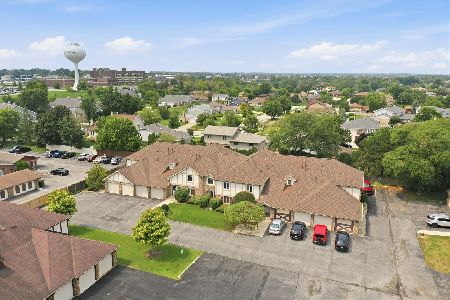

Nearby Sold Comparables

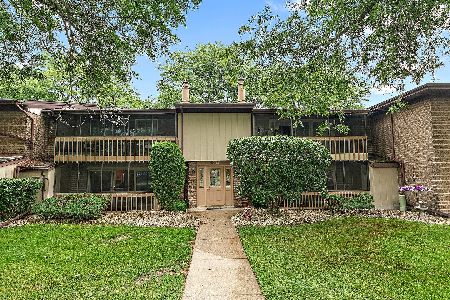
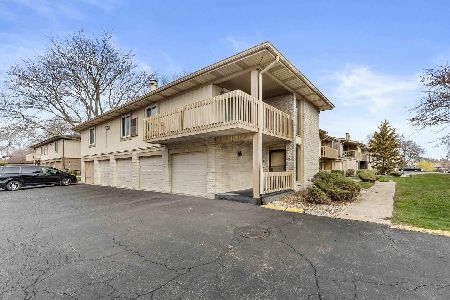
Contact Agent
Listing Provided By
Village Realty, Inc.
