

15718 Revere Court, Oak Forest, Illinois 60452
Subdivision > Revere Court Condos


$189,900
|
For Sale
|
|
| Status: | Active |
| Sqft: | 1,011 |
| Cost/Sqft: | $188 |
| Beds: | 2 |
| Baths: | 2 |
| Year Built: | 1990 |
| Property Taxes: | $4,599 |
| Days On Market: | 6 |
| Lot Size: | 0,00 |
Sorry but we don't have exact coordinates for this place
Description
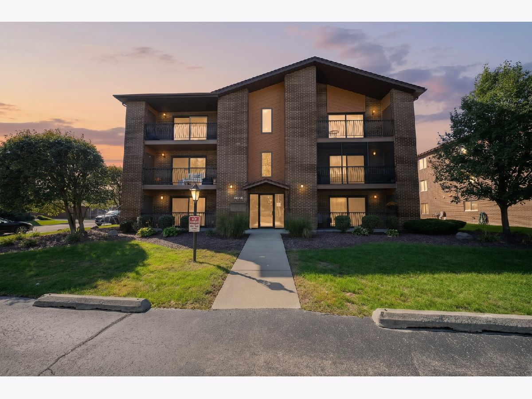
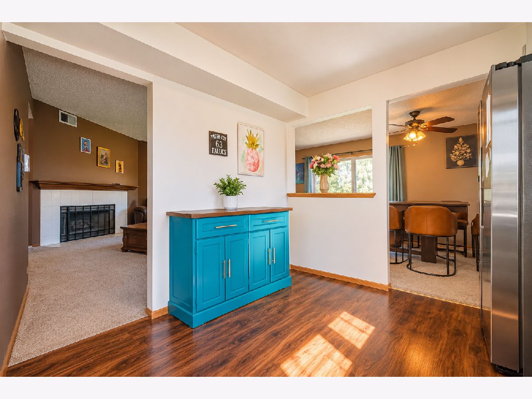
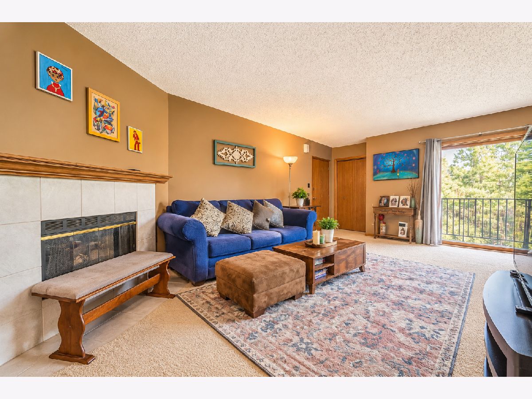
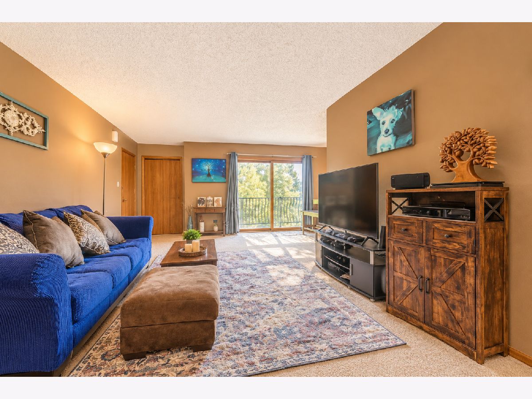
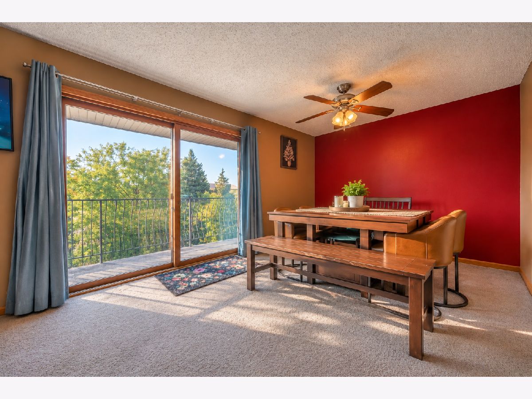
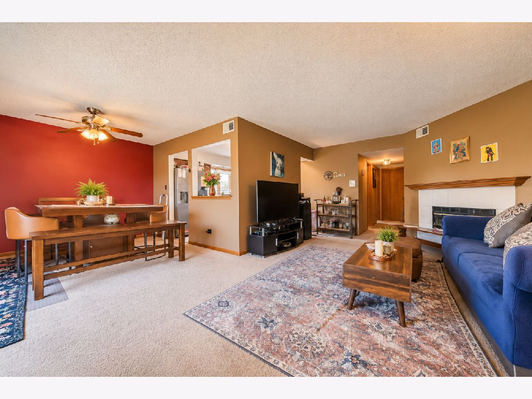
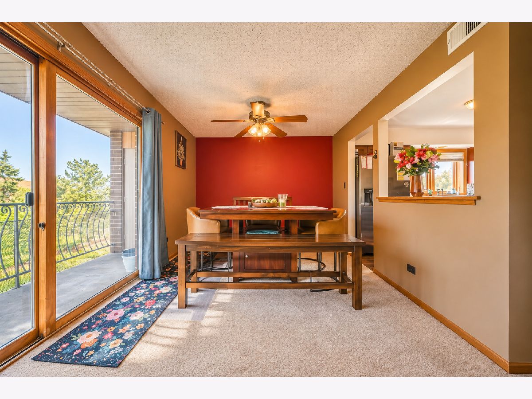
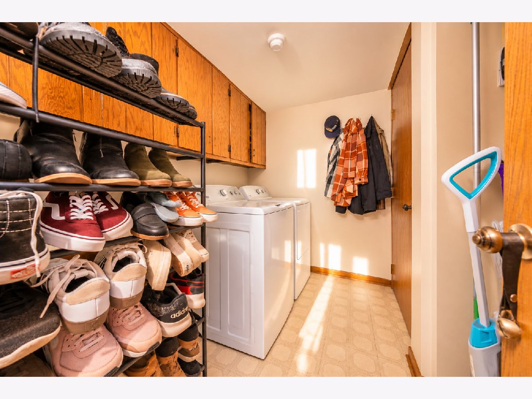
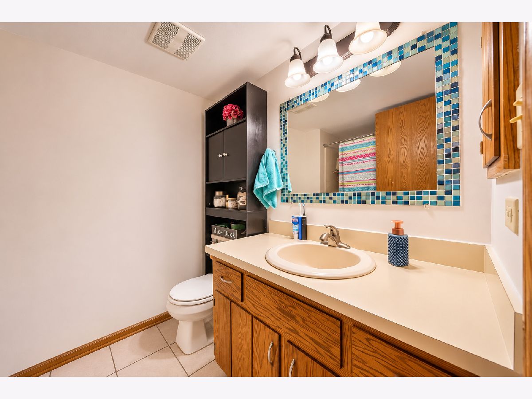
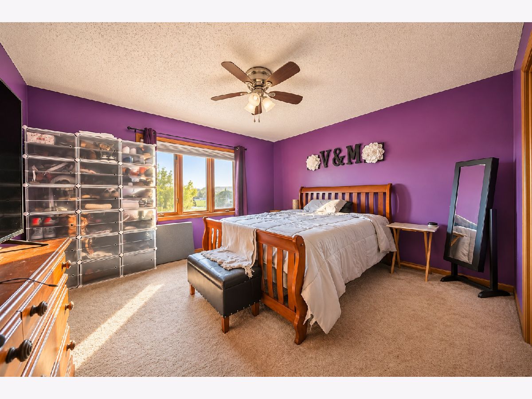
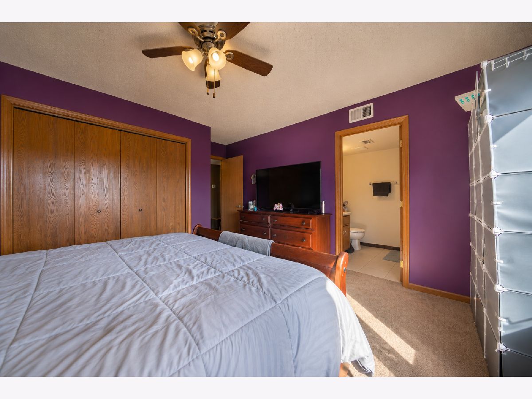
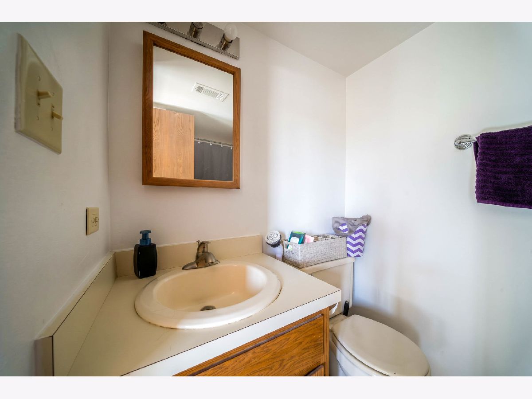
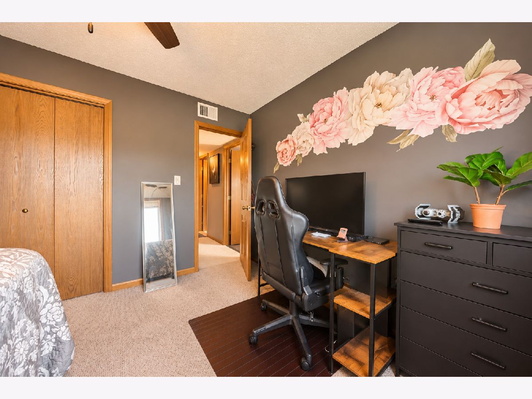
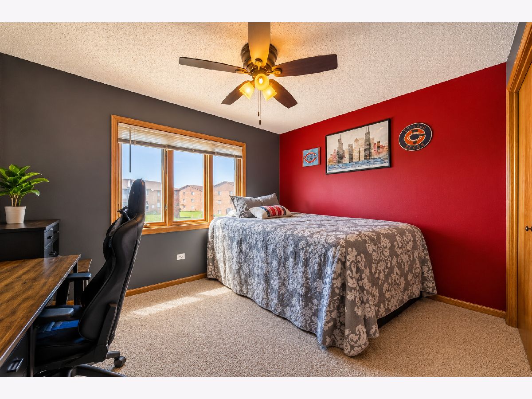
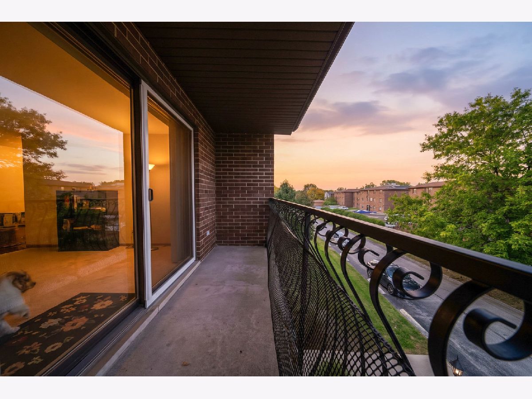
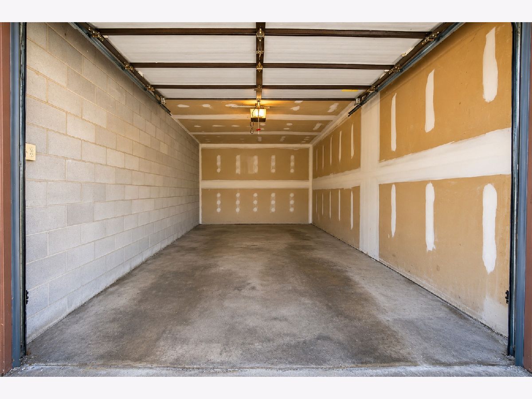
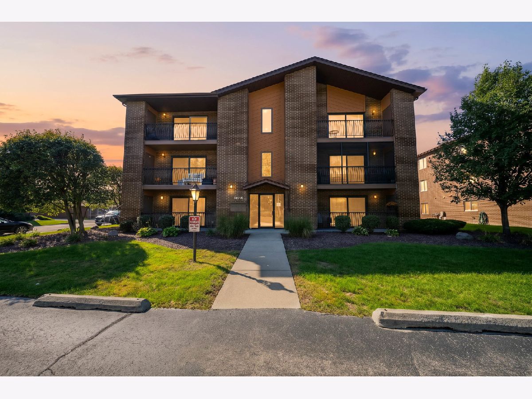
This lovely unit is ready to be your home! This top floor, 2 bed, 2 bath condo is the perfect fit for a first time home buyer! With access to great schools, beautiful parks, and steps from the Dunne Golf Course, this unit provides easy access to Oak Forest's best features. It features a spacious primary bedroom with on-suite bathroom, an open floor plan that flows the living room into the dining room, and one of the few units in this complex that features a fireplace, this unit is a rare gem the area. It also features a one car garage, in-unit laundry, and a spacious balcony! Plenty of guest parking around the building is also available. All measurements are estimates.
Property Specifics
| Condos/Townhomes | |
| 3 | |
| — | |
| 1990 | |
| None | |
| Brick | |
| — | |
| — | |
| No | |
| — |
| Cook | |
| Revere Court Condos | |
| 288 / Monthly | |
| Water, Insurance, Exterior Maintenance, Lawn Care, Snow Removal | |
| Lake Michigan | |
| Public Sewer | |
| Central Air | |
| Gas, Forced Air | |
| 12799589 | |
| 28174020471036 |
Property History
| DATE: | EVENT: | PRICE: | SOURCE: |
|---|---|---|---|
| 22 Jul, 2015 | Sold | $86,000 | MRED MLS |
| 19 May, 2015 | Under contract | $89,900 | MRED MLS |
| — | Last price change | $94,500 | MRED MLS |
| 3 Apr, 2015 | Listed for sale | $94,500 | MRED MLS |
| 24 Aug, 2016 | Sold | $100,000 | MRED MLS |
| 2 Jul, 2016 | Under contract | $102,900 | MRED MLS |
| 5 Jun, 2016 | Listed for sale | $102,900 | MRED MLS |
| 2 Nov, 2026 | Listed for sale | $189,900 | MRED MLS |
Room Specifics
All Bedroom Info:
Total Bedrooms: 2
Bedrooms Above Ground: 2
Bedrooms Below Ground: 0
Total Bedrooms: 2
Bedrooms Above Ground: 2
Bedrooms Below Ground: 0
Master Bedroom Info:
Dimensions: 12X14
Location: Main LevelDimensions: 12X14
Floor Type: Carpet
Second Bedroom Info:
Dimensions: 10X12
Location: Main LevelDimensions: 10X12
Floor Type: Carpet
Bathroom Info:
Full Bathrooms: 2
Partial Bathrooms: 0Full Bathrooms: 2
Bathroom Amenities: —
Bathroom in Basement: 0
Dining Room Info:
Dimensions: 10X11
Location: Main LevelDimensions: 10X11
Floor Type: Carpet
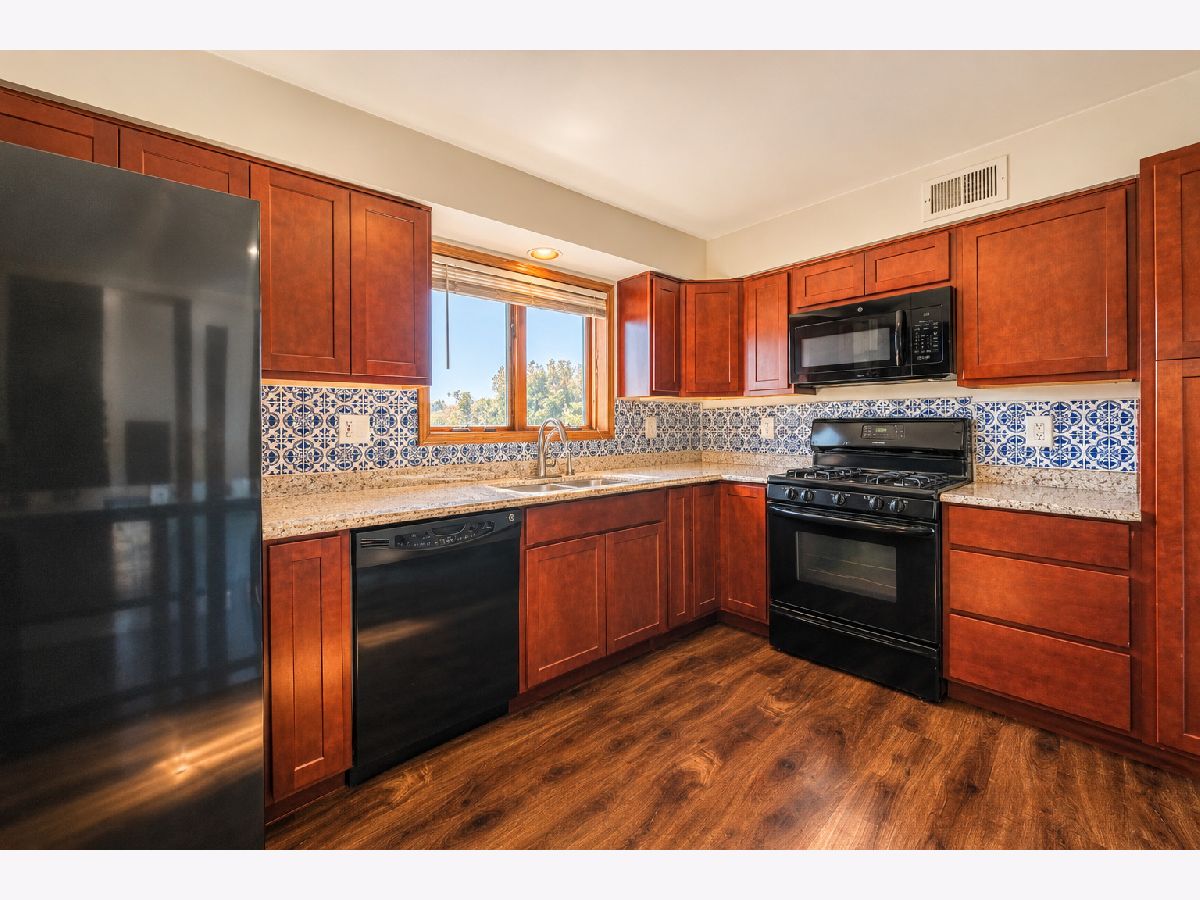
Kitchen Info:
Dimensions: 10X13
Location: Main LevelDimensions: 10X13
Floor Type: Wood Laminate
Features: Eating Area-Table Space
Laundry Room Info:
Dimensions: 9X9
Location: Main LevelDimensions: 9X9
Floor Type: —
Living Room Info:
Dimensions: 12X20
Location: Main LevelDimensions: 12X20
Floor Type: Carpet
Additional Rooms Info:
Rooms: No additional rooms
Basement: NoneRooms: No additional rooms
Other Specifics
| 1 | |
| — | |
| Detached, Garage | |
| Washer Hookup | |
| Laminate | |
| — | |
| Balcony | |
| — | |
| COMMON | |
| — | |
| Full | |
| Storage | |
| Range, Dishwasher, Refrigerator, Washer, Dryer | |
| Not in DB | |
| — | |
| — | |
| Gas Log, Gas Starter |
Tax History
| Year | Property Taxes |
|---|---|
| 2015 | $3,412 |
| 2016 | $3,039 |
| 2026 | $4,599 |
Contact Agent
Contact Agent
Listing Provided By
Compass
