

15722 Woodlawn East Avenue, South Holland, Illinois 60473


$317,000
|
For Sale
|
|
| Status: | New |
| Sqft: | 2,030 |
| Cost/Sqft: | $156 |
| Beds: | 3 |
| Baths: | 3 |
| Year Built: | — |
| Property Taxes: | $6,816 |
| Days On Market: | 0 |
| Lot Size: | 0,00 |
Description
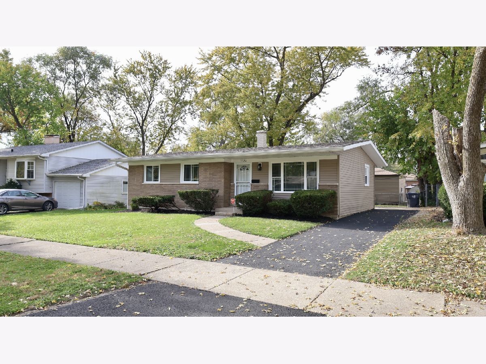
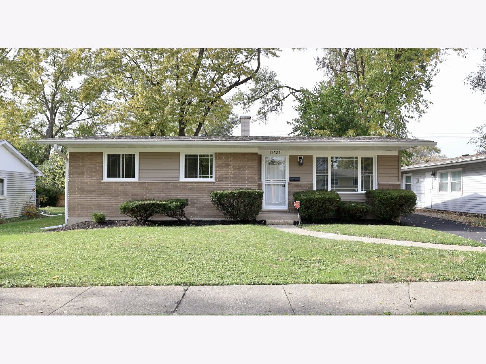
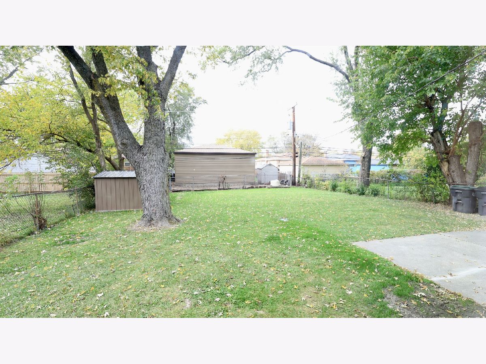
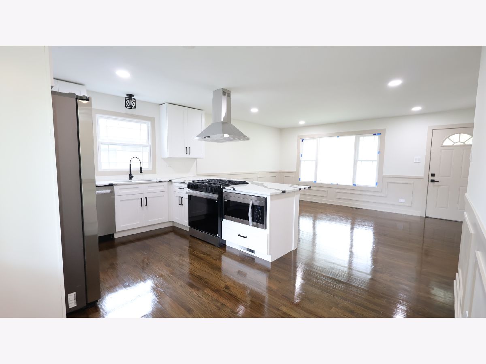
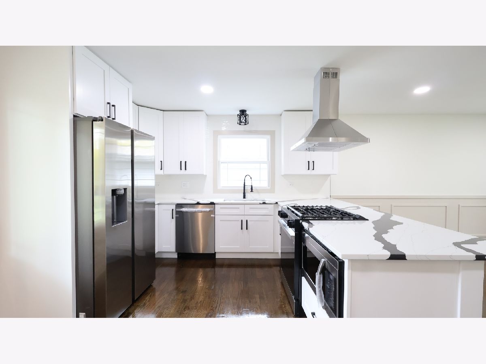
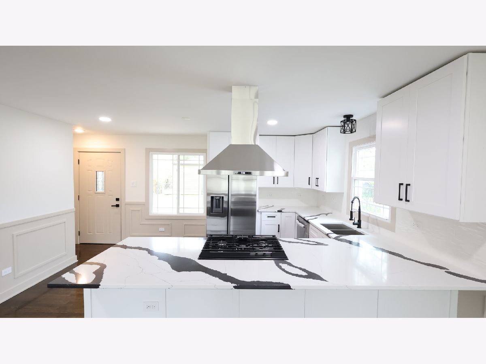
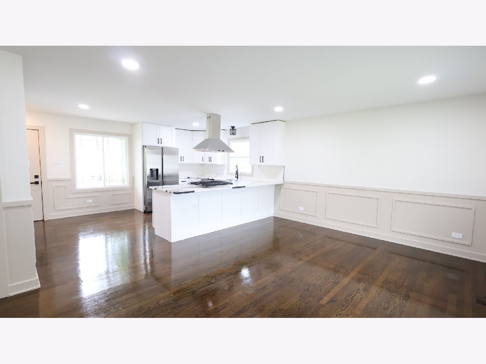
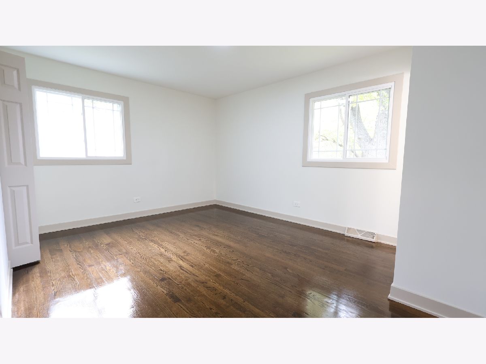
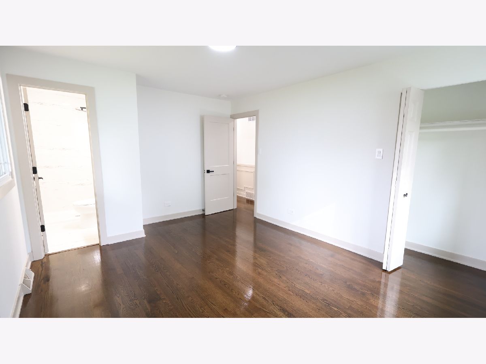
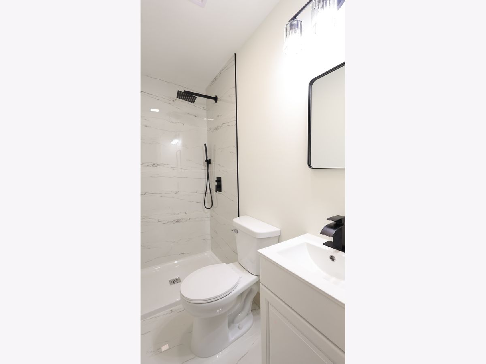
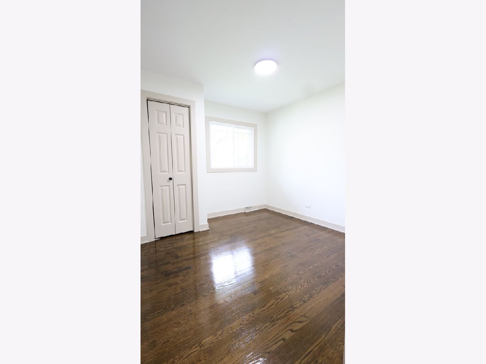
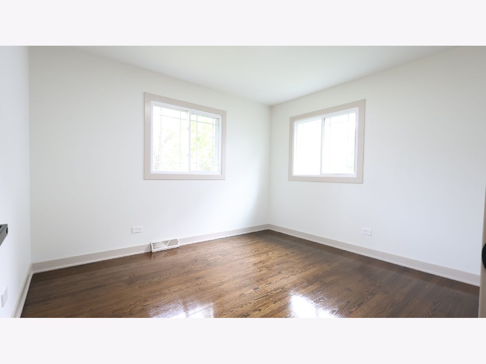
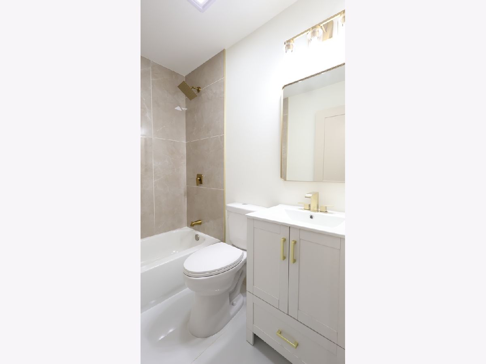
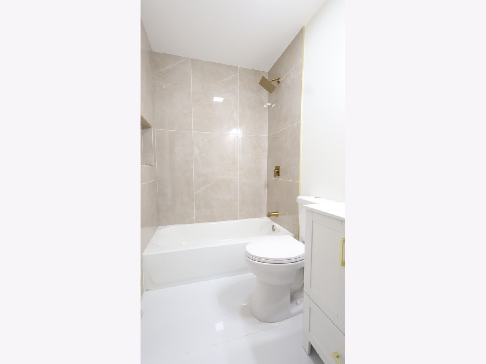
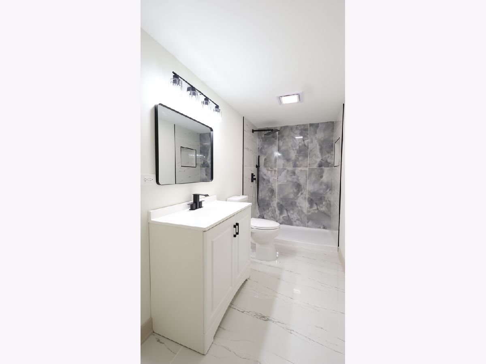
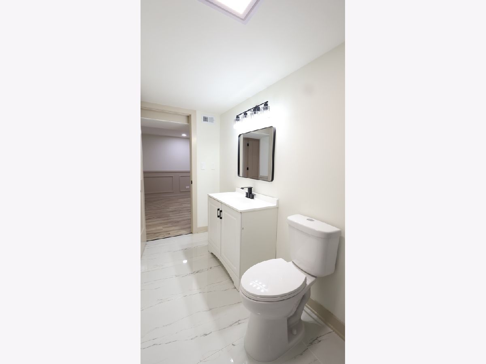
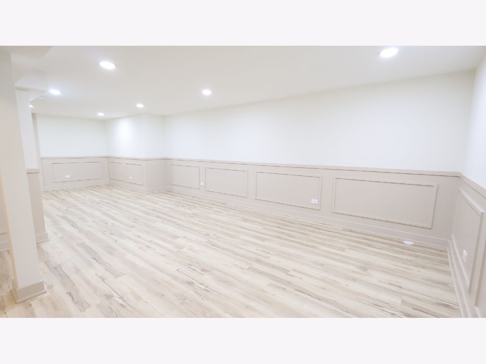
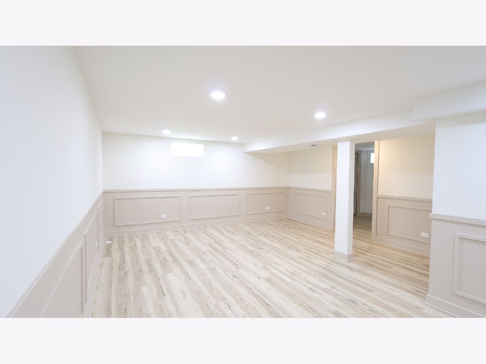
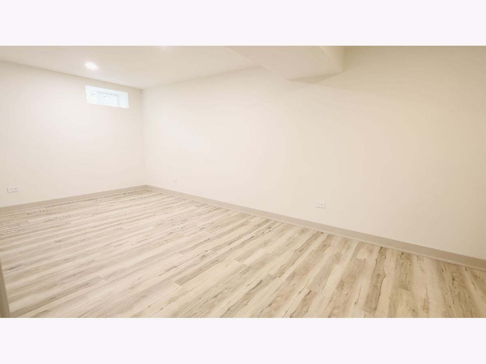
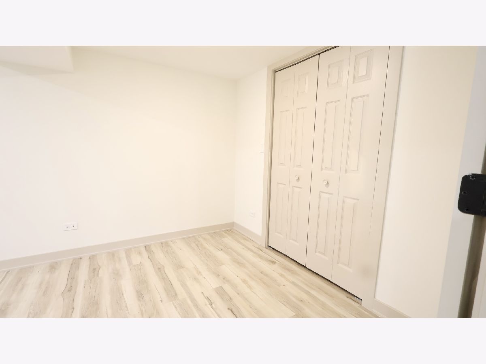
DON'T JUDGE THIS HOME BY ITS EXTERIOR. THE INTERIOR IS WHERE IT TRULY SHINES! Step inside this beautifully renovated brick ranch and discover an impressive combination of modern design, custom finishes, and thoughtfully updated living spaces. Offering 4 bedrooms and 3 full bathrooms, this home has been transformed with exceptional attention to detail. The main level welcomes you with gleaming hardwood floors, elegant two-tone wall molding, custom accent walls, and recessed lighting that create a sophisticated yet inviting atmosphere. The stunning kitchen makes a statement with custom white cabinetry, contrasting black hardware, striking white quartz countertops with dramatic black veining, a spacious breakfast bar with seating, a contemporary stainless steel range hood, and a complete suite of stainless steel appliances. The main level also features a primary bedroom suite with its own private full bathroom, offering added comfort and convenience. The fully finished basement provides an exceptional extension of the home's living space, complete with a generous family room, fourth bedroom, third full bathroom, and beautifully designed custom wall accents. Whether entertaining guests, enjoying movie nights, or creating a separate living area, this versatile space offers endless possibilities. Beyond the interior finishes, extensive improvements include new windows, updated plumbing and electrical systems, new siding, and doors, along with a sump pump and ejector pump. Outside, enjoy a spacious fenced backyard, an attractive stamped concrete patio ideal for outdoor gatherings, a convenient side driveway, and a storage shed for additional storage.
Property Specifics
| Single Family | |
| — | |
| Ranch | |
| — | |
| 2026 | |
| Finished, Sleeping Area, Storage Space, Full | |
| Brick | |
| Asphalt | |
| — | |
| No | |
| — |
| Cook | |
| — | |
| 0 / Not Applicable | |
| None | |
| Lake Michigan, Public | |
| Public Sewer | |
| Central Air | |
| Gas, Forced Air | |
| No | |
| 12804144 | |
| 29142160160000 |
Property History
| DATE: | EVENT: | PRICE: | SOURCE: |
|---|---|---|---|
| 18 May, 2026 | Sold | $101,000 | MRED MLS |
| 24 Apr, 2026 | Under contract | $71,124 | MRED MLS |
| 13 Apr, 2026 | Listed for sale | $71,124 | MRED MLS |
| 8 Nov, 2026 | Listed for sale | $317,000 | MRED MLS |
Room Specifics
Total Bedrooms: 4
Bedrooms Above Ground: 3
Bedrooms Below Ground: 1
Dimensions: 12X15
Floor Type: Hardwood
Dimensions: 12X12
Floor Type: Hardwood
Dimensions: 11X11
Floor Type: Hardwood
Dimensions: 11X20
Floor Type: Wood Laminate
Full Bathrooms: 3
Bathroom Amenities: Separate Shower
Bathroom in Basement: 1
Dimensions: 11X16
Floor Type: Hardwood
Features: Eating Area-Breakfast Bar, Island, Custom Cabinetry, Updated Kitchen
Dimensions: 9X14
Floor Type: Wood Laminate
Dimensions: 12X17
Floor Type: Hardwood
Dimensions: 28X16
Floor Type: Wood Laminate
Rooms: No additional rooms
Other Specifics
| — | |
| — | |
| Asphalt, Side Driveway, Driveway, On Street, Owned | |
| Gas Dryer Hookup, In Bathroom, Sink | |
| Hardwood, Laminate | |
| Patio | |
| Fenced | |
| Shed(s), On Street | |
| — | |
| — | |
| 0.16 | |
| — | |
| Full | |
| Solar Tube(s), Built-in Features, Special Millwork, Quartz Counters | |
| Range, Microwave, Dishwasher, Refrigerator, Stainless Steel Appliance(s), Range Hood | |
| Not in DB | |
| Park, Curbs, Sidewalks, Street Lights, Street Paved | |
| — | |
| — |
Tax History
| Year | Property Taxes |
|---|---|
| 2026 | $5,919 |
| 2026 | $6,816 |
Contact Agent
Nearby Similar Homes
Nearby Sold Comparables




Contact Agent
Listing Provided By
Pearl Haven Properties INC.
