

15804 Laramie Avenue, Oak Forest, Illinois 60452


$190,000
|
For Sale
|
|
| Status: | New |
| Sqft: | 1,200 |
| Cost/Sqft: | $158 |
| Beds: | 2 |
| Baths: | 2 |
| Year Built: | 1985 |
| Property Taxes: | $4,863 |
| Days On Market: | 0 |
| Lot Size: | 0,00 |
Description
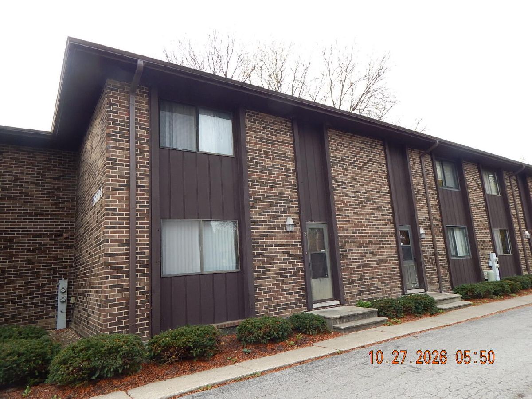
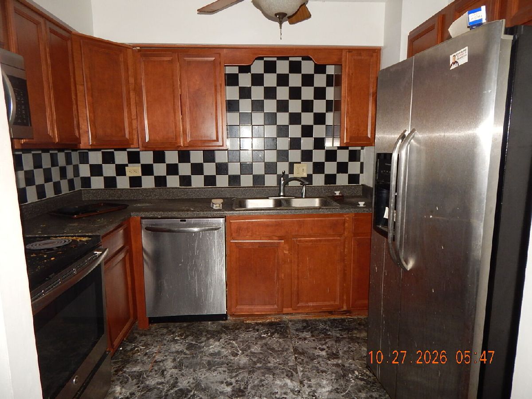
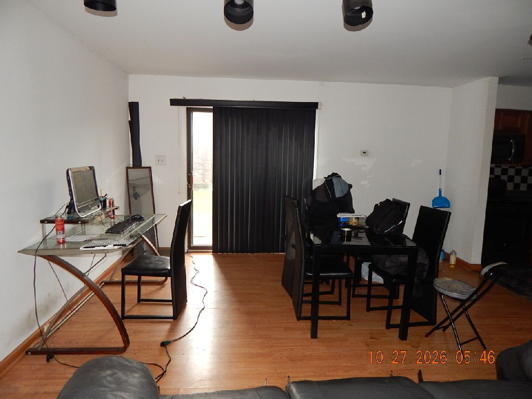
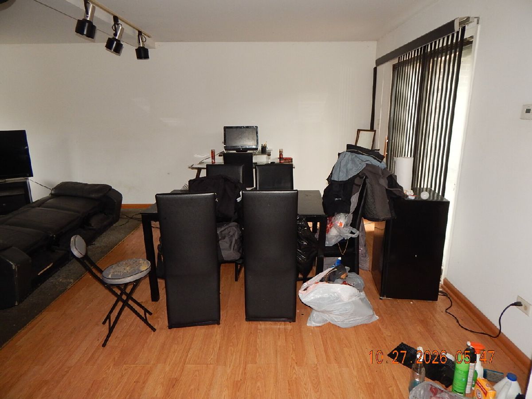
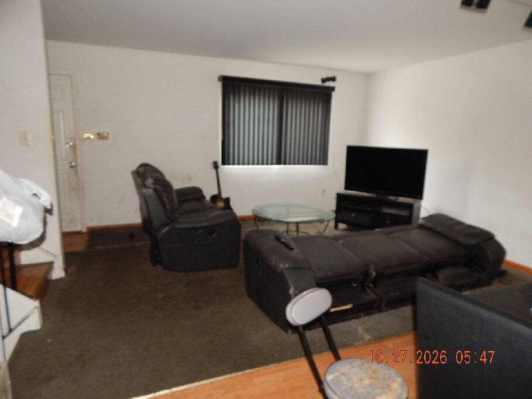
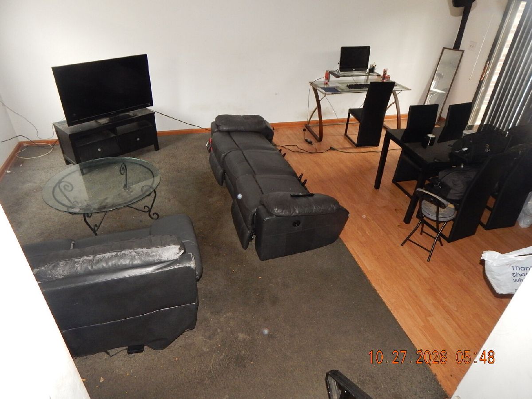
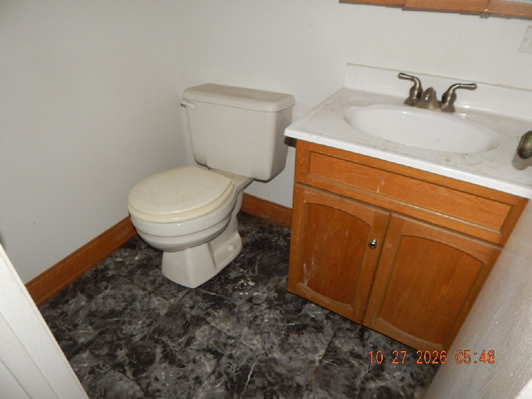
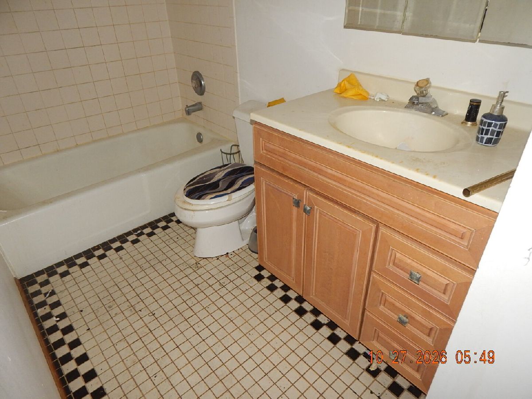
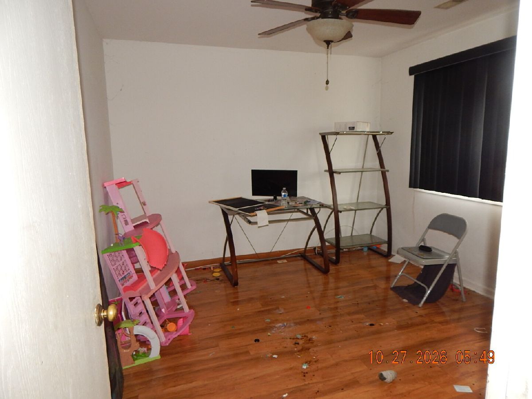
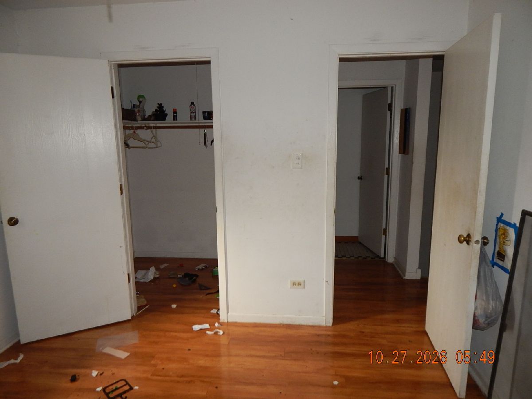
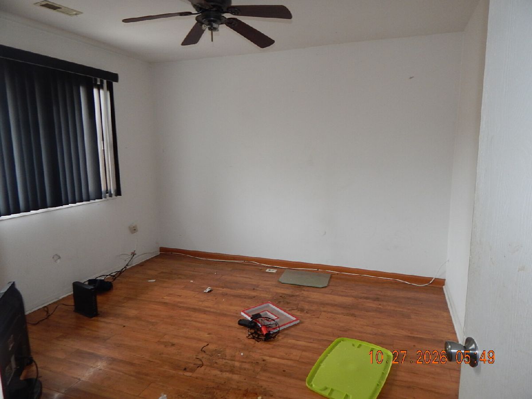
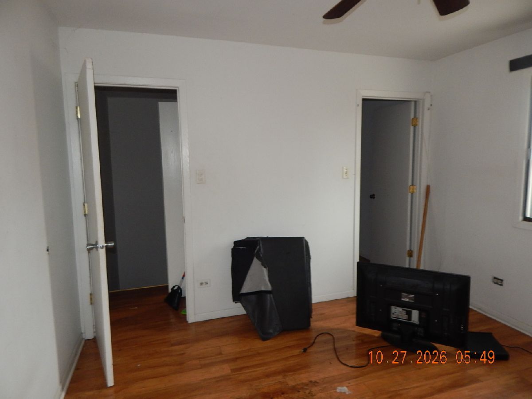
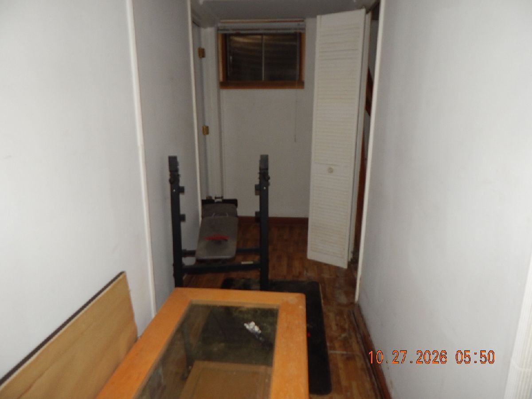
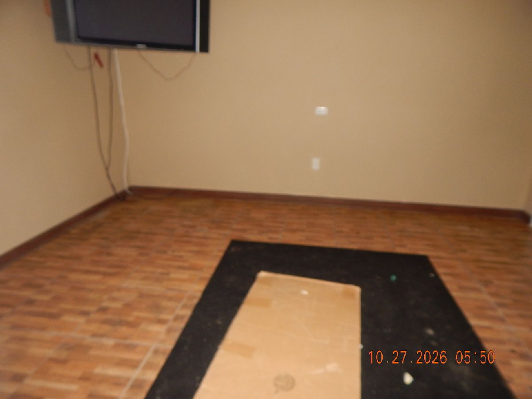
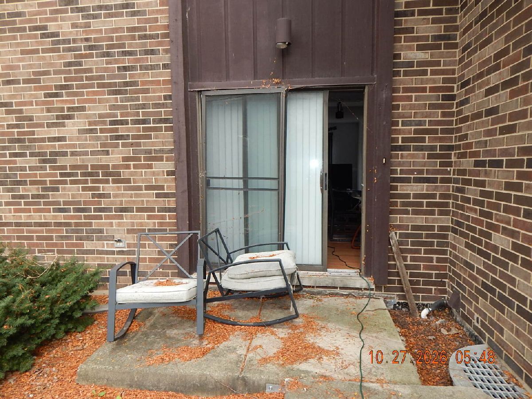
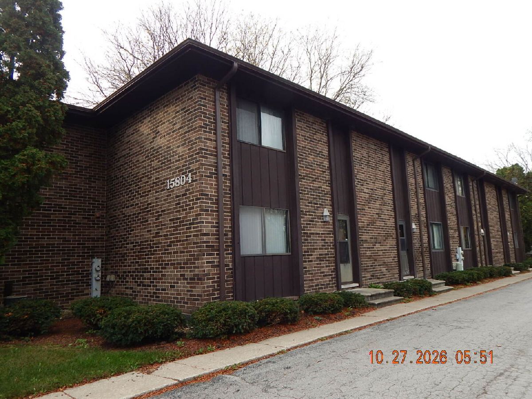
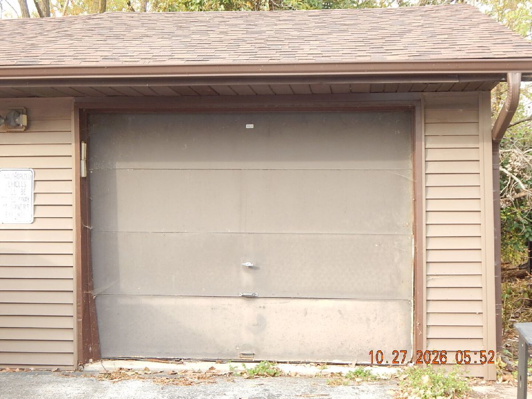
Great Investment Opportunity! Brick townhome-style condo ideally located just blocks from the Metra station, local shopping, highway access, and public bus service. This two-story unit features 2 spacious bedrooms, each offering walk-in closet space. The main level offers an open-concept living and family room layout, while additional living space can be found in the finished basement. Enjoy the added benefit of a patio, perfect for outdoor relaxation. A one-car garage adds convenience and value. The unit can be rented, making it an appealing opportunity for investors! Comparable units within the building offer insight into the potential return on investment for those willing to take on a renovation project. Please note: The property is being sold strictly AS-IS. The unit requires repairs and updates, and there is currently no electricity. Buyers should be prepared to complete necessary repairs and improvements. Seller will make no repairs or provide credits for repairs. Bring your vision and explore the potential this property has to offer!
Property Specifics
| Condos/Townhomes | |
| 2 | |
| — | |
| 1985 | |
| Finished, Full | |
| Brick | |
| Asphalt | |
| TOWNHOUSE | |
| No | |
| — |
| Cook | |
| — | |
| 260 / Monthly | |
| Water, Insurance, Exterior Maintenance, Lawn Care, Scavenger, Snow Removal | |
| Lake Michigan | |
| Storm Sewer | |
| Central Air | |
| Gas, Forced Air | |
| No | |
| 12795092 | |
| 28163030551002 |
Property History
| DATE: | EVENT: | PRICE: | SOURCE: |
|---|---|---|---|
| 10 Dec, 2007 | Sold | $140,000 | MRED MLS |
| 29 Sep, 2007 | Under contract | $144,900 | MRED MLS |
| — | Last price change | $159,000 | MRED MLS |
| 18 Jun, 2007 | Listed for sale | $169,900 | MRED MLS |
| 30 Dec, 2013 | Sold | $74,000 | MRED MLS |
| 9 Oct, 2013 | Under contract | $73,000 | MRED MLS |
| 12 Sep, 2013 | Listed for sale | $73,000 | MRED MLS |
| 27 Oct, 2026 | Listed for sale | $190,000 | MRED MLS |
Room Specifics
Total Bedrooms: 3
Bedrooms Above Ground: 2
Bedrooms Below Ground: 1
Dimensions: 12X12
Floor Type: Carpet
Dimensions: 12X11
Floor Type: Carpet
Dimensions: 13X11
Floor Type: Carpet
Full Bathrooms: 2
Bathroom Amenities: —
Bathroom in Basement: 0
Dimensions: 15X12
Floor Type: Wood Laminate
Dimensions: 12X7
Floor Type: Wood Laminate
Dimensions: 10X9
Floor Type: Vinyl
Dimensions: 15X12
Floor Type: Wood Laminate
Rooms: Office
Name: Office
Dimensions: 10X8
Floor Type: Carpet
Other Specifics
| 1 | |
| Concrete Perimeter | |
| Garage Door Opener, Garage Owned, Detached, Garage | |
| Washer Hookup | |
| Laminate | |
| Patio | |
| — | |
| — | |
| COMMON | |
| — | |
| None | |
| — | |
| — | |
| Not in DB | |
| — | |
| — | |
| — |
Tax History
| Year | Property Taxes |
|---|---|
| 2007 | $2,314 |
| 2013 | $3,480 |
| 2026 | $4,863 |
Contact Agent
Contact Agent
Listing Provided By
Infiniti Properties, Inc.
