

15805 Marshfield Avenue, Harvey, Illinois 60426


$199,900
|
For Sale
|
|
| Status: | Active |
| Sqft: | 2,084 |
| Cost/Sqft: | $96 |
| Beds: | 2 |
| Baths: | 2 |
| Year Built: | 1926 |
| Property Taxes: | $3,149 |
| Days On Market: | 11 |
| Lot Size: | 0,00 |
Description
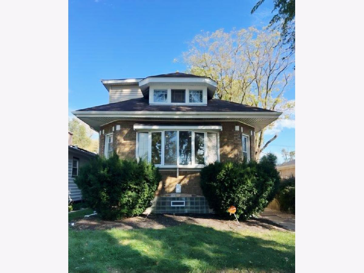
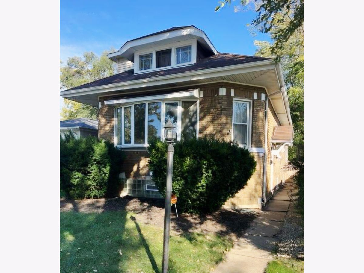
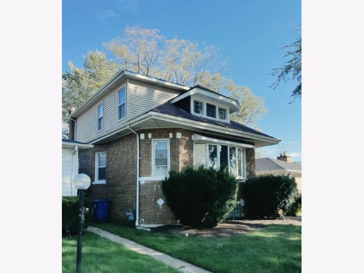
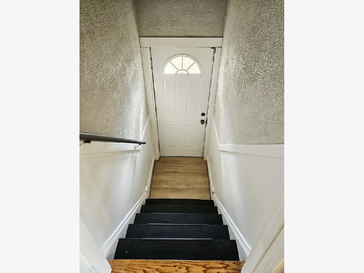
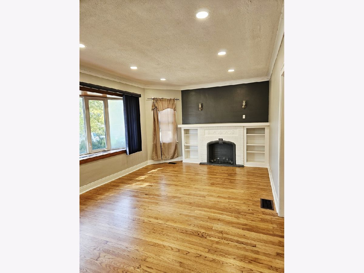
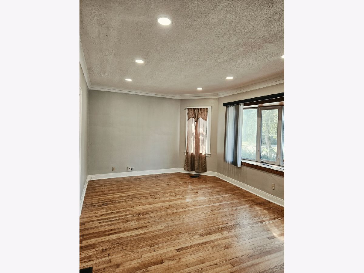
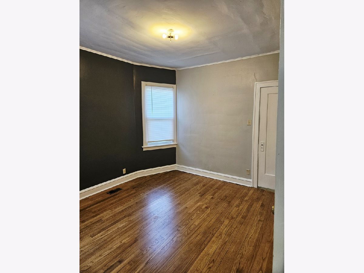
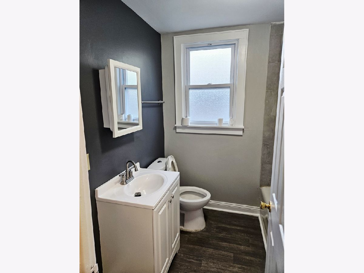
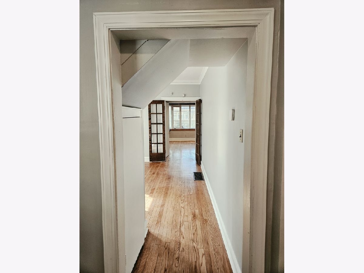
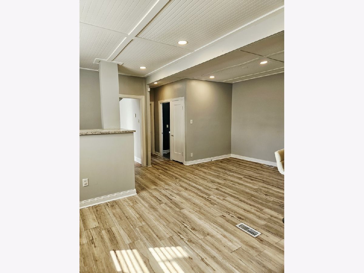
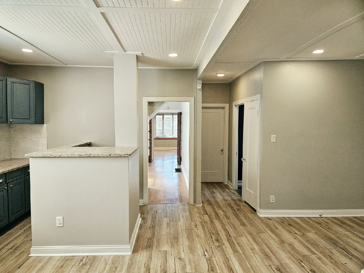
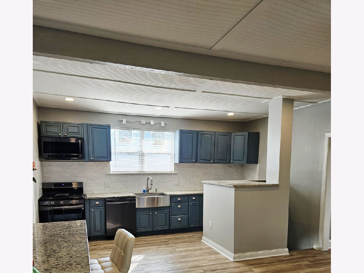
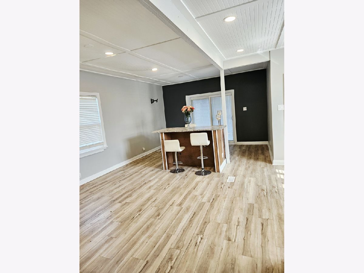
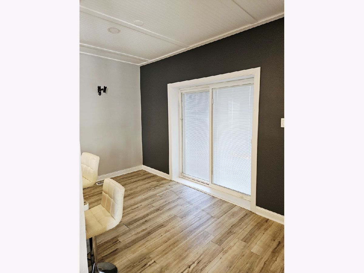
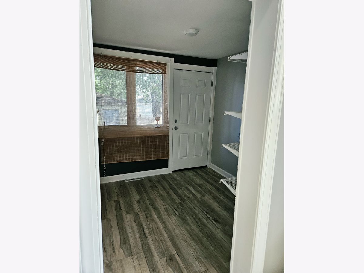
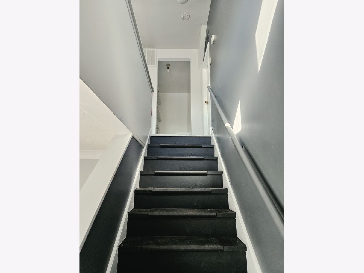
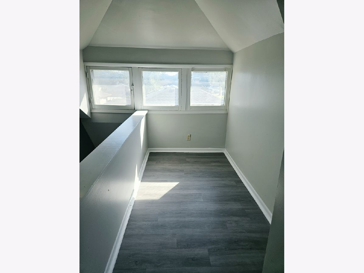
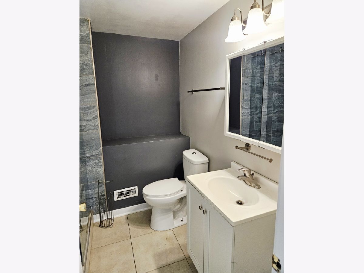
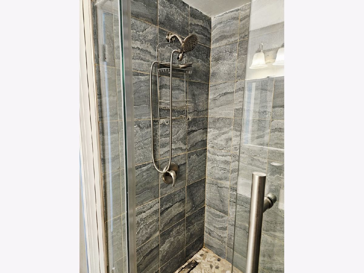
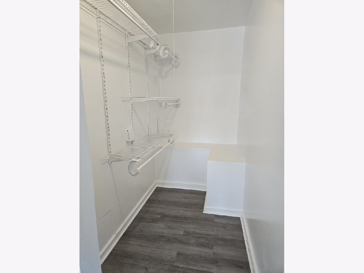
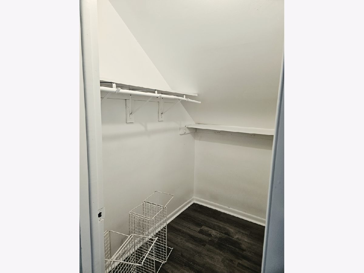
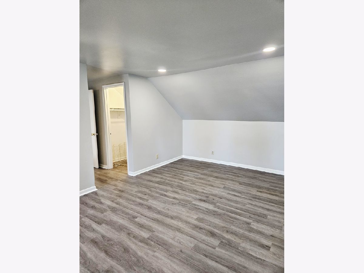
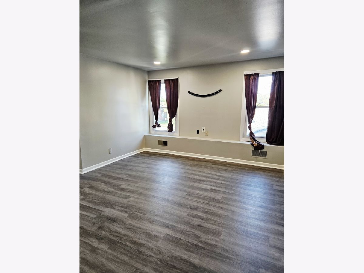
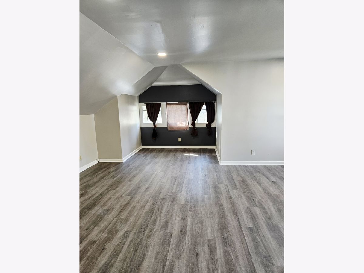
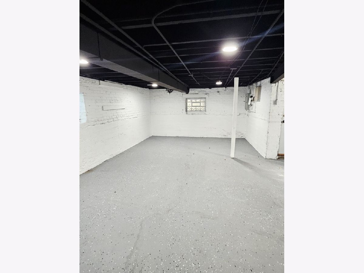
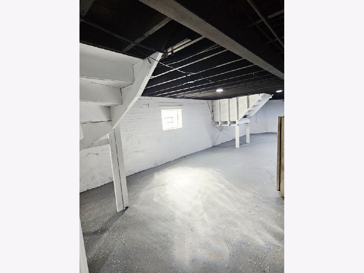
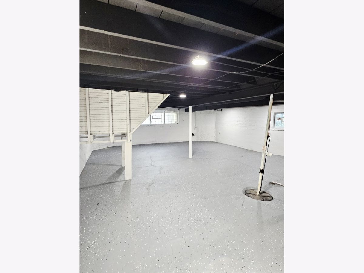
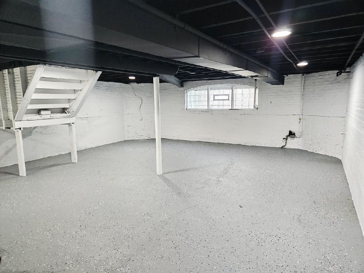
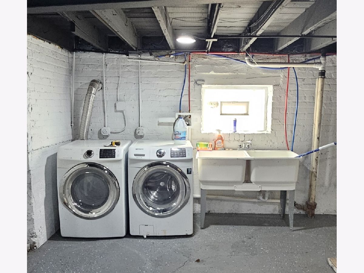
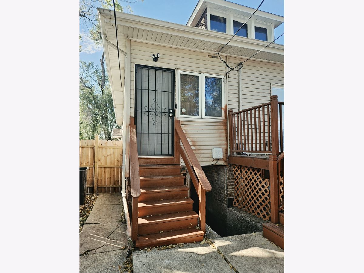
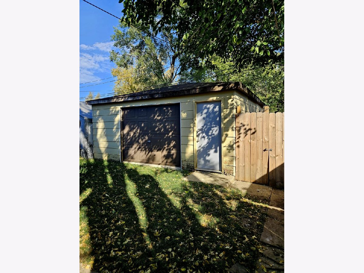
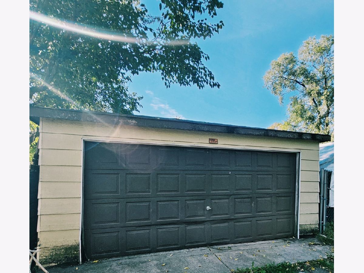
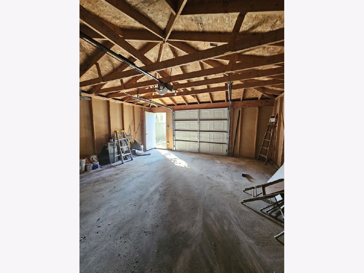
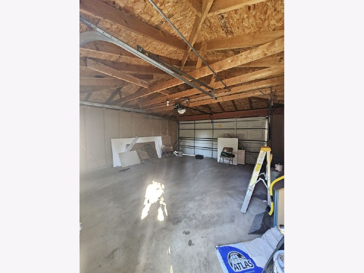
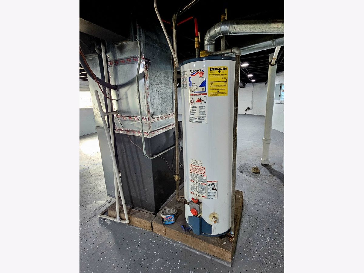
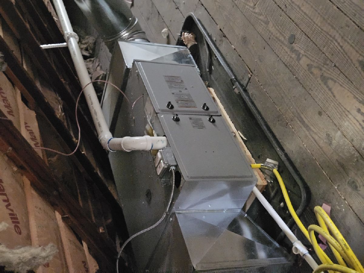
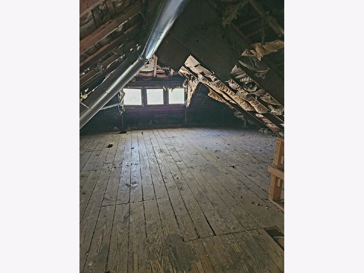
Welcome to your new home on Marshfield Ave. This spacious Chicago Style Brick Bungalow is situated on a wide lot. It has been beautifully dated and ready for its new owners. During the day, plenty of natural light fills this cozy home. The home is perfect for entertaining with a large living room, formal dining room, and an open concept kitchen with a breakfast island, walk in pantry, and sliding glass doors that lead to an outdoor deck and a private fenced in yard. The first floor also has a bedroom and a full bath. The upper level offers a loft area perfect for a small office or workspace. Next to it you will see a very spacious master bedroom and private bathroom along with a walk-in closet. There is also a portion of this level available to finish into an additional bedroom or living space. The laundry room is in the lower level which has been tastefully painted, and additional lights have been recently added to provide even more family space for a rec room, gym, or mancave. This is a walkout basement which leads you out to your back yard and garage. This is the perfect home move into, and grow into as it offers additional spaces to improve and enjoy. Don't miss out.
Property Specifics
| Single Family | |
| — | |
| Bungalow | |
| 1926 | |
| Partially Finished, Full, Walk-Out Access | |
| Brick | |
| — | |
| — | |
| No | |
| — |
| Cook | |
| — | |
| — / Not Applicable | |
| None | |
| Public | |
| Public Sewer | |
| Central Air | |
| Gas, Forced Air | |
| 12784704 | |
| 29184310030000 |
Property History
| DATE: | EVENT: | PRICE: | SOURCE: |
|---|---|---|---|
| 13 Oct, 2026 | Listed for sale | $199,900 | MRED MLS |
Room Specifics
Total Bedrooms: 2
Bedrooms Above Ground: 2
Bedrooms Below Ground: 0
Dimensions: 12X16
Floor Type: —
Dimensions: 11X12
Floor Type: —
Full Bathrooms: 2
Bathroom Amenities: —
Bathroom in Basement: 0
Dimensions: 11X12
Floor Type: Hardwood
Dimensions: 13X24
Floor Type: Laminate
Dimensions: 5X7
Floor Type: —
Dimensions: 12X20
Floor Type: Hardwood
Dimensions: 18X20
Floor Type: —
Rooms: Loft, Pantry, Walk In Closet
Name: Loft
Dimensions: 4X9
Floor Type: —
Name: Pantry
Dimensions: 7X7
Floor Type: —
Name: Walk In Closet
Dimensions: 4X7
Floor Type: —
Other Specifics
| 2.5 | |
| — | |
| Garage Door Opener, Garage Owned, Detached, Garage | |
| Gas Dryer Hookup | |
| Hardwood, Laminate | |
| — | |
| — | |
| — | |
| 3972 | |
| — | |
| Full | |
| 1st Floor Bedroom, 1st Floor Full Bath, Open Floorplan, Separate Dining Room, Pantry | |
| Range, Microwave, Dishwasher, Refrigerator | |
| Not in DB | |
| — | |
| — | |
| — |
Tax History
| Year | Property Taxes |
|---|---|
| 2026 | $3,149 |
Contact Agent
Nearby Similar Homes





Nearby Sold Comparables



Contact Agent
Listing Provided By
Metropolitan Realty & Development Corp
