

15805 Peggy Lane, Oak Forest, Illinois 60452


$155,000
|
For Sale
|
|
| Status: | Active |
| Sqft: | 1,000 |
| Cost/Sqft: | $155 |
| Beds: | 2 |
| Baths: | 2 |
| Year Built: | 1993 |
| Property Taxes: | $4,620 |
| Days On Market: | 26 |
| Lot Size: | 0,00 |
Description
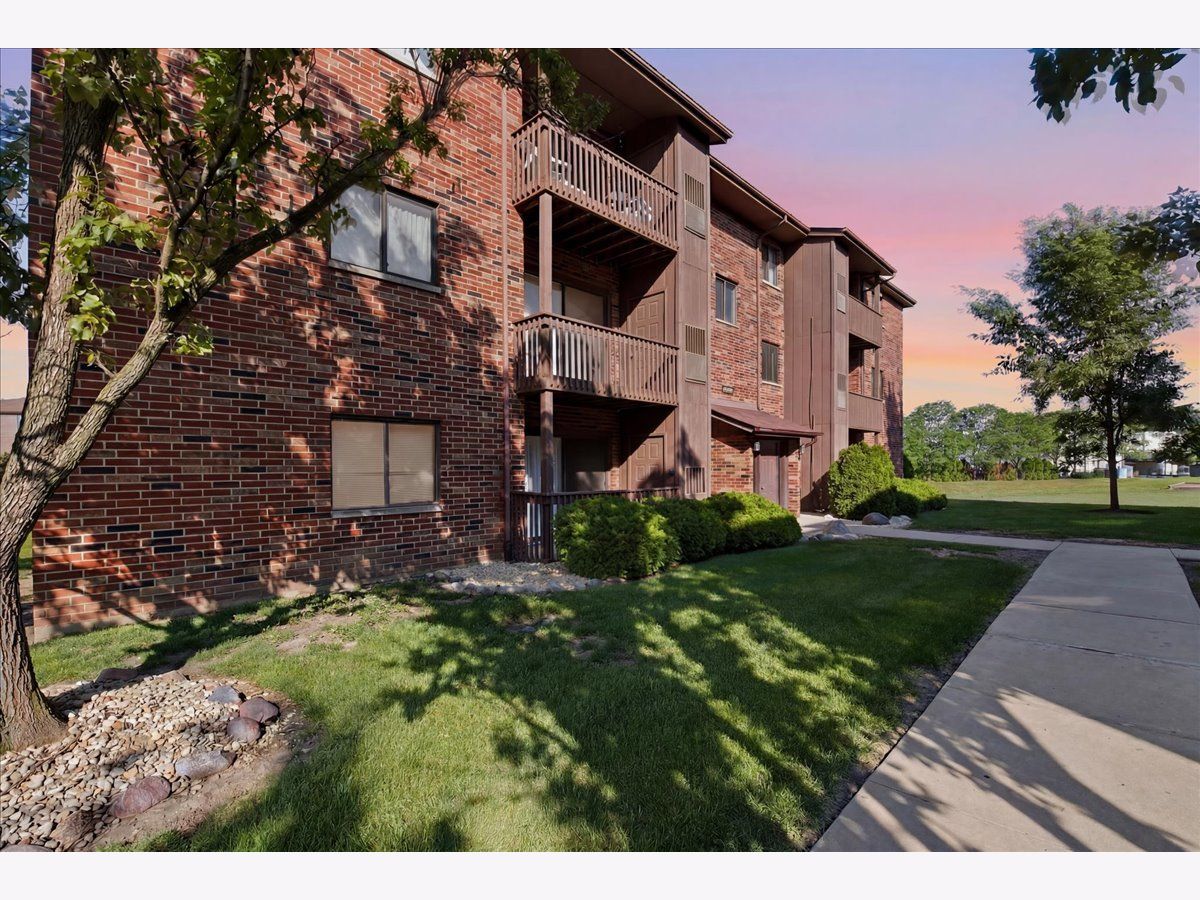
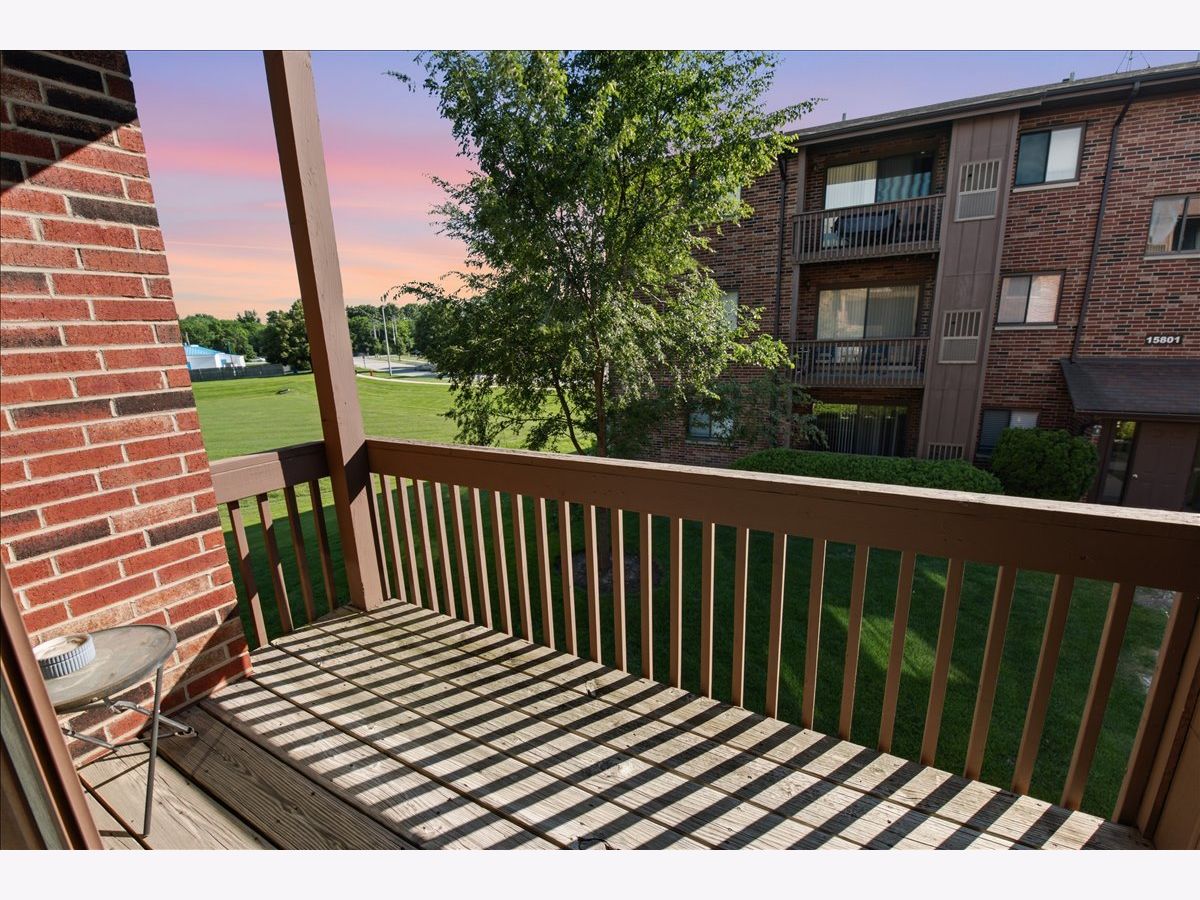
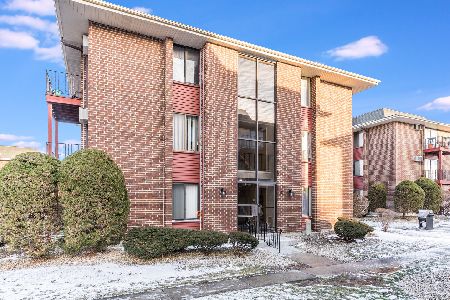
Beautiful, well-maintained 2-bedroom, 1.5-bath end-unit condo in the heart of Oak Forest! This inviting home features a spacious layout with a large primary suite complete with a private en-suite bath, a generous second bedroom, and large closets that provide plenty of storage. The separate dining area is perfect for entertaining, while the galley kitchen offers stainless steel appliances and ample cabinet and counter space. Step outside to your private balcony, the perfect spot to enjoy your morning coffee or unwind at the end of the day. Conveniently located near shopping, dining, parks, major expressways, and the Oak Forest Metra station for an easy commute. Don't miss this fantastic opportunity. Schedule your private showing today!
Property Specifics
| Condos/Townhomes | |
| 3 | |
| — | |
| 1993 | |
| None | |
| Brick | |
| Asphalt | |
| — | |
| No | |
| — |
| Cook | |
| Shibui | |
| 243 / Monthly | |
| Water, Parking, Exterior Maintenance, Lawn Care, Snow Removal, Other | |
| Public | |
| Public Sewer | |
| Central Air | |
| Natural Gas, Forced Air | |
| 12774797 | |
| 28174160091066 |
Property History
| DATE: | EVENT: | PRICE: | SOURCE: |
|---|---|---|---|
| 10 Nov, 2022 | Sold | $127,000 | MRED MLS |
| 19 Sep, 2022 | Under contract | $129,900 | MRED MLS |
| 29 Aug, 2022 | Listed for sale | $129,900 | MRED MLS |
| 1 Oct, 2026 | Listed for sale | $155,000 | MRED MLS |


Room Specifics
Total Bedrooms: 2
Bedrooms Above Ground: 2
Bedrooms Below Ground: 0
Dimensions: 14X14
Floor Type: Carpet
Dimensions: 13X10
Floor Type: Carpet
Full Bathrooms: 2
Bathroom Amenities: —
Bathroom in Basement: 0
Dimensions: 8X8
Floor Type: Carpet
Dimensions: 8X9
Floor Type: Vinyl
Features: Galley
Dimensions: 17X13
Floor Type: Carpet
Rooms: Balcony/Porch/Lanai
Name: Balcony/Porch/Lanai
Dimensions: 4X9
Floor Type: —
Other Specifics
| — | |
| — | |
| Unassigned, Guest, Other | |
| Common Area | |
| — | |
| — | |
| — | |
| — | |
| COMMON | |
| — | |
| Half | |
| — | |
| Range, Microwave, Dishwasher, Refrigerator | |
| Not in DB | |
| — | |
| Coin Laundry | |
| — |
Tax History
| Year | Property Taxes |
|---|---|
| 2022 | $63 |
| 2026 | $4,620 |
Contact Agent
Nearby Similar Homes
Nearby Sold Comparables



Contact Agent
Listing Provided By
@properties Christie's International Real Estate
