

15809 Maple Park Road, Maple Park, Illinois 60151


$379,900
|
For Sale
|
|
| Status: | Active |
| Sqft: | 1,913 |
| Cost/Sqft: | $199 |
| Beds: | 3 |
| Baths: | 2 |
| Year Built: | 1965 |
| Property Taxes: | $6,568 |
| Lot Size: | 0,00 |
Description
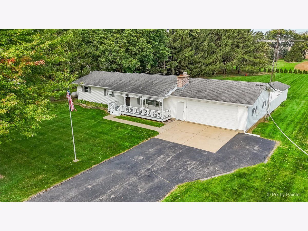
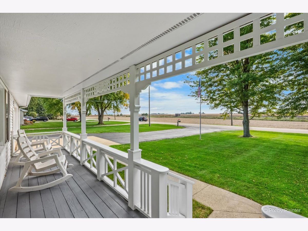
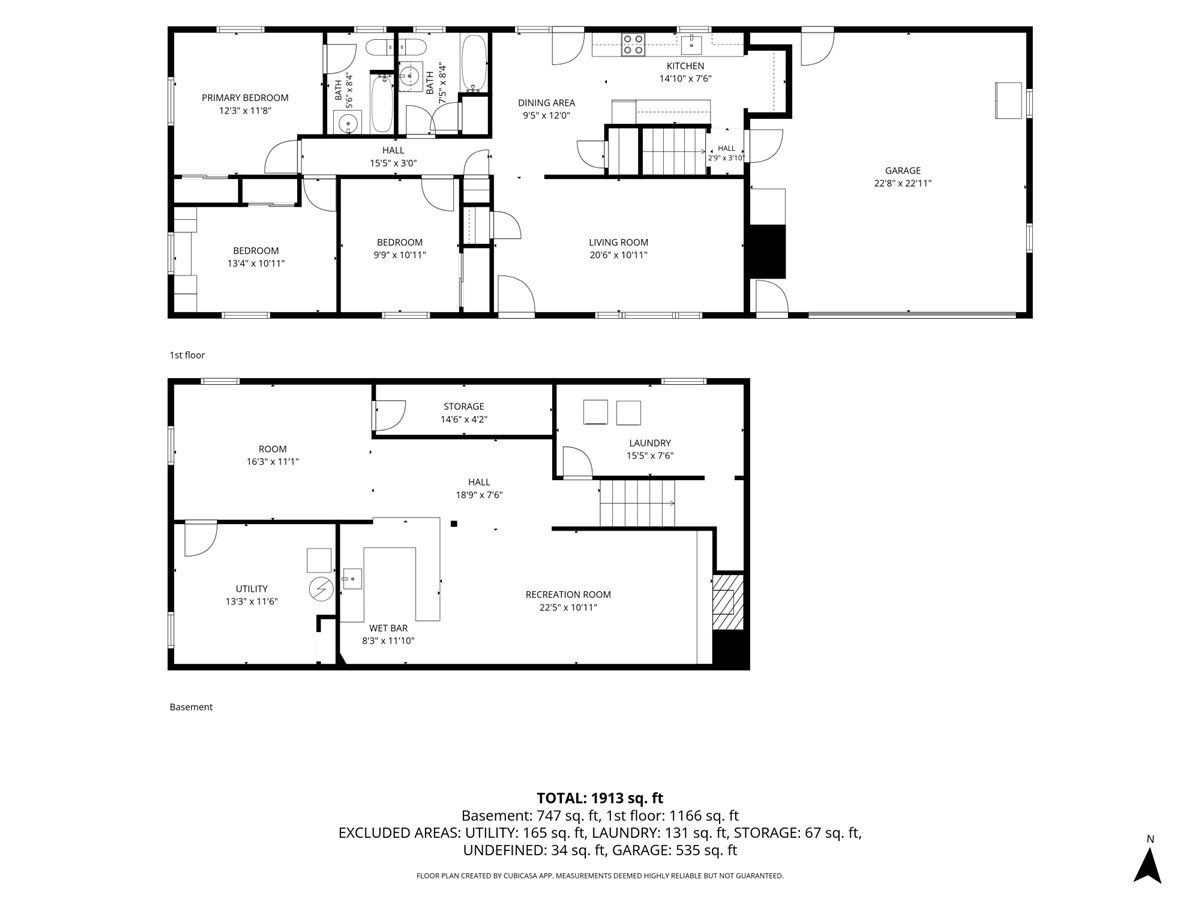
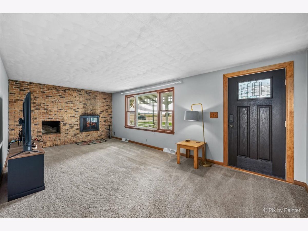
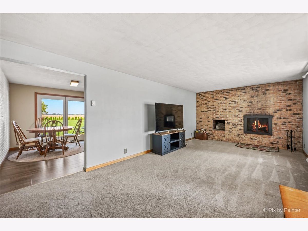
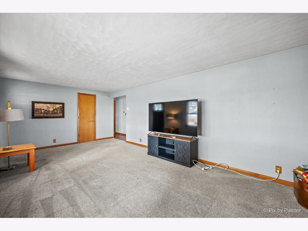
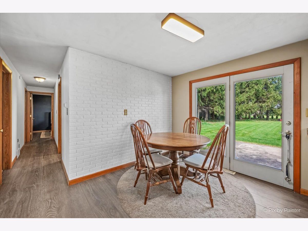
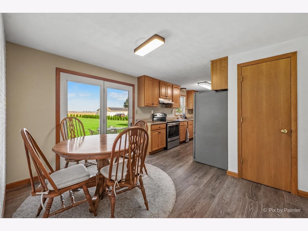
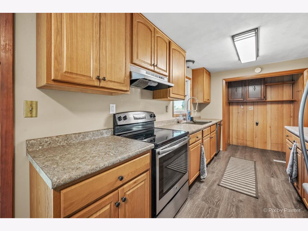
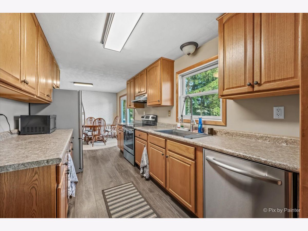
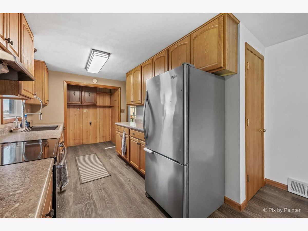
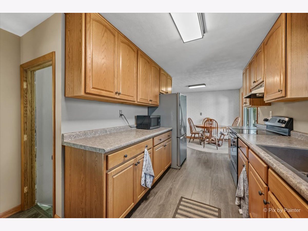
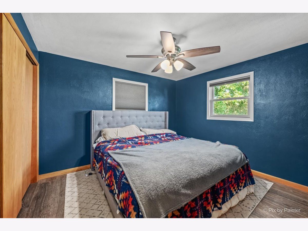
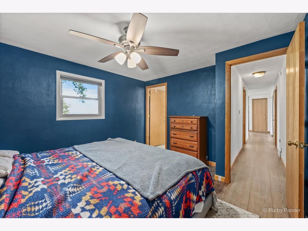
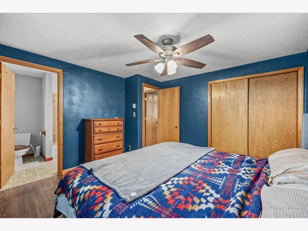
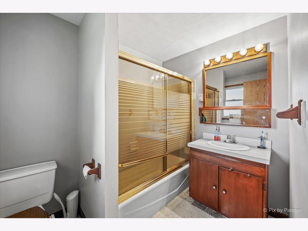
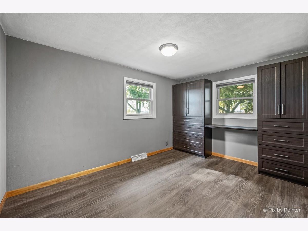
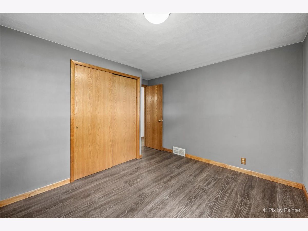
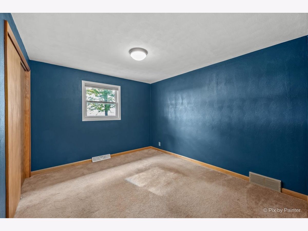
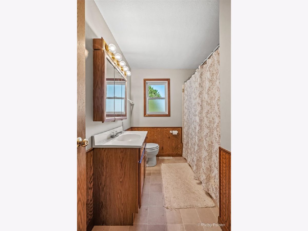
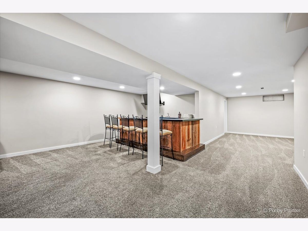
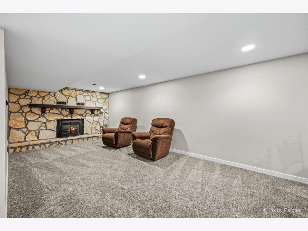
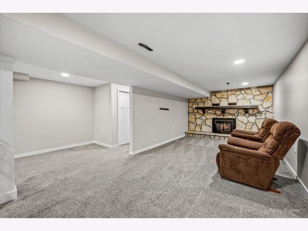
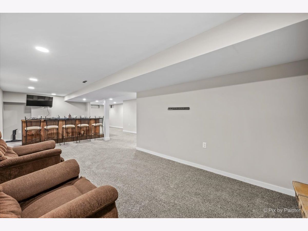
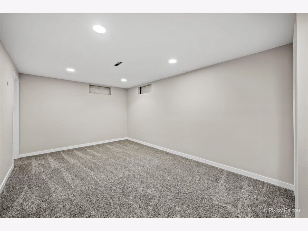
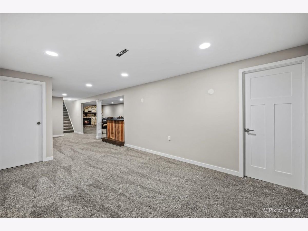
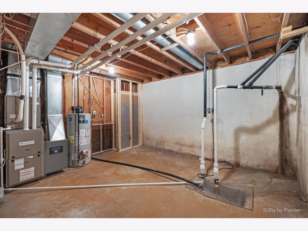
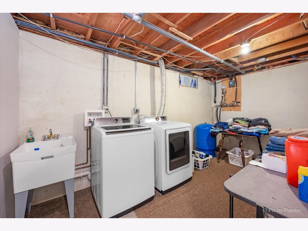
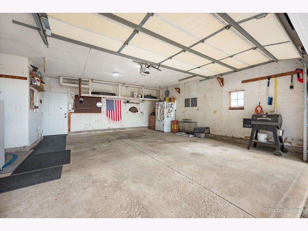
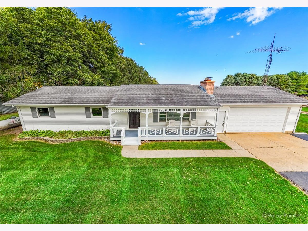
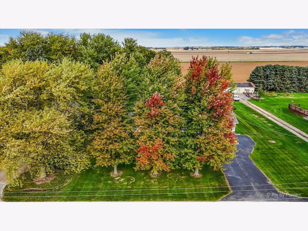
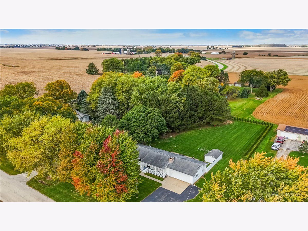
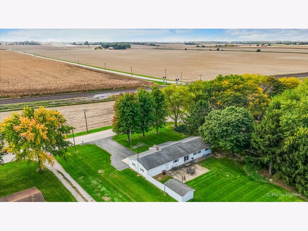
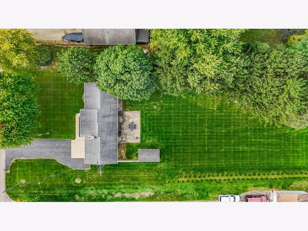
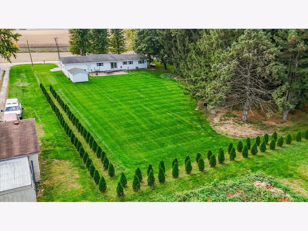
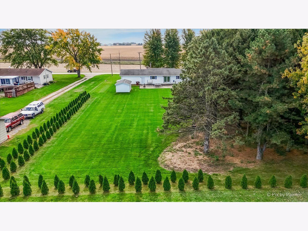
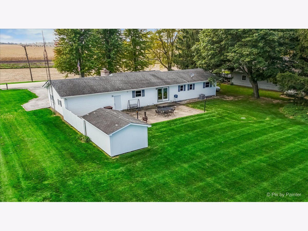
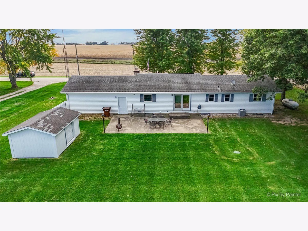
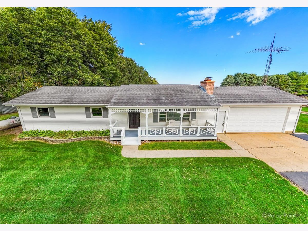
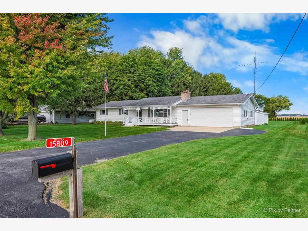
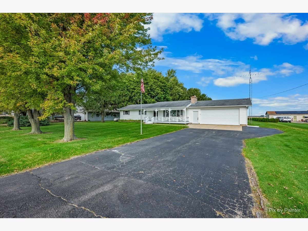
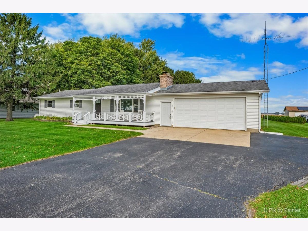
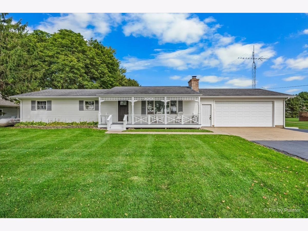
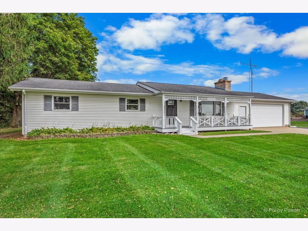
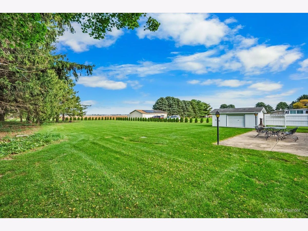
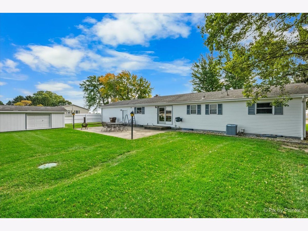
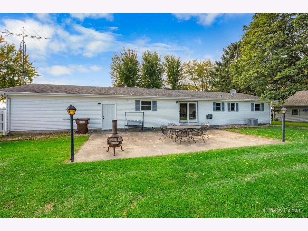
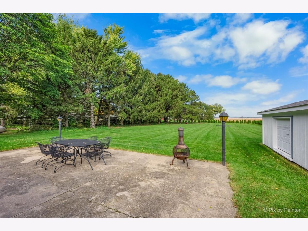
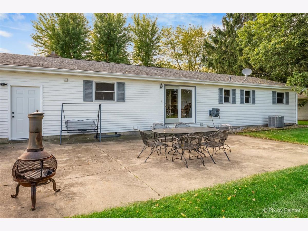
Charming and updated 3-bedroom, 2-bath ranch situated on nearly 3/4 of an acre! This inviting home features a bright living room with a wood-burning fireplace, a kitchen with stainless steel appliances, and a dining area with atrium doors leading to a spacious 20' x 30' patio-perfect for entertaining. The recently finished basement offers additional living space, while the 2.5-car garage, storage shed, and private backyard provide plenty of room for hobbies and outdoor enjoyment. Numerous updates include the flooring, appliances, septic system, and more. Enjoy peaceful country living with convenient access to shopping and everyday amenities!
Property Specifics
| Single Family | |
| — | |
| Ranch | |
| 1965 | |
| Finished, Full | |
| 747 (747 finished) | |
| Vinyl Siding | |
| — | |
| — | |
| No | |
| — |
| — | |
| — | |
| — / Not Applicable | |
| None | |
| Well | |
| Septic Tank | |
| Central Air | |
| Propane | |
| 12786161 | |
| 0927276006 |
Some photos of this home have been virtually staged.
Room Specifics
Total Bedrooms: 3
Bedrooms Above Ground: 3
Bedrooms Below Ground: 0
Dimensions: 12X12
Floor Type: —
Dimensions: 13X12
Floor Type: —
Dimensions: 10X11
Floor Type: —
Full Bathrooms: 2
Bathroom Amenities: —
Bathroom in Basement: 0
Dimensions: 10X12
Floor Type: —
Dimensions: 15X8
Floor Type: —
Dimensions: 16X8
Floor Type: —
Dimensions: 21X11
Floor Type: —
Rooms: Recreation Room, Bonus Room, Utility Room-Lower Level
Name: Recreation Room
Dimensions: 23X12
Floor Type: —
Name: Bar/Entertainment
Dimensions: 8X12
Floor Type: —
Name: Bonus Room
Dimensions: 16X11
Floor Type: —
Name: Utility Room-Lower Level
Dimensions: 13X12
Floor Type: —
Other Specifics
| 2.5 | |
| — | |
| Asphalt, Garage Door Opener, Garage Owned, Attached, Driveway, Owned, Garage | |
| Electric Dryer Hookup, In Unit | |
| Laminate, Carpet | |
| Patio | |
| — | |
| — | |
| 129x234 | |
| — | |
| Full | |
| Wet Bar, 1st Floor Bedroom, 1st Floor Full Bath | |
| Dishwasher, Refrigerator, Washer, Dryer, Electric Oven | |
| Not in DB | |
| — | |
| — | |
| Wood Burning |
Contact Agent
Nearby Similar Homes
Nearby Sold Comparables




Contact Agent
Listing Provided By
Berkshire Hathaway HomeServices Starck Real Estate
