

15818 Willard Avenue, Harvey, Illinois 60426


$259,900
|
For Sale
|
|
| Status: | Active |
| Sqft: | 2,400 |
| Cost/Sqft: | $108 |
| Beds: | 4 |
| Baths: | 3 |
| Year Built: | 1923 |
| Property Taxes: | $2,506 |
| Lot Size: | 0,00 |
Description
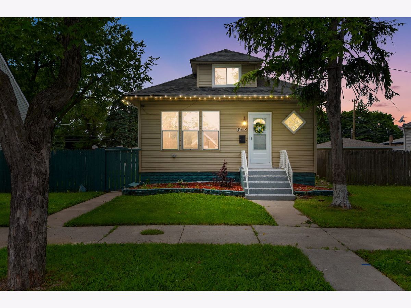
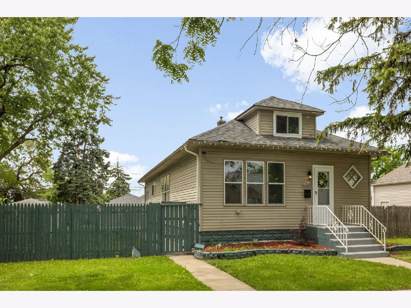
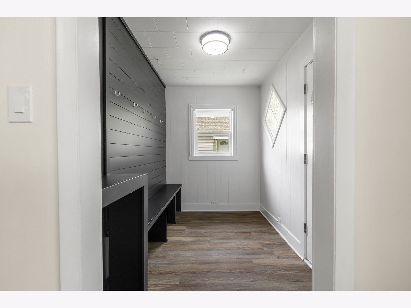
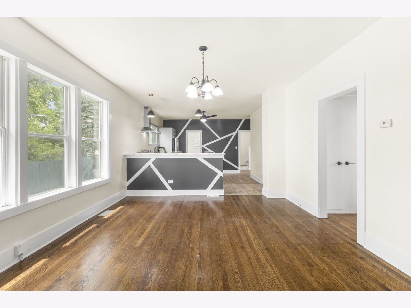
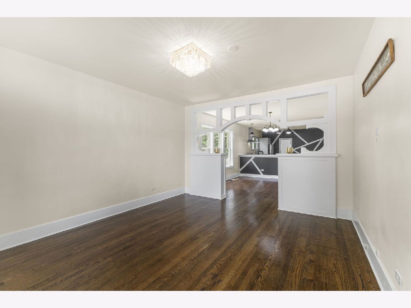
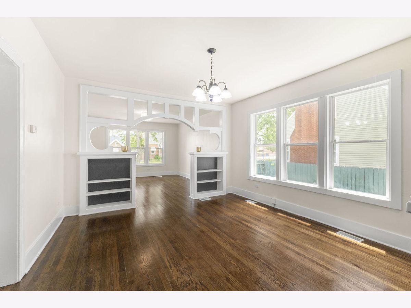
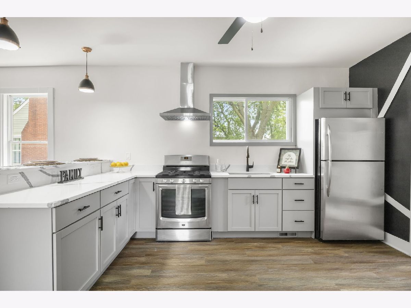
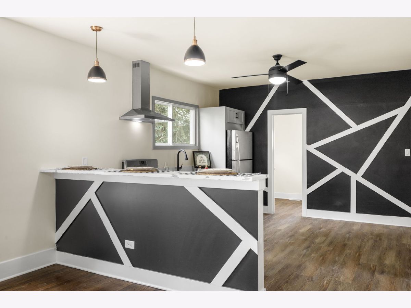
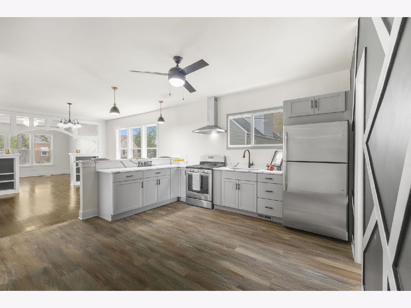
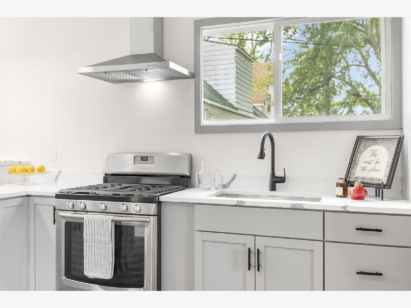
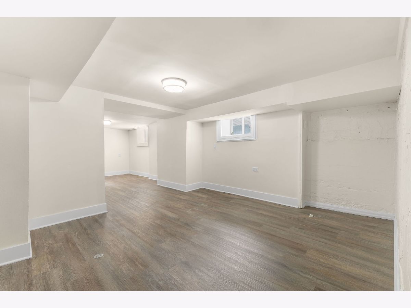
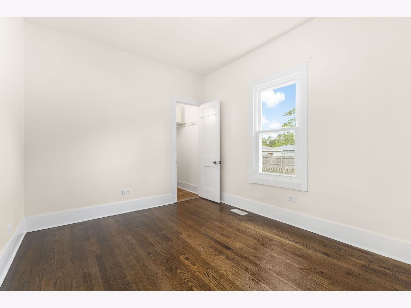
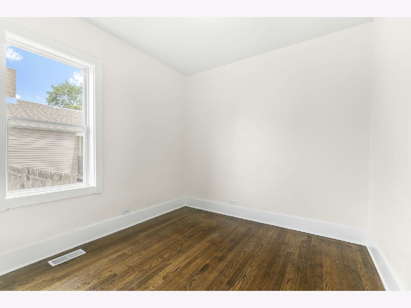
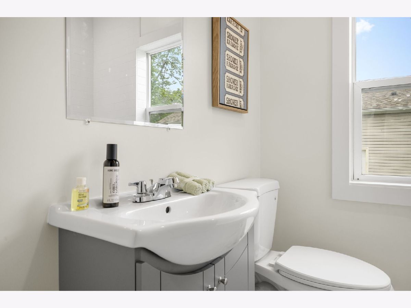
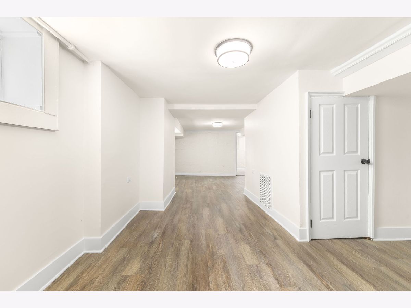
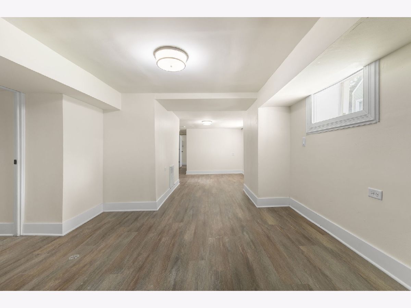
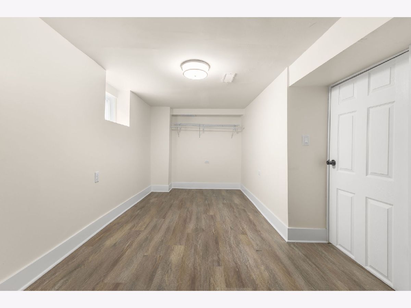
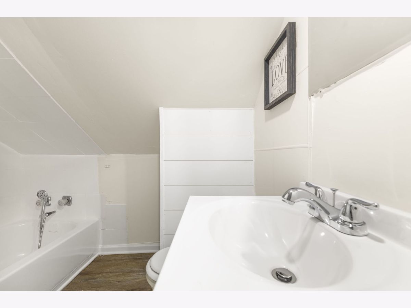
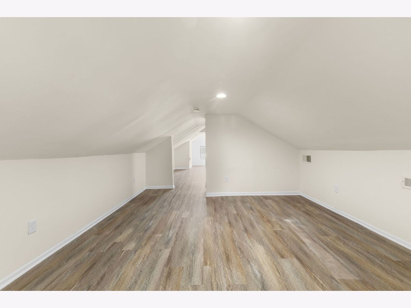
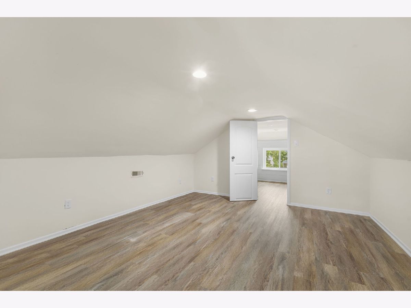
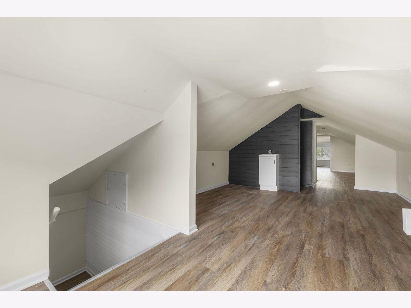
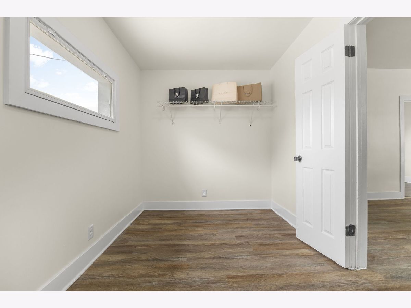
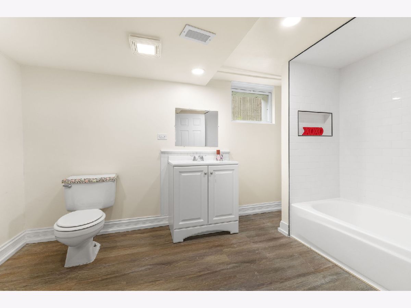
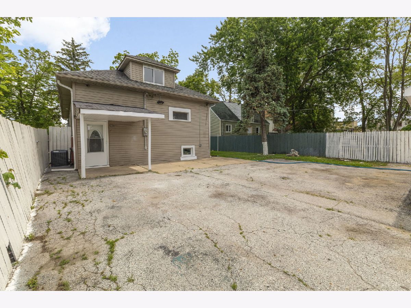
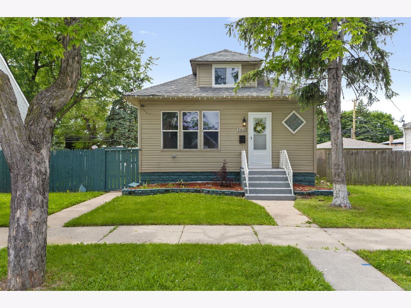
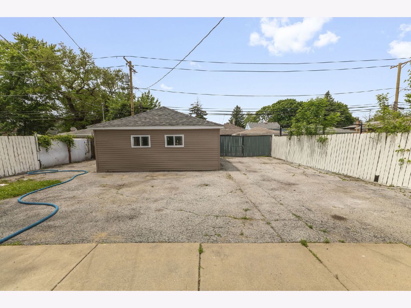
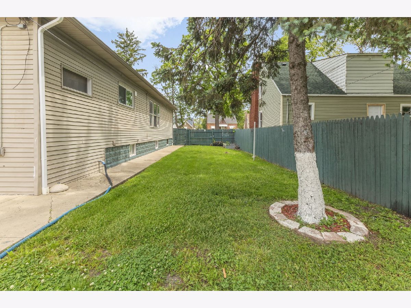
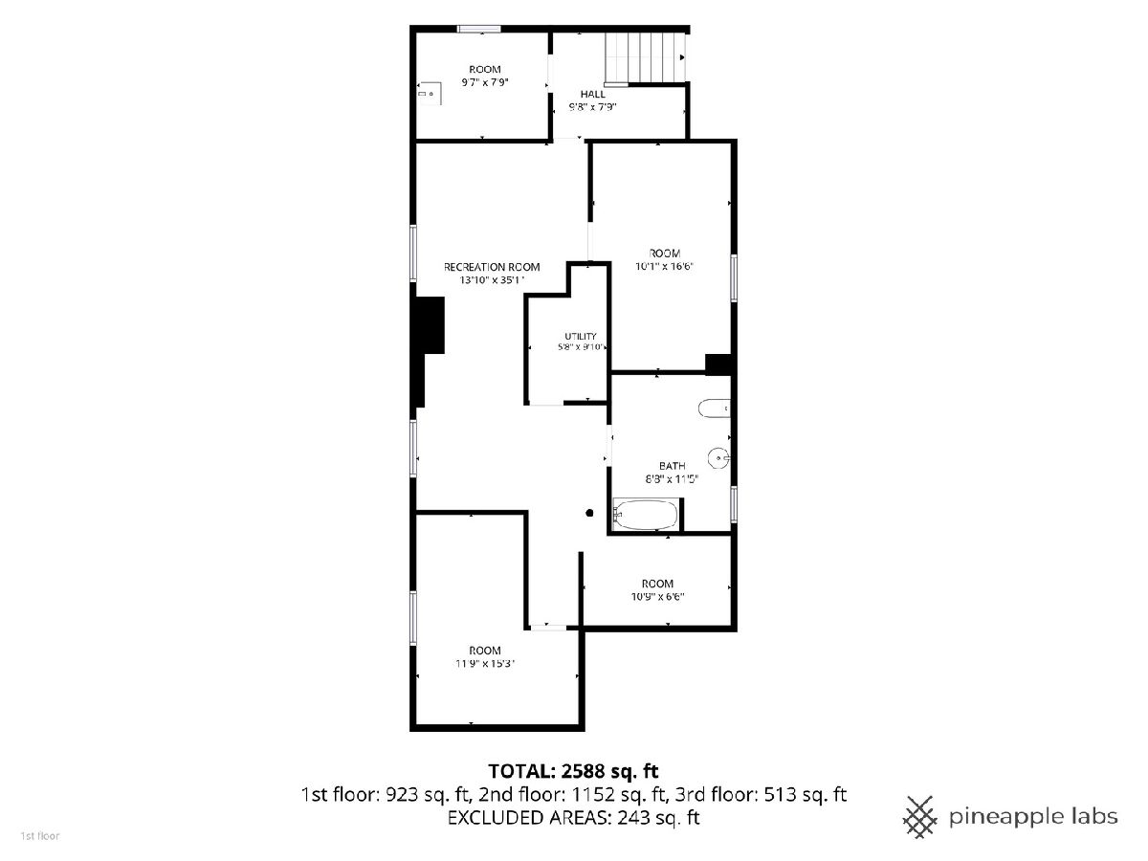
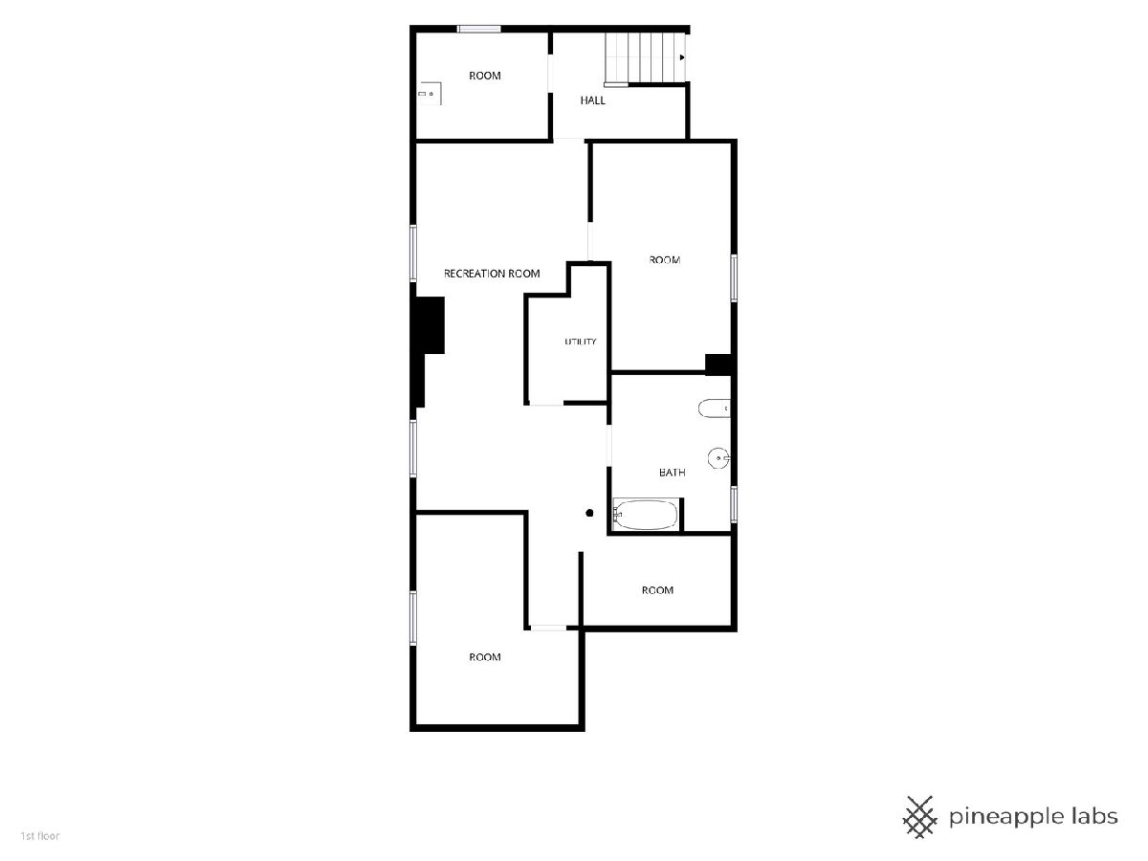
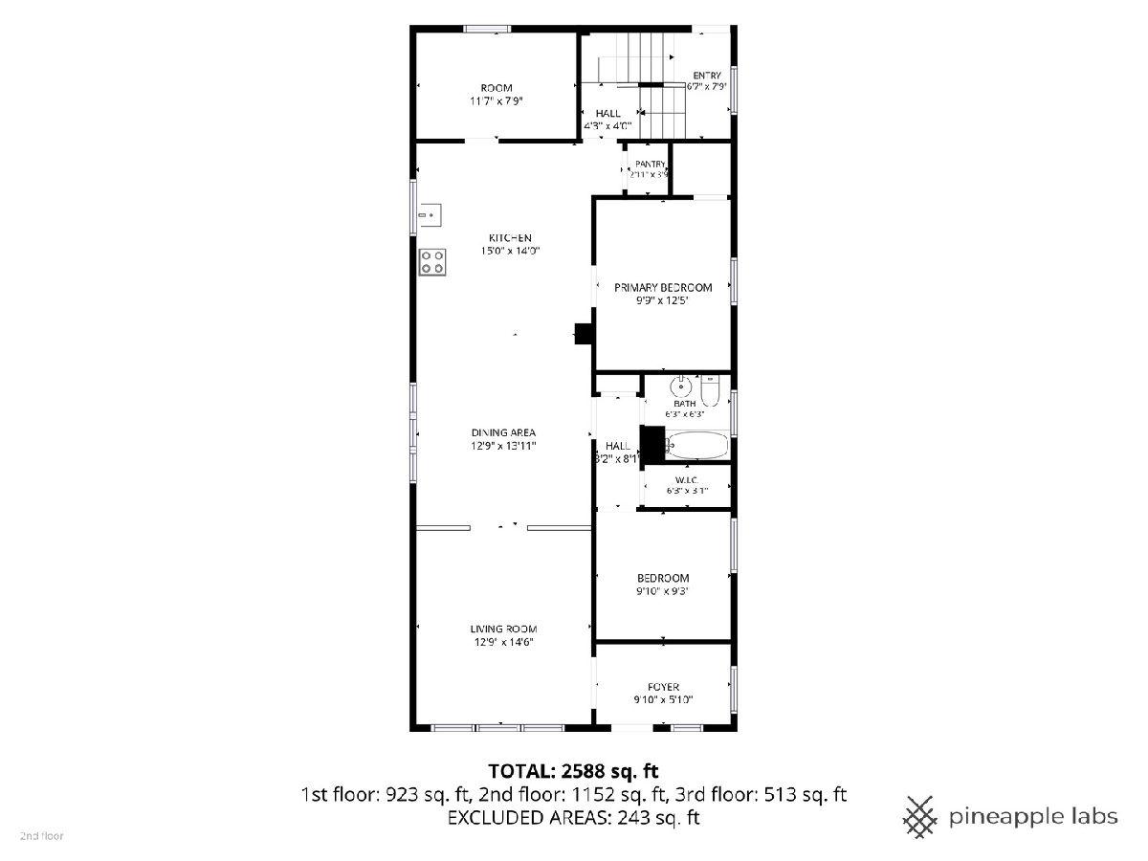
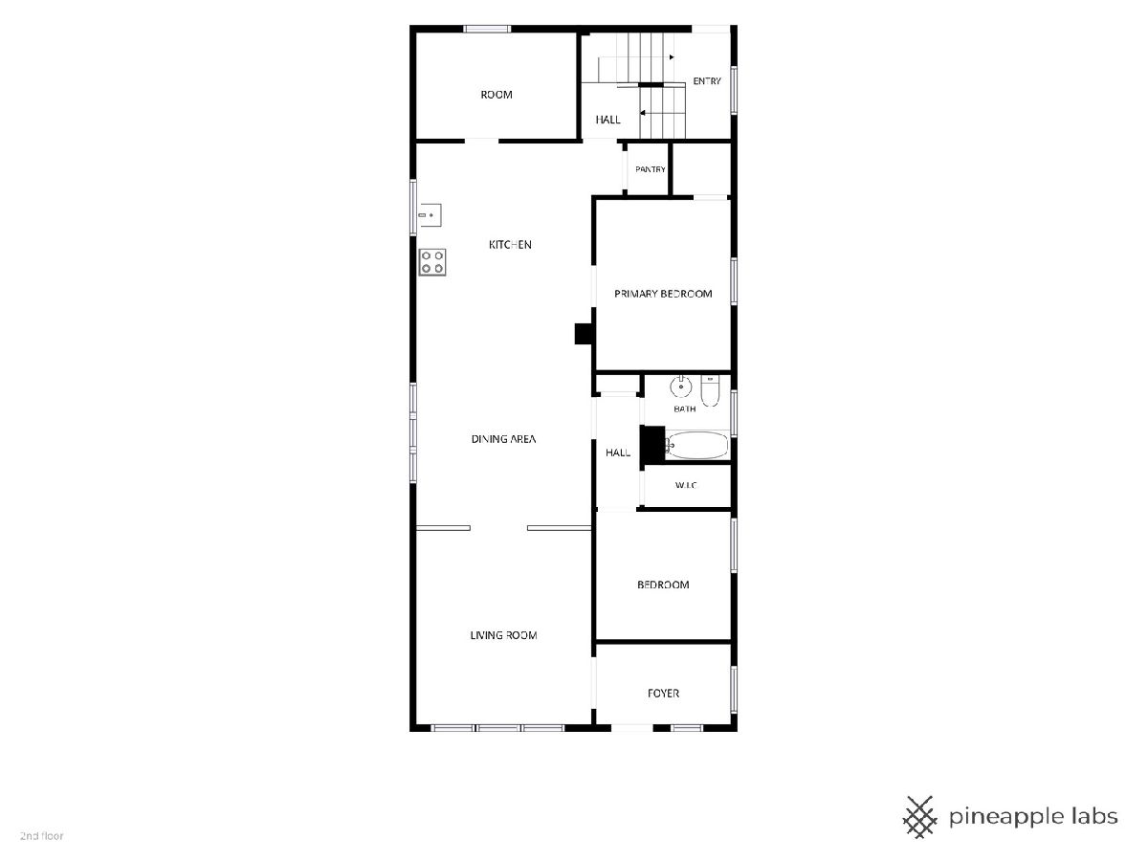
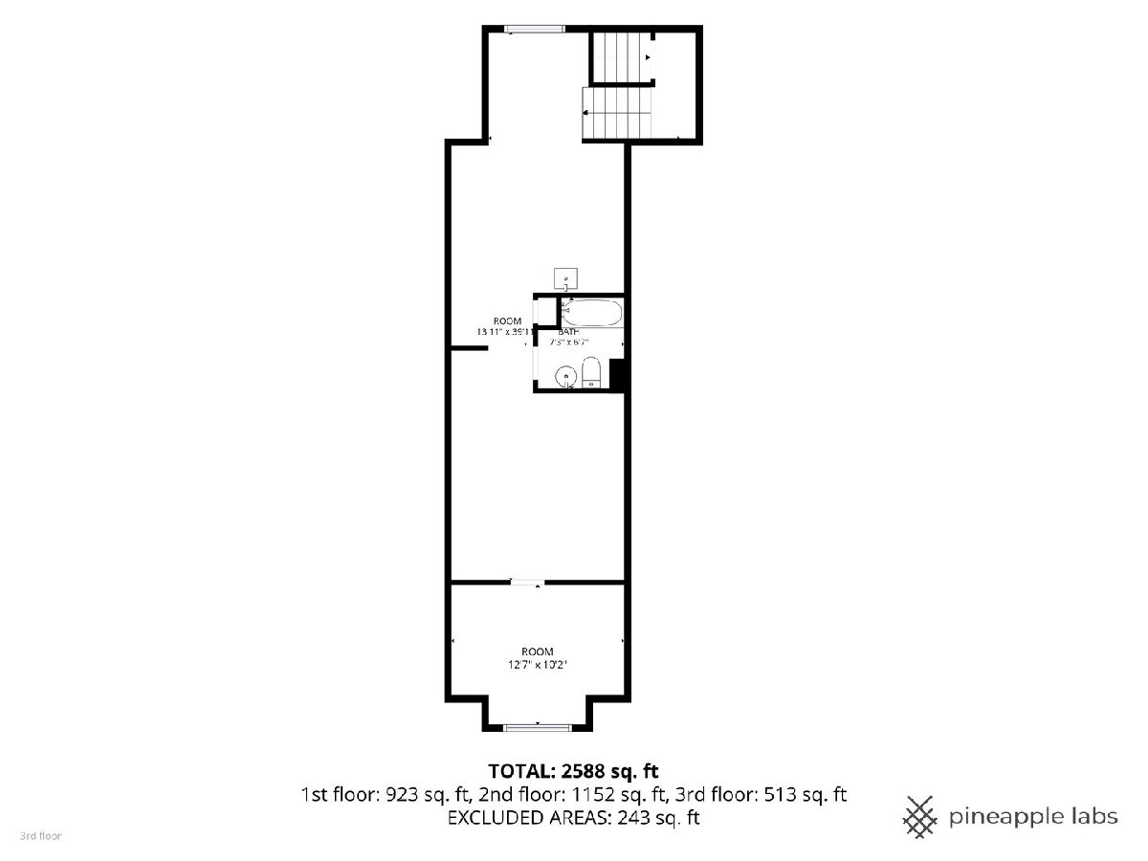
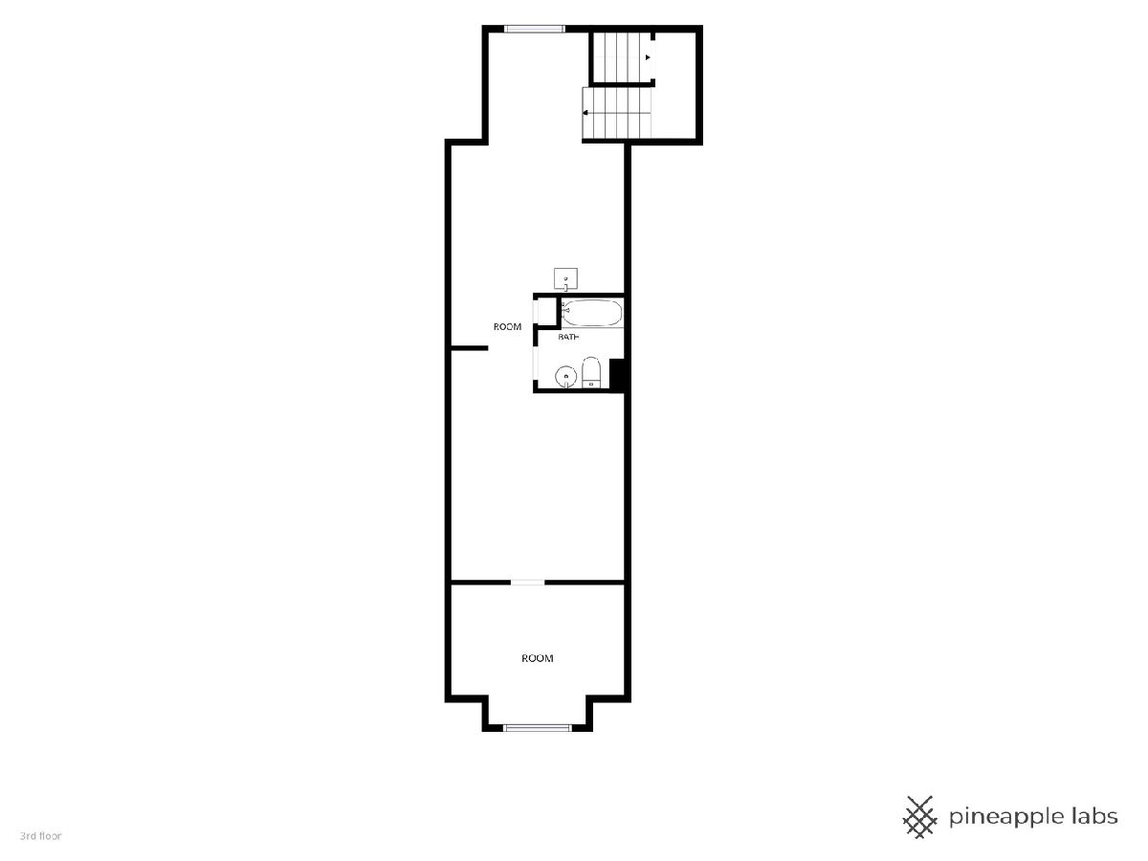
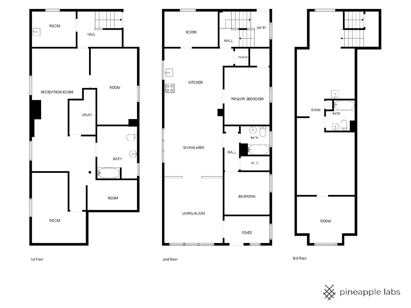
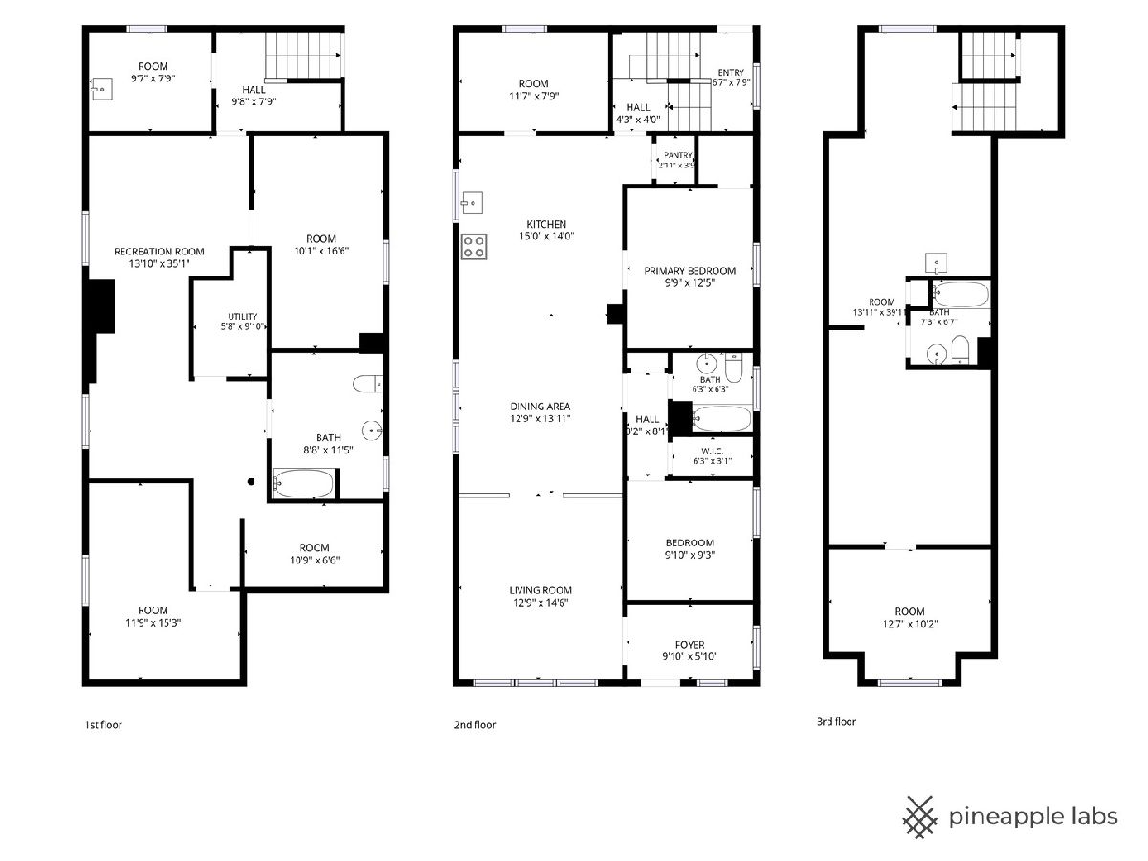
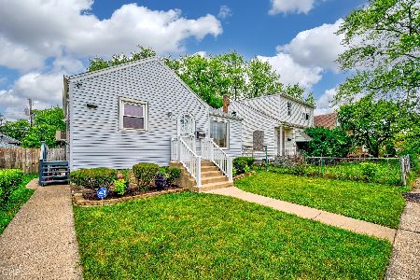
NEW PRICE - Incredible Value for the Space! If you've been searching for a home with room for everyone inside and out, this beautifully renovated property deserves a closer look. Offering an incredible amount of living space on a huge double lot, this move-in-ready home is the perfect fit for buyers who want a home that's already been updated and ready to enjoy for years to come. Step inside and you'll find bright, inviting living and dining areas, along with 3 spacious bedrooms on the main level and a beautifully remodeled full bathroom. The thoughtful layout provides plenty of space for everyday living, entertaining, and staying organized. Upstairs, you'll discover even more flexibility with a 4th bedroom, a possible private office, and a large recreation area-perfect for working from home, hobbies, a playroom, or additional living space. Need even more room? The finished basement offers 2 additional bedrooms, a large family room, exercise area, separate laundry room, and plenty of storage, giving everyone their own space. With 3 fully remodeled bathrooms throughout the home, busy mornings become much easier. Outside, the oversized fully fenced double lot provides endless possibilities for outdoor entertaining, gardening, play areas, or simply enjoying the extra space. A side drive, detached 2-car garage, and ample parking add everyday convenience. This home combines size, updates, outdoor space, and value in a way that's hard to find at this price point. If you're looking for a home where the work is already done and there are no major projects waiting for you, this is an opportunity you won't want to miss. Recently reduced and priced to sell-schedule your private tour today and discover everything this exceptional home has to offer!!
Property Specifics
| Single Family | |
| — | |
| — | |
| 1923 | |
| 2026 | |
| Finished, Full | |
| Aluminum Siding, Frame, Concrete | |
| Asphalt | |
| — | |
| No | |
| — |
| Cook | |
| — | |
| 0 / Not Applicable | |
| None | |
| Lake Michigan, Public | |
| Public Sewer | |
| Central Air | |
| Natural Gas, Forced Air | |
| Unknown | |
| 12657403 | |
| 29174140250000 |
Room Specifics
Total Bedrooms: 6
Bedrooms Above Ground: 4
Bedrooms Below Ground: 2
Dimensions: 12X14
Floor Type: Hardwood
Dimensions: 9X10
Floor Type: Hardwood
Dimensions: 12X8
Floor Type: Laminate
Dimensions: 8X14
Floor Type: Laminate
Full Bathrooms: 3
Bathroom Amenities: Soaking Tub
Bathroom in Basement: 1
Dimensions: 13X14
Floor Type: Hardwood
Dimensions: 13X13
Floor Type: Laminate
Features: Eating Area-Breakfast Bar, Pantry-Walk-in, Custom Cabinetry, Updated Kitchen
Dimensions: 8X9
Floor Type: Other
Dimensions: 13X15
Floor Type: Hardwood
Dimensions: 11X12
Floor Type: Laminate
Rooms: Bedroom 5, Bedroom 6, Exercise Room, Den, Storage, Recreation Room, Office
Name: Bedroom 5
Dimensions: 9X15
Floor Type: Laminate
Name: Bedroom 6
Dimensions: 10X12
Floor Type: Laminate
Name: Exercise Room
Dimensions: 14X12
Floor Type: Laminate
Name: Den
Dimensions: 9X6
Floor Type: Laminate
Name: Storage
Dimensions: 10X7
Floor Type: Porcelain Tile
Name: Recreation Room
Dimensions: 17X11
Floor Type: Laminate
Name: Office
Dimensions: 13X12
Floor Type: Laminate
Other Specifics
| 2 | |
| Concrete Perimeter | |
| Asphalt, Garage Door Opener, Garage Owned, Detached, Driveway, Owned, Garage | |
| Gas Dryer Hookup, Sink | |
| — | |
| — | |
| — | |
| — | |
| 49.6 X 124.5 x 49.6 x 124. | |
| Finished,Full | |
| None | |
| — | |
| Range, Refrigerator, Stainless Steel Appliance(s), Range Hood | |
| Not in DB | |
| — | |
| — | |
| — |
Contact Agent
Nearby Similar Homes

Nearby Sold Comparables

Contact Agent
Listing Provided By
Coldwell Banker Realty
