

1582 Albany Street, Grayslake, Illinois 60030


$384,800
|
For Sale
|
|
| Status: | Active |
| Sqft: | 2,328 |
| Cost/Sqft: | $165 |
| Beds: | 3 |
| Baths: | 3 |
| Year Built: | 2023 |
| Property Taxes: | $11,090 |
| Days On Market: | 50 |
| Lot Size: | 0,00 |
Description
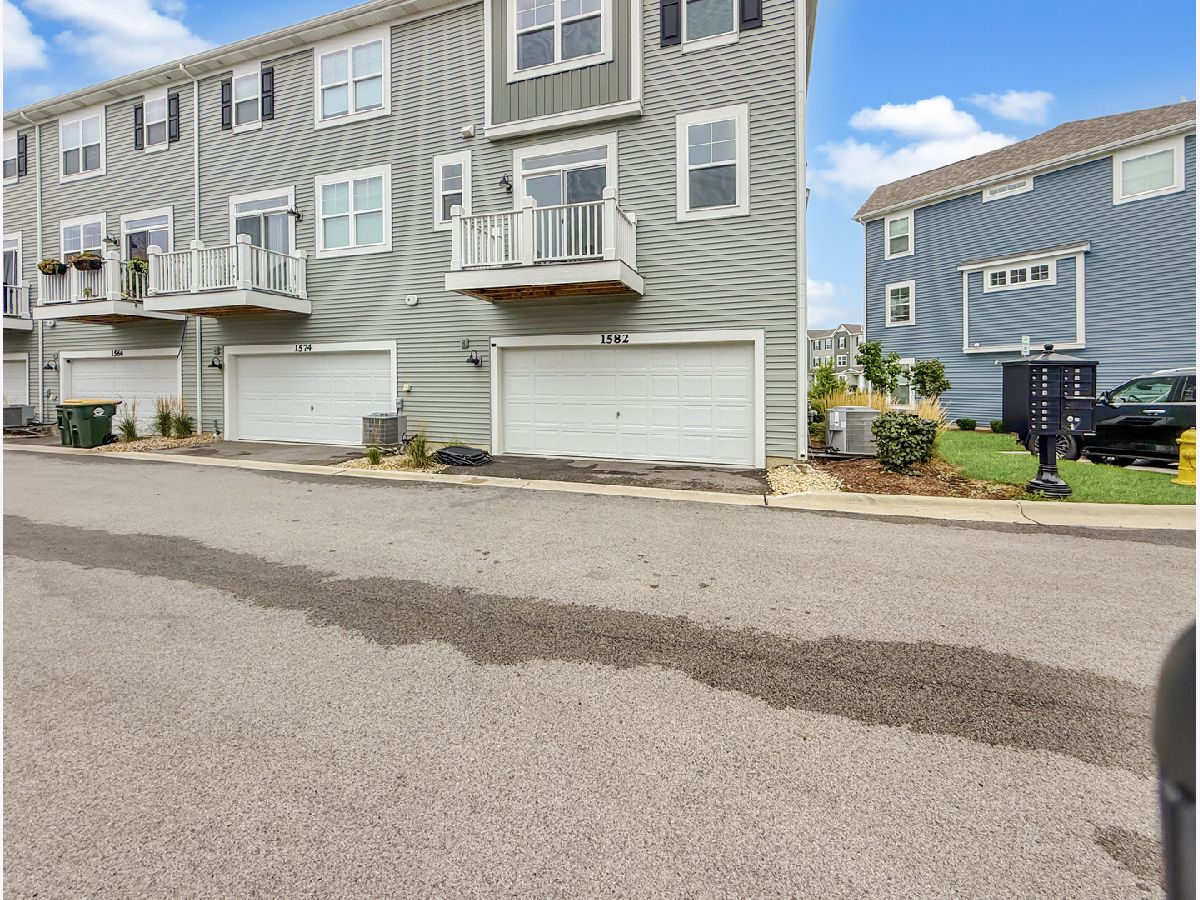
This newly constructed 2023 townhome features three generously proportioned bedrooms and 2.1 bathrooms, offering contemporary living at its finest. The residence showcases an expansive open-concept living area seamlessly integrated with a modern kitchen, highlighted by a substantial island that serves as both a functional workspace and social gathering point. The master bedroom is appointed with a walk-in closet for enhanced storage and convenience. The second floor includes an efficiently positioned laundry room equipped with both washer and dryer connections. Additional amenities include a two-car garage for secure vehicle storage. The property's proximity to the train station provides exceptional accessibility and commuting convenience.
Property Specifics
| Condos/Townhomes | |
| 3 | |
| — | |
| 2023 | |
| None | |
| Vinyl Siding | |
| — | |
| — | |
| No | |
| — |
| Lake | |
| — | |
| 318 / Monthly | |
| Insurance, Exterior Maintenance, Lawn Care, Snow Removal | |
| Lake Michigan | |
| Public Sewer | |
| Central Air | |
| Gas | |
| 12764335 | |
| 10014070330000 |
Nearby Schools
| NAME: | DISTRICT: | DISTANCE: | |
|---|---|---|---|
|
Grade School
Butterfield School |
70 | — | |
|
Middle School
Highland Middle School |
70 | Not in DB | |
|
High School
Grayslake Central High School |
127 | Not in DB | |
Property History
| DATE: | EVENT: | PRICE: | SOURCE: |
|---|---|---|---|
| 30 Jan, 2024 | Sold | $399,990 | MRED MLS |
| 17 Dec, 2023 | Under contract | $409,990 | MRED MLS |
| — | Last price change | $414,990 | MRED MLS |
| 1 Nov, 2023 | Listed for sale | $428,530 | MRED MLS |
| — | Last price change | $384,900 | MRED MLS |
| 19 Sep, 2026 | Listed for sale | $399,000 | MRED MLS |
Some photos of this home have been virtually staged.


Room Specifics
Total Bedrooms: 3
Bedrooms Above Ground: 3
Bedrooms Below Ground: 0
Dimensions: 14X14
Floor Type: —
Dimensions: 11X11
Floor Type: —
Dimensions: 11X11
Floor Type: —
Full Bathrooms: 3
Bathroom Amenities: —
Bathroom in Basement: 0
Dimensions: 19X11
Floor Type: —
Dimensions: 20X13
Floor Type: —
Features: Island
Dimensions: 7X4
Floor Type: —
Dimensions: 23X12
Floor Type: —
Rooms: Bonus Room
Name: Bonus Room
Dimensions: 16X14
Floor Type: —
Other Specifics
| 2 | |
| — | |
| Attached, Garage | |
| — | |
| — | |
| — | |
| — | |
| — | |
| 25X42 | |
| — | |
| Full | |
| — | |
| Microwave, Range, Refrigerator | |
| Not in DB | |
| — | |
| — | |
| — |
Tax History
| Year | Property Taxes |
|---|---|
| — | $11,090 |
Contact Agent
Nearby Similar Homes
Nearby Sold Comparables


Contact Agent
Listing Provided By
Worth Clark Realty
