

1583 East Avenue, Crete, Illinois 60417


$174,900
|
For Sale
|
|
| Status: | Price Change |
| Sqft: | 880 |
| Cost/Sqft: | $199 |
| Beds: | 2 |
| Baths: | 1 |
| Year Built: | 1906 |
| Property Taxes: | $3,820 |
| Lot Size: | 0,00 |
Description
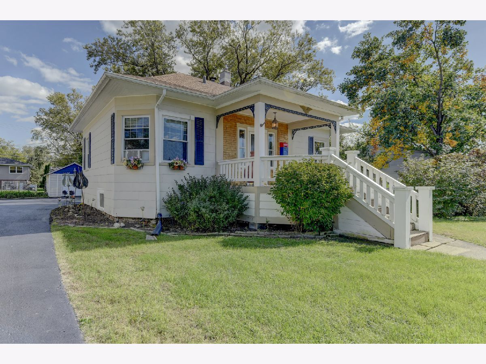
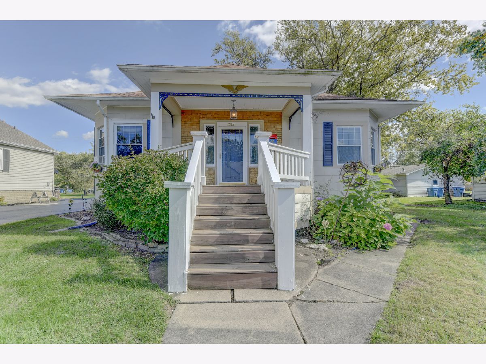
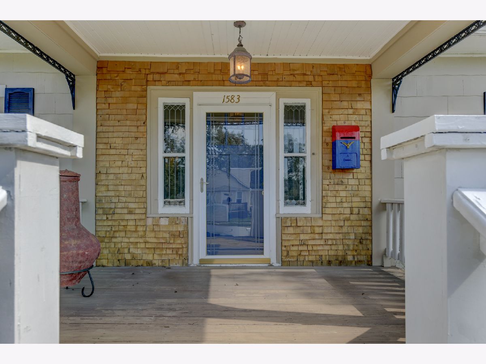
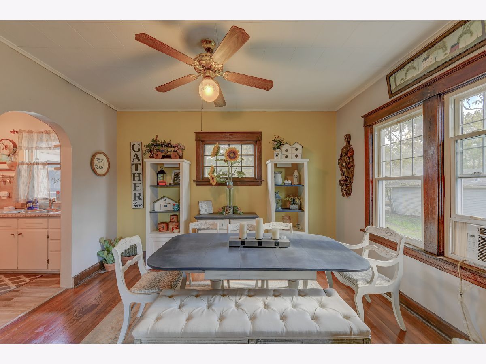
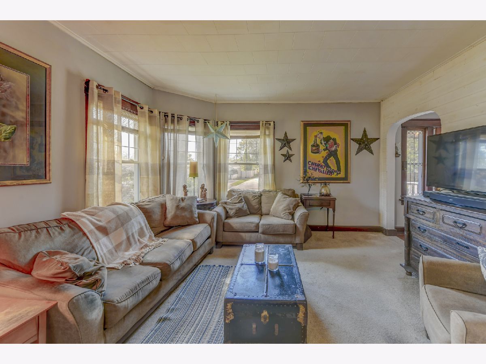
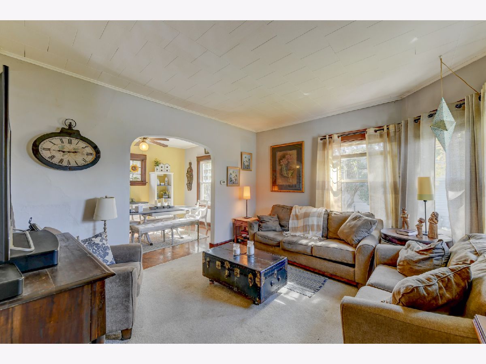
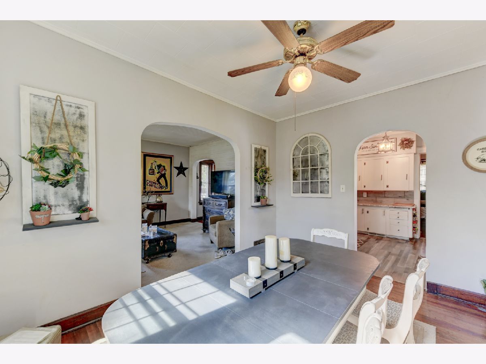
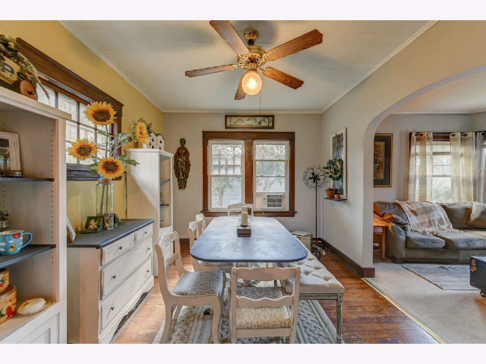
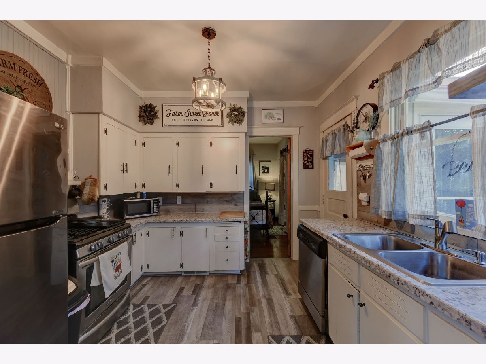
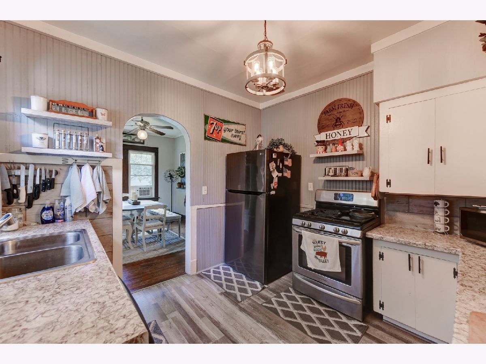
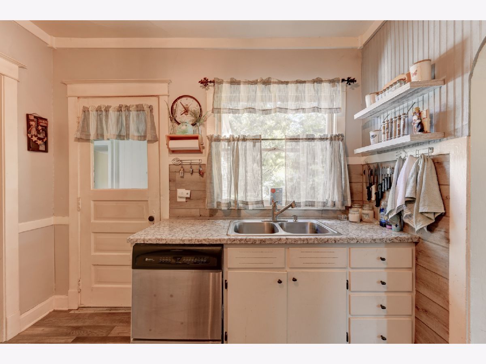
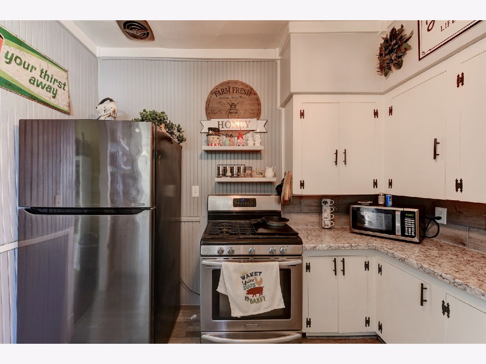
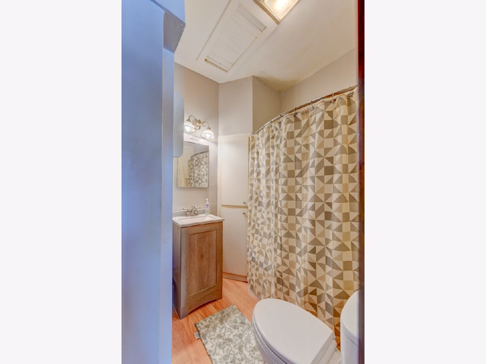
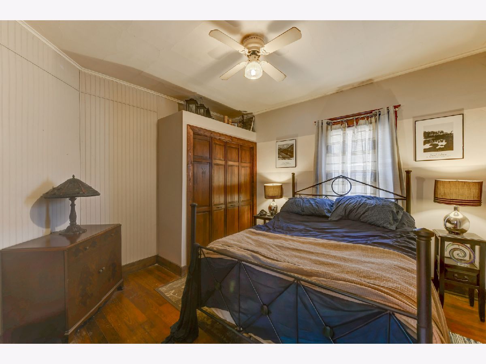
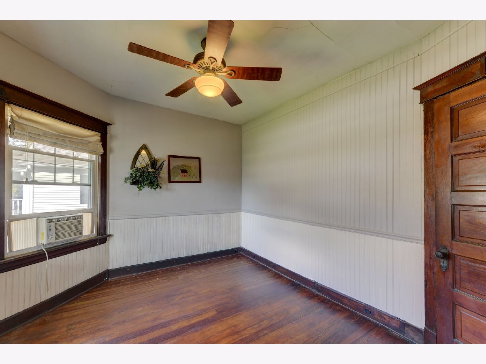
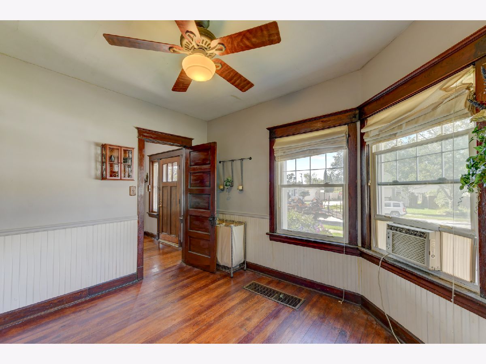
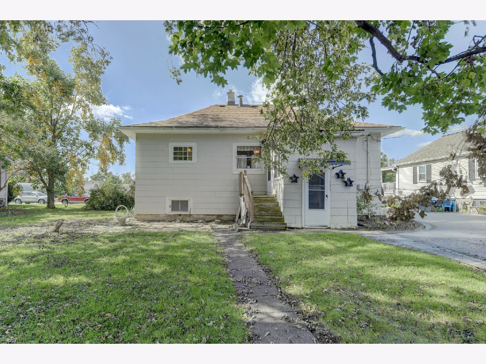
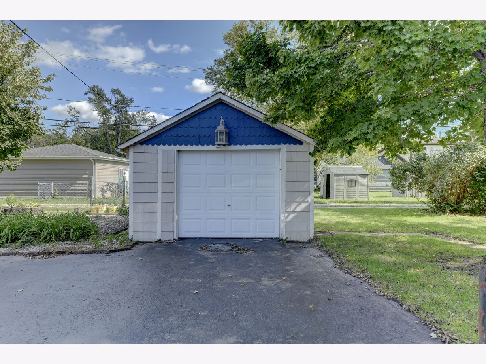
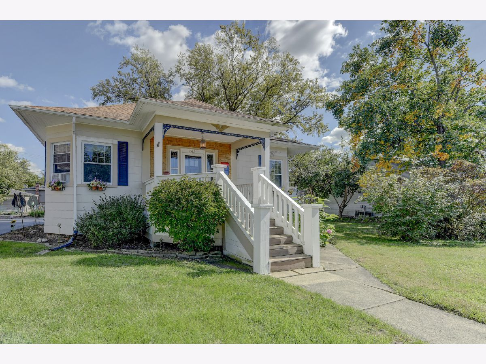
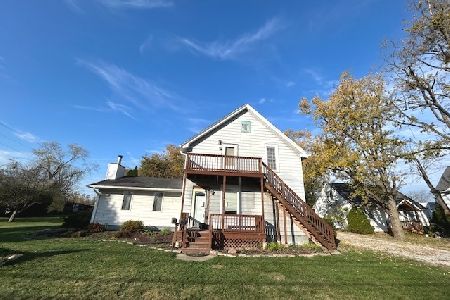
Fall in love at curbside! This classic Crete cottage style bungalow with full basement has HEAD-TURNING curb appeal! The welcoming front porch opens to a Craftsman style layout with delicious hardwood floors, classic arched doorways and farmhouse accents. Updated Kitchen with newer counter, lighting, sink, floor and tile back-splash. Stainless fridge and gas range/oven (approx 6 yrs); dishwasher; washer & dryer all stay. Bring the dining room set! There'a formal dining Room for holiday dinners or birthday parties! Some newer windows; roof on house (tearoff) and 2nd layer on garage approx 8 yrs. FULL basement is unfinished for loads of storage. Detached garage w/new opener, Furnace new in '25, HWT in '26 . All with a big, pretty back yard located in the heart of Crete's historic downtown near schools, shopping, library & parks!
Property Specifics
| Single Family | |
| — | |
| Bungalow | |
| 1906 | |
| Unfinished, Full | |
| Shake Siding | |
| Asphalt | |
| — | |
| No | |
| — |
| Will | |
| — | |
| — / Not Applicable | |
| None | |
| Public | |
| Public Sewer | |
| Wall Unit(s) | |
| Gas | |
| No | |
| 12771687 | |
| 2315161250540000 |
Nearby Schools
| NAME: | DISTRICT: | DISTANCE: | |
|---|---|---|---|
|
Middle School
Crete-monee Middle School |
201U | Not in DB | |
|
High School
Crete-monee High School |
201U | Not in DB | |
Room Specifics
Total Bedrooms: 2
Bedrooms Above Ground: 2
Bedrooms Below Ground: 0
Dimensions: 13X11
Floor Type: Hardwood
Dimensions: 12X10
Floor Type: Hardwood
Full Bathrooms: 1
Bathroom Amenities: —
Bathroom in Basement: 0
Dimensions: 13X11
Floor Type: Hardwood
Dimensions: 12X10
Floor Type: Wood Laminate
Dimensions: 14X12
Floor Type: Carpet
Rooms: Foyer
Name: Foyer
Dimensions: 9X5
Floor Type: Hardwood
Other Specifics
| 1 | |
| — | |
| Shared Driveway, Garage Door Opener, Detached, Garage | |
| — | |
| Hardwood | |
| — | |
| — | |
| — | |
| 75X125 | |
| — | |
| None | |
| 1st Floor Bedroom, 1st Floor Full Bath | |
| Range, Dishwasher, Refrigerator, Washer, Dryer | |
| Not in DB | |
| — | |
| — | |
| — |
Contact Agent
Nearby Similar Homes
Nearby Sold Comparables


Contact Agent
Listing Provided By
Re/Max 10
