

1585 Joliet Way, Dixon, Illinois 61021


$229,500
|
For Sale
|
|
| Status: | Contingent |
| Sqft: | 1,128 |
| Cost/Sqft: | $203 |
| Beds: | 3 |
| Baths: | 2 |
| Year Built: | 1973 |
| Property Taxes: | $2,958 |
| Days On Market: | 35 |
| Lot Size: | 0,31 |
Description
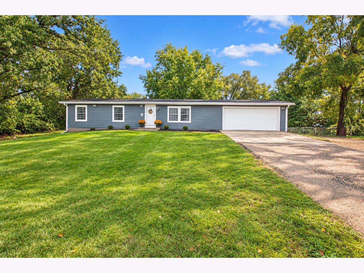
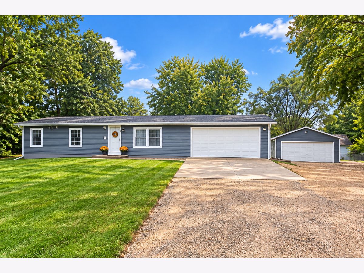
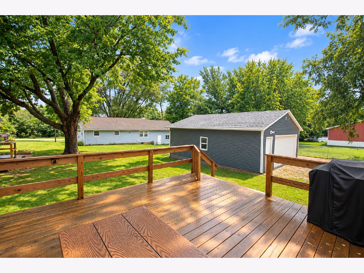
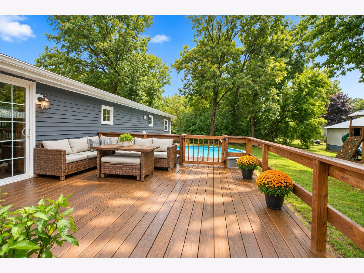
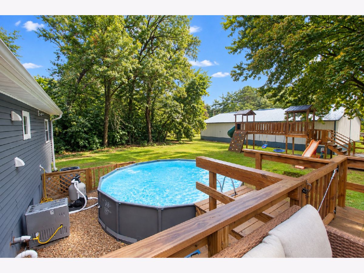
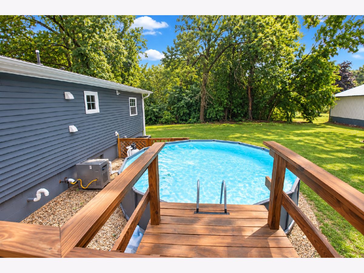
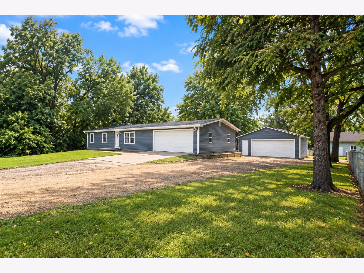
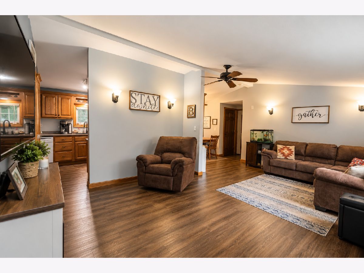
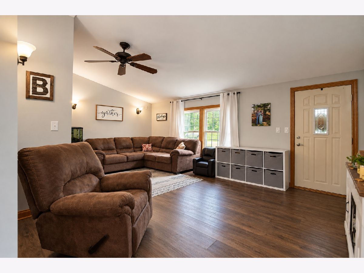
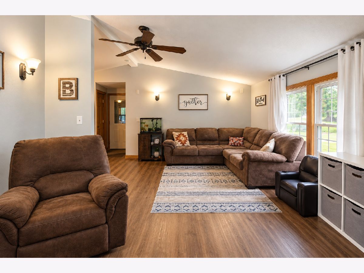
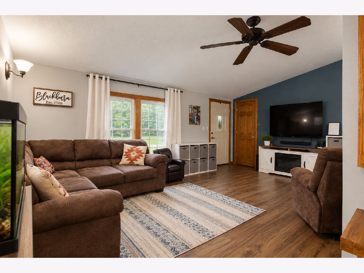
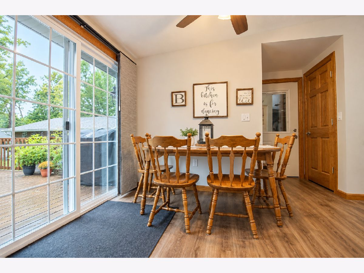
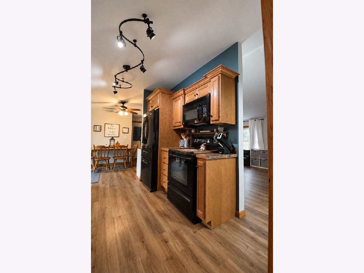
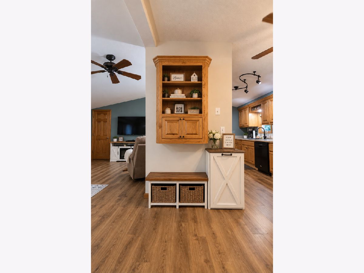
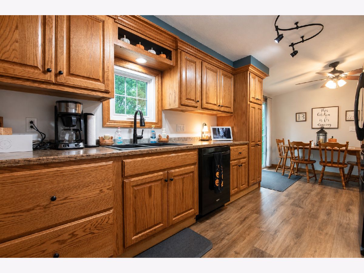
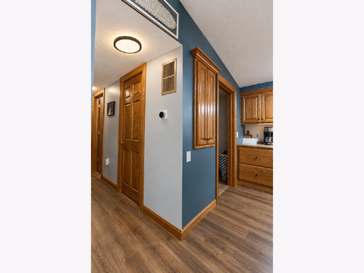
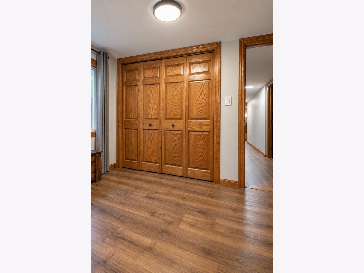
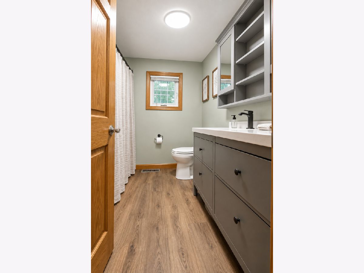
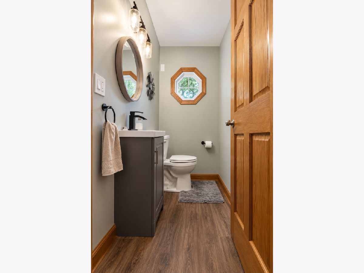
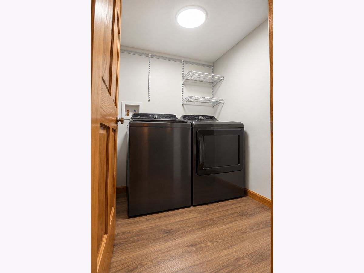
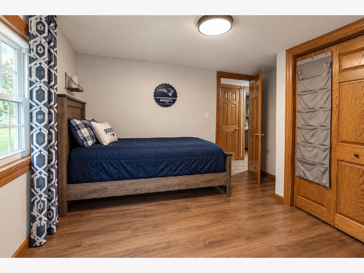
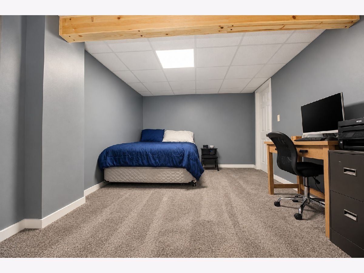
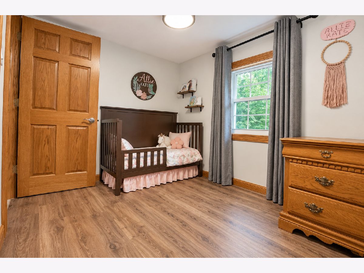
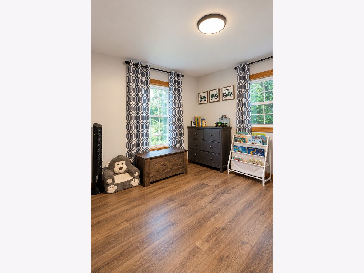
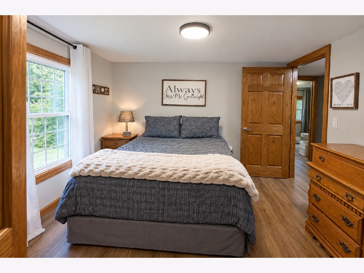
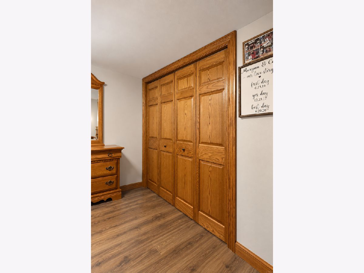
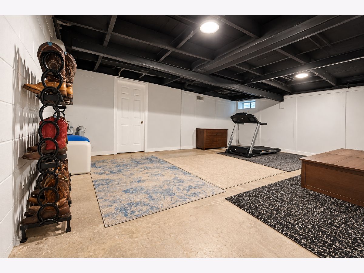
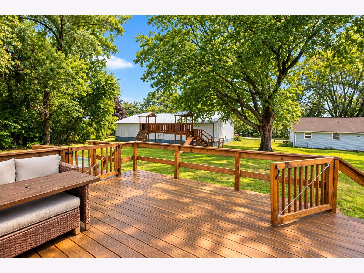
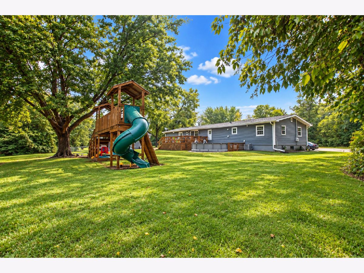
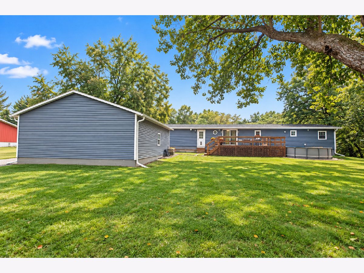
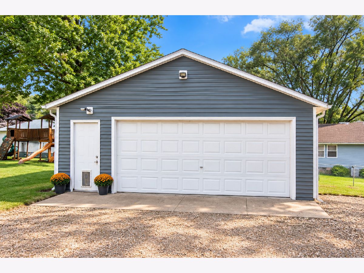
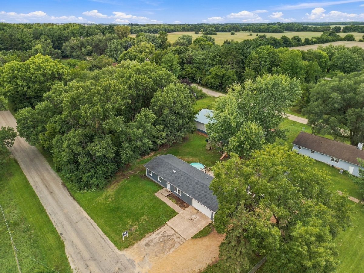
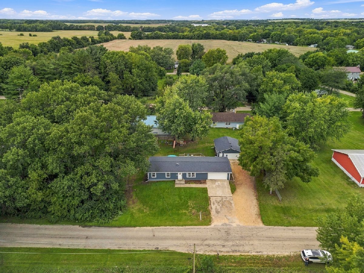
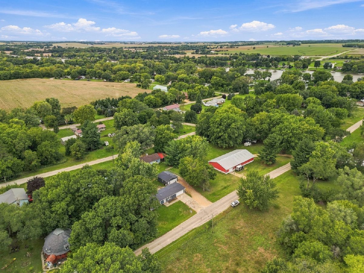
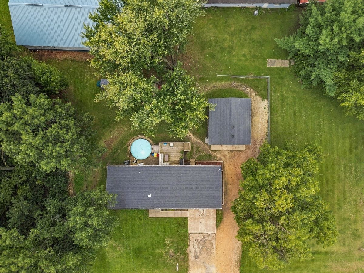
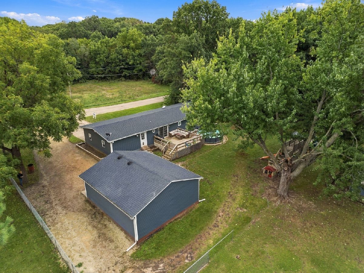
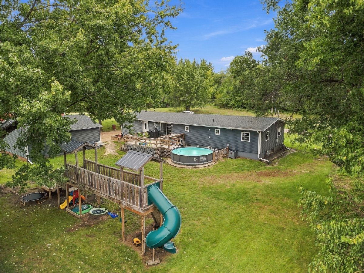
Welcome home to this well-maintained 3-bedroom, 1.5-bath ranch offering plenty of space inside and out! The main level features an inviting open floor plan with a spacious living room flowing into the dining area, where patio doors lead to a newer deck and heated above-ground pool-perfect for relaxing or entertaining. All three bedrooms are conveniently located on the main floor, along with a full bath featuring double sinks, an additional half bath, and main-floor laundry. The full basement is partially finished and provides even more living space with a comfortable family room plus an additional room that could be used as a home office, guest room, or hobby space. Car enthusiasts and anyone needing extra storage will appreciate the heated 2-car attached garage PLUS an additional heated detached garage-plenty of room for vehicles, toys, tools, and projects. Outside, enjoy a nice-sized yard, large children's playset, deck, and pool. This home offers a great combination of comfortable living space, storage, and outdoor amenities!
Property Specifics
| Single Family | |
| — | |
| — | |
| 1973 | |
| Finished, Full | |
| Vinyl Siding | |
| — | |
| — | |
| No | |
| 0.31 |
| Lee | |
| — | |
| — / Not Applicable | |
| None | |
| Well | |
| Septic Tank | |
| Central Air | |
| Natural Gas, Forced Air | |
| 12765197 | |
| 15071520501700 |
Property History
| DATE: | EVENT: | PRICE: | SOURCE: |
|---|---|---|---|
| 29 Nov, 2021 | Sold | $150,000 | MRED MLS |
| 20 Oct, 2021 | Under contract | $155,000 | MRED MLS |
| 14 Oct, 2021 | Listed for sale | $155,000 | MRED MLS |
| 23 Sep, 2026 | Under contract | $229,500 | MRED MLS |
| 21 Sep, 2026 | Listed for sale | $229,500 | MRED MLS |
Room Specifics
Total Bedrooms: 3
Bedrooms Above Ground: 3
Bedrooms Below Ground: 0
Dimensions: 11X10
Floor Type: —
Dimensions: 8X11
Floor Type: —
Dimensions: 11X11
Floor Type: —
Full Bathrooms: 2
Bathroom Amenities: Double Sink
Bathroom in Basement: 0
Dimensions: 9X11
Floor Type: —
Dimensions: 18X13
Floor Type: —
Dimensions: 16X21
Floor Type: —
Rooms: Utility Room-Lower Level, Office
Name: Utility Room-Lower Level
Dimensions: 15X13
Floor Type: —
Name: Office
Dimensions: 14X10
Floor Type: —
Other Specifics
| 2 | |
| — | |
| Heated Garage, Garage Owned, Attached, Garage | |
| — | |
| — | |
| Deck | |
| Above Ground | |
| Second Garage | |
| — | |
| — | |
| 124x110 | |
| — | |
| None | |
| — | |
| — | |
| Not in DB | |
| — | |
| — | |
| — |
Tax History
| Year | Property Taxes |
|---|---|
| 2021 | $1,277 |
| 2026 | $2,958 |
Contact Agent
Nearby Similar Homes

Nearby Sold Comparables




Contact Agent
Listing Provided By
Crawford Realty, LLC
