

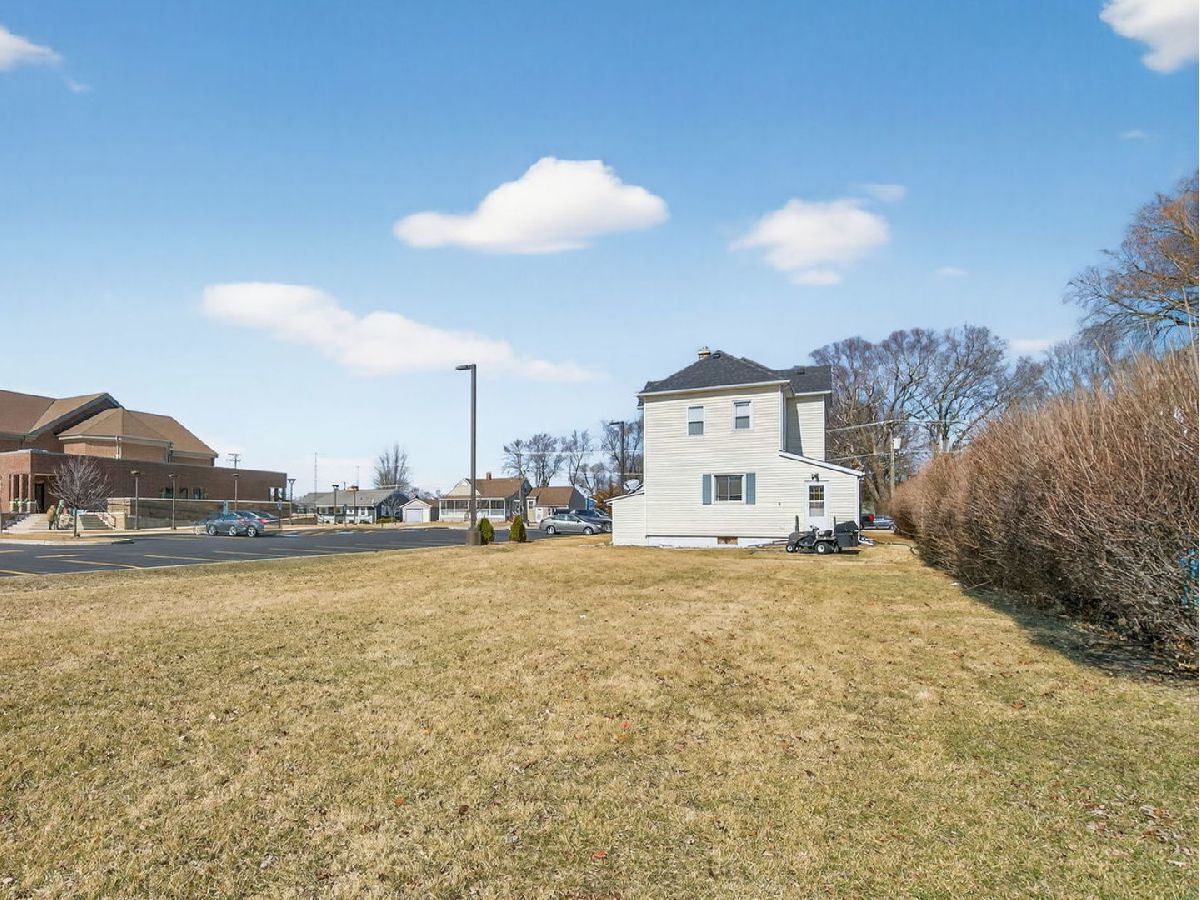
159 Church Street, Coal City, Illinois 60416


$242,000
|
For Sale
|
|
| Status: | Active |
| Sqft: | 2,080 |
| Cost/Sqft: | $116 |
| Beds: | 5 |
| Baths: | 3 |
| Year Built: | 1900 |
| Property Taxes: | $3,227 |
| Days On Market: | 18 |
| Lot Size: | 0,00 |
Sorry but we don't have exact coordinates for this place
Description
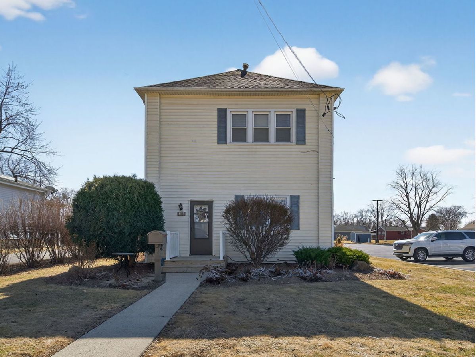
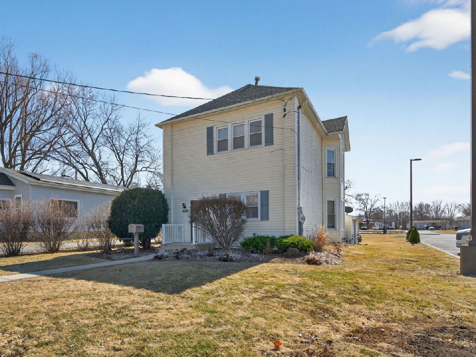
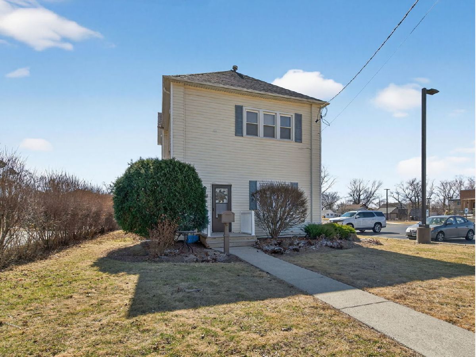
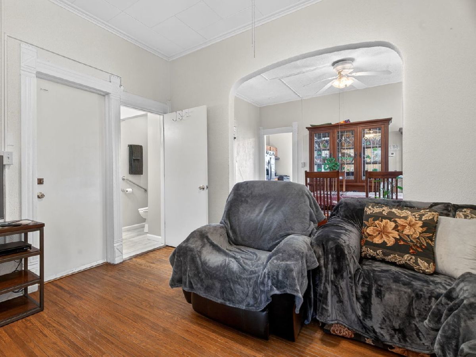
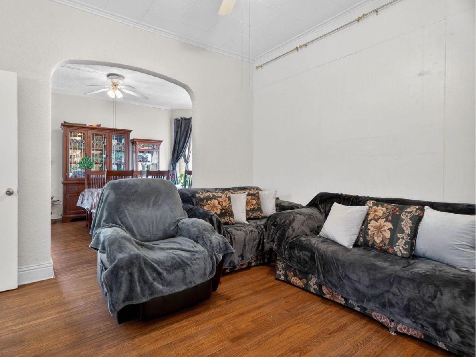
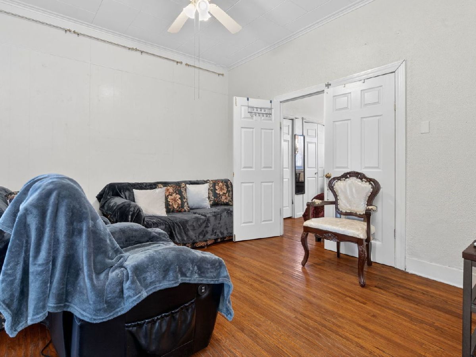
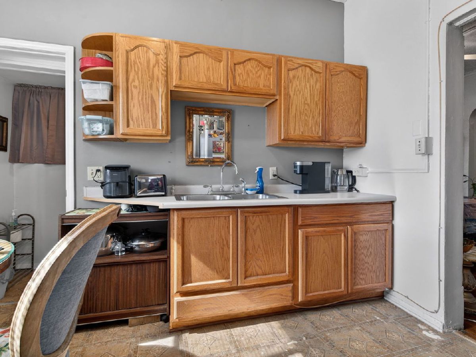
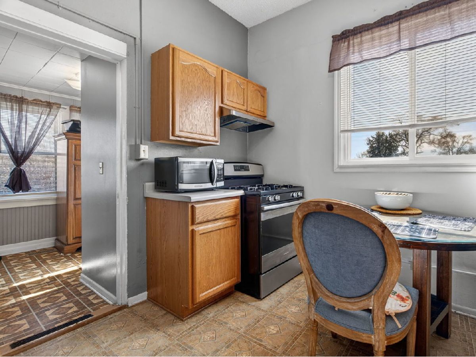
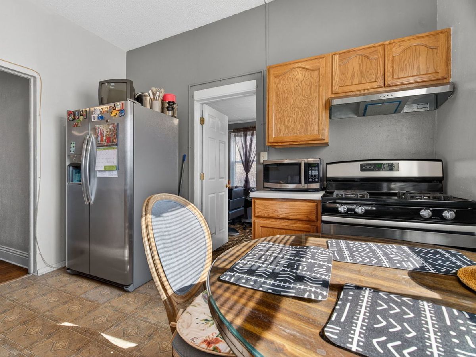
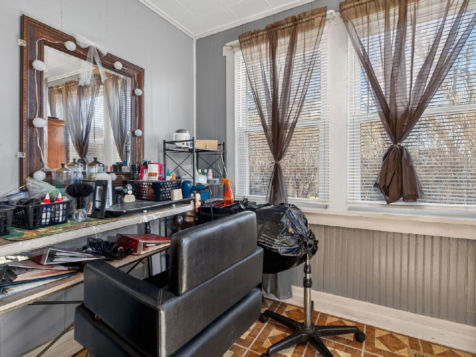
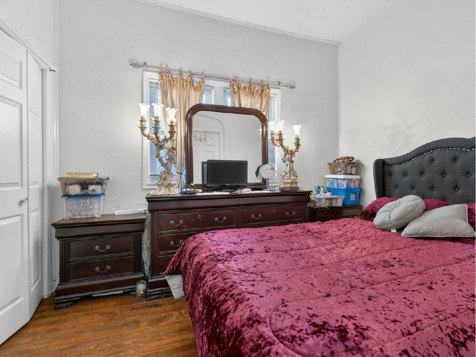
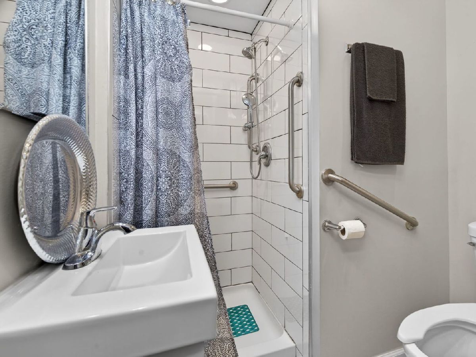
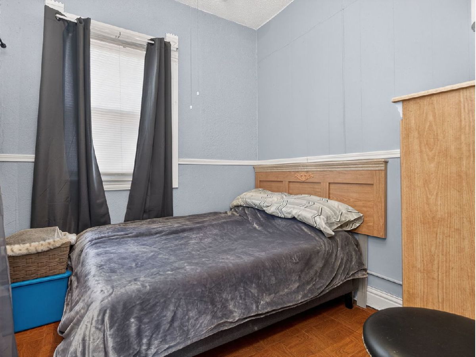
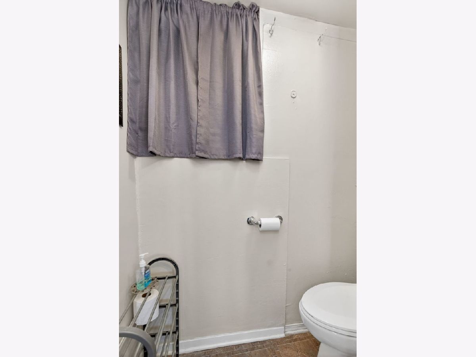
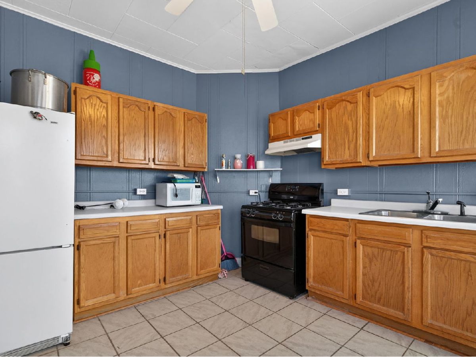
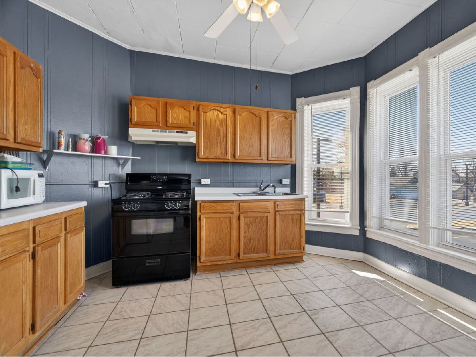
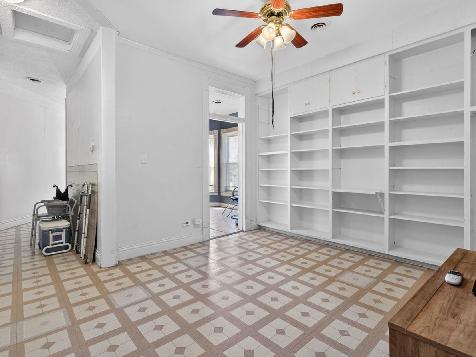
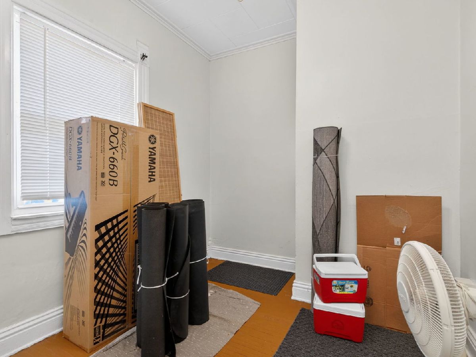
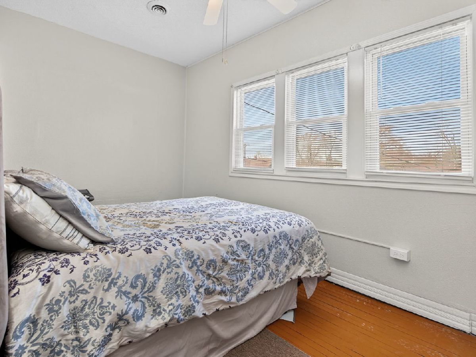
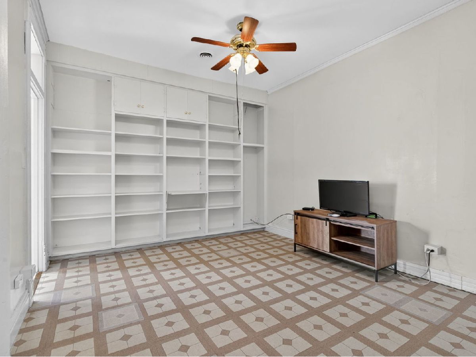
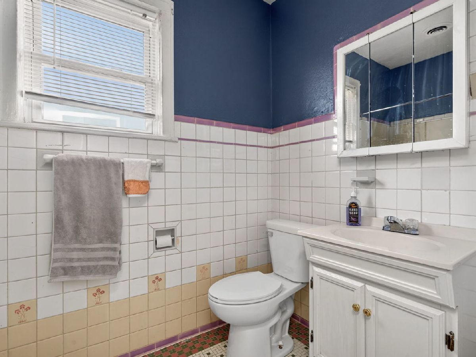
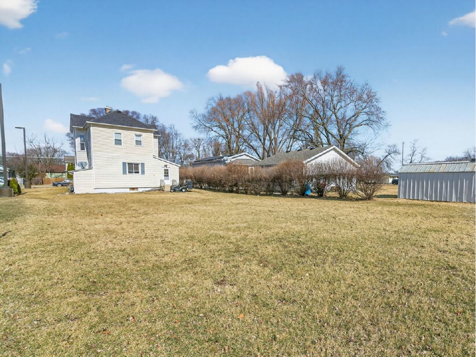
Room for everyone! Whether you're looking for space for extended family, multigenerational living, or a place to comfortably host guests, this home offers endless possibilities. The main level features a full kitchen, 2 bedrooms, and 1.1 baths. Upstairs, you'll find a second full kitchen, 3 bedrooms, and 2 full baths, creating a flexible setup with plenty of room for everyone to enjoy their own space while still being under one roof. Come see how this home can fit your needs!
Property Specifics
| Single Family | |
| — | |
| — | |
| 1900 | |
| Crawl Space | |
| Vinyl Siding | |
| Asphalt | |
| — | |
| No | |
| 0 |
| Grundy | |
| — | |
| 0 / Not Applicable | |
| None | |
| Public | |
| Public Sewer | |
| Central Air | |
| Gas, Forced Air | |
| No | |
| 12792593 | |
| 0902107003 |
Nearby Schools
| NAME: | DISTRICT: | DISTANCE: | |
|---|---|---|---|
|
Grade School
Coal City Elementary School |
1 | — | |
|
Middle School
Coal City Middle School |
1 | Not in DB | |
|
High School
Coal City High School |
1 | Not in DB | |
Property History
| DATE: | EVENT: | PRICE: | SOURCE: |
|---|---|---|---|
| 22 Oct, 2026 | Listed for sale | $242,000 | MRED MLS |
Room Specifics
All Bedroom Info:
Total Bedrooms: 5
Bedrooms Above Ground: 5
Bedrooms Below Ground: 0
Total Bedrooms: 5
Bedrooms Above Ground: 5
Bedrooms Below Ground: 0
Master Bedroom Info:
Dimensions: 10X8
Location: Main LevelDimensions: 10X8
Floor Type: Hardwood
Second Bedroom Info:
Dimensions: 9X8
Location: Main LevelDimensions: 9X8
Floor Type: Hardwood
Third Bedroom Info:
Dimensions: 8X15
Location: —Dimensions: 8X15
Floor Type: Carpet
Fourth Bedroom Info:
Dimensions: 10X8
Location: —Dimensions: 10X8
Floor Type: Hardwood
Bathroom Info:
Full Bathrooms: 3
Partial Bathrooms: 1Full Bathrooms: 3
Bathroom Amenities: —
Bathroom in Basement: 0
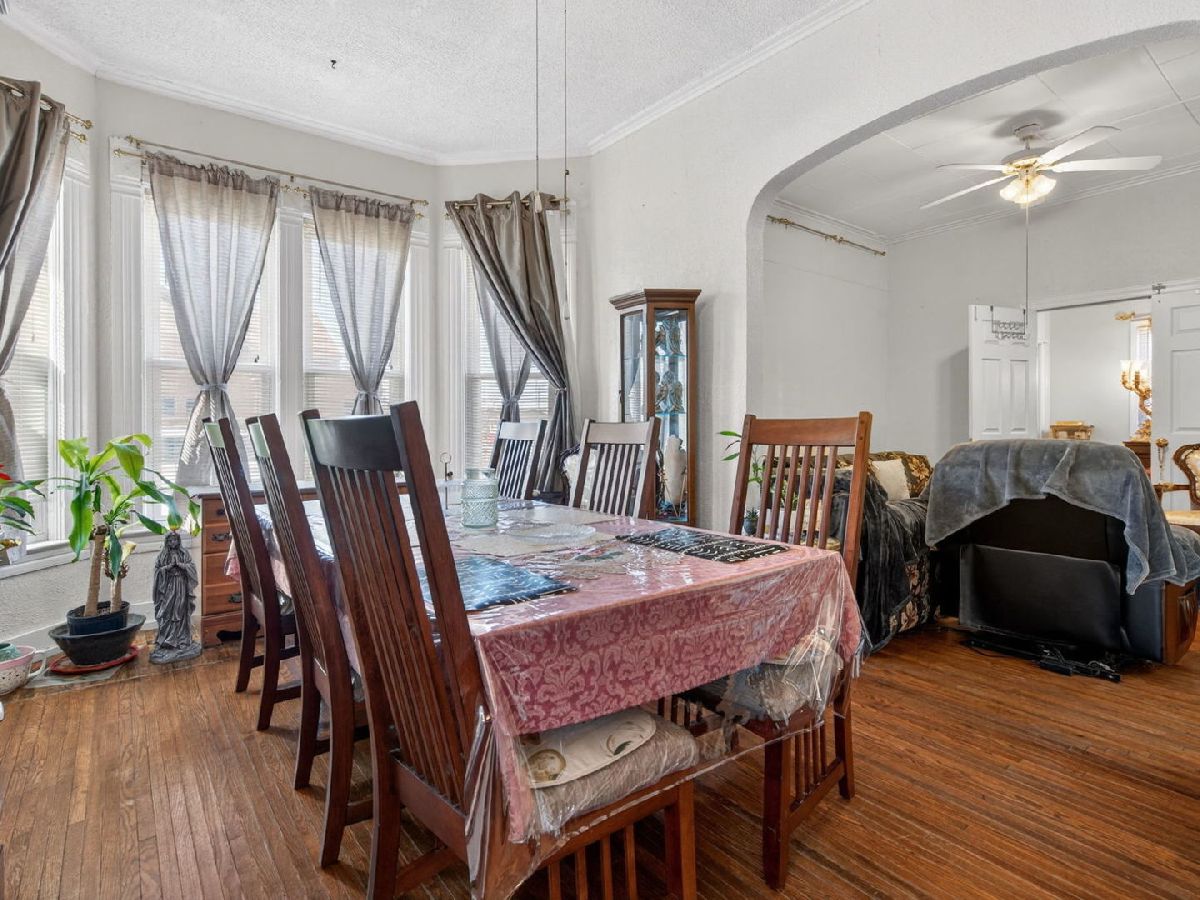
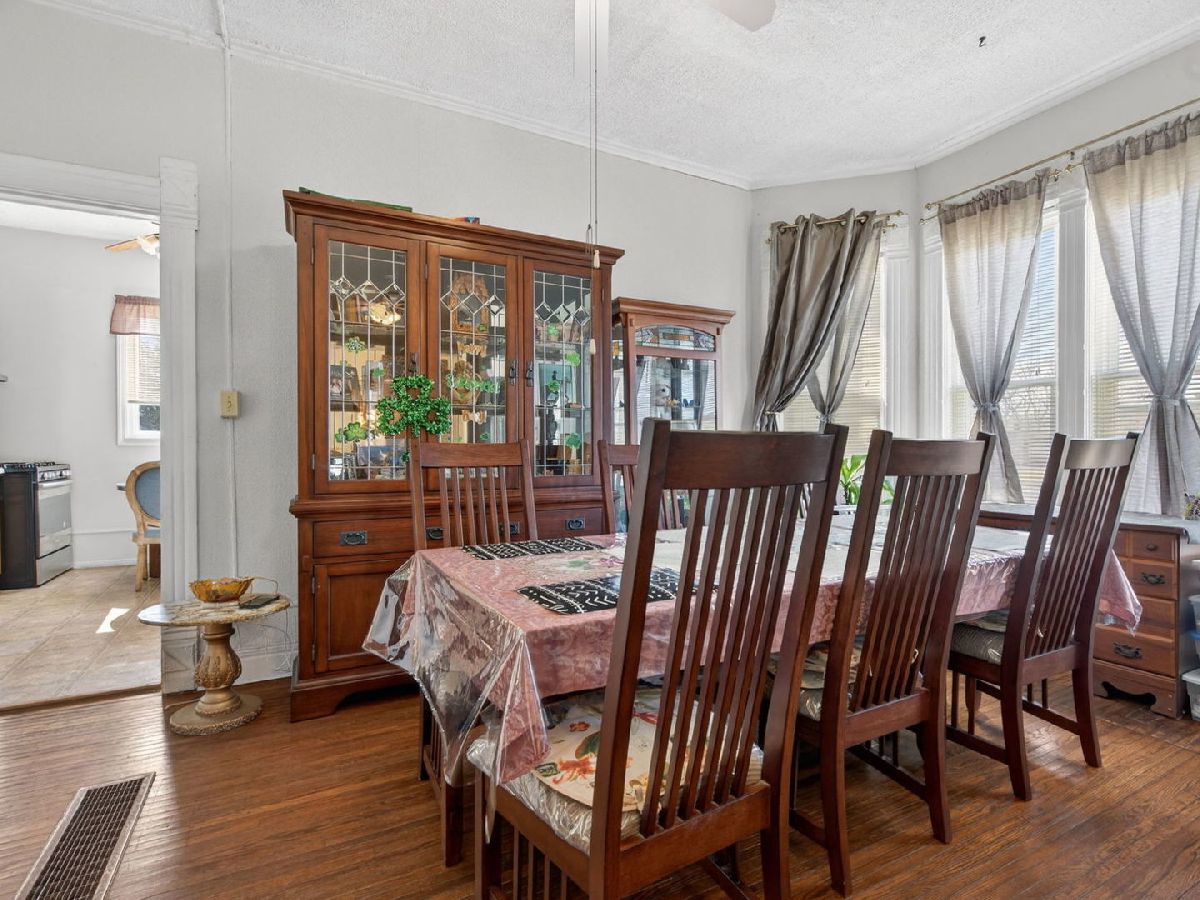
Dining Room Info:
Dimensions: 10X17
Location: Main LevelDimensions: 10X17
Floor Type: Hardwood
Kitchen Info:
Dimensions: 11X10
Location: Main LevelDimensions: 11X10
Floor Type: Vinyl
Laundry Room Info:
Dimensions: 8X11
Location: Main LevelDimensions: 8X11
Floor Type: —
Living Room Info:
Dimensions: 13X12
Location: Main LevelDimensions: 13X12
Floor Type: Hardwood
Family Room Info:
Dimensions: 17X12
Location: —Dimensions: 17X12
Floor Type: Vinyl
Additional Rooms Info:
Rooms: Kitchen, Bedroom 5, Foyer
Basement: Crawl SpaceRooms: Kitchen, Bedroom 5, Foyer
First Additional Room Info:
Name: Bedroom 5
Dimensions: 11X10
Location: —Name: Bedroom 5
Dimensions: 11X10
Floor Type: Hardwood
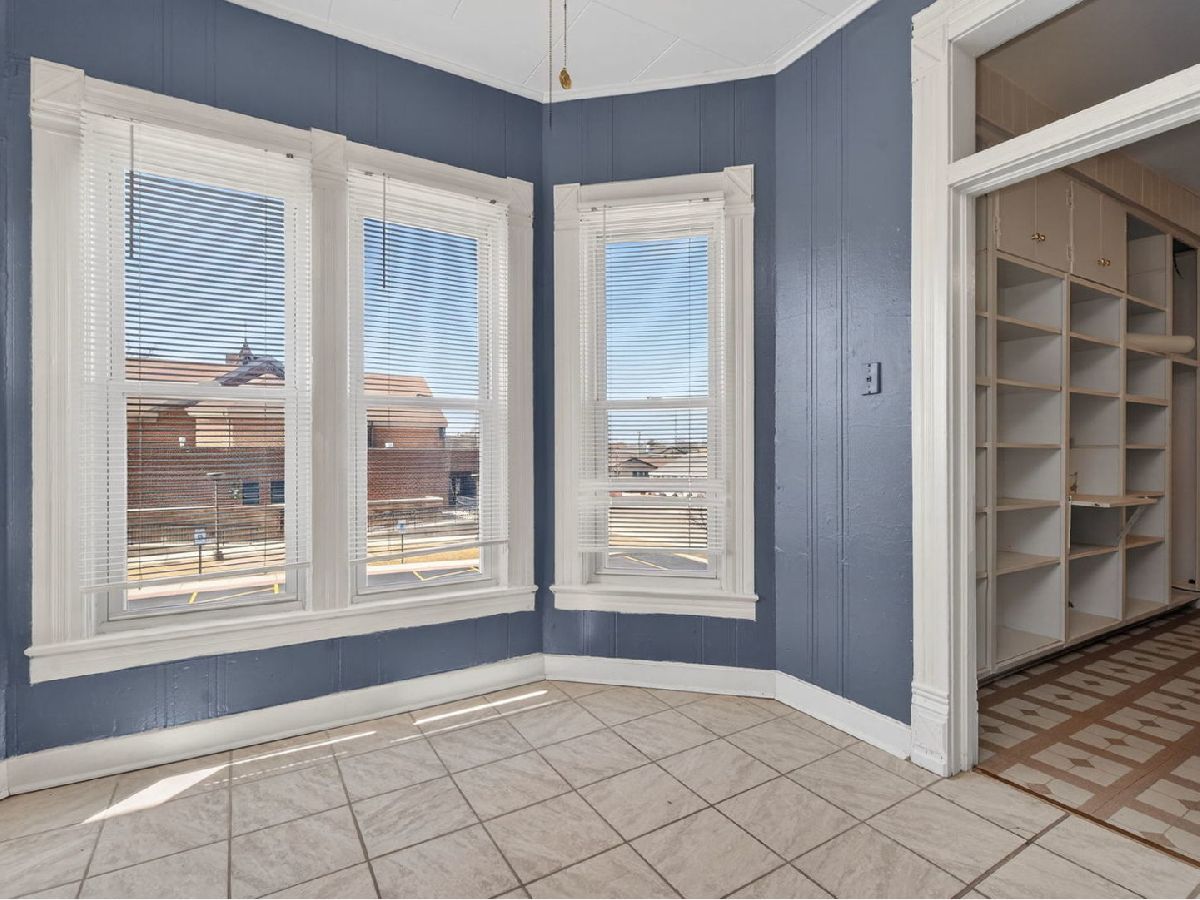
Second Additional Room Info:
Name: Kitchen- 2nd
Dimensions: 12X12
Location: —Name: Kitchen- 2nd
Dimensions: 12X12
Floor Type: Ceramic Tile
Third Additional Room Info:
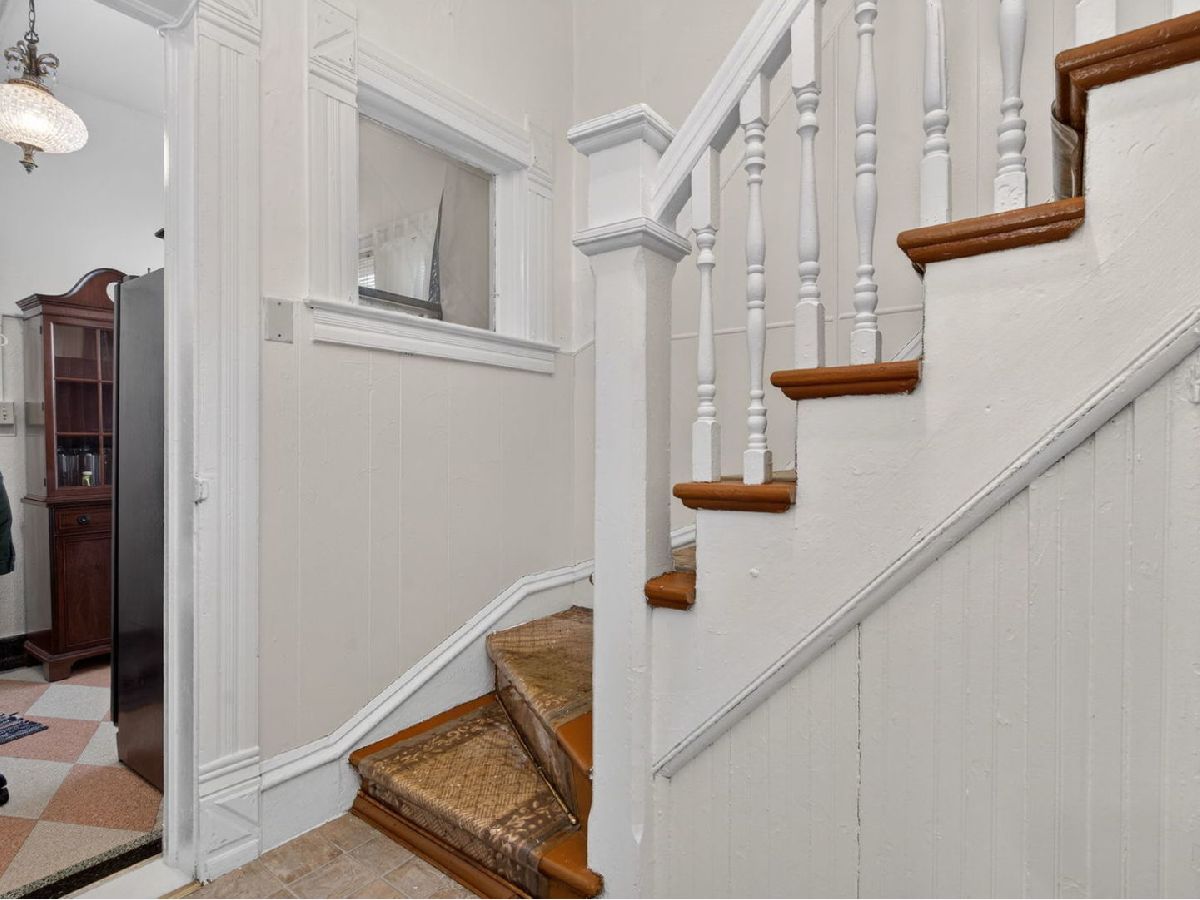
Name: Foyer
Dimensions: 8X8
Location: Main LevelName: Foyer
Dimensions: 8X8
Floor Type: Vinyl
Other Specifics
| — | |
| — | |
| Off Street | |
| — | |
| — | |
| — | |
| — | |
| — | |
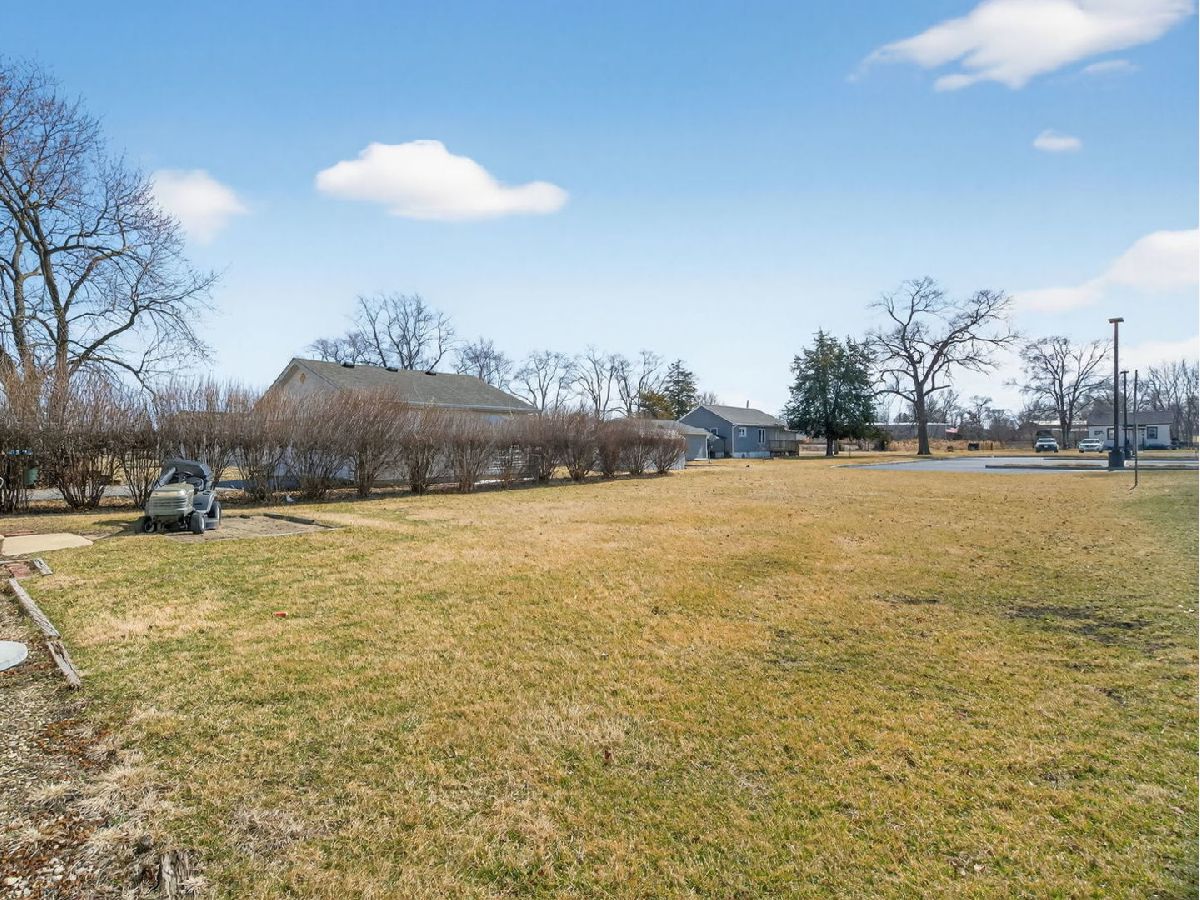
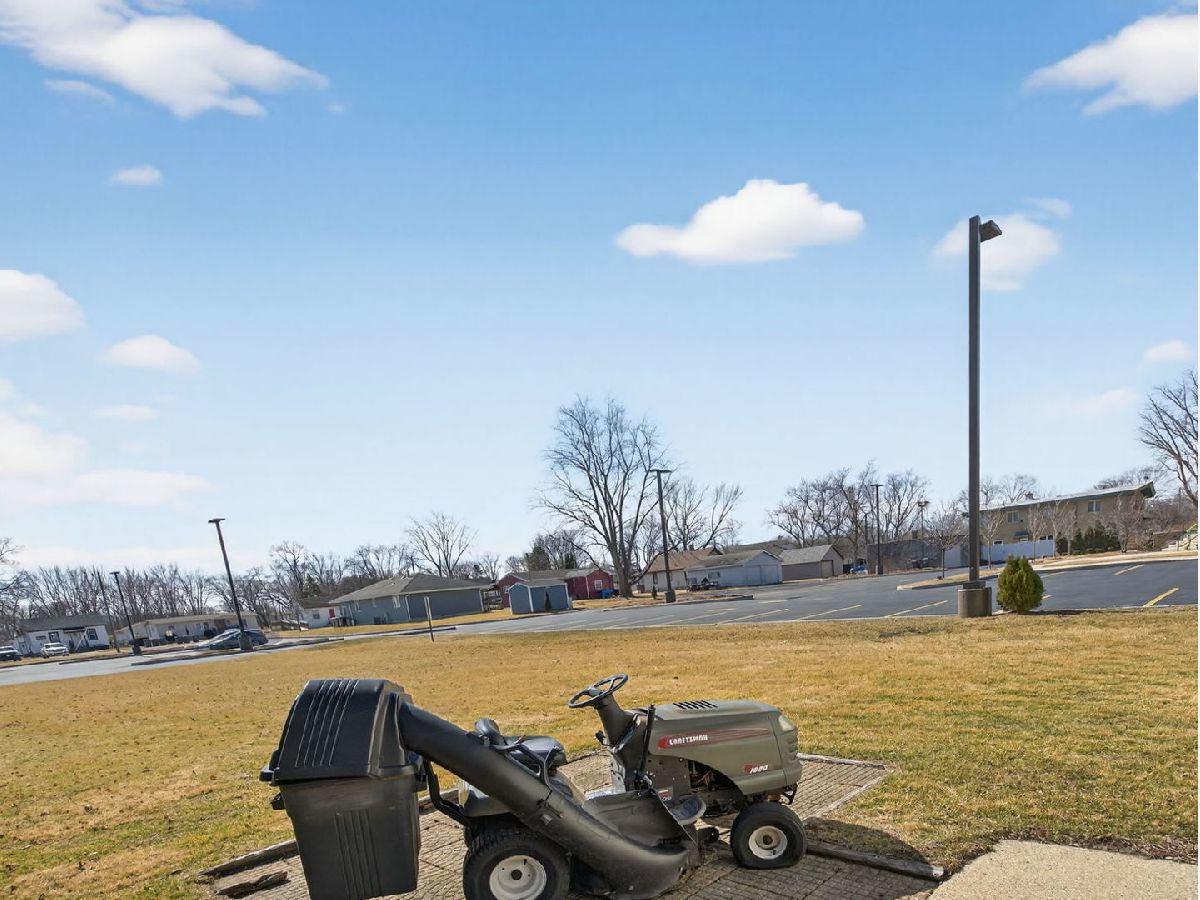
| 50 X 200 | |
| — | |
| None | |
| — | |
| Range, Microwave, Refrigerator, Washer, Dryer | |
| Not in DB | |
| Sidewalks, Street Lights, Street Paved | |
| — | |
| — |
Tax History
| Year | Property Taxes |
|---|---|
| 2026 | $3,227 |
Contact Agent
Contact Agent
Listing Provided By
Lori Bonarek Realty
