

159 Forest Avenue, Fox Lake, Illinois 60020


$109,900
|
For Sale
|
|
| Status: | Contingent |
| Sqft: | 1,434 |
| Cost/Sqft: | $77 |
| Beds: | 3 |
| Baths: | 1 |
| Year Built: | 1935 |
| Property Taxes: | $4,340 |
| Lot Size: | 0,21 |
Description
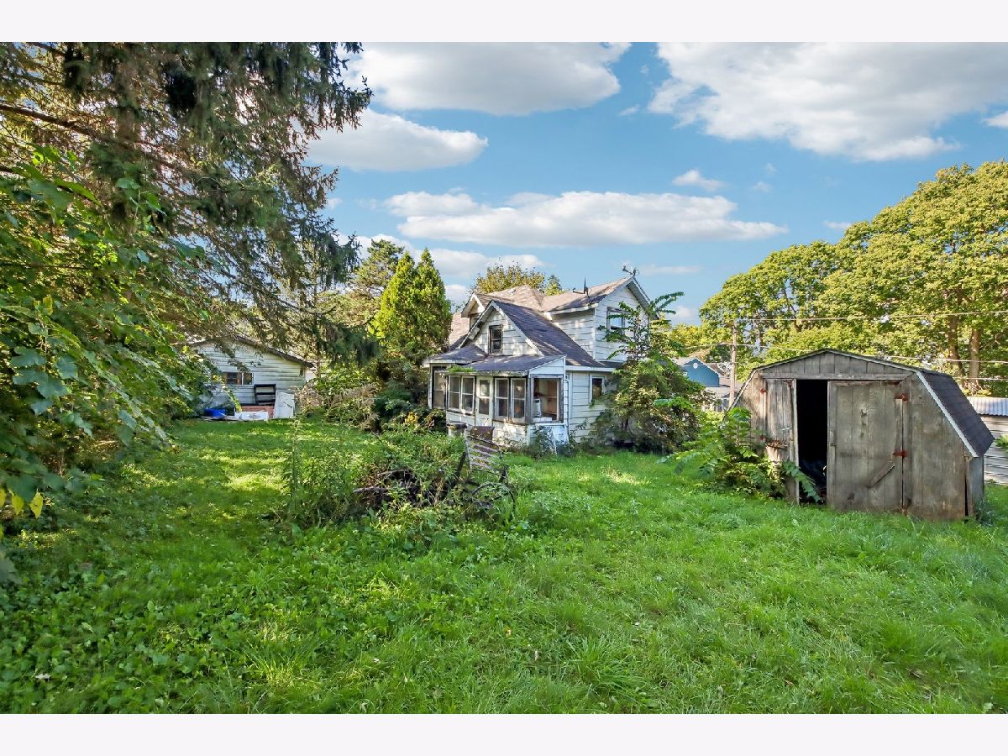
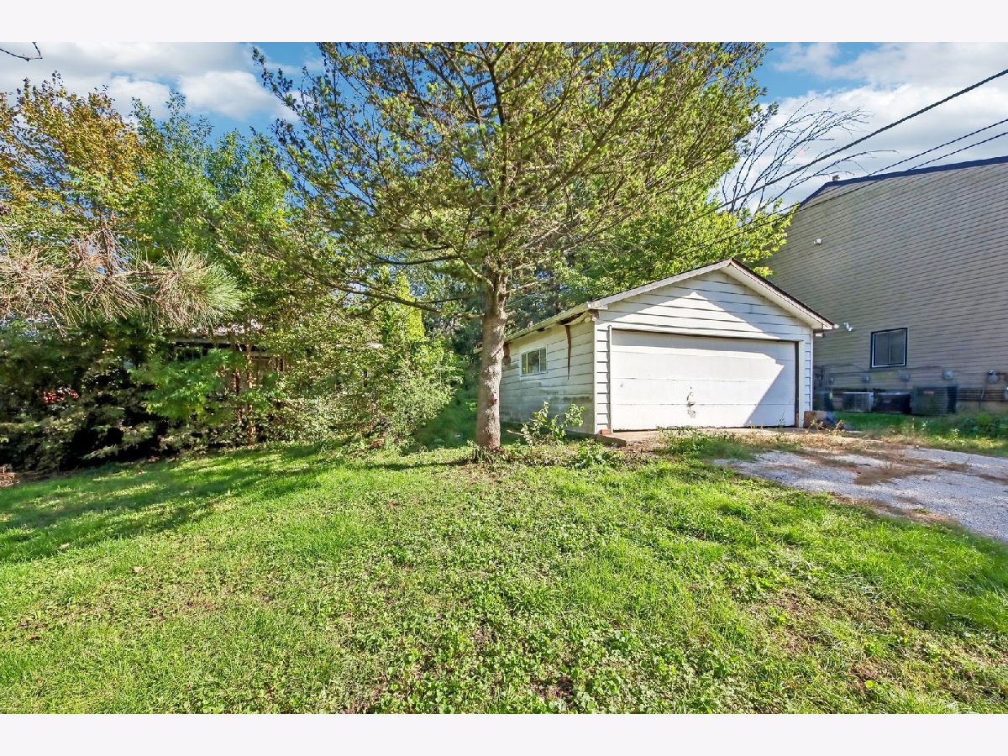
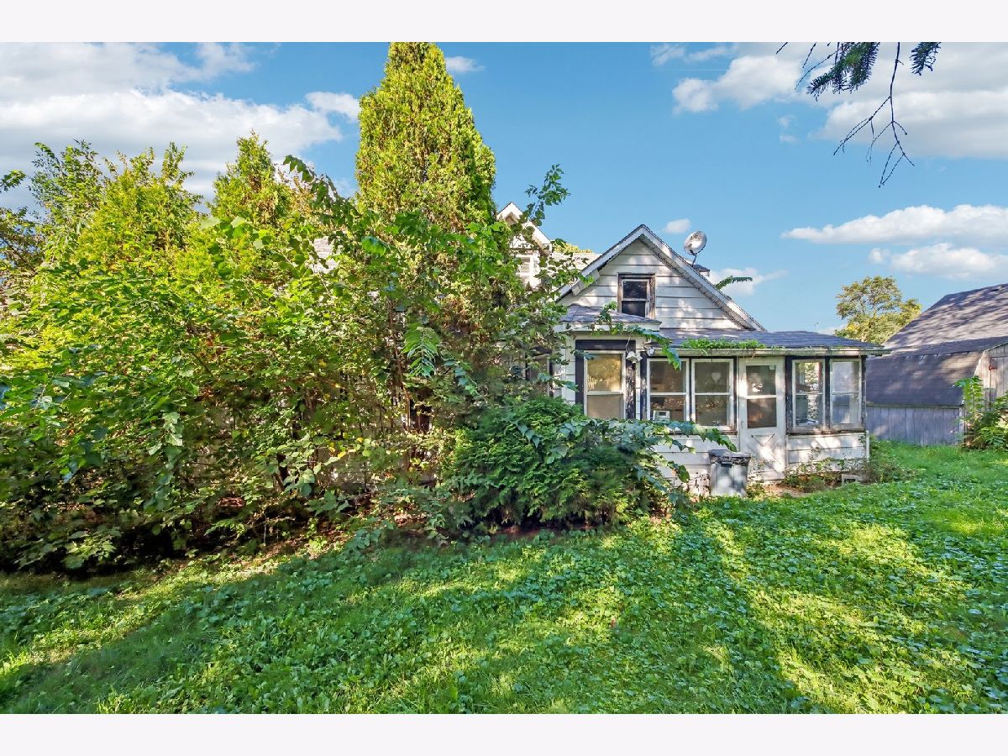
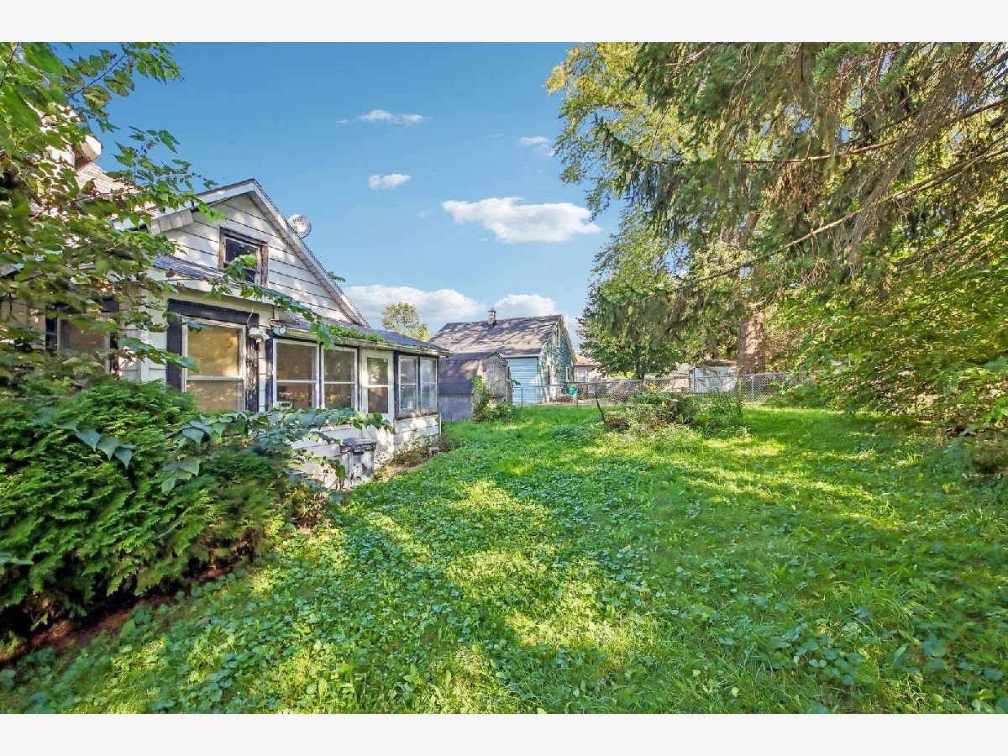
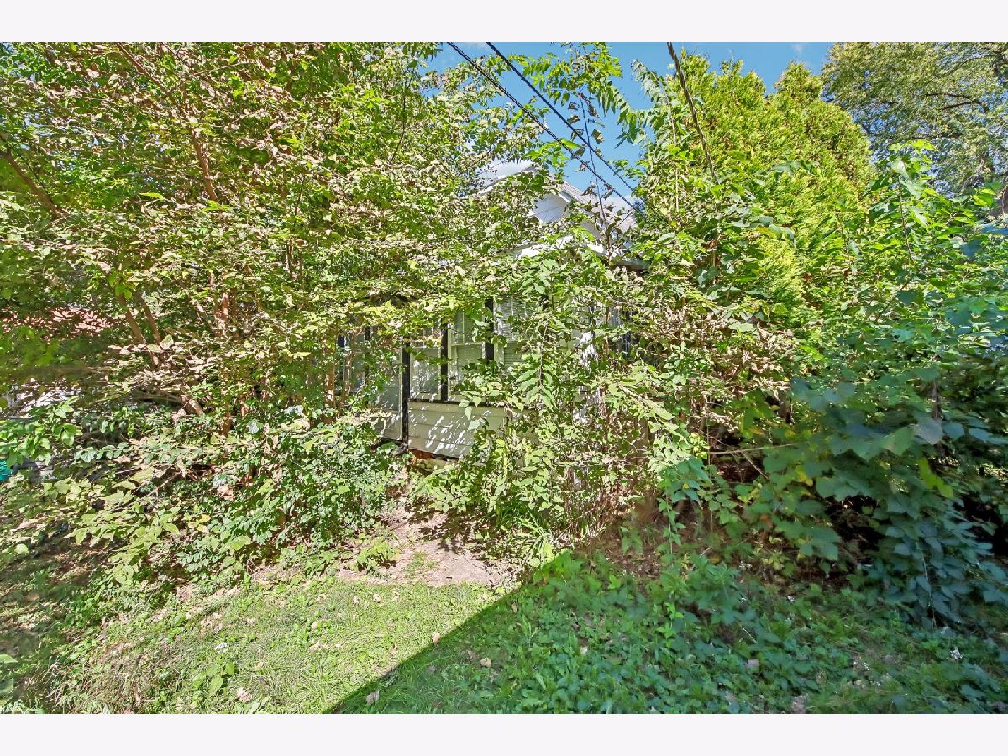
**Multiple offers received - offer deadline 10-15 at 7:00 p.m. Attention investors, rehabbers, and buyers with vision! Opportunity awaits in Fox Lake, just down the street from Nippersink Lake. This spacious home features 2 bedrooms and a full bath on the main level, plus a third bedroom and loft upstairs. Generous room sizes, a partial basement, detached 2-car garage, and large lot offer plenty of possibilities. Repairs are needed, and the plumbing does not currently hold water pressure. Priced to reflect its current condition, the property is being offered as-is, with the survey to be the buyer's responsibility. Enjoy all the recreation the Chain O' Lakes area is known for, including boating, fishing, swimming, and ice fishing. Nearby Lakefront Park offers a public beach, splash pad, and seasonal concerts, while shopping, dining, and the Metra station are just minutes away. A great opportunity to renovate, add value, and create something special!
Property Specifics
| Single Family | |
| — | |
| Bungalow | |
| 1935 | |
| Unfinished, Partial | |
| 792 | |
| Masonite | |
| Asphalt | |
| BUNGALOW | |
| No | |
| 0.21 |
| Lake | |
| — | |
| 0 / Not Applicable | |
| None | |
| Public | |
| Public Sewer | |
| Central Air | |
| Natural Gas | |
| No | |
| 12777346 | |
| 05033050390000 |
Nearby Schools
| NAME: | DISTRICT: | DISTANCE: | |
|---|---|---|---|
|
Grade School
Lotus School |
114 | — | |
|
Middle School
Stanton School |
114 | Not in DB | |
|
High School
Grant Community High School |
124 | Not in DB | |
Room Specifics
Total Bedrooms: 3
Bedrooms Above Ground: 3
Bedrooms Below Ground: 0
Dimensions: 12X13
Floor Type: Carpet
Dimensions: 10X12
Floor Type: Carpet
Dimensions: 9X10
Floor Type: Vinyl
Full Bathrooms: 1
Bathroom Amenities: —
Bathroom in Basement: 0
Dimensions: 20X16
Floor Type: Vinyl
Features: Eating Area-Table Space
Dimensions: 2X3
Floor Type: —
Dimensions: 11X16
Floor Type: Carpet
Rooms: Foyer, Loft
Name: Loft
Dimensions: 18X13
Floor Type: Other
Name: Foyer
Dimensions: 23X7
Floor Type: Carpet
Other Specifics
| 2 | |
| Concrete Perimeter | |
| Garage Owned, Detached, Garage | |
| In Kitchen | |
| — | |
| — | |
| Shed(s) | |
| — | |
| — | |
| 69X147X106X51X29X17 | |
| — | |
| None | |
| 1st Floor Bedroom, 1st Floor Full Bath | |
| — | |
| Not in DB | |
| Lake | |
| — | |
| — |
Contact Agent
Nearby Similar Homes

Nearby Sold Comparables



Contact Agent
Listing Provided By
Compass
