

159 Saratoga Court, Vernon Hills, Illinois 60061


$379,900
|
For Sale
|
|
| Status: | Active |
| Sqft: | 2,193 |
| Cost/Sqft: | $173 |
| Beds: | 3 |
| Baths: | 3 |
| Year Built: | 1978 |
| Property Taxes: | $7,637 |
| Days On Market: | 11 |
| Lot Size: | 0,00 |
Description
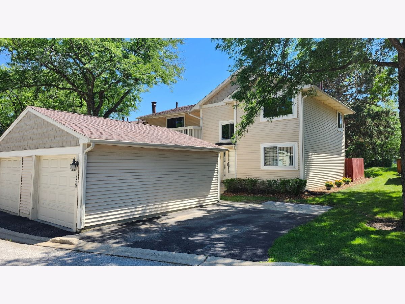
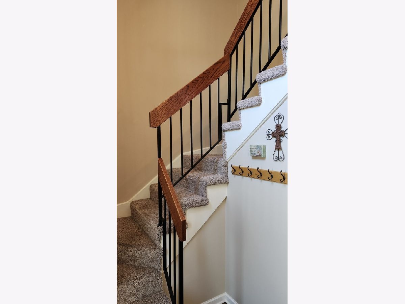
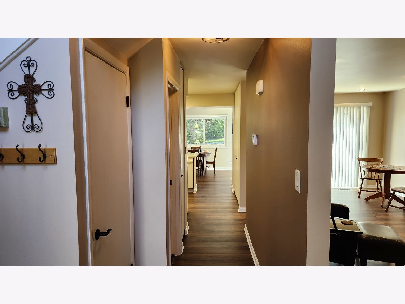
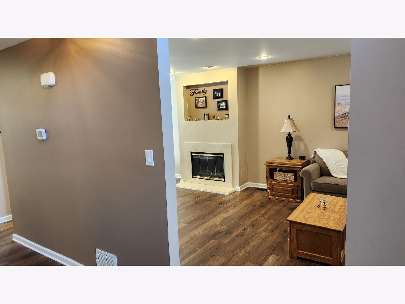
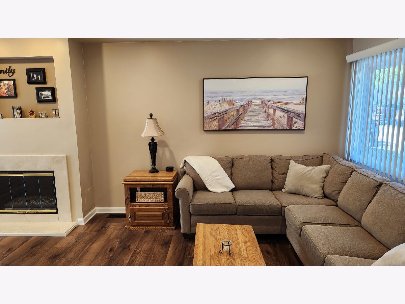
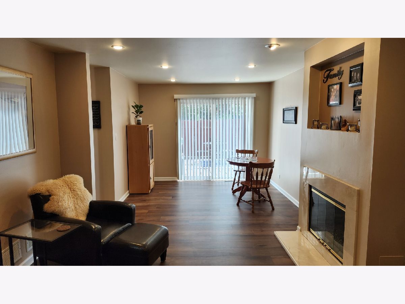
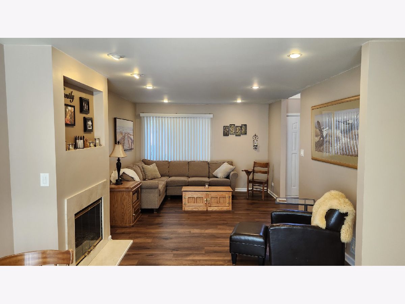
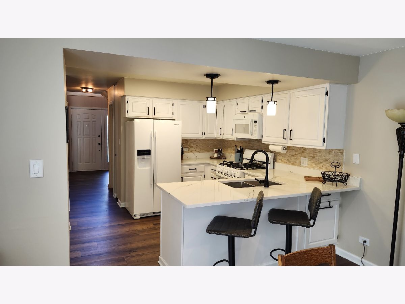
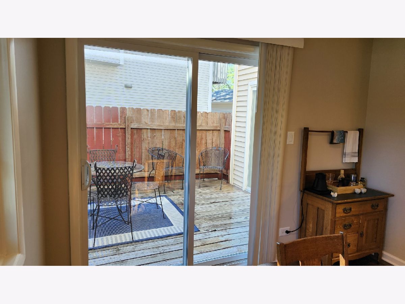
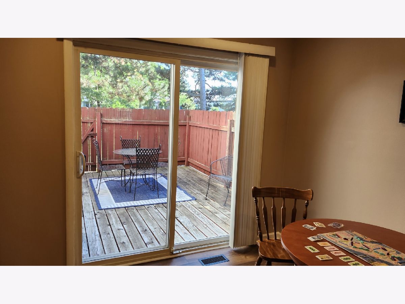
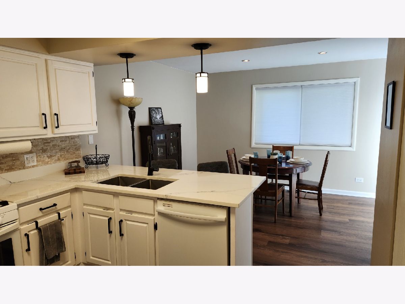
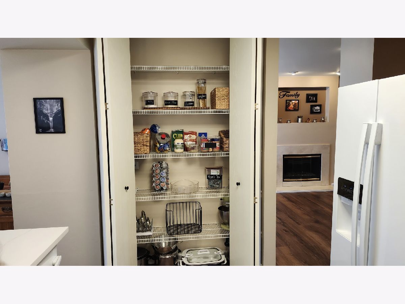
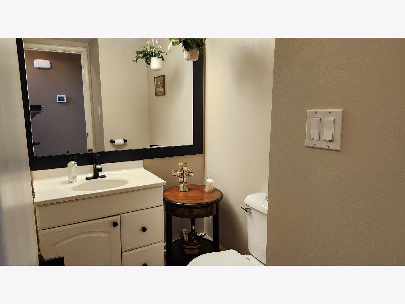
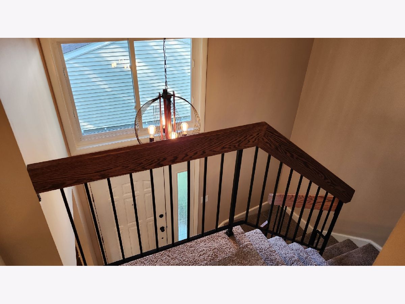
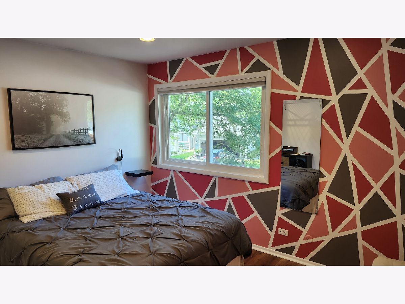
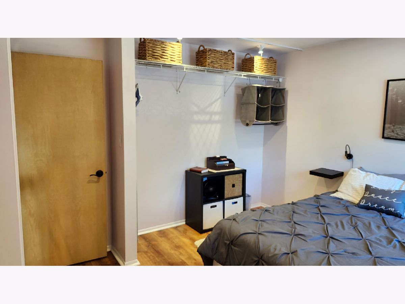
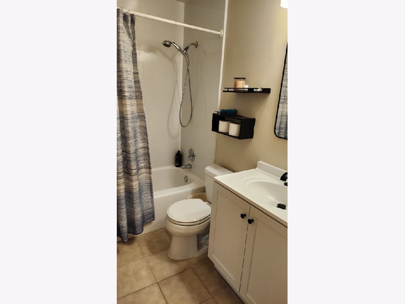
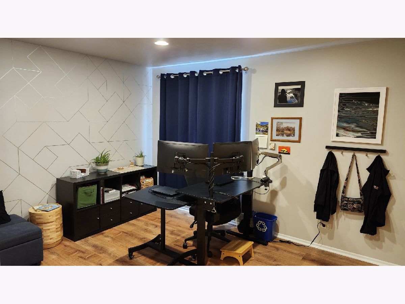
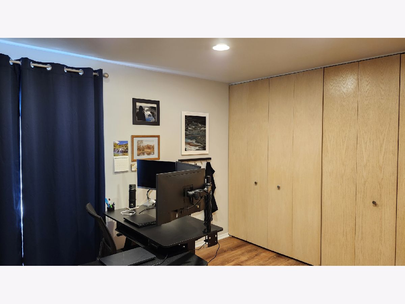
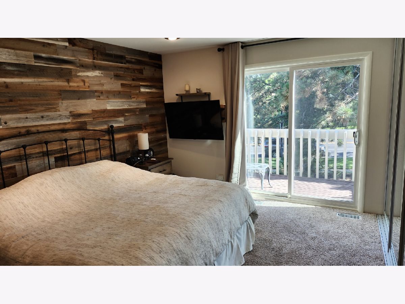
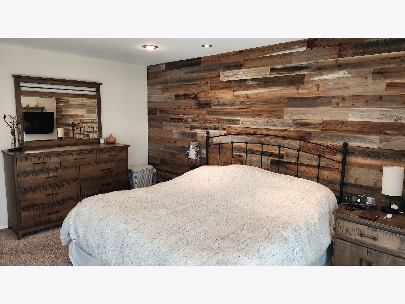
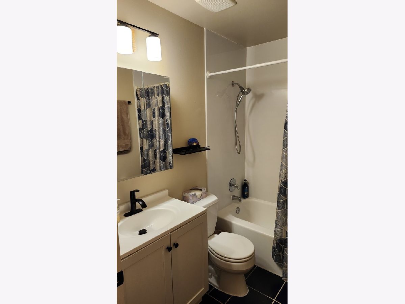
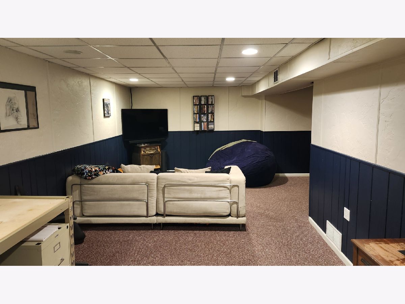
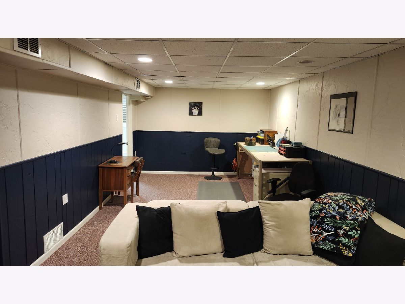
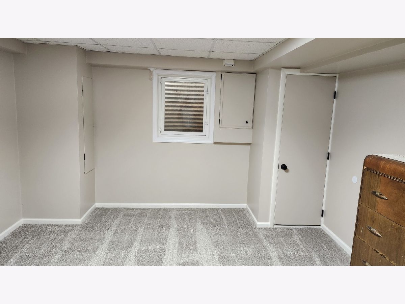
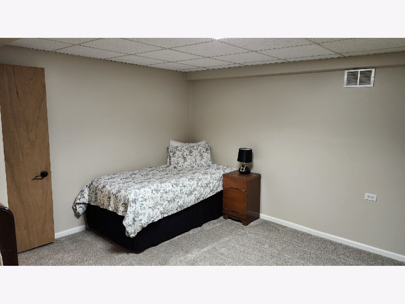
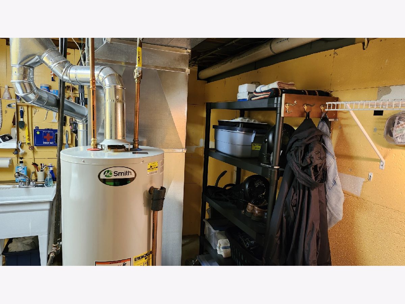
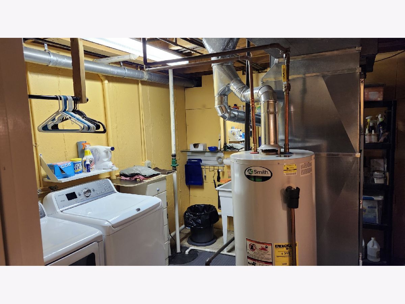
Welcome home to this beautifully updated and spacious townhome in the heart of Vernon Hills! Offering 4 bedrooms, 2.5 bathrooms, garage, and a full finished basement. This move-in-ready home delivers incredible space, comfort, and style. Step inside to brand new LVP flooring that flows seamlessly throughout the main level, creating a warm and modern feel. The living room features a cozy fireplace and is open to the dining room or extended living space. An abundance of windows fills the space with natural light, while recessed LED lighting adds a fresh, contemporary touch. The kitchen is designed for everyday living and hosting alike, featuring updated cabinetry, quartz countertops, a recently purchased fridge, and both counter seating as well as a spacious eat-in area. Upstairs, the open staircase leads to three generously sized bedrooms and two full bathrooms. Both full baths and the main floor powder room have been thoughtfully updated in today's popular finishes. The primary suite is a true retreat, offering a private ensuite bath and its own private balcony. The full finished basement adds valuable extra living space - perfect for a family room, rec room, home office, gym, or guest area, and even includes a large 4th bedroom. Outdoor living shines with a secluded deck that is accessed from either the formal dining area or the eat-in area of the kitchen. Features a highly efficient dual-fuel (hybrid) HVAC system. The electric heat pump provides comfortable, eco-friendly heating and cooling, while the gas furnace automatically engages as backup during extreme cold to ensure optimal comfort and lower utility bills. Ideally located close to schools, the library, shopping, restaurants, and everyday conveniences, including being walking distance to the lakes and many walking paths of Century Park.
Property Specifics
| Condos/Townhomes | |
| 2 | |
| — | |
| 1978 | |
| — | |
| The John Dewey | |
| No | |
| — |
| Lake | |
| New Century Town | |
| 261 / Monthly | |
| — | |
| — | |
| — | |
| 12705027 | |
| 11324130590000 |
Nearby Schools
| NAME: | DISTRICT: | DISTANCE: | |
|---|---|---|---|
|
High School
Vernon Hills High School |
128 | Not in DB | |
Property History
| DATE: | EVENT: | PRICE: | SOURCE: |
|---|---|---|---|
| 15 Jul, 2026 | Listed for sale | $379,900 | MRED MLS |
Room Specifics
Total Bedrooms: 4
Bedrooms Above Ground: 3
Bedrooms Below Ground: 1
Dimensions: —
Floor Type: —
Dimensions: —
Floor Type: —
Dimensions: —
Floor Type: —
Full Bathrooms: 3
Bathroom Amenities: —
Bathroom in Basement: 0
Rooms: —
Basement Description: —
Other Specifics
| 1 | |
| — | |
| — | |
| — | |
| — | |
| 2156 | |
| — | |
| — | |
| — | |
| — | |
| Not in DB | |
| — | |
| — | |
| — | |
| — |
Tax History
| Year | Property Taxes |
|---|---|
| 2026 | $7,637 |
Contact Agent
Nearby Similar Homes
Nearby Sold Comparables

Contact Agent
Listing Provided By
Real People Realty
