

159 Wildwood Road, Algonquin, Illinois 60102
Subdivision > Algonquin Hills


$409,900
|
For Sale
|
|
| Status: | Active |
| Sqft: | 1,716 |
| Cost/Sqft: | $239 |
| Beds: | 3 |
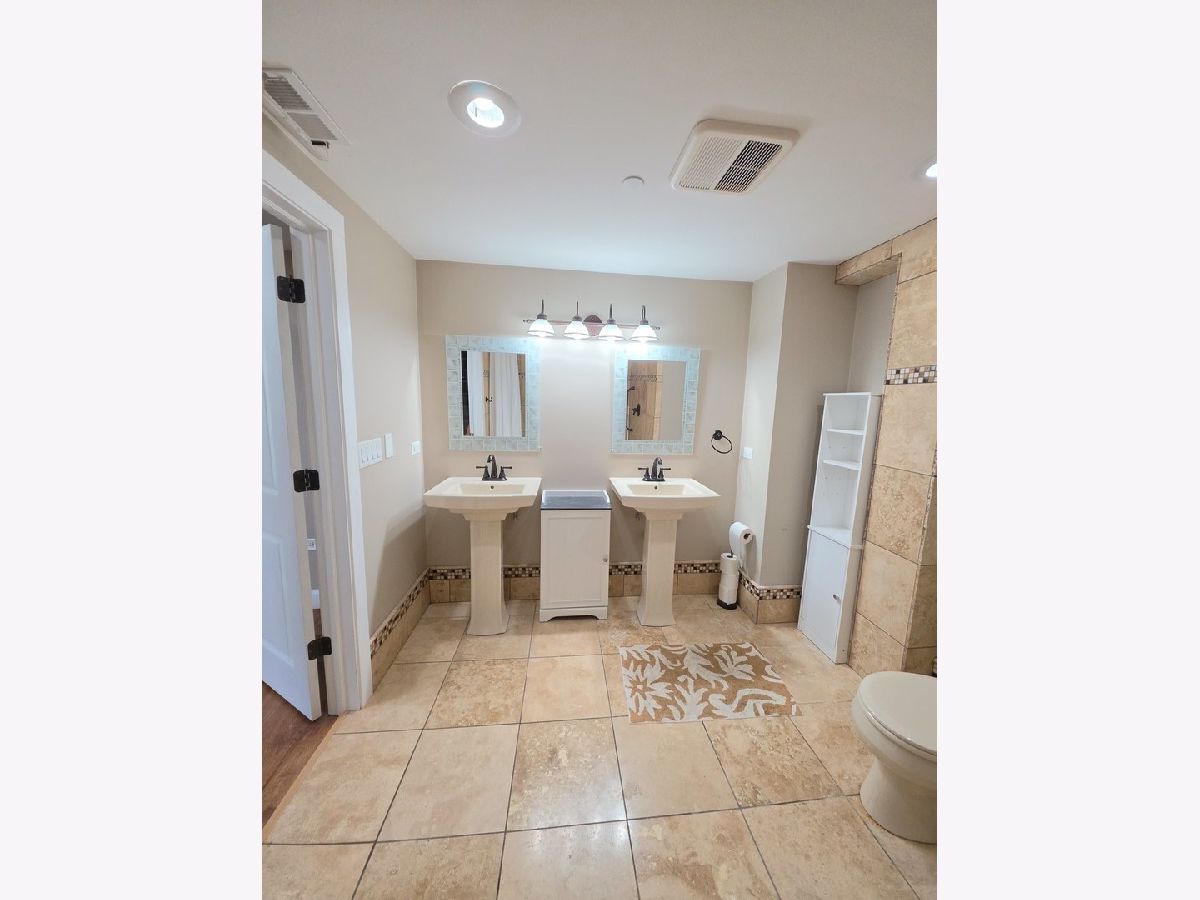
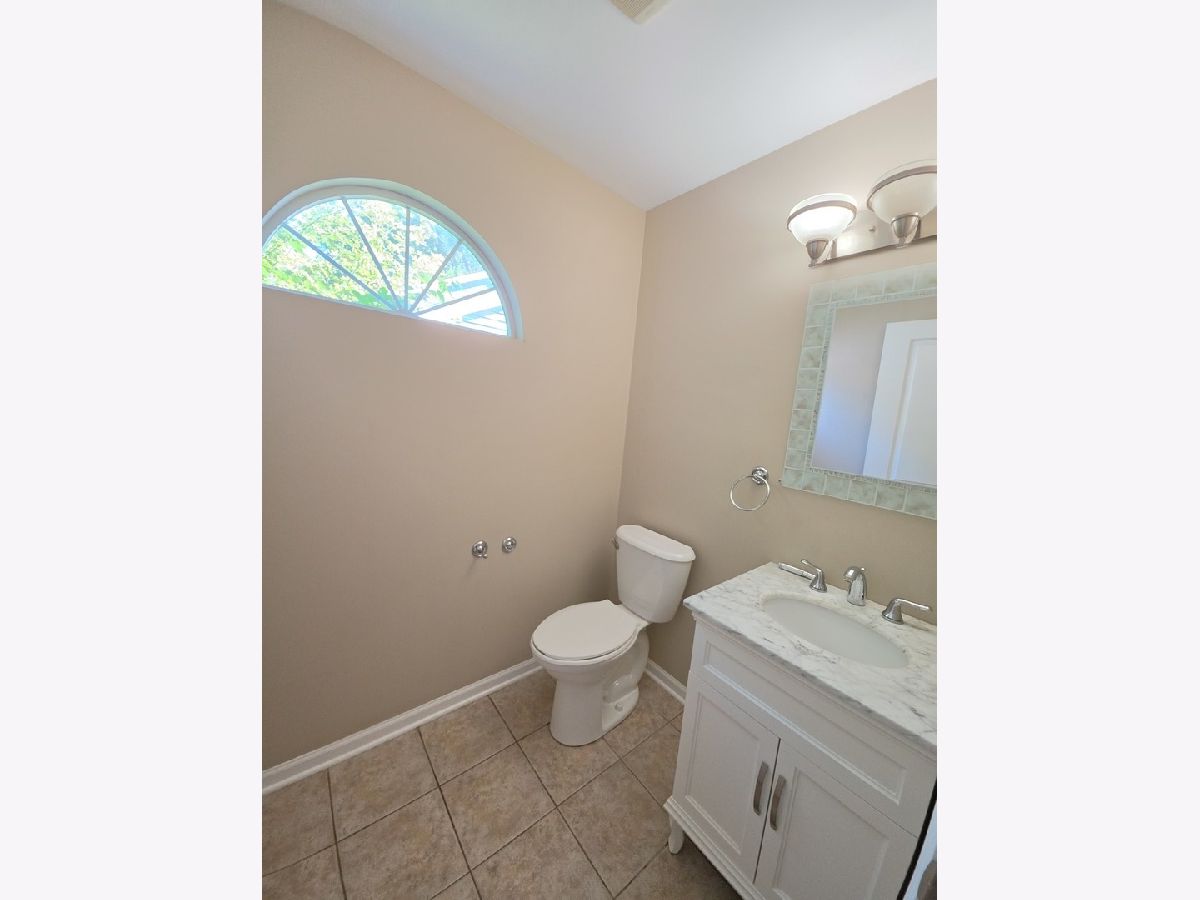
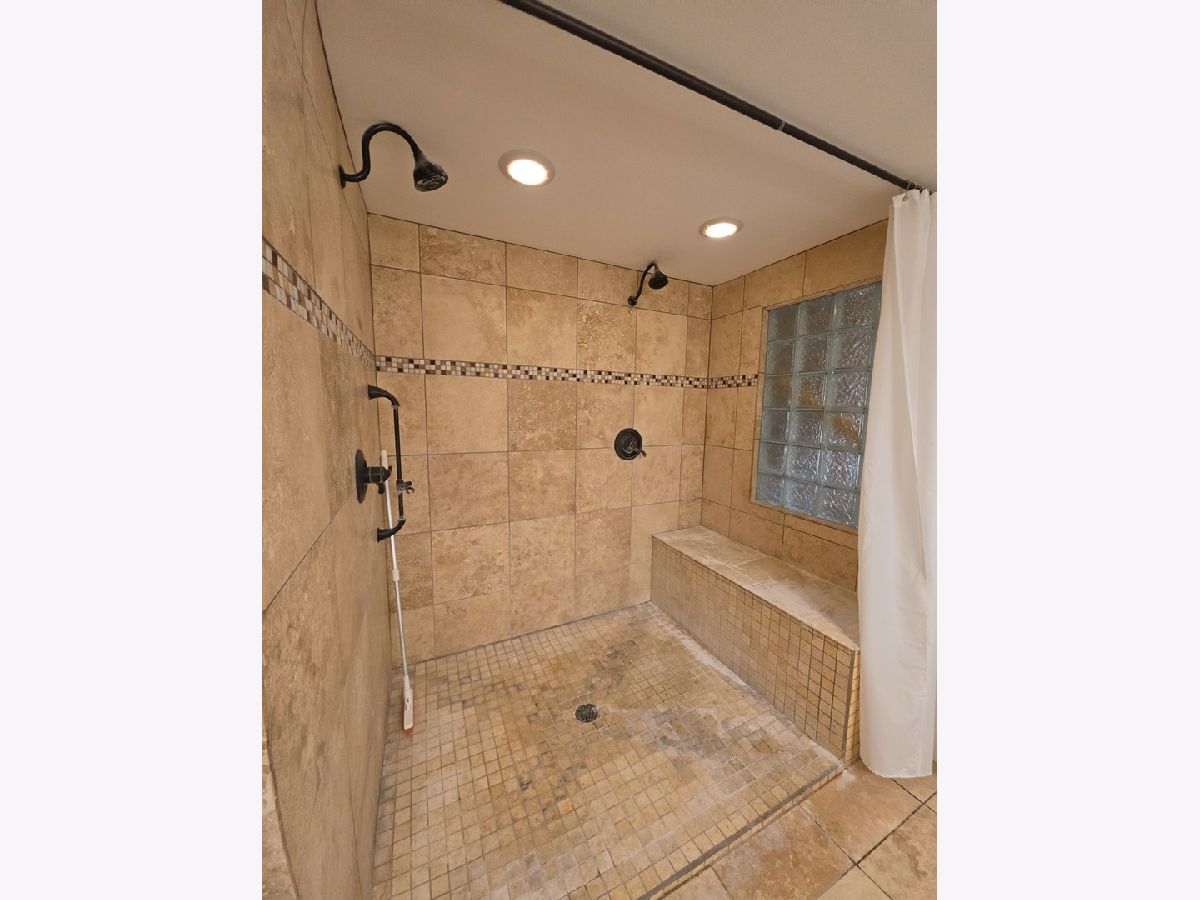
| Baths: | 4 |
| Year Built: | 2005 |
| Property Taxes: | $9,883 |
| Days On Market: | 87 |
| Lot Size: | 0,19 |
Description
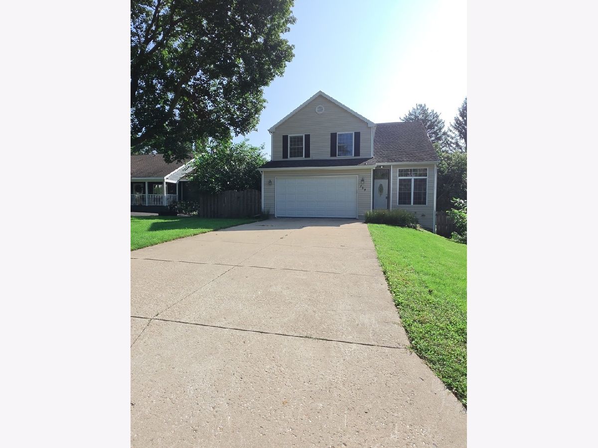
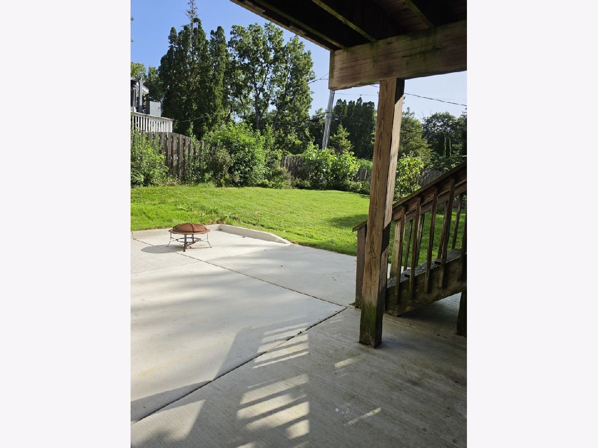
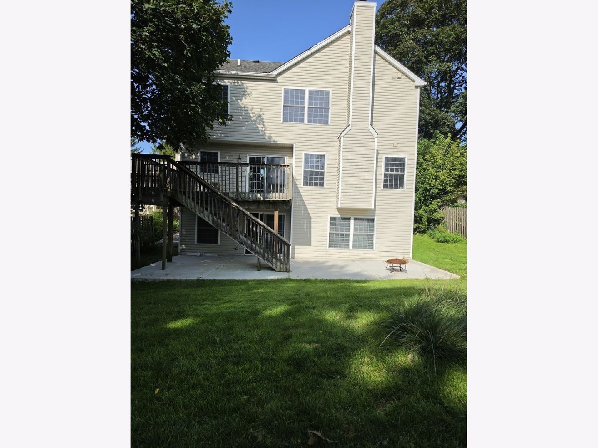
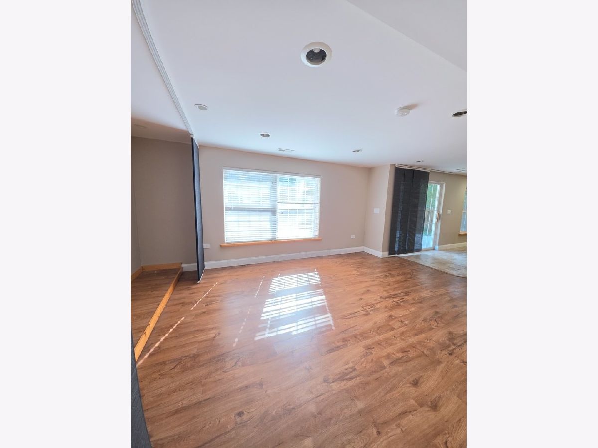
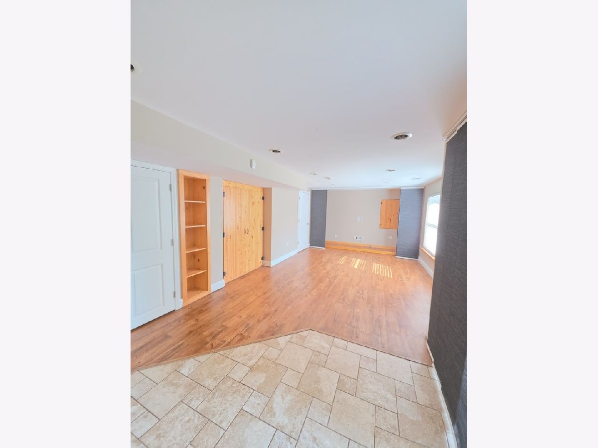
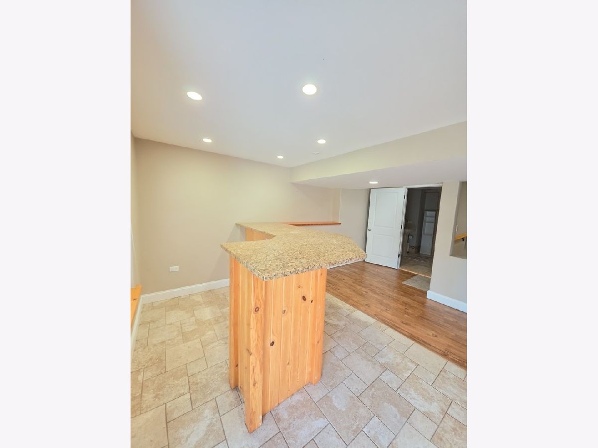
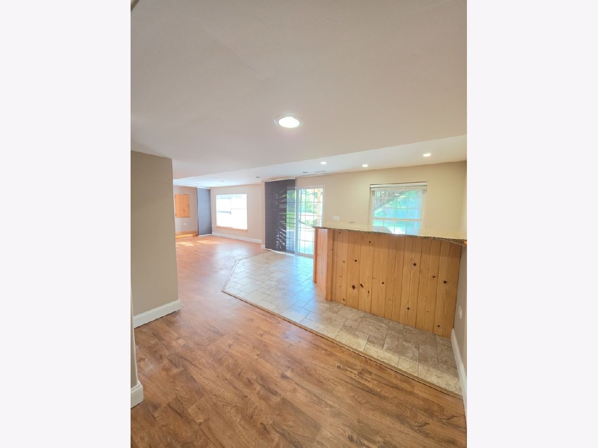
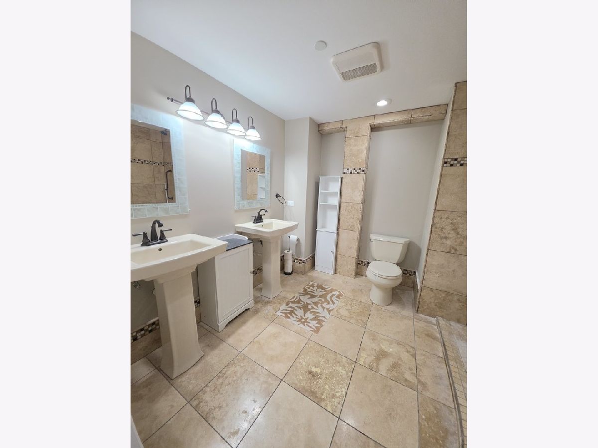
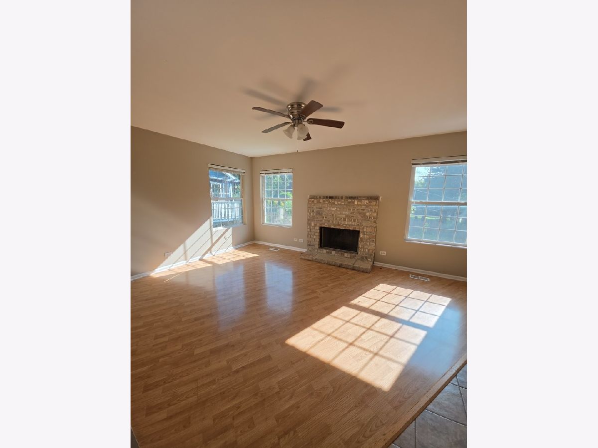
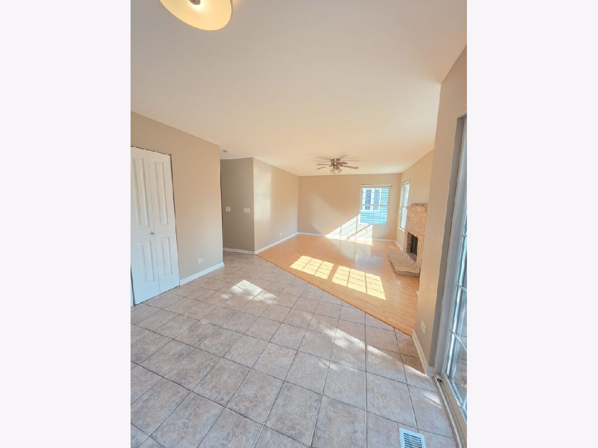
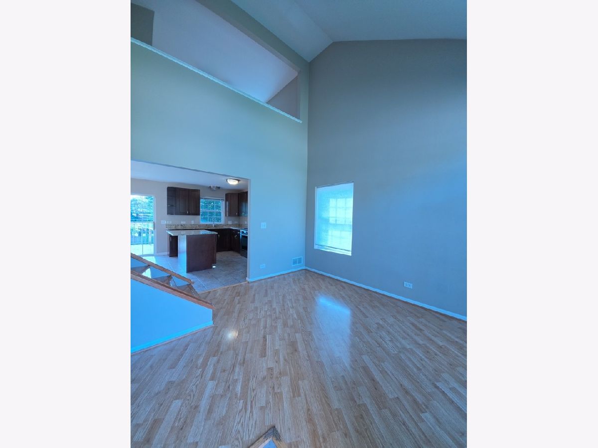
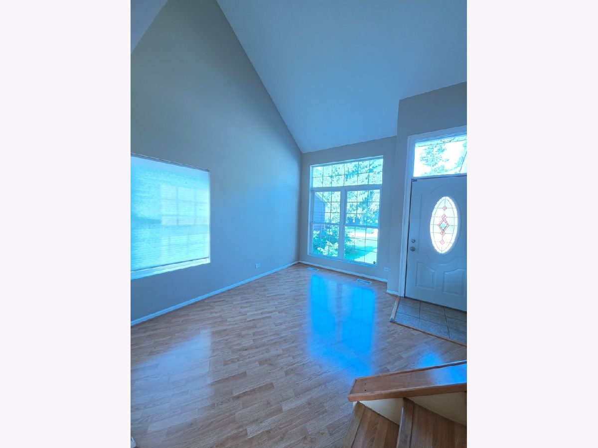
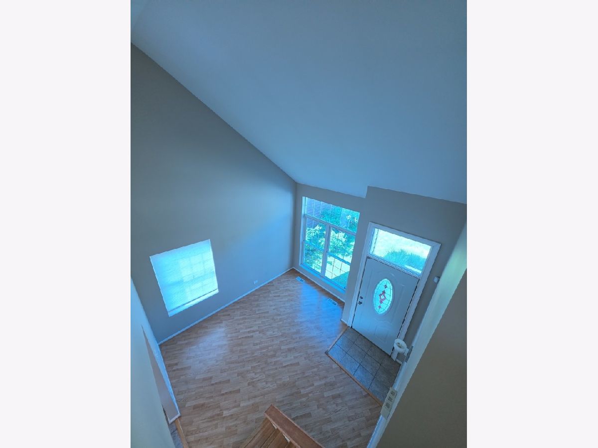
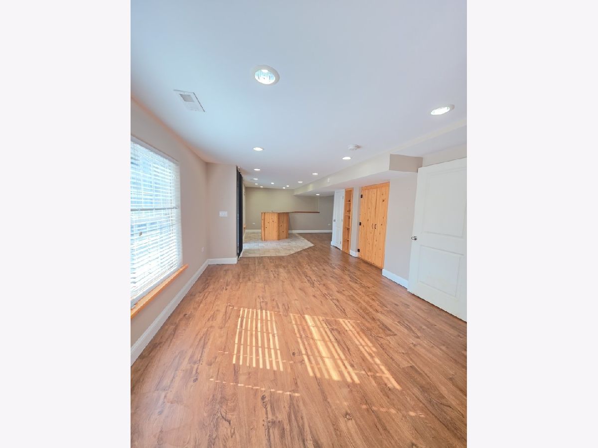
Spacious 3 bedroom plus loft (possible 4th bedroom) 2 story with walkout finished lower level, fenced yard, concrete patio, 1st floor family room w/ fireplace, 3.1 baths, 2.5 car garage FOX RIVER ACCESS VIA COMMUNITY BOAT RAMP & COMMUNITY PARK
Property Specifics
| Single Family | |
| — | |
| — | |
| 2005 | |
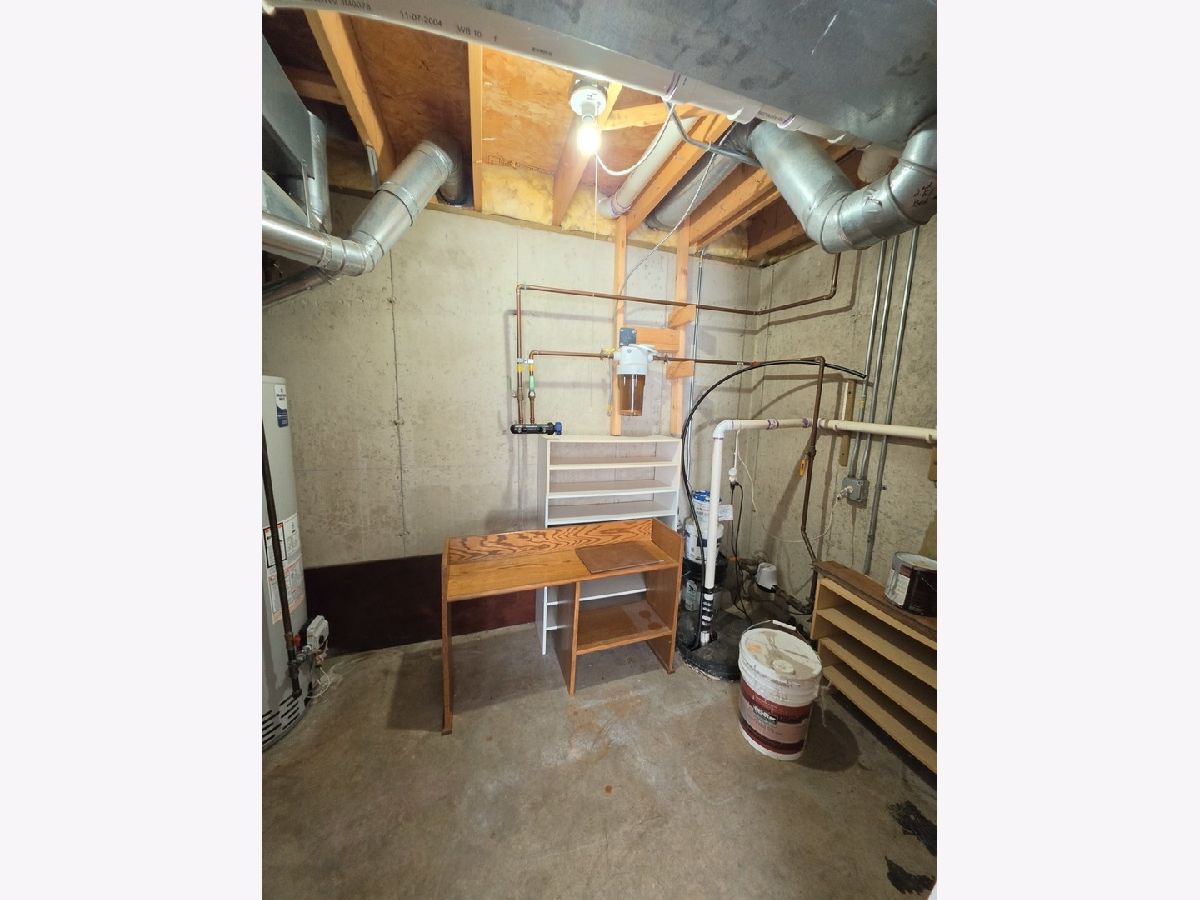
| Finished, Exterior Entry, Rec/Family Area, Full, Walk-Out Access | |
| 775 (725 finished) | |
| Vinyl Siding | |
| Asphalt | |
| 2 STORY | |
| No | |
| 0.19 |
| — | |
| Algonquin Hills | |
| — / Not Applicable | |
| None | |
| Public | |
| Public Sewer | |
| Central Air | |
| Gas, Forced Air | |
| No | |
| 12738307 | |
| 1927284021 |
Nearby Schools
| NAME: | DISTRICT: | DISTANCE: | |
|---|---|---|---|
|
Grade School
Eastview Elementary School |
300 | — | |
|
Middle School
Algonquin Middle School |
300 | Not in DB | |
|
High School
Dundee-crown High School |
300 | Not in DB | |
Property History
| DATE: | EVENT: | PRICE: | SOURCE: |
|---|---|---|---|
| 28 Dec, 2012 | Sold | $112,500 | MRED MLS |
| 30 Nov, 2012 | Under contract | $119,900 | MRED MLS |
| 17 Nov, 2012 | Listed for sale | $119,900 | MRED MLS |
| — | Last price change | $416,900 | MRED MLS |
| 20 Aug, 2026 | Listed for sale | $465,000 | MRED MLS |
Room Specifics
All Bedroom Info:
Total Bedrooms: 3
Bedrooms Above Ground: 3
Bedrooms Below Ground: 0
Total Bedrooms: 3
Bedrooms Above Ground: 3
Bedrooms Below Ground: 0
Master Bedroom Info:
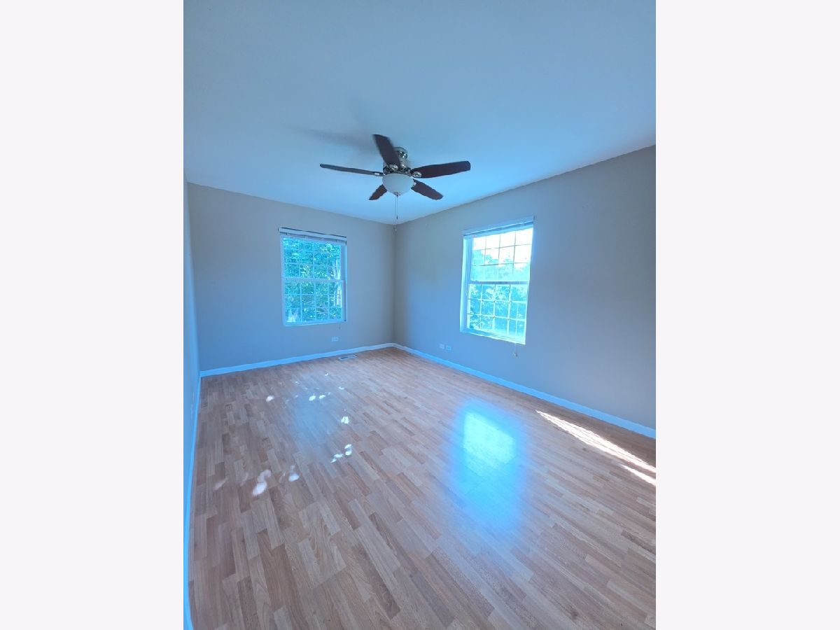
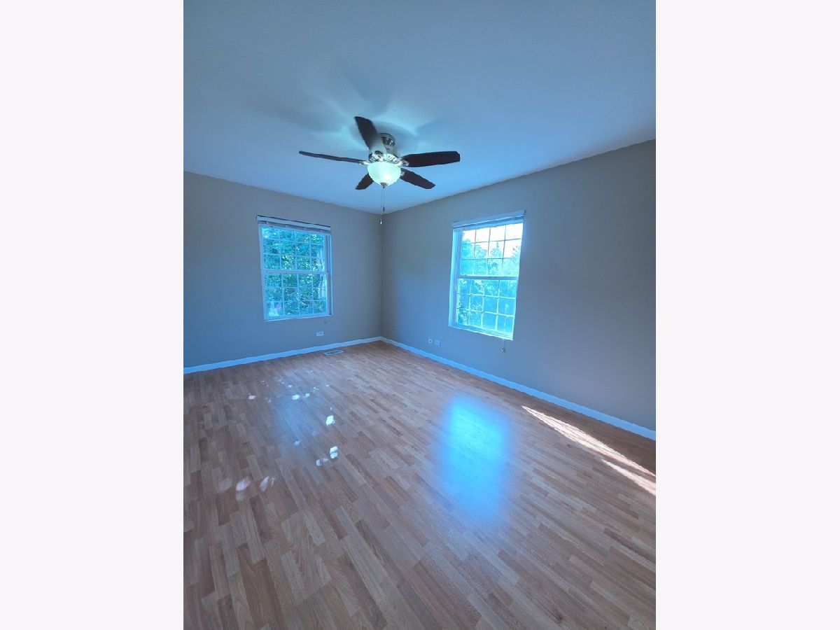
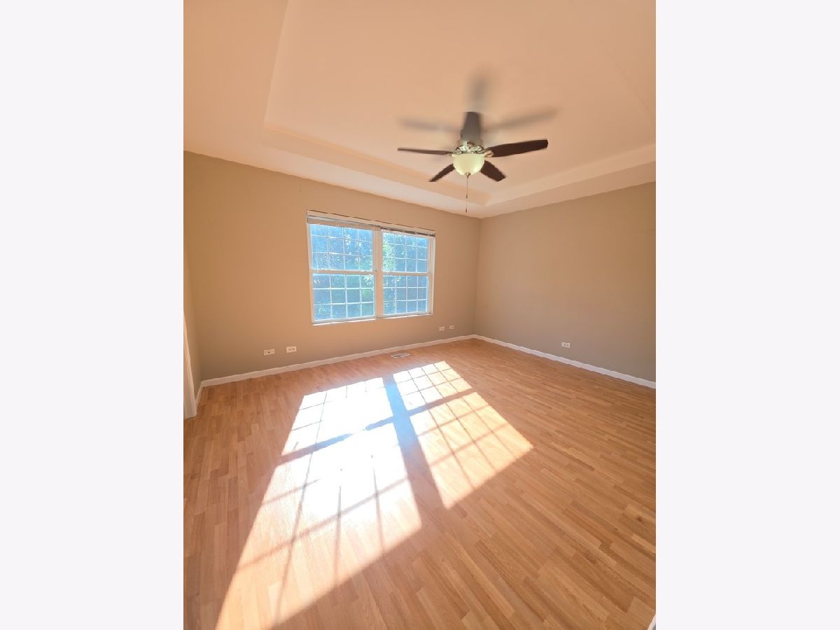
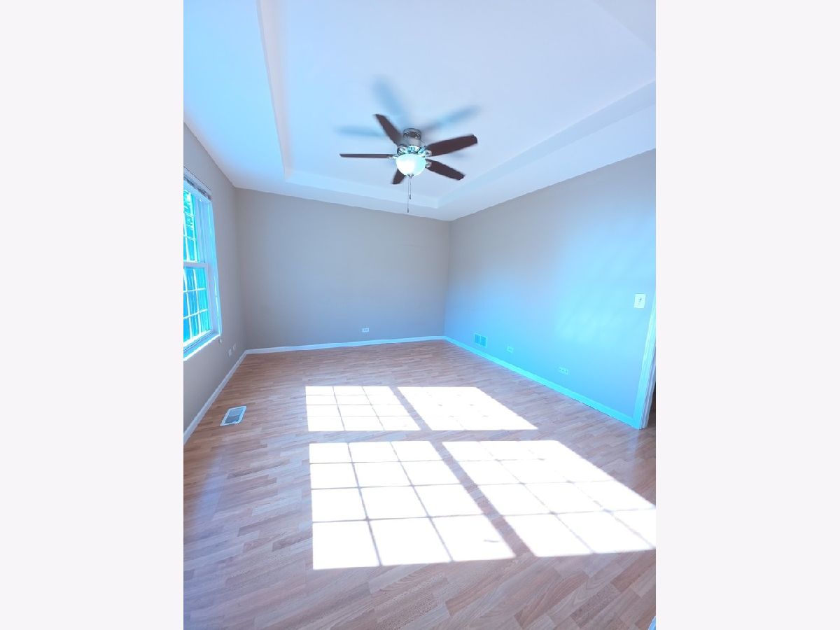
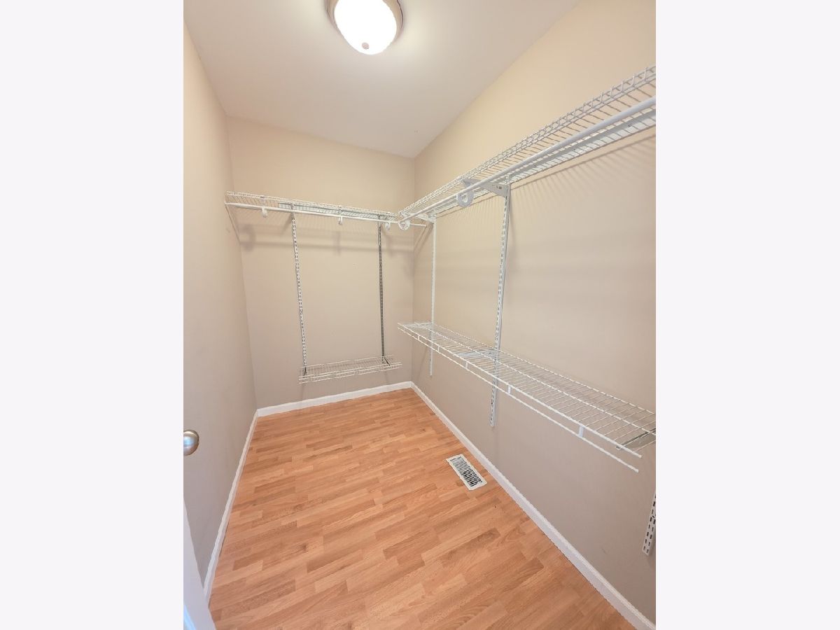
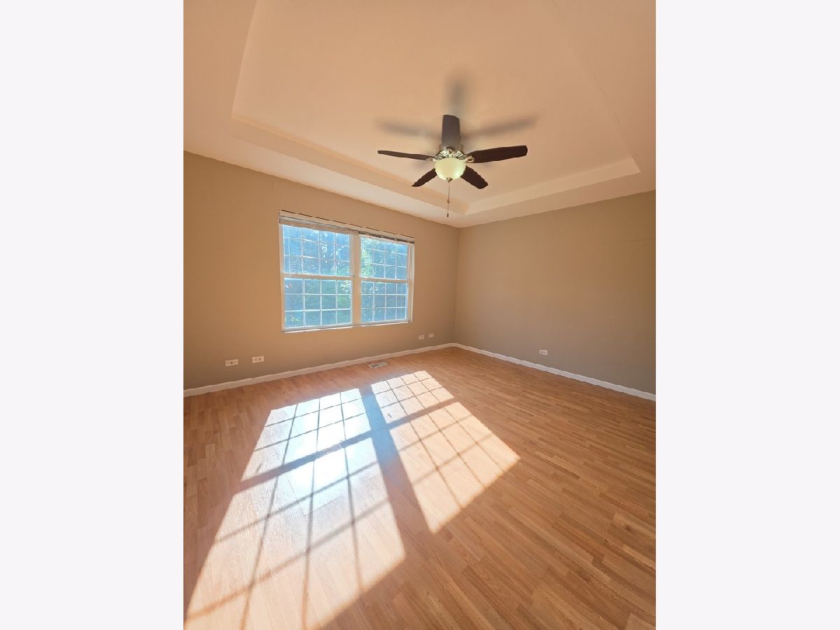
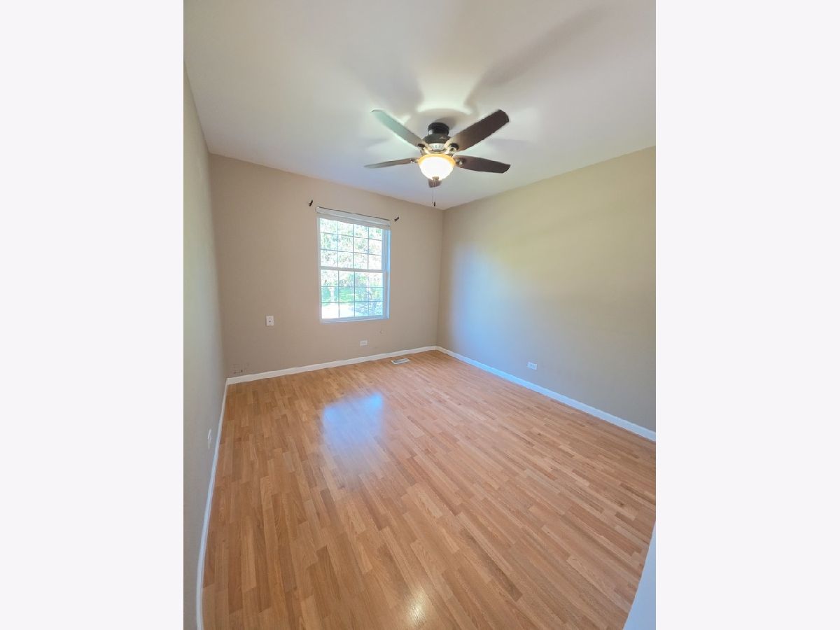
Dimensions: 15X12
Location: 2nd LevelDimensions: 15X12
Floor Type: Wood Laminate
Second Bedroom Info:
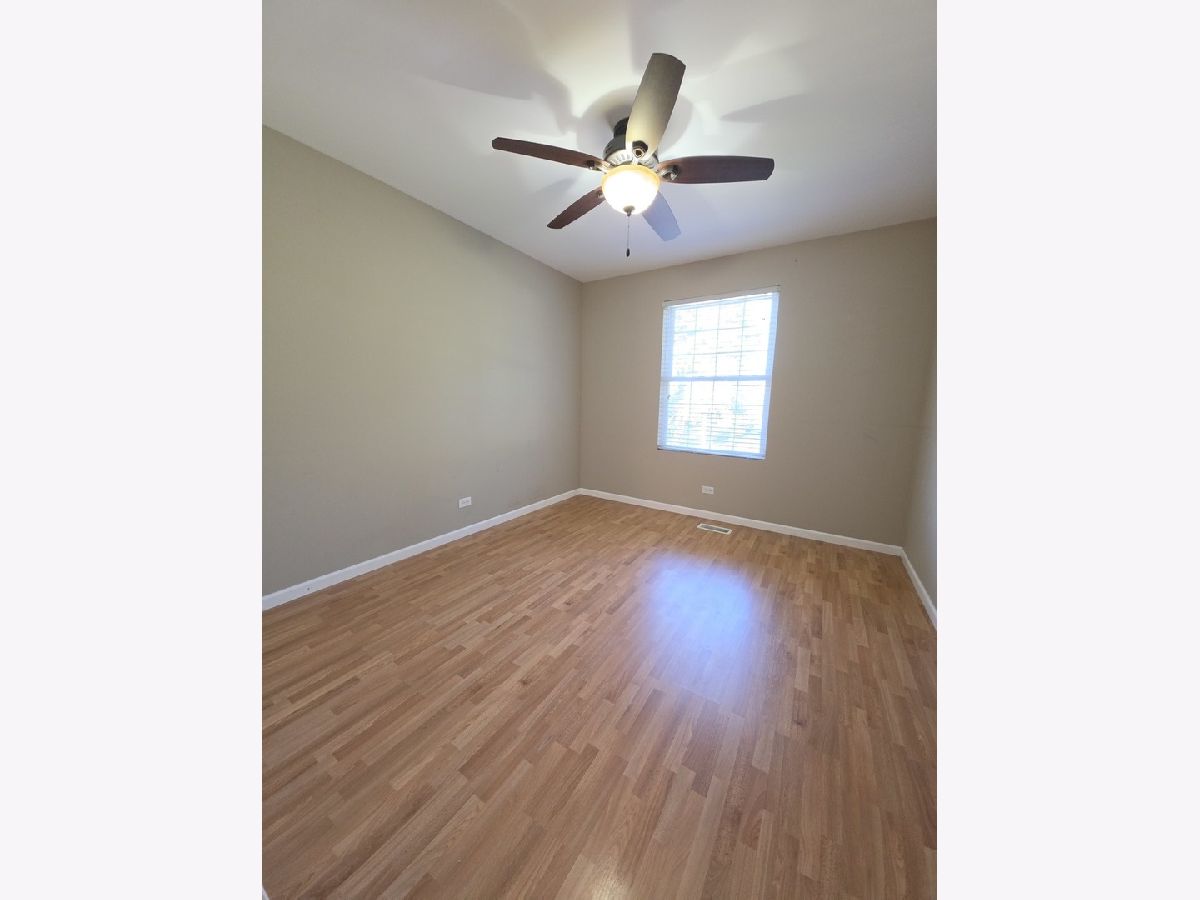
Dimensions: 10X12
Location: 2nd LevelDimensions: 10X12
Floor Type: Wood Laminate
Third Bedroom Info:
Dimensions: 10X11
Location: 2nd LevelDimensions: 10X11
Floor Type: Wood Laminate
Bathroom Info:
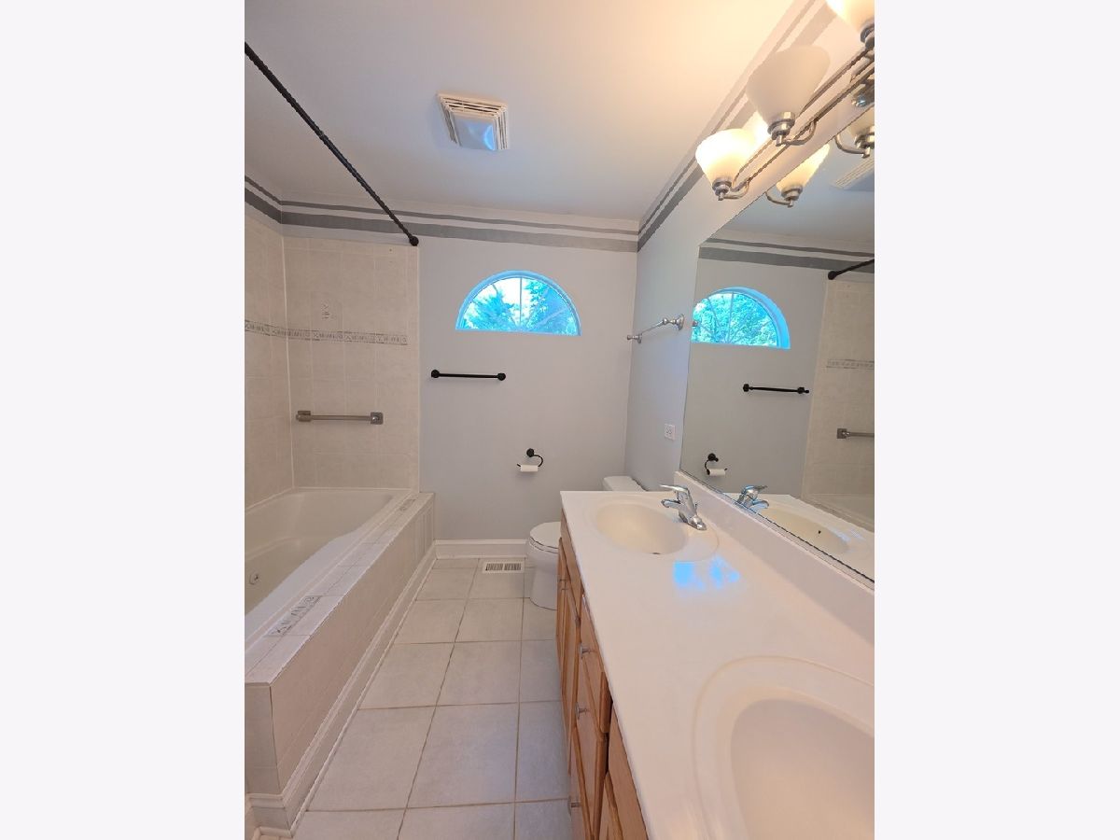
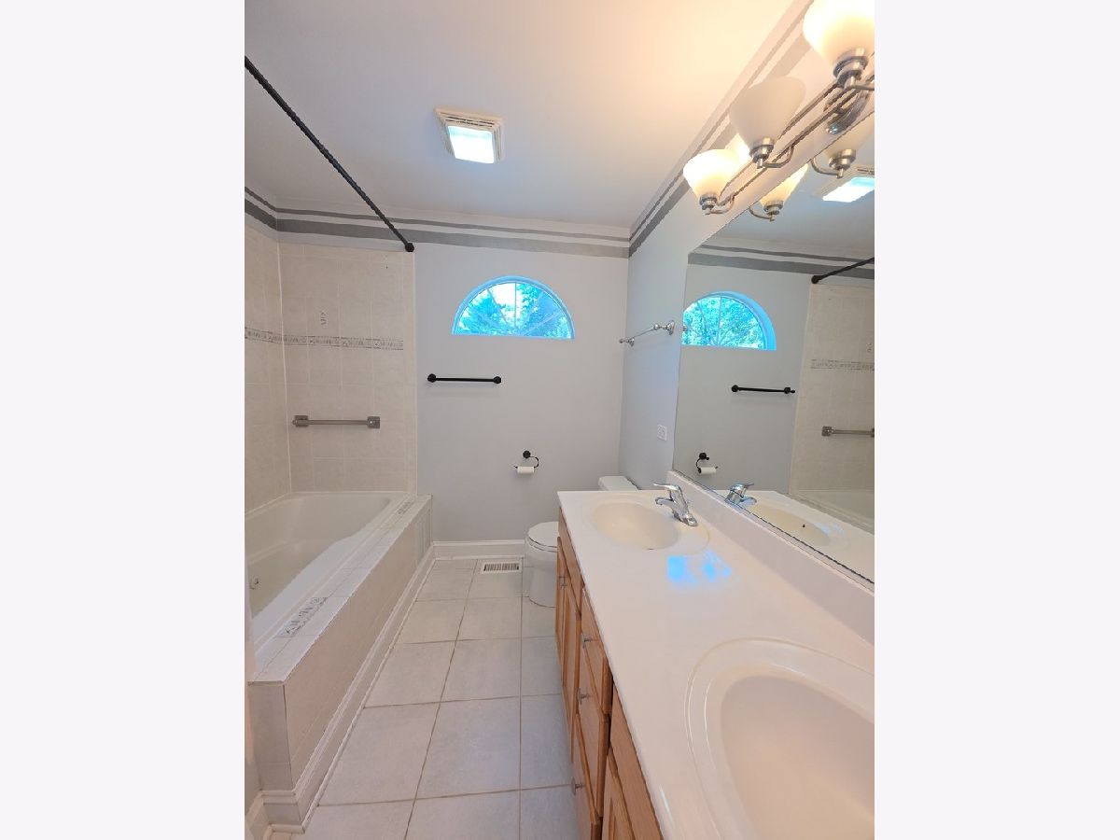
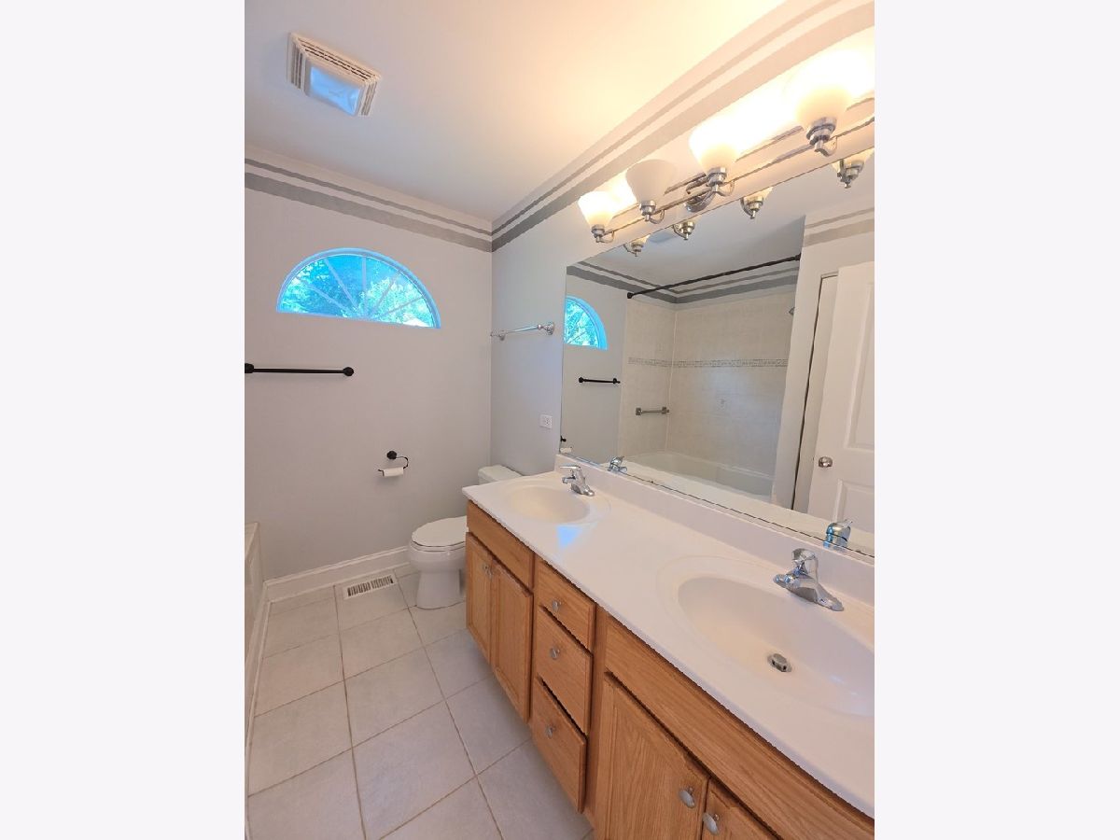
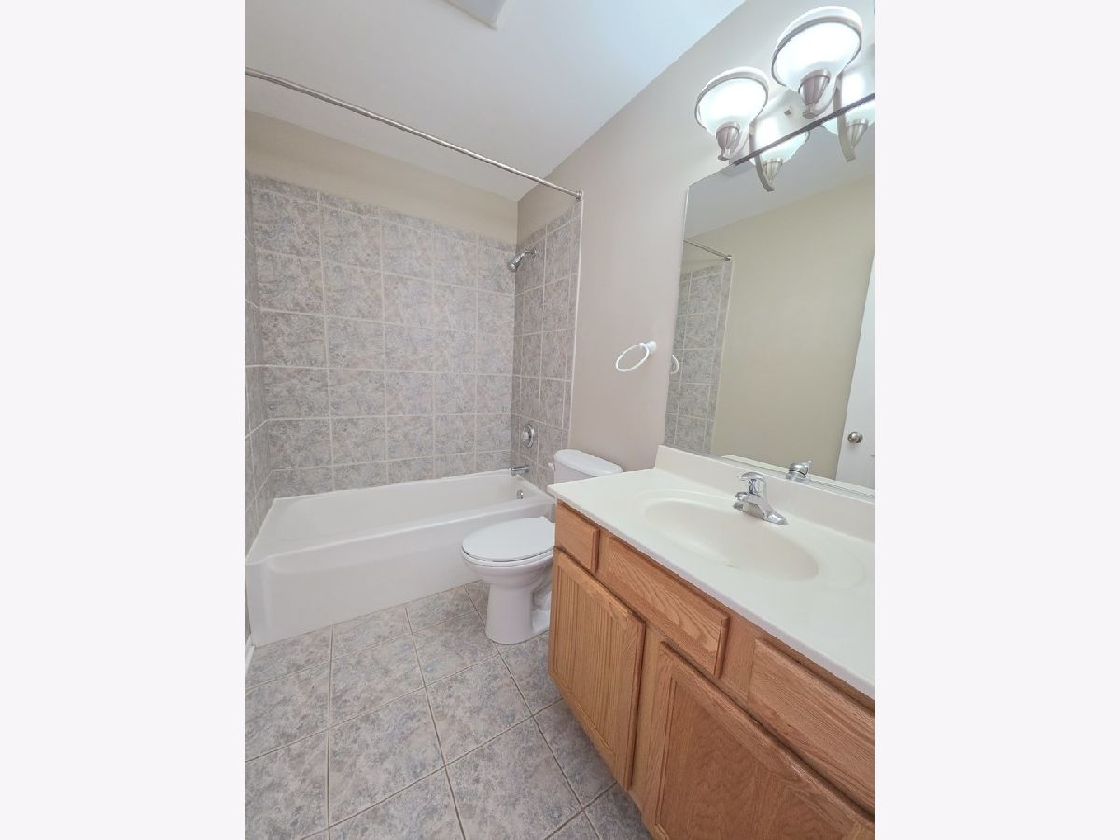
Full Bathrooms: 4
Partial Bathrooms: 1Full Bathrooms: 4
Bathroom Amenities: —
Bathroom in Basement: 0
Kitchen Info:
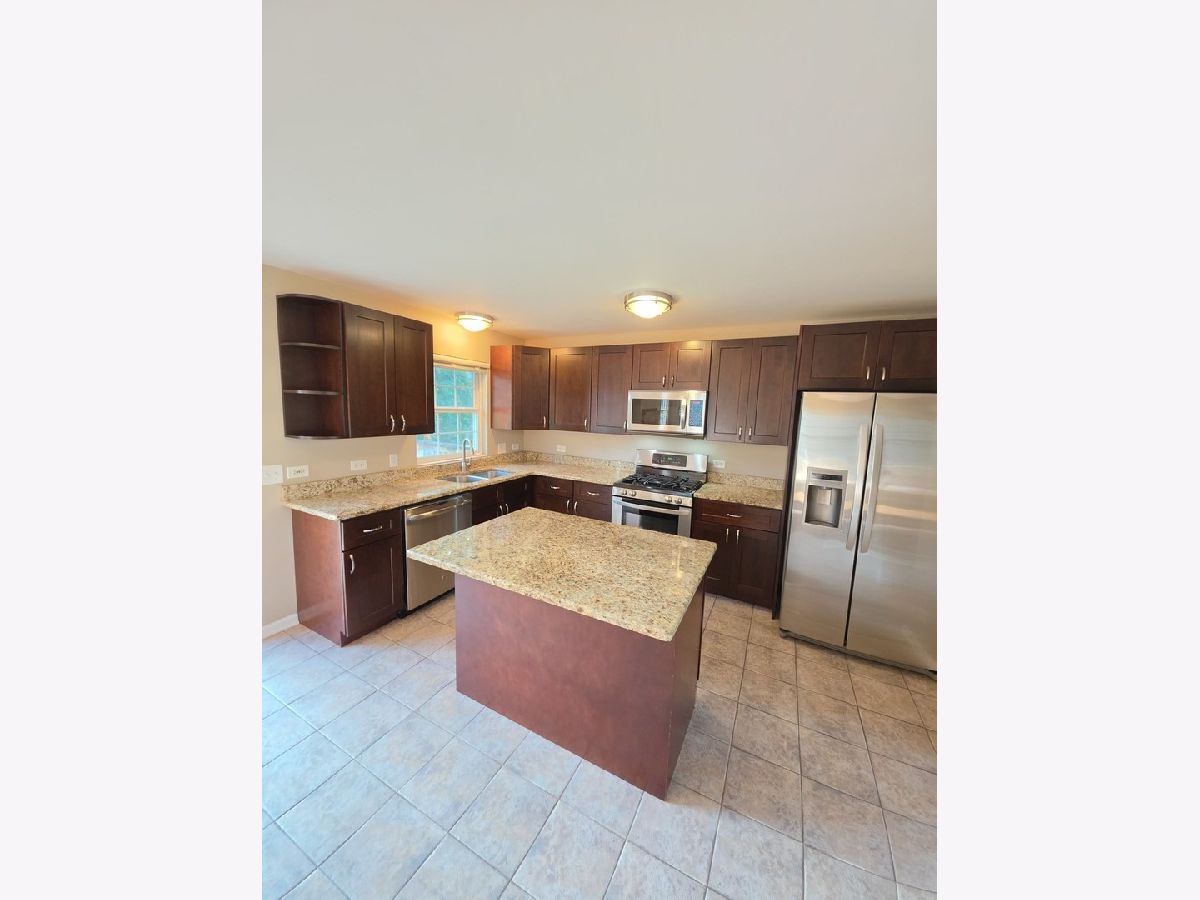
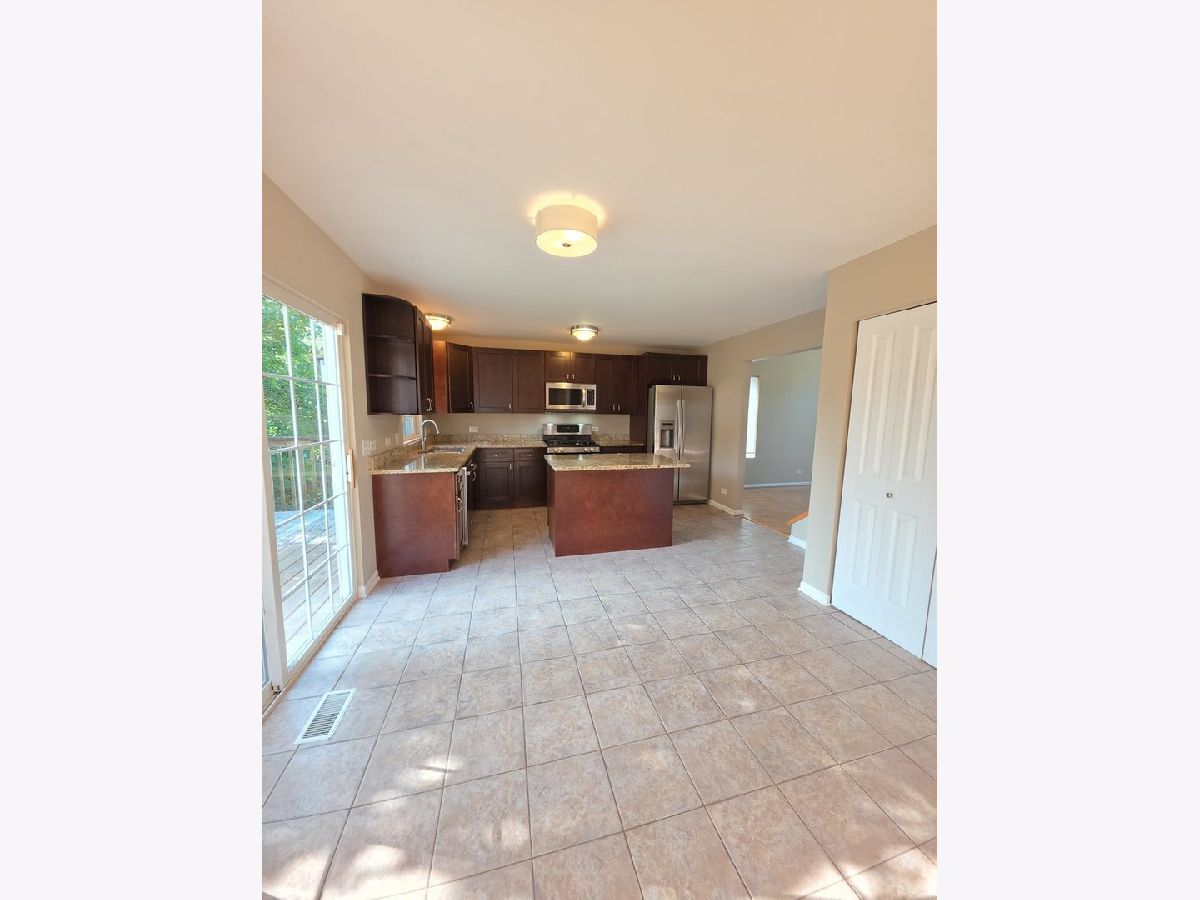
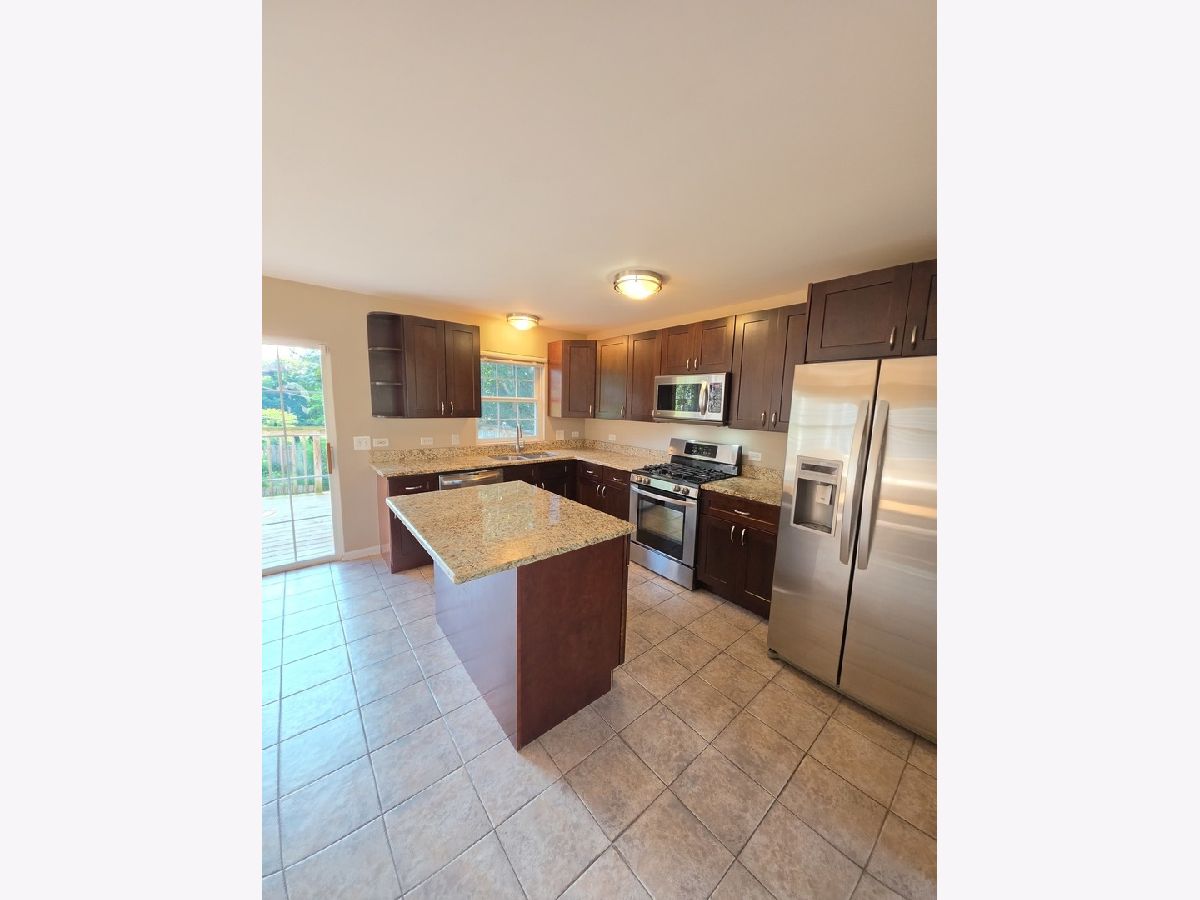
Dimensions: 16X12
Location: Main LevelDimensions: 16X12
Floor Type: Ceramic Tile
Features: Eating Area-Table Space, Island, Pantry-Closet
Laundry Room Info:
Dimensions: 6X3
Location: Main LevelDimensions: 6X3
Floor Type: —
Living Room Info:
Dimensions: 13X13
Location: Main LevelDimensions: 13X13
Floor Type: Wood Laminate
Family Room Info:
Dimensions: 17X13
Location: Main LevelDimensions: 17X13
Floor Type: Wood Laminate
Additional Rooms Info:
Rooms: Loft
Basement: Finished, Exterior Entry, Rec/Family Area, Full, Walk-Out AccessRooms: Loft
First Additional Room Info:
Name: Loft
Dimensions: 15X10
Location: 2nd LevelName: Loft
Dimensions: 15X10
Floor Type: Wood Laminate
Other Specifics
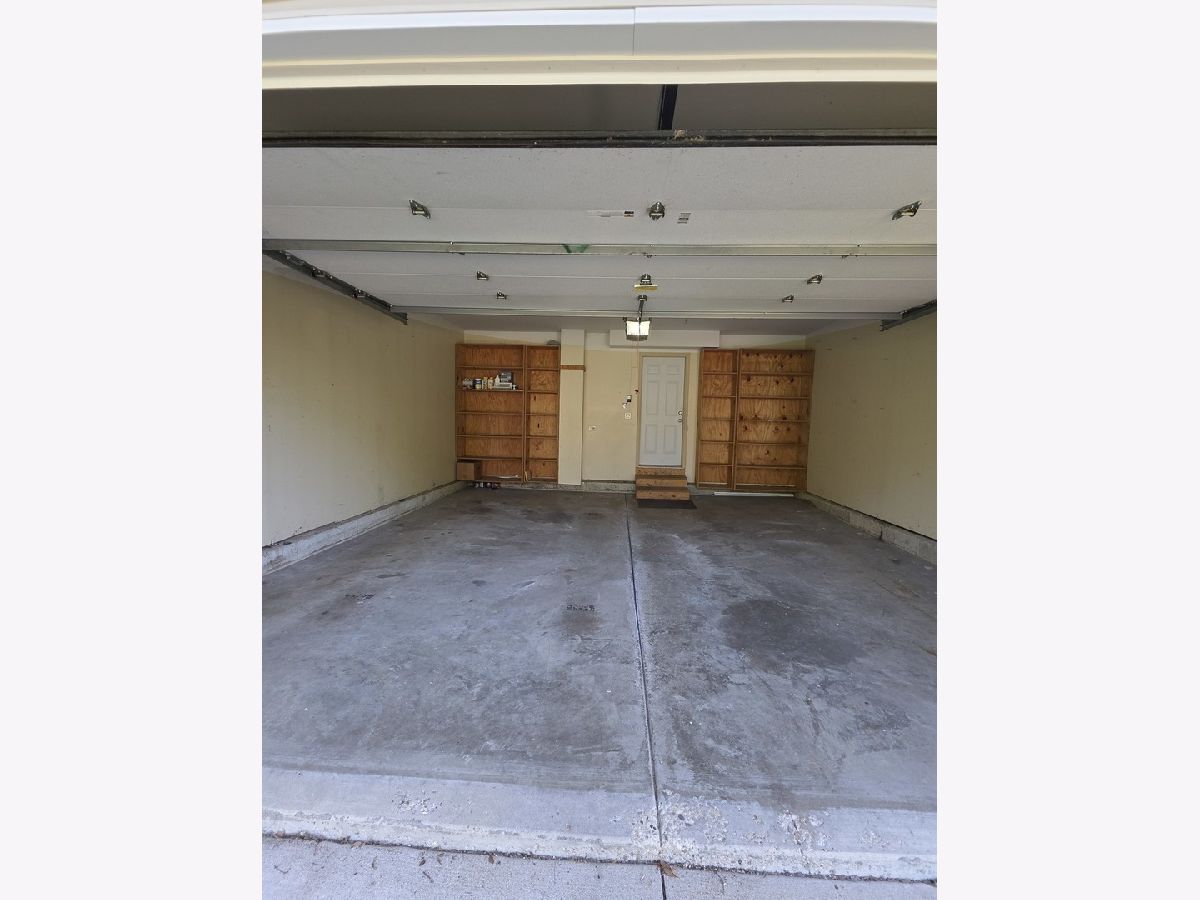
| 2.5 | |
| Concrete Perimeter | |
| Concrete, Garage Door Opener, Garage Owned, Attached, Garage | |
| Main Level, In Unit | |
| Laminate | |
| Deck | |
| Fenced | |
| — | |
| — | |
| 55 x 153 x 55 x152 | |
| — | |
| Full | |
| Cathedral Ceiling(s), Dry Bar | |
| Range, Microwave, Dishwasher, Refrigerator, Washer, Dryer | |
| Not in DB | |
| Water Rights, Street Paved | |
| — | |
| Wood Burning |
Tax History
| Year | Property Taxes |
|---|---|
| 2012 | $5,830 |
| — | $9,883 |
Contact Agent
Nearby Similar Homes
191 Wildwood Drive, Algonquin, Illinois 60102

For Sale
$359,900
2 beds / 2.0 baths / 1,452 ft2
Single Family / Built: 1954
2
1379 Cary Road, Algonquin, Illinois 60102

For Sale
$385,000
3 beds / 3.0 baths / 0 ft2
Single Family / Built: 2002
12
Nearby Sold Comparables
159 Wildwood Road, Algonquin, Illinois 60102

Sold
$119,900
3 beds / 2.1 baths / 1,716 ft2
Single Family / Built: 2005
5111
161 Wildwood Road, Algonquin, Illinois 60102
Sold
$124,900
3 beds / 3.0 baths / 1,836 ft2
Single Family / Built: 1922
3021
161 Wildwood Road, Algonquin, Illinois 60102

Sold
$360,000
3 beds / 3.0 baths / 2,395 ft2
Single Family / Built: 1922
2053
149 Wildwood Road, Algonquin, Illinois 60102
Sold
$235,000
3 beds / 2.0 baths / 1,823 ft2
Single Family / Built: 1979
4648
179 Wildwood Road, Algonquin, Illinois 60102
Sold
$119,480
3 beds / 2.0 baths / 1,107 ft2
Single Family / Built: 1979
5108
166 Mohawk Trail, Algonquin, Illinois 60102

Sold
$499,900
4 beds / 2.0 baths / 2,101 ft2
Single Family / Built: 1958
148
Contact Agent
Listing Provided By
RE/MAX Horizon
