

1591 Paul Le Comte Court, Palatine, Illinois 60067


$715,000
|
For Sale
|
|
| Status: | New |
| Sqft: | 3,139 |
| Cost/Sqft: | $228 |
| Beds: | 3 |
| Baths: | 5 |
| Year Built: | 2007 |
| Property Taxes: | $14,311 |
| Days On Market: | 3 |
| Lot Size: | 0,00 |
Description
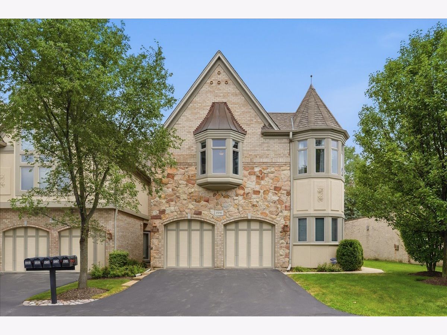
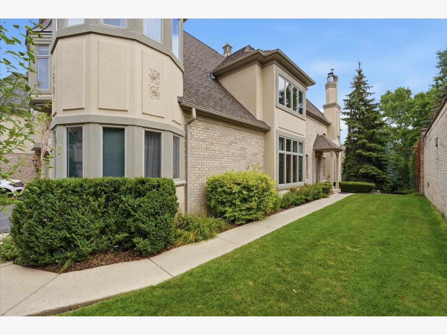
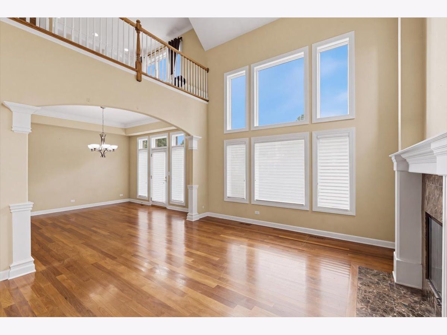
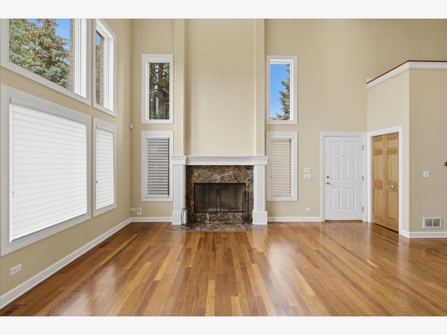
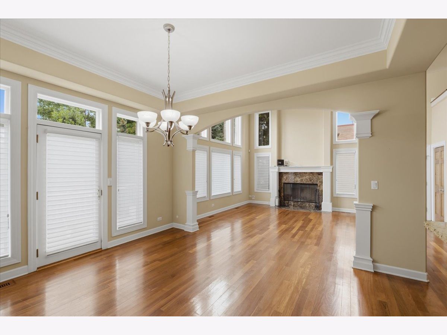
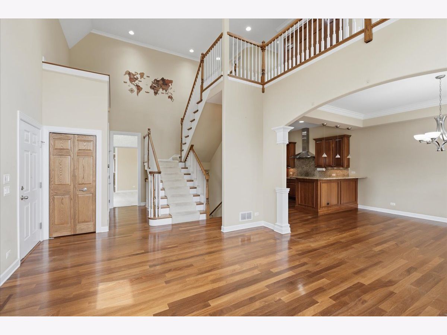
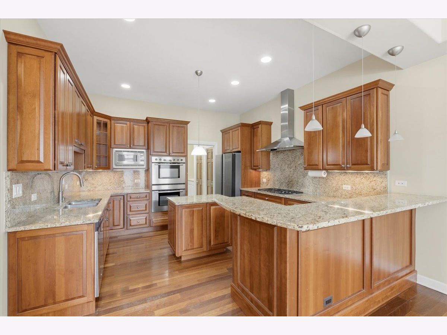
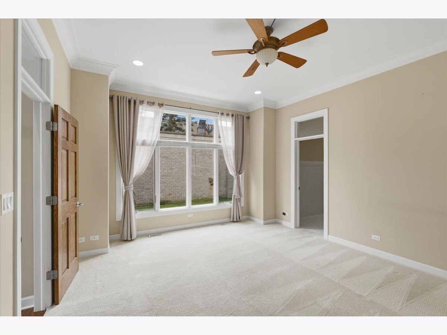
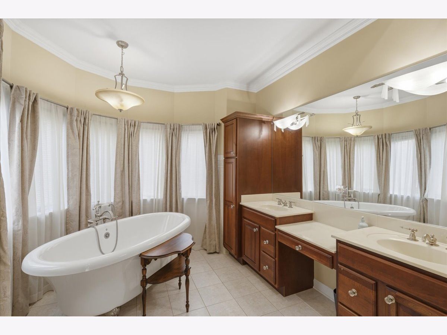
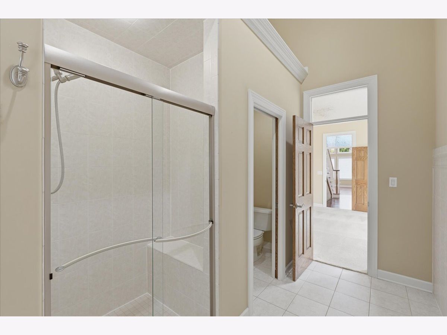
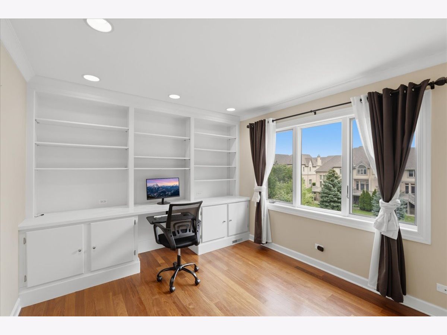
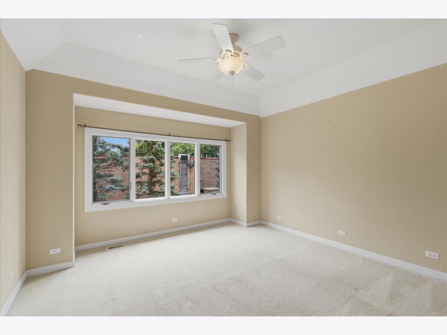
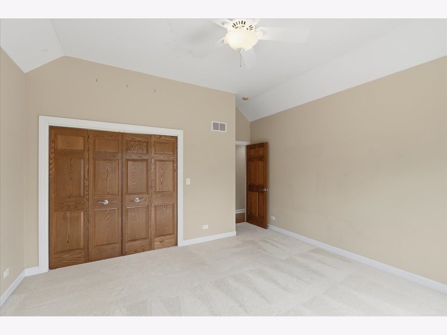
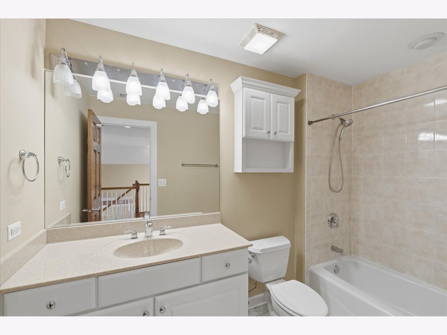
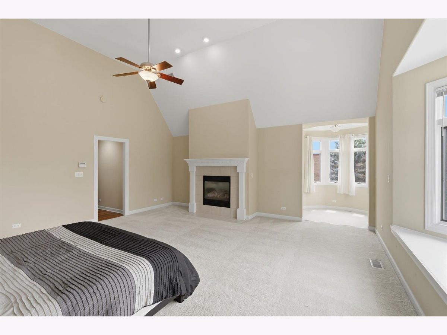
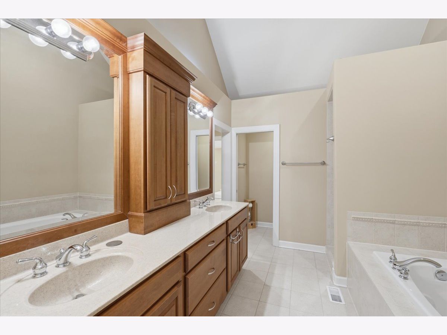
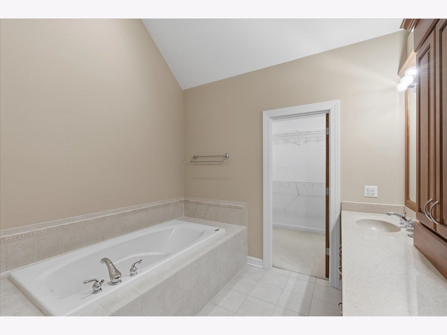
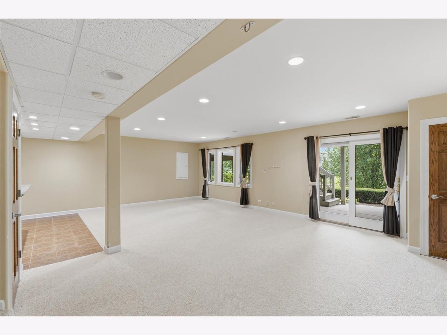
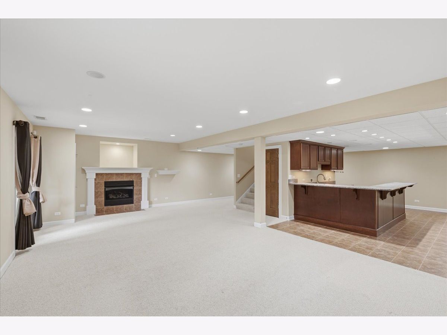
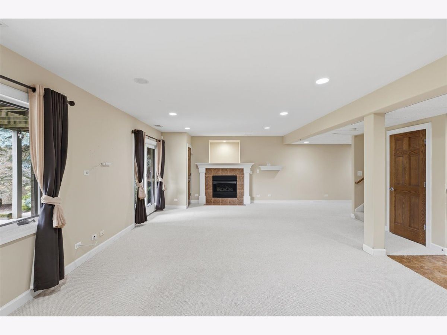
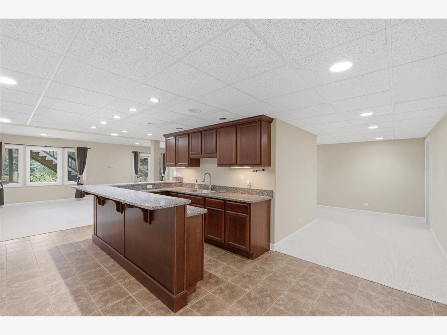
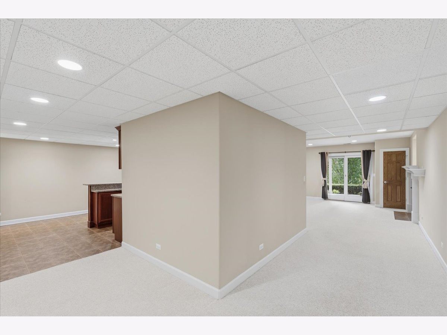
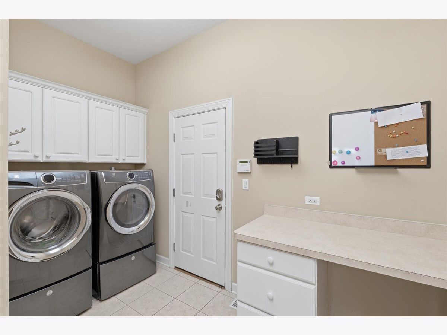
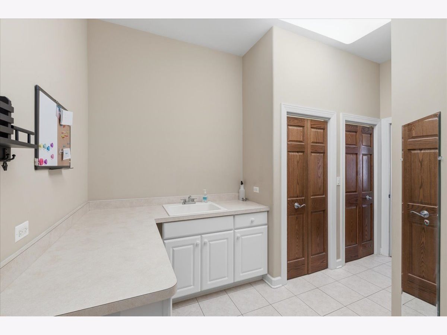
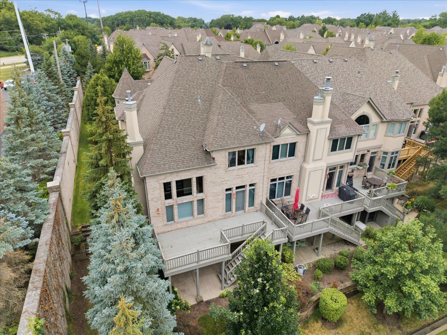
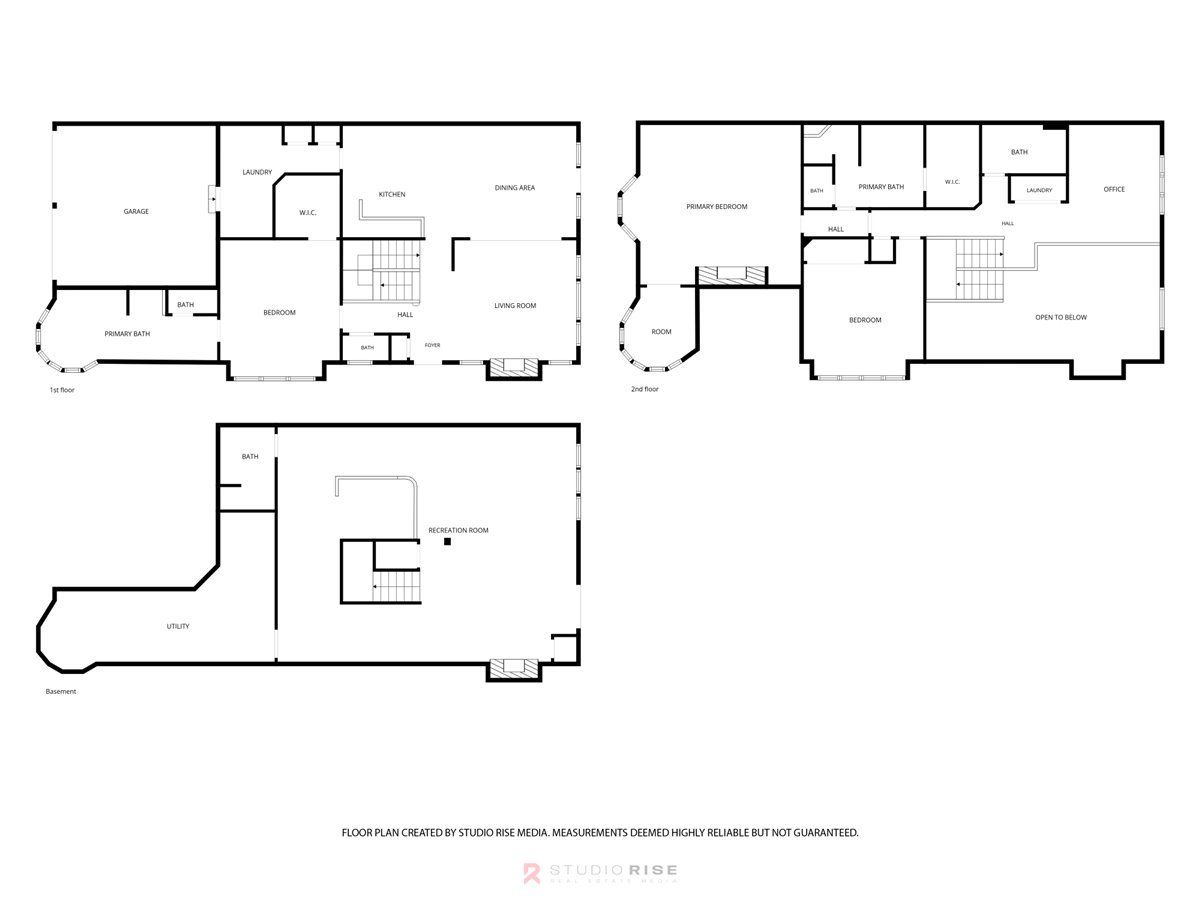
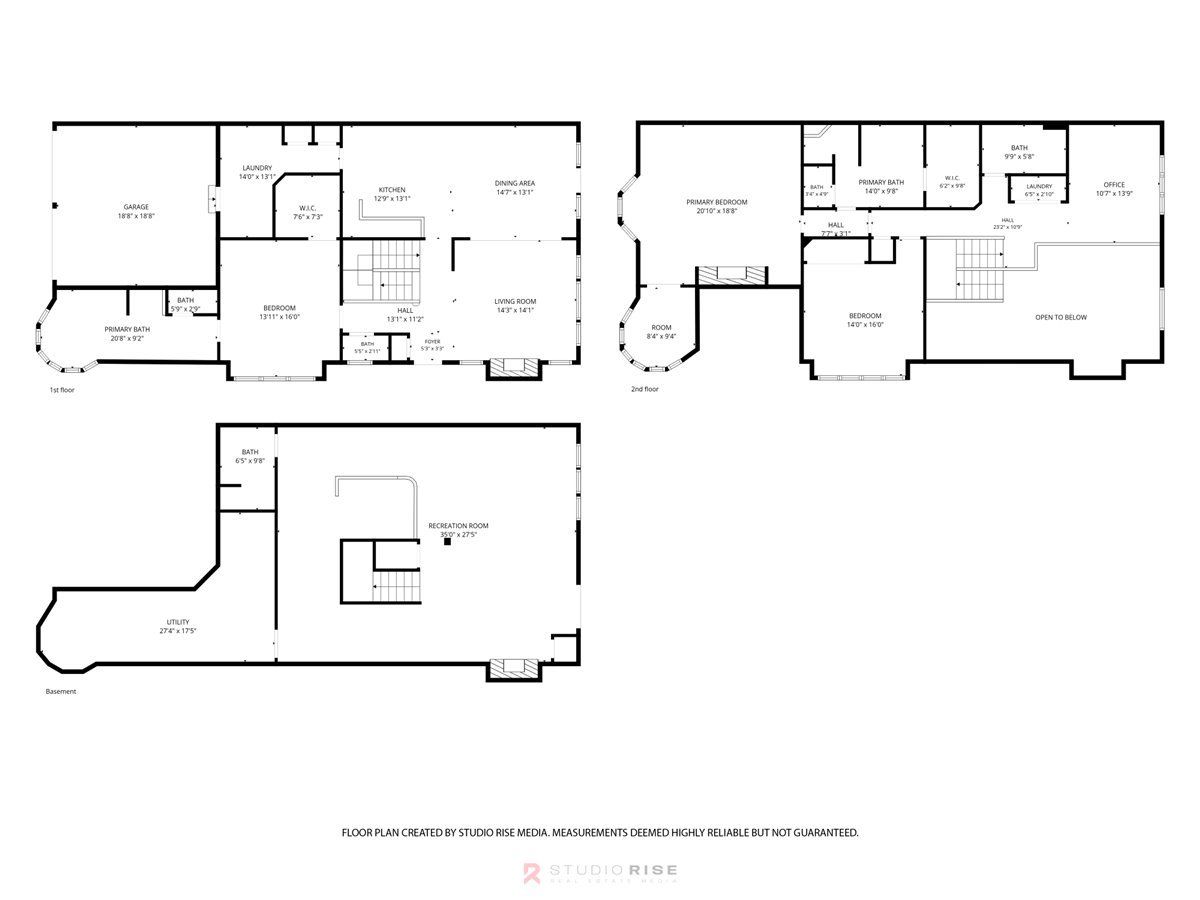
Luxury, space, and maintenance-free living come together in this stunning end-unit townhome tucked away on a quiet cul-de-sac. Offering the feel of a single-family home, this exceptional residence features 3 spacious bedrooms, 4.1 bathrooms, two luxurious primary suites, a finished walkout basement, and over three beautifully finished levels of living space. Step inside to a dramatic two-story great room filled with natural light from soaring floor-to-ceiling windows, complemented by rich hardwood flooring, elegant architectural details, and an inviting fireplace. The open-concept design seamlessly connects the living room, dining area, and gourmet kitchen-perfect for entertaining or everyday living. The chef's kitchen is beautifully appointed with cherry cabinetry, granite countertops, stainless steel appliances, a center island, breakfast bar, and abundant prep and storage space. The main-level primary suite offers a peaceful retreat with vaulted ceilings, a large walk-in closet, and a spa-inspired bath featuring dual vanities, a soaking tub, separate shower, and private water closet. Upstairs, the second primary suite impresses with a fireplace, sitting area, spacious walk-in closet, and luxurious ensuite bath complete with dual vanities, whirlpool tub, and separate shower. A third bedroom, additional full bath, and loft overlooking the great room provide flexible space for family, guests, or a home office. The finished walkout lower level is an entertainer's dream, featuring an expansive recreation room, second fireplace, full wet bar with granite countertops, full bathroom, and direct access to the private patio overlooking mature landscaping and serene green space. Additional highlights include hardwood floors throughout much of the main level, soaring ceilings, oversized windows, second-floor laundry hookups, generous storage, and an attached two-car garage. Perfectly located near major expressways, Metra, shopping, restaurants, parks, and highly rated schools, this home offers luxury living with the convenience of low-maintenance townhome ownership.
Property Specifics
| Condos/Townhomes | |
| 2 | |
| — | |
| 2007 | |
| — | |
| — | |
| No | |
| — |
| Cook | |
| Maison Du Comte | |
| 422 / Monthly | |
| — | |
| — | |
| — | |
| 12716688 | |
| 02283010920000 |
Nearby Schools
| NAME: | DISTRICT: | DISTANCE: | |
|---|---|---|---|
|
High School
Wm Fremd High School |
211 | Not in DB | |
Property History
| DATE: | EVENT: | PRICE: | SOURCE: |
|---|---|---|---|
| 29 Sep, 2021 | Sold | $543,000 | MRED MLS |
| 26 Aug, 2021 | Under contract | $575,900 | MRED MLS |
| 5 Aug, 2021 | Listed for sale | $575,900 | MRED MLS |
| 27 Jul, 2026 | Listed for sale | $715,000 | MRED MLS |
Room Specifics
Total Bedrooms: 3
Bedrooms Above Ground: 3
Bedrooms Below Ground: 0
Dimensions: —
Floor Type: —
Dimensions: —
Floor Type: —
Full Bathrooms: 5
Bathroom Amenities: Separate Shower,Double Sink,Soaking Tub
Bathroom in Basement: 1
Rooms: —
Basement Description: —
Other Specifics
| 2 | |
| — | |
| — | |
| — | |
| — | |
| 40 X 105 X 40 X 94 | |
| — | |
| — | |
| — | |
| — | |
| Not in DB | |
| — | |
| — | |
| — | |
| — |
Tax History
| Year | Property Taxes |
|---|---|
| 2021 | $13,887 |
| 2026 | $14,311 |
Contact Agent
Contact Agent
Listing Provided By
Under One Realty
