

1591 Reed Station Road, Carbondale, Illinois 62901


$274,900
|
For Sale
|
|
| Status: | Active |
| Sqft: | 1,989 |
| Cost/Sqft: | $138 |
| Beds: | 3 |
| Baths: | 4 |
| Year Built: | 2009 |
| Property Taxes: | $6,782 |
| Days On Market: | 30 |
| Lot Size: | 3,50 |
Description
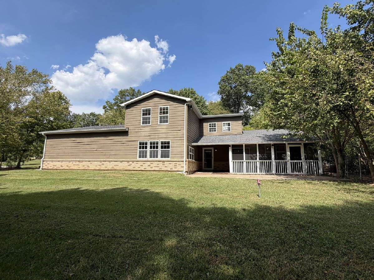
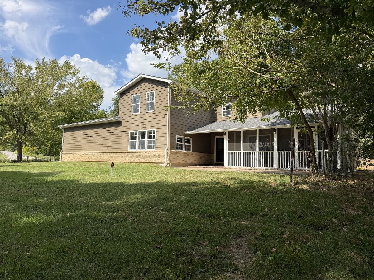
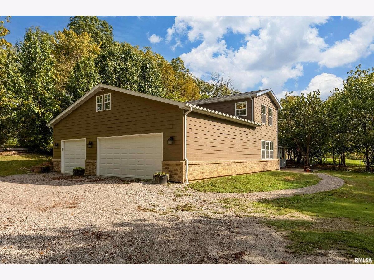
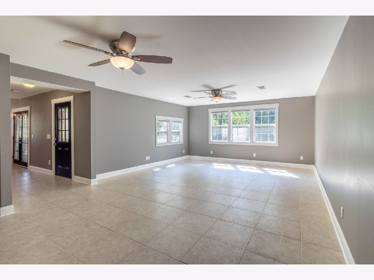
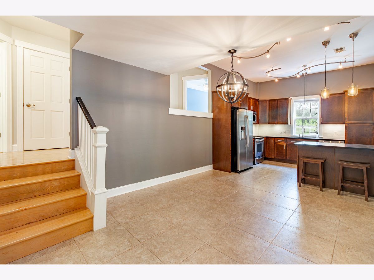
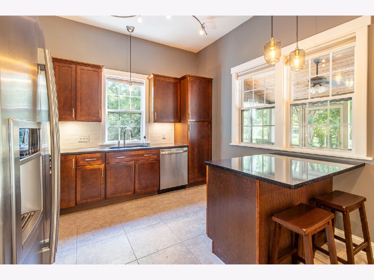
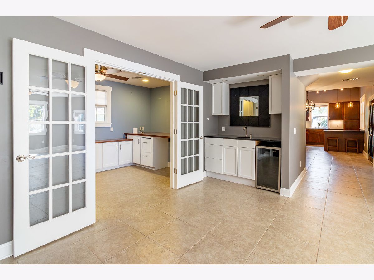
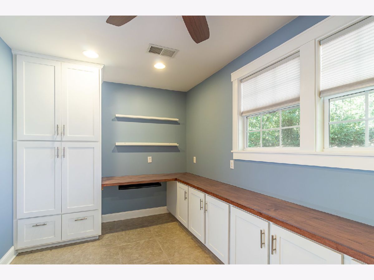
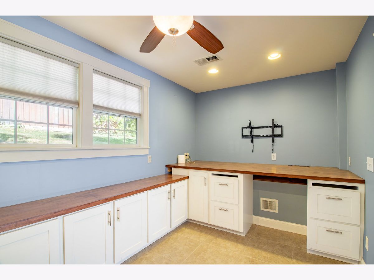
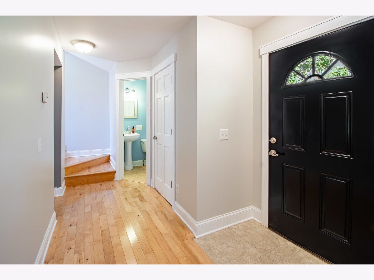
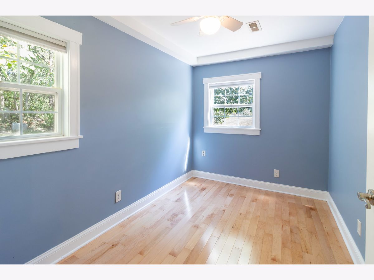
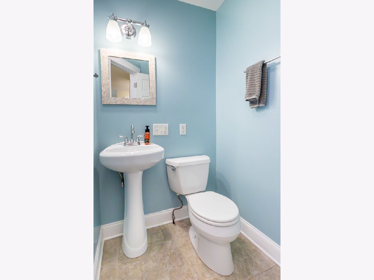
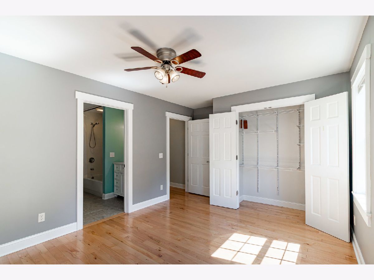
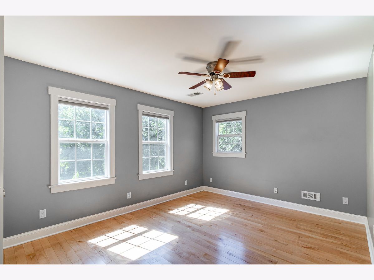
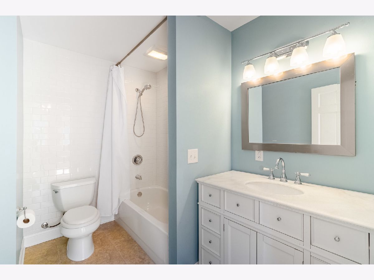
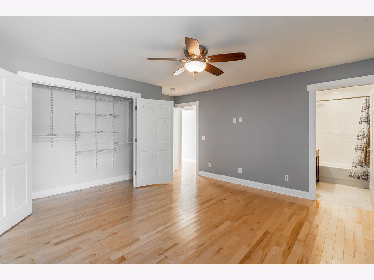
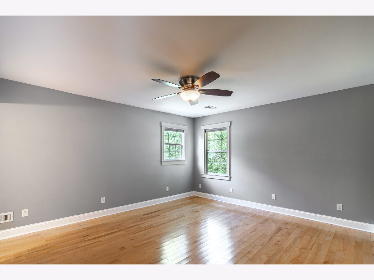
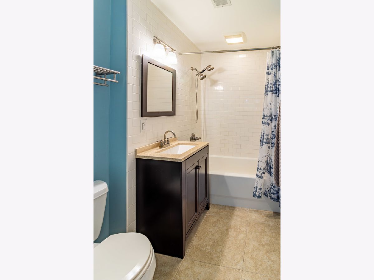
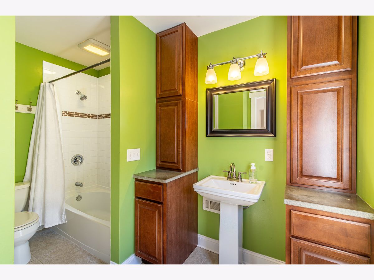
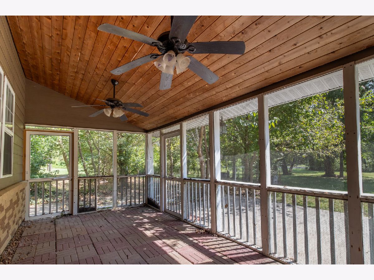
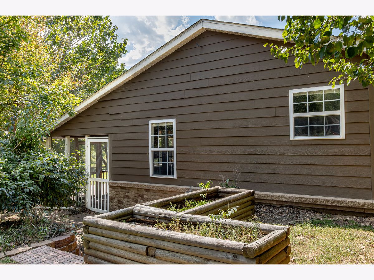
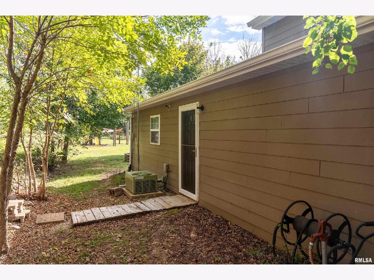
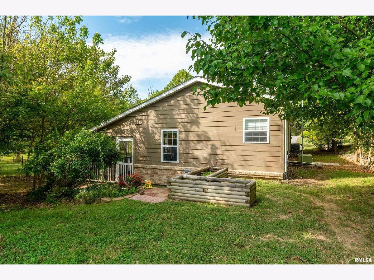
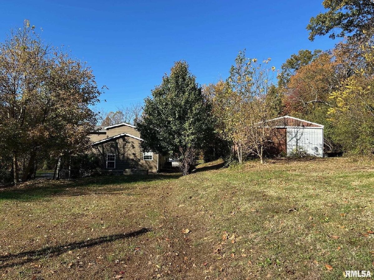
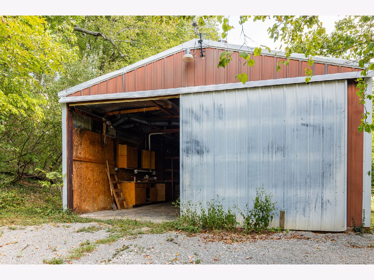
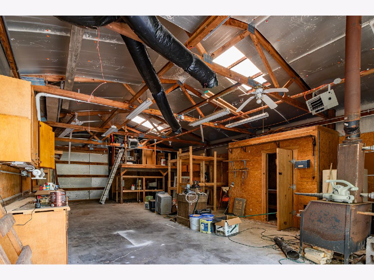
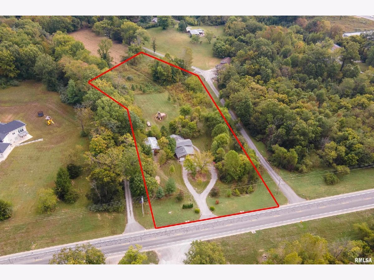
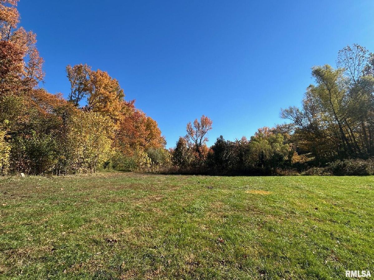
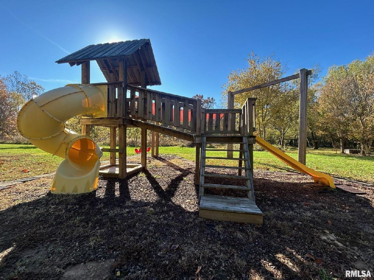
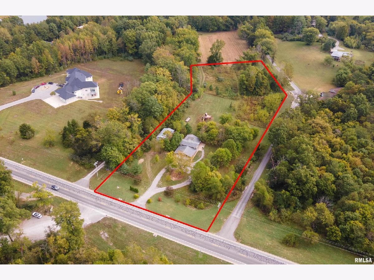
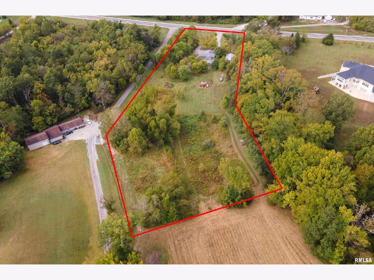
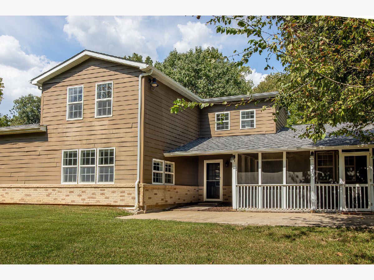
Some homes simply check the boxes. This one creates a lifestyle. Tucked away on more than three beautiful acres, this 3-bedroom, 3.5-bath home offers the perfect blend of privacy, peaceful rural living, and convenient proximity to town. Soaring ceilings, abundant natural light, and thoughtfully designed spaces make this home feel both impressive and incredibly inviting. The heart of the home is the stunning kitchen, featuring quartz countertops, stainless steel appliances, beautiful lighting, and an oversized breakfast bar. The spacious living room adds even more personality with a wet bar and wine fridge, creating the perfect setting for entertaining or relaxing at home. Working from home? The dedicated office features French doors, custom built-ins, and plenty of privacy. Upstairs, two bedrooms offer the luxury of ensuite full bathrooms, while quality flooring throughout includes maple hardwood in the bedrooms and ceramic tile across the entire main level. The attached three-car garage provides plenty of room for vehicles and storage and includes an energy-efficient auxiliary wood-burning stove for additional winter heat. A 40' x 20' pole barn adds even more flexibility for hobbies, equipment, projects, or storage. Outside, the property truly shines. Relax on the covered, screened-in porch, enjoy views of the fruit trees, or explore your own private walking trail. With over three acres to enjoy and town just minutes away, this is a rare opportunity to have space, privacy, comfort, and convenience all in one place. More than a home-it's a place to spread out, slow down, entertain, and enjoy the good life.
Property Specifics
| Single Family | |
| — | |
| — | |
| 2009 | |
| None | |
| Frame | |
| Asphalt | |
| — | |
| No | |
| 3.5 |
| Jackson | |
| — | |
| 0 / Not Applicable | |
| None | |
| Public | |
| Septic Tank | |
| Central Air | |
| Electric, Forced Air, Wood | |
| No | |
| 12762305 | |
| 1512451003 |
Nearby Schools
| NAME: | DISTRICT: | DISTANCE: | |
|---|---|---|---|
|
High School
Carbondale Community High School |
165 | Not in DB | |
Property History
| DATE: | EVENT: | PRICE: | SOURCE: |
|---|---|---|---|
| 22 Sep, 2026 | Listed for sale | $274,900 | MRED MLS |
Room Specifics
Total Bedrooms: 3
Bedrooms Above Ground: 3
Bedrooms Below Ground: 0
Dimensions: 15X11
Floor Type: Hardwood
Dimensions: 15X15
Floor Type: Hardwood
Dimensions: 8X11
Floor Type: Hardwood
Full Bathrooms: 4
Bathroom Amenities: —
Bathroom in Basement: 0
Dimensions: —
Floor Type: Tile
Dimensions: 12X10
Floor Type: Tile
Features: Eating Area-Breakfast Bar
Dimensions: 15X27
Floor Type: Tile
Rooms: Office
Name: Office
Dimensions: 8X16
Floor Type: Tile
Other Specifics
| 3 | |
| Block | |
| Gravel, Circular Driveway, Garage Door Opener, Attached, Garage | |
| Electric Dryer Hookup, In Bathroom, Laundry Closet | |
| — | |
| Screened | |
| Dog Kennel, Outbuilding | |
| — | |
| Irregular Lot, Mature Trees | |
| 3.5 | |
| — | |
| Full | |
| Built-in Features, Wet Bar | |
| — | |
| Not in DB | |
| — | |
| — | |
| — |
Tax History
| Year | Property Taxes |
|---|---|
| 2026 | $6,782 |
Contact Agent
Contact Agent
Listing Provided By
Landmark Realty Group
