

1592 Cedarwood Lane, Pingree Grove, Illinois 60140
Subdivision > Cambridge Lakes


$449,900
|
For Sale
|
|
| Status: | New |
| Sqft: | 2,008 |
| Cost/Sqft: | $224 |
| Beds: | 4 |
| Baths: | 3 |
| Year Built: | 2020 |
| Property Taxes: | $9,825 |
| Days On Market: | 5 |
| Lot Size: | 0,00 |
Sorry but we don't have exact coordinates for this place
Description
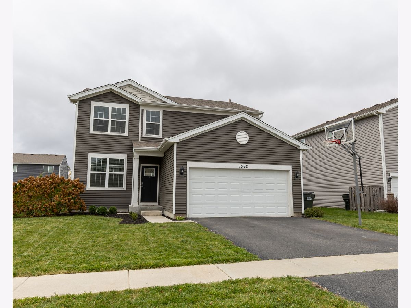
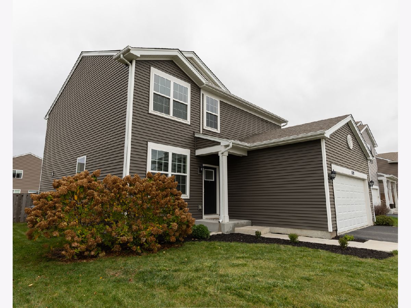
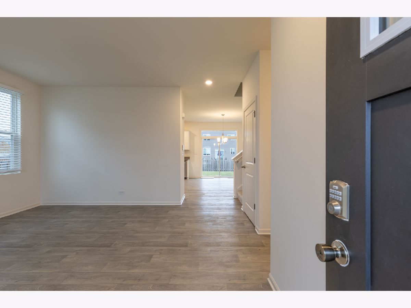
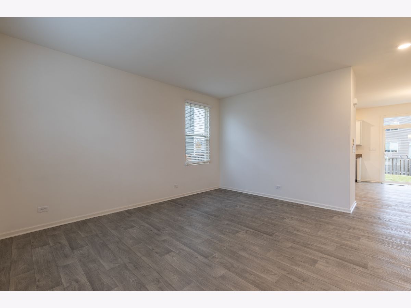
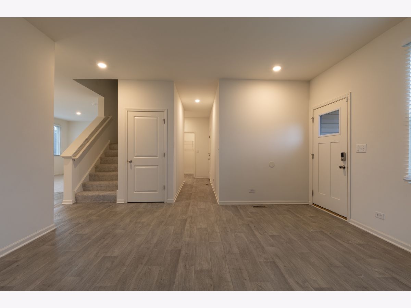
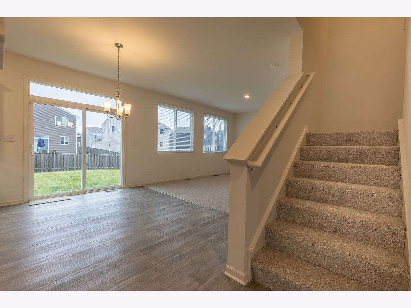
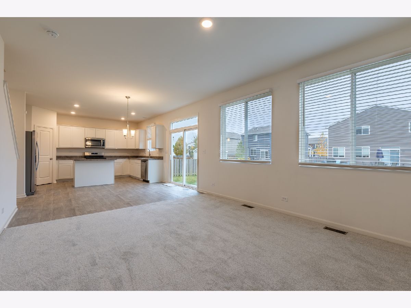
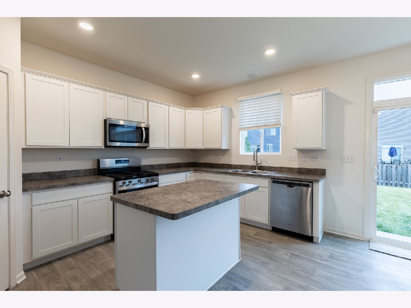
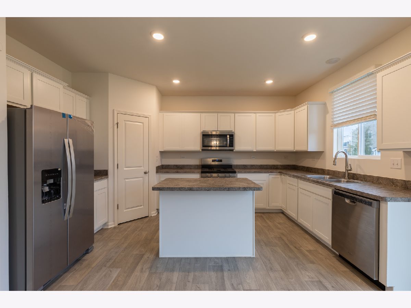
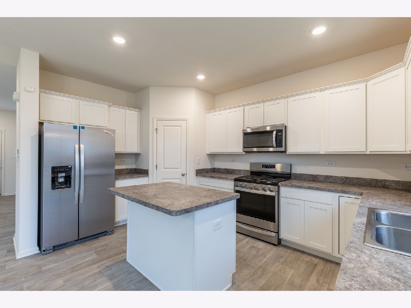
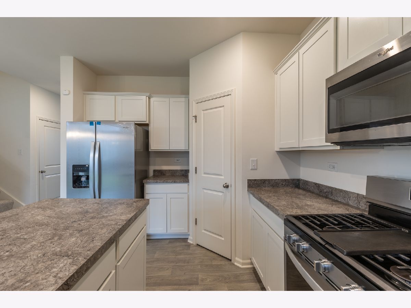
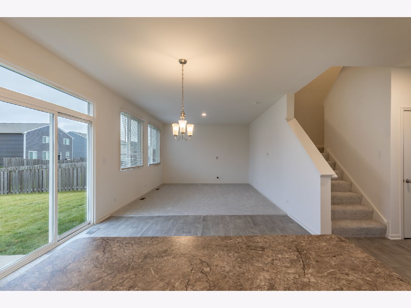
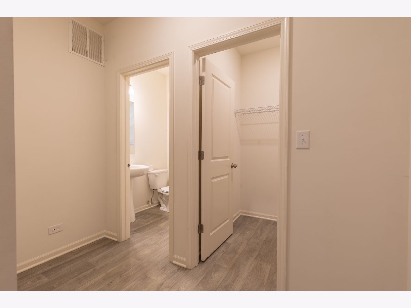
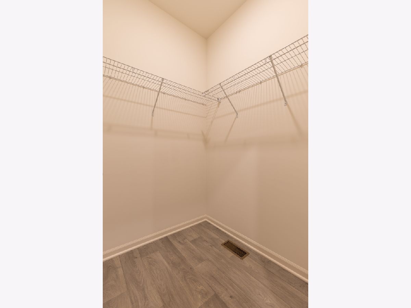
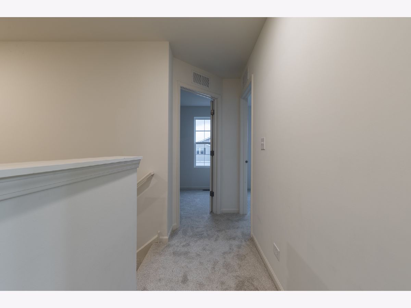
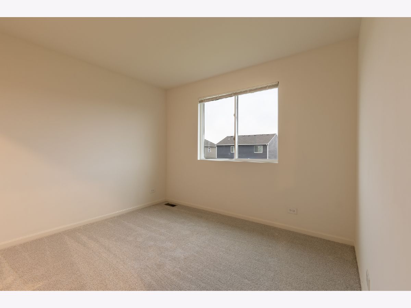
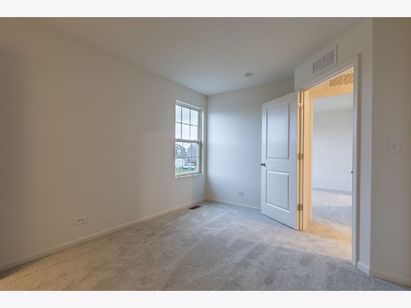
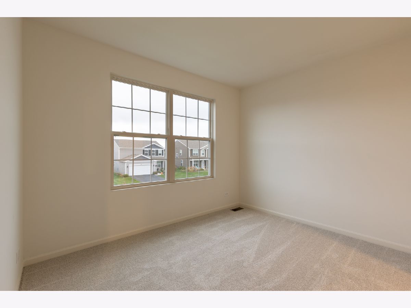
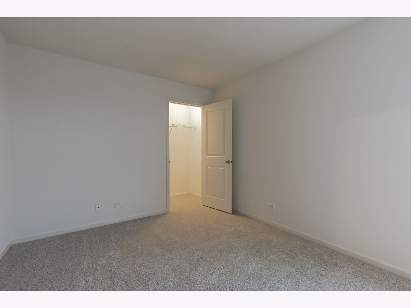
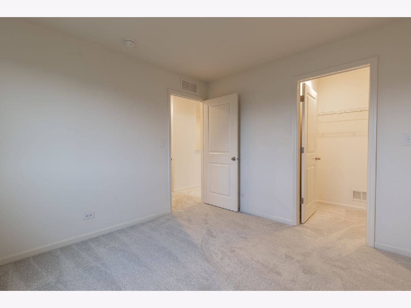
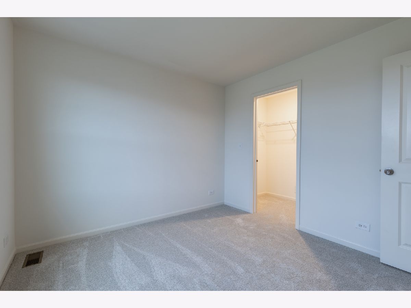
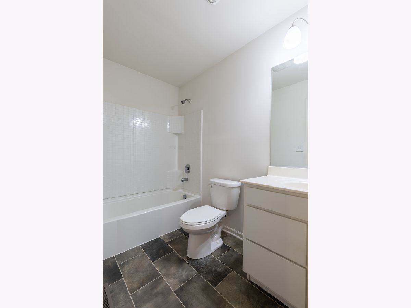
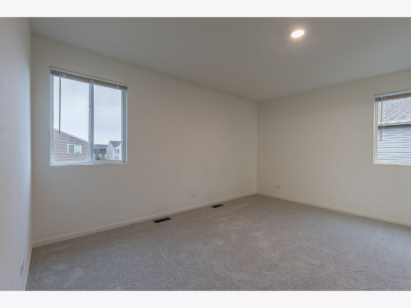
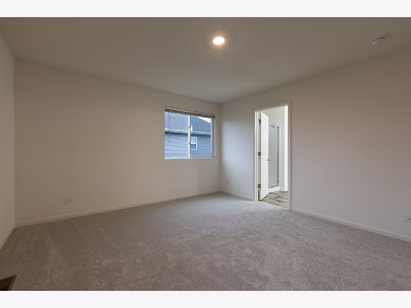
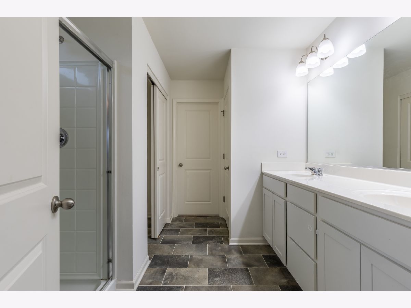
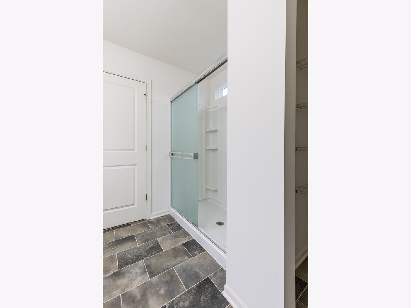
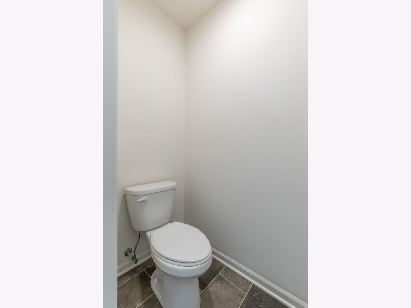
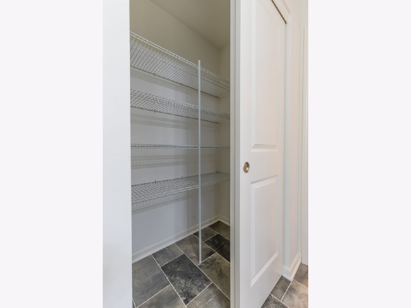
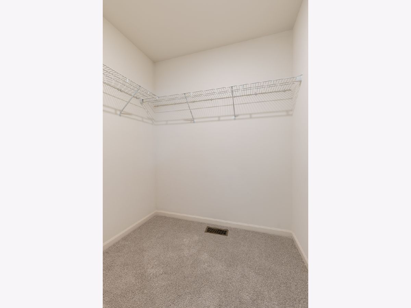
Large 4 Bedroom 2.5 Bath Halsted model. Spacious bedrooms with walk in closets. Primary Bedroom features deluxe bathroom with double bowl vanity, shower with transom window, linen closet and separate water closet. Kitchen with great workflow and open plan features stainless steel appliances, island, and designer cabinets topped off with crown molding. Great opportunity in Parkside of Cambridge Lakes that features a clubhouse, pools, ponds, and parks.
Property Specifics
| Single Family | |
| — | |
| — | |
| 2020 | |
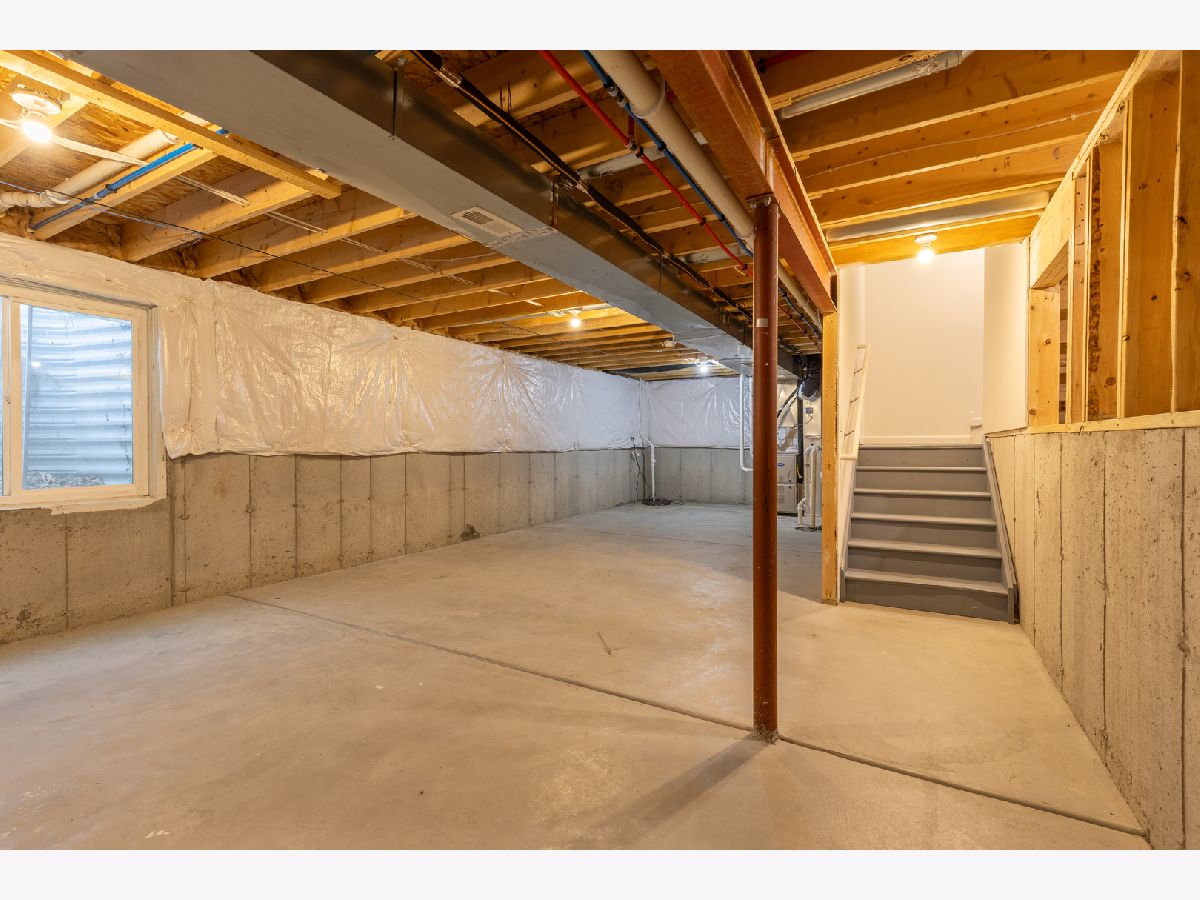
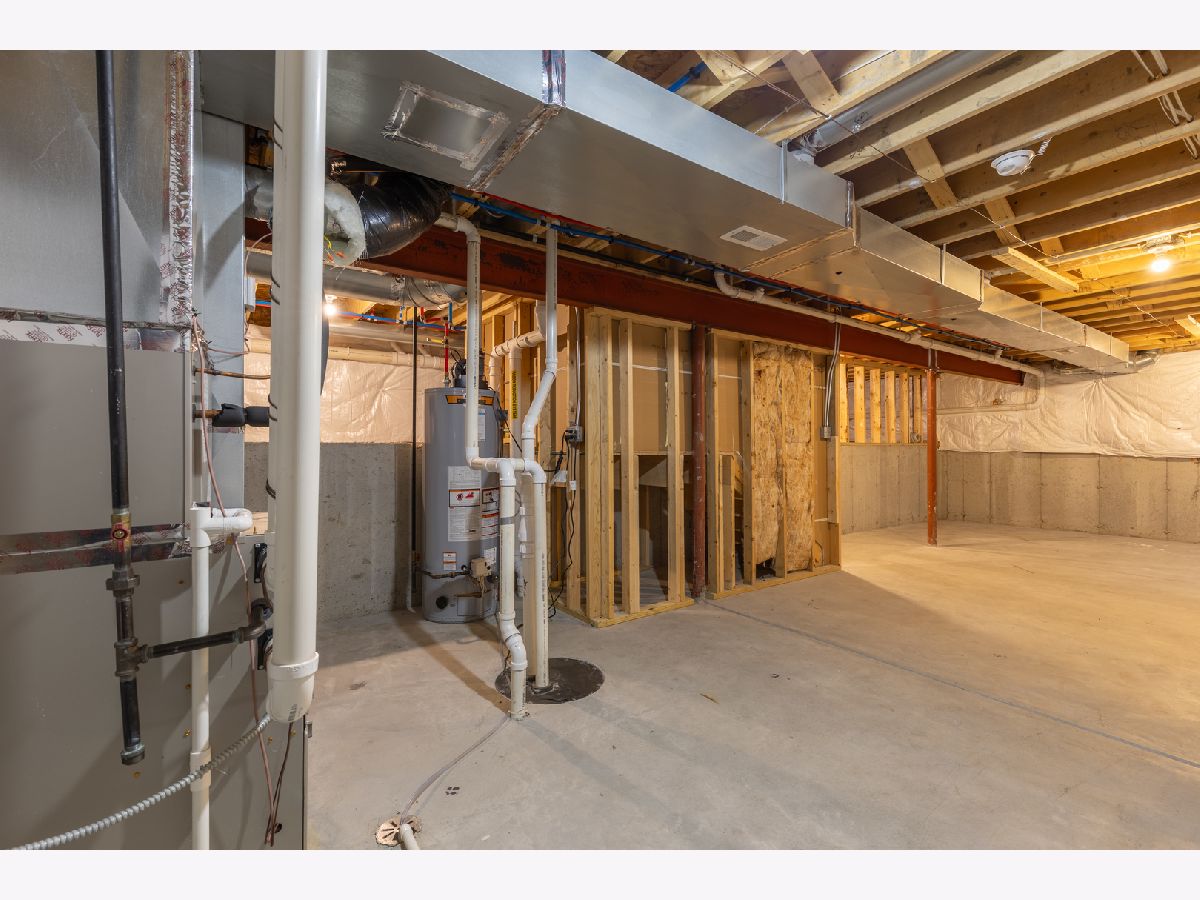
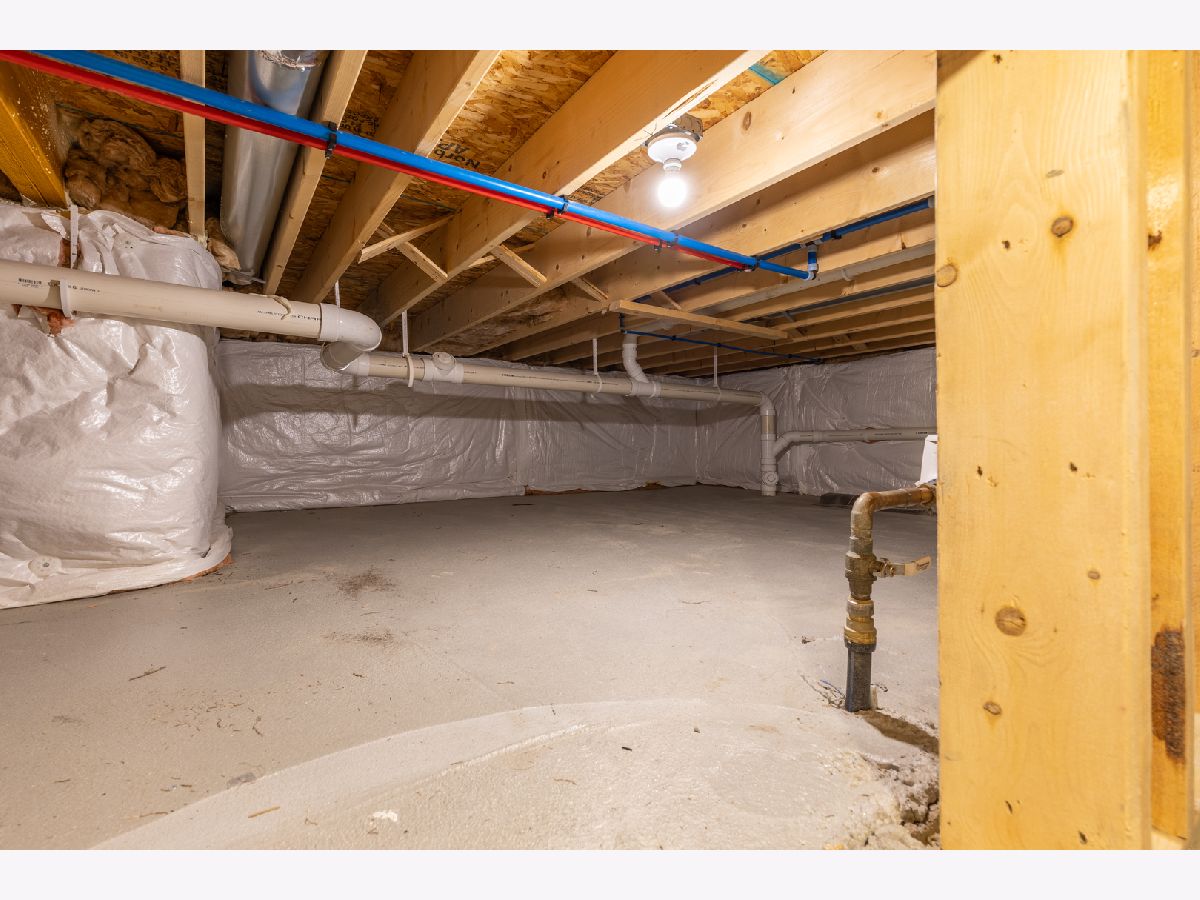
| Unfinished, Partial | |
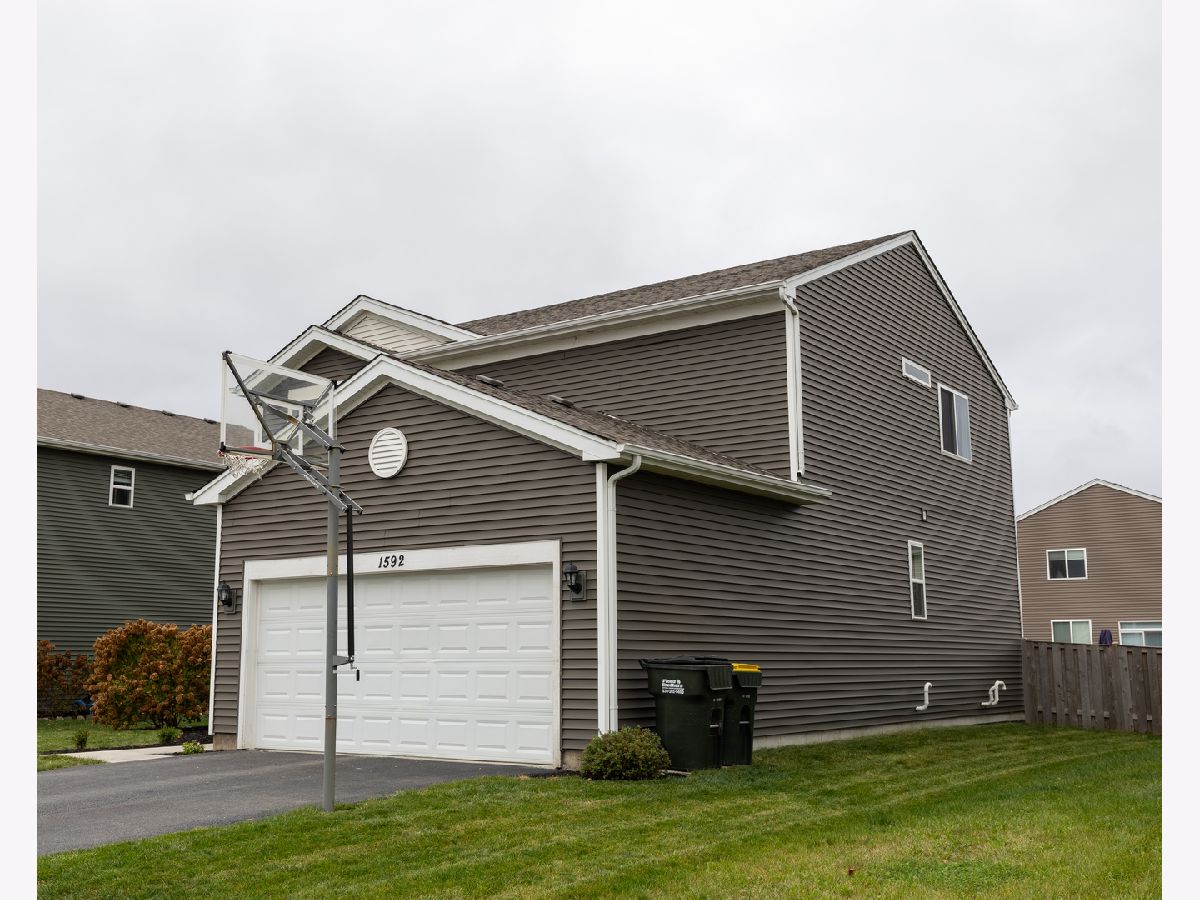
| Vinyl Siding | |
| Asphalt | |
| HALSTED | |
| No | |
| 0 |
| Kane | |
| Cambridge Lakes | |
| 65 / Monthly | |
| Insurance, Clubhouse, Exercise Facilities, Pool, Other | |
| Public | |
| Public Sewer | |
| Central Air | |
| Gas, Forced Air | |
| 12801907 | |
| 0229253013 |
Nearby Schools
| NAME: | DISTRICT: | DISTANCE: | |
|---|---|---|---|
|
Grade School
Gary Wright Elementary School |
300 | — | |
|
Middle School
Hampshire Middle School |
300 | Not in DB | |
|
High School
Hampshire High School |
300 | Not in DB | |
Property History
| DATE: | EVENT: | PRICE: | SOURCE: |
|---|---|---|---|
| 24 Jul, 2020 | Sold | $284,990 | MRED MLS |
| 7 Jun, 2020 | Under contract | $284,990 | MRED MLS |
| — | Last price change | $290,990 | MRED MLS |
| 27 Apr, 2020 | Listed for sale | $290,990 | MRED MLS |
| 4 Nov, 2026 | Listed for sale | $449,900 | MRED MLS |
Room Specifics
All Bedroom Info:
Total Bedrooms: 4
Bedrooms Above Ground: 4
Bedrooms Below Ground: 0
Total Bedrooms: 4
Bedrooms Above Ground: 4
Bedrooms Below Ground: 0
Master Bedroom Info:
Dimensions: 14X13
Location: 2nd LevelDimensions: 14X13
Floor Type: Carpet
Second Bedroom Info:
Dimensions: 11X11
Location: 2nd LevelDimensions: 11X11
Floor Type: Carpet
Third Bedroom Info:
Dimensions: 11X10
Location: 2nd LevelDimensions: 11X10
Floor Type: Carpet
Fourth Bedroom Info:
Dimensions: 13X10
Location: 2nd LevelDimensions: 13X10
Floor Type: Carpet
Bathroom Info:
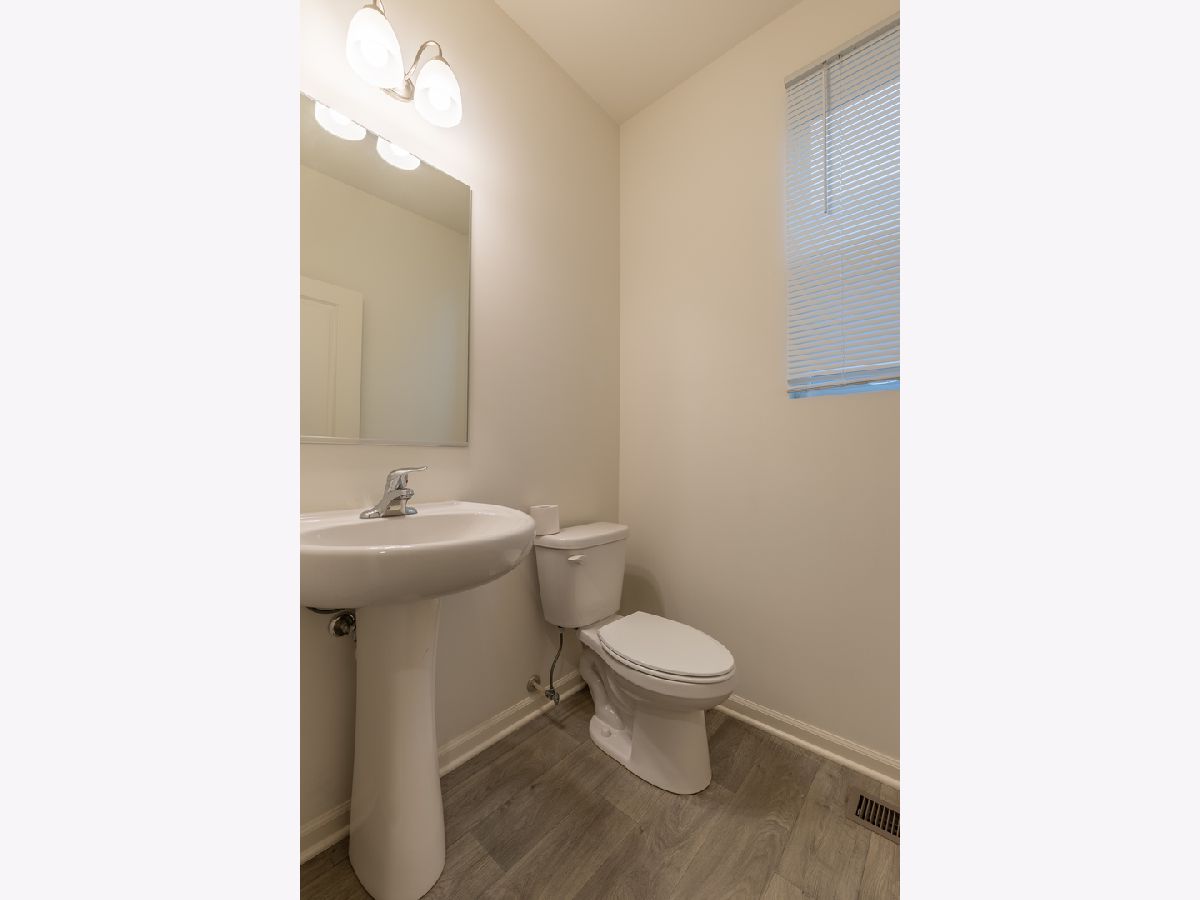
Full Bathrooms: 3
Partial Bathrooms: 1Full Bathrooms: 3
Bathroom Amenities: Double Sink
Bathroom in Basement: 0
Kitchen Info:
Dimensions: 10X15
Location: Main LevelDimensions: 10X15
Floor Type: —
Features: Eating Area-Breakfast Bar, Eating Area-Table Space, Island, Pantry-Walk-in
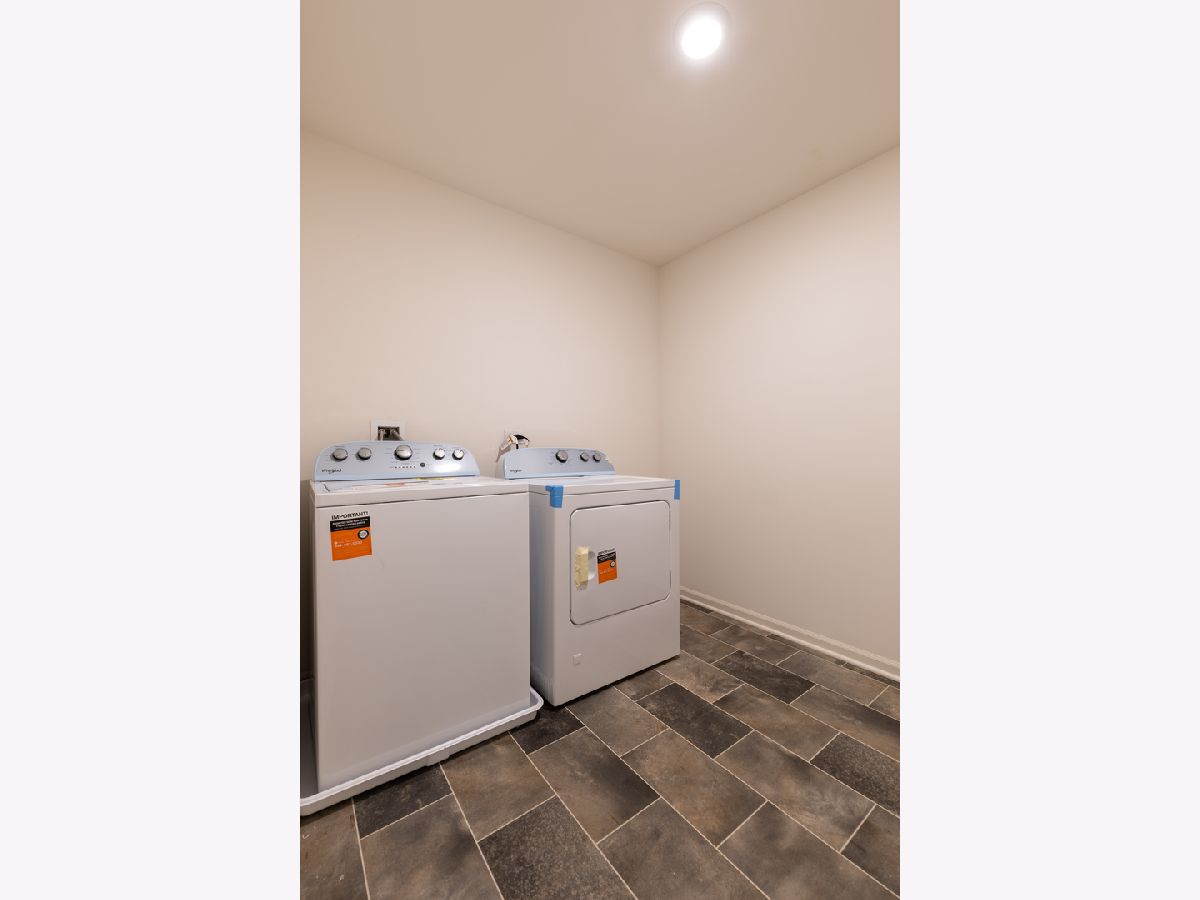
Laundry Room Info:
Dimensions: 8X6
Location: 2nd LevelDimensions: 8X6
Floor Type: —
Living Room Info:
Dimensions: 10X15
Location: Main LevelDimensions: 10X15
Floor Type: —
Family Room Info:
Dimensions: 20X13
Location: Main LevelDimensions: 20X13
Floor Type: —
Additional Rooms Info:
Rooms: Breakfast Room
Basement: Unfinished, PartialRooms: Breakfast Room
First Additional Room Info:
Name: Breakfast Room
Dimensions: 9X13
Location: Main LevelName: Breakfast Room
Dimensions: 9X13
Floor Type: —
Other Specifics
| 2 | |
| Concrete Perimeter | |
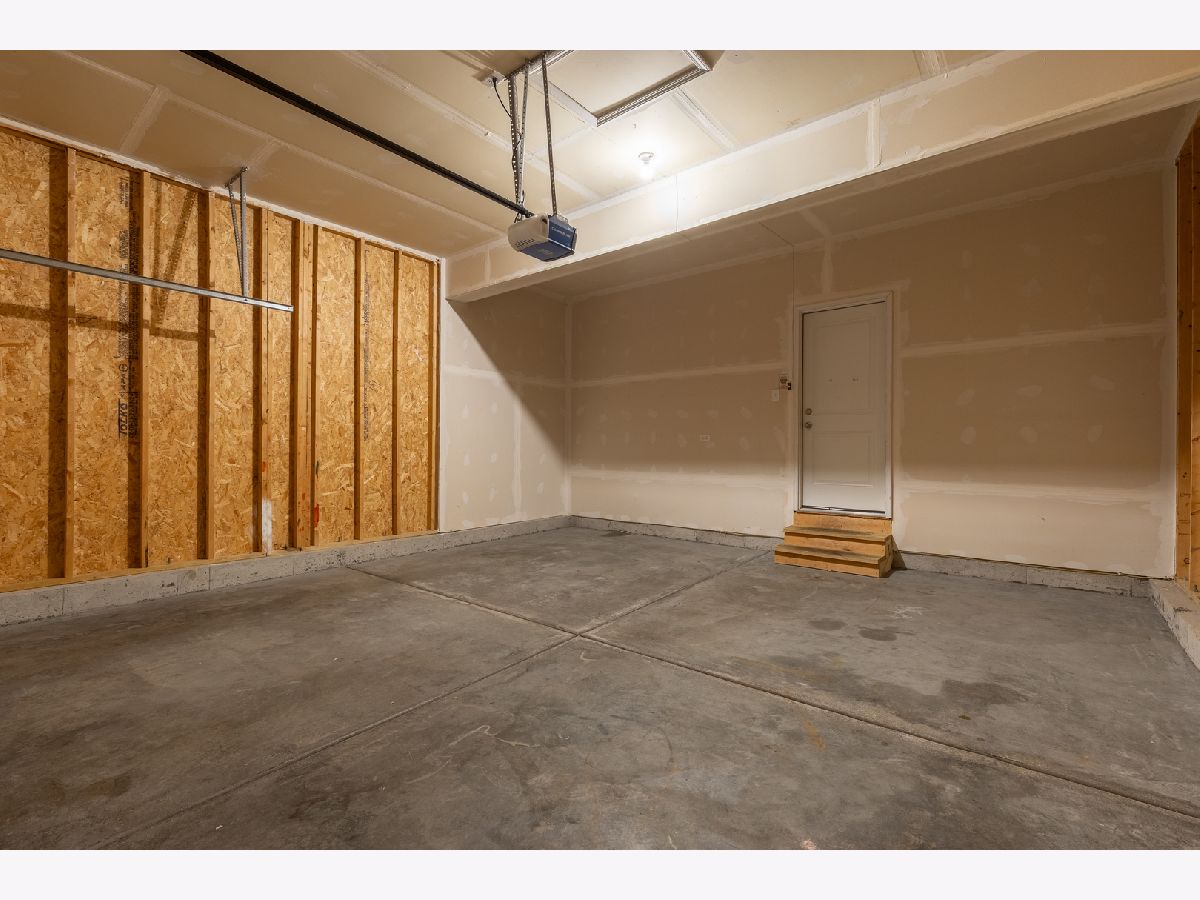
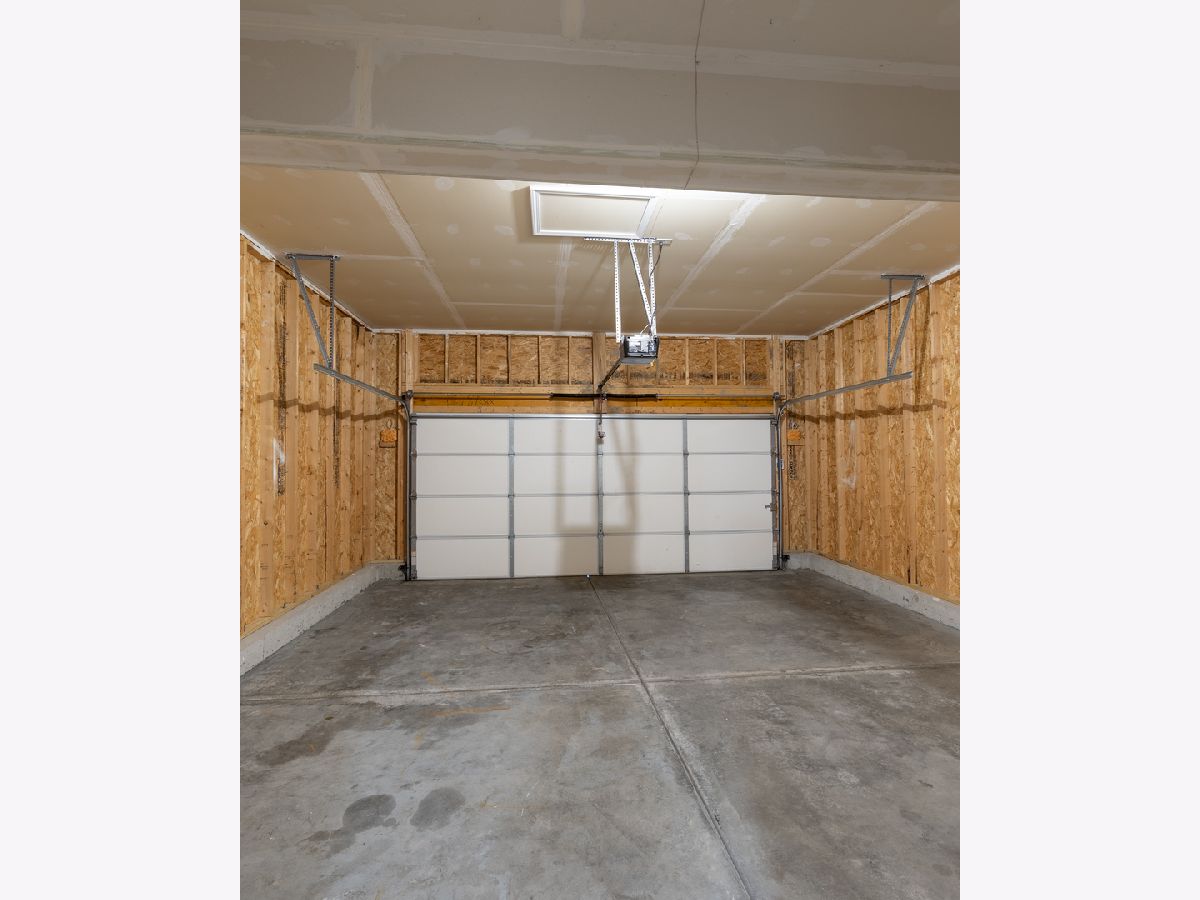
| Asphalt, Garage Owned, Attached, Garage | |
| Upper Level | |
| — | |
| — | |
| — | |
| — | |
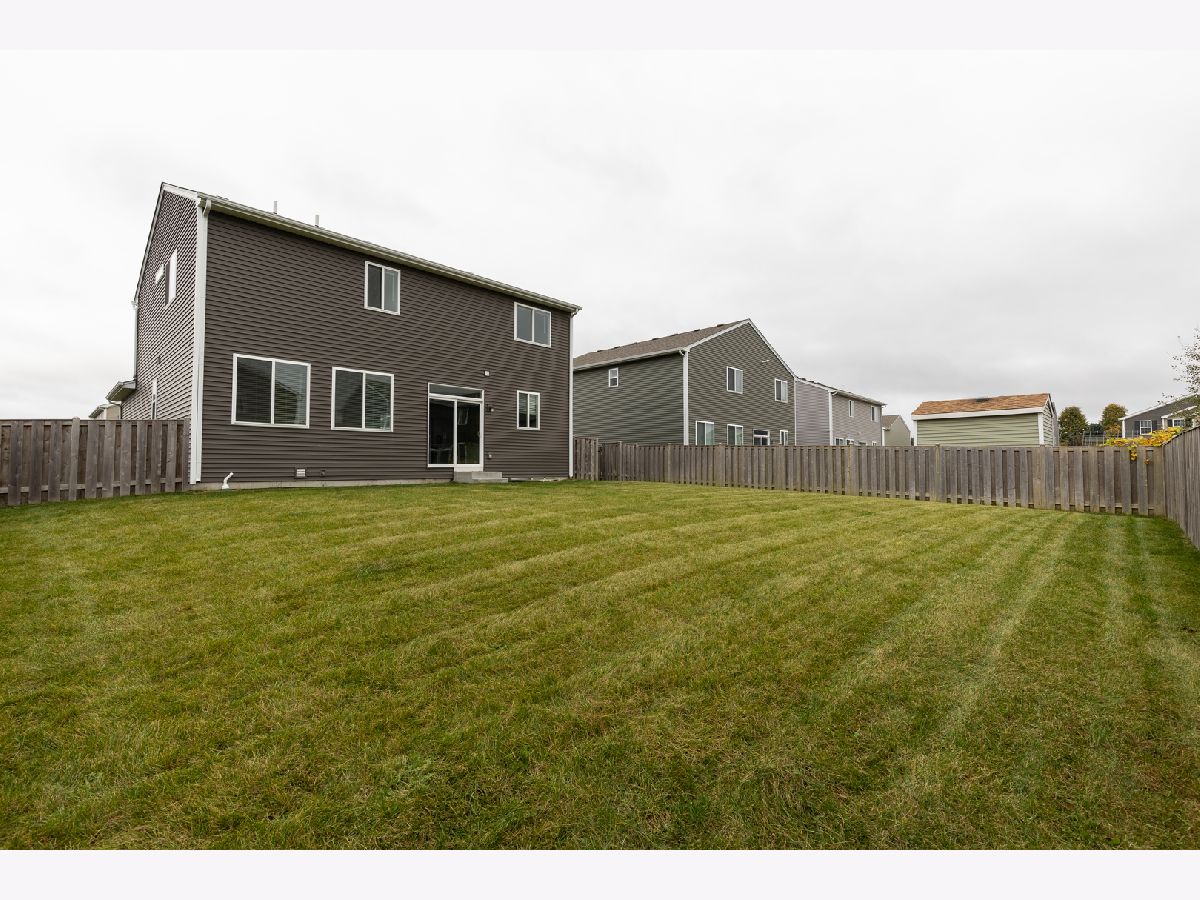
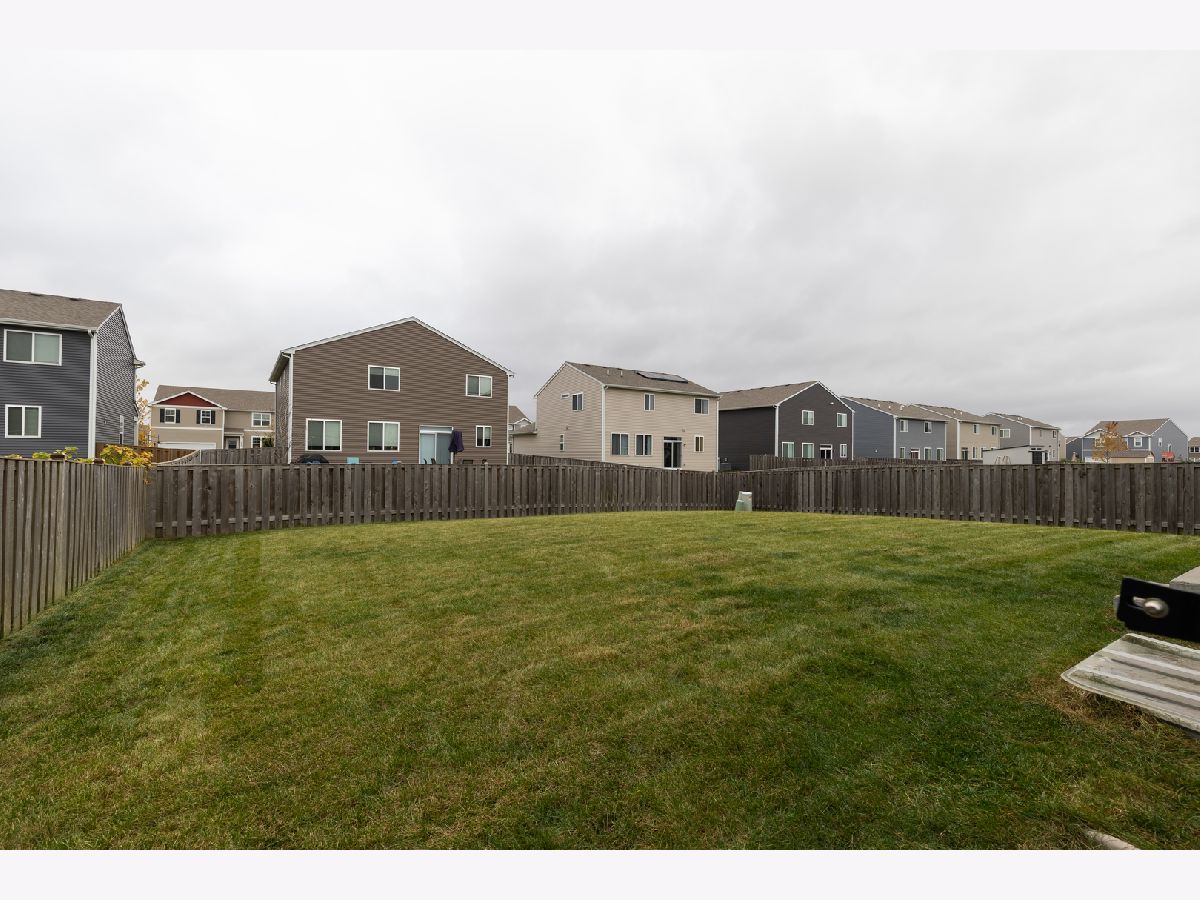
| 57 X 120 | |
| — | |
| Full | |
| Walk-In Closet(s) | |
| Range, Microwave, Dishwasher, Stainless Steel Appliance(s) | |
| Not in DB | |
| Clubhouse, Park, Pool, Lake, Sidewalks, Street Lights | |
| — | |
| — |
Tax History
| Year | Property Taxes |
|---|---|
| 2026 | $9,825 |
Contact Agent
Contact Agent
Listing Provided By
One Percent Properties
