

15946 Ashford Court, Tinley Park, Illinois 60477


$284,900
|
For Sale
|
|
| Status: | Contingent |
| Sqft: | 1,533 |
| Cost/Sqft: | $186 |
| Beds: | 2 |
| Baths: | 3 |
| Year Built: | 1994 |
| Property Taxes: | $5,455 |
| Days On Market: | 35 |
| Lot Size: | 0,00 |
Description
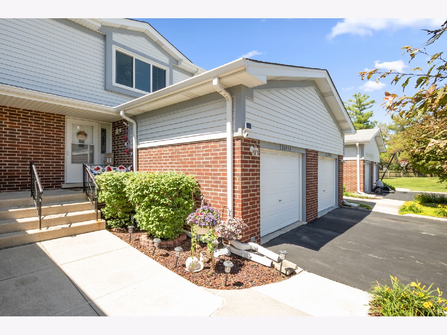
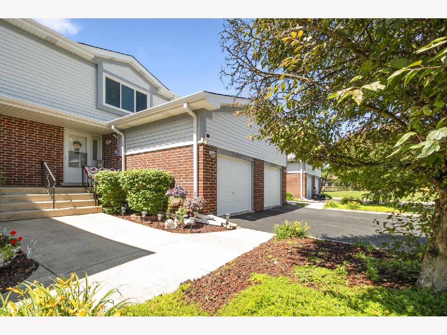
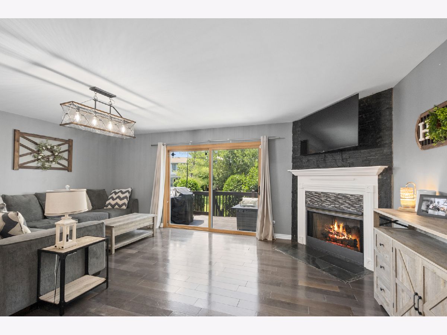
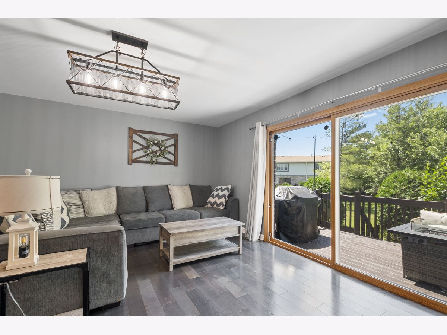
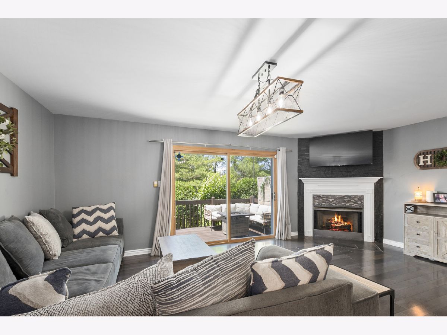
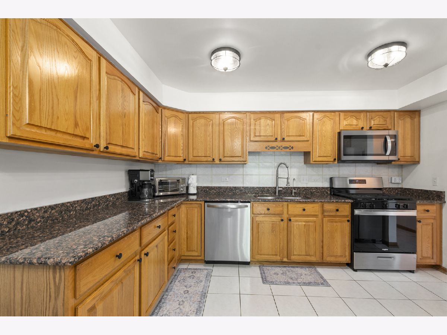
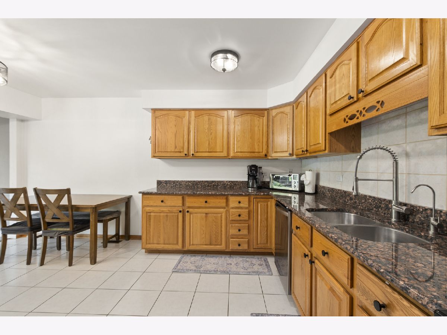
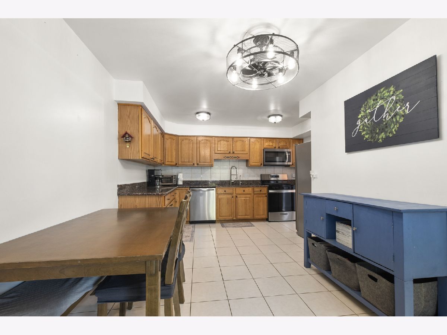
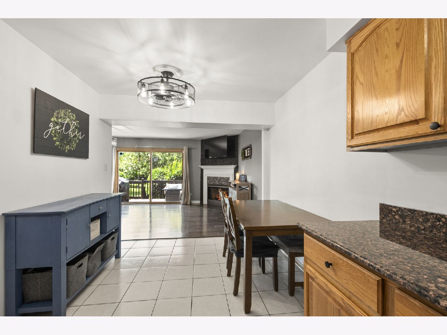
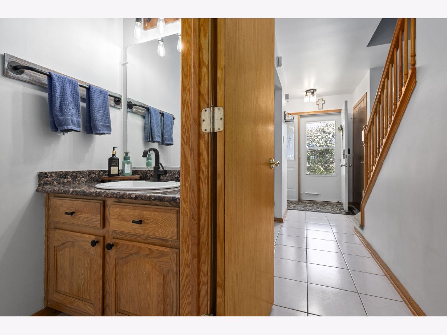
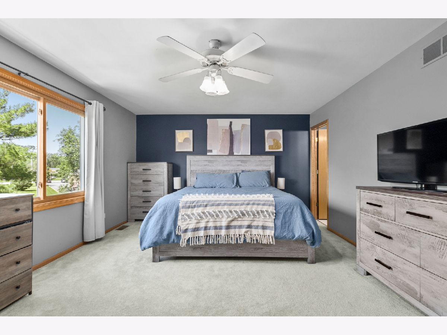
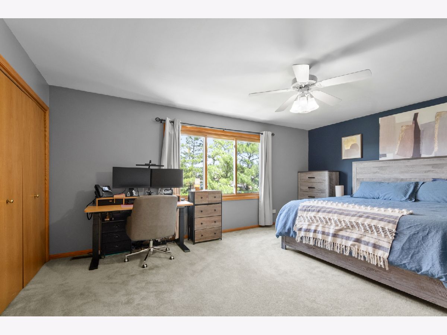
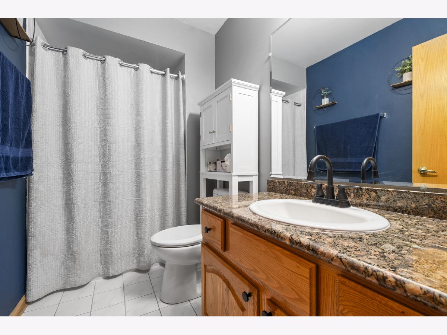
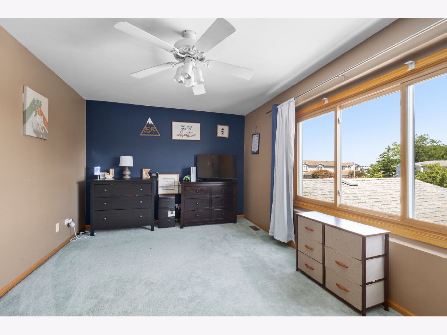
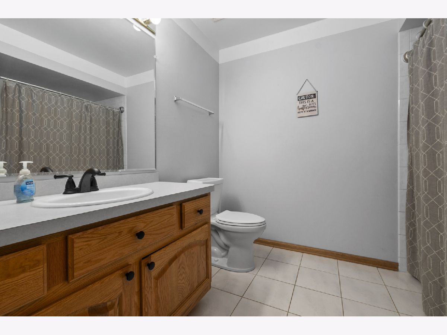
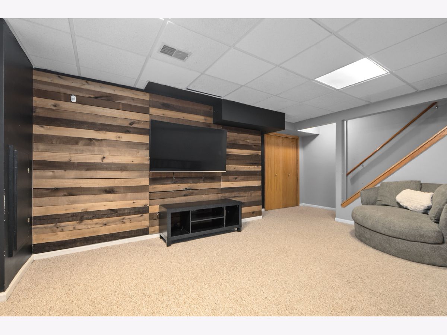
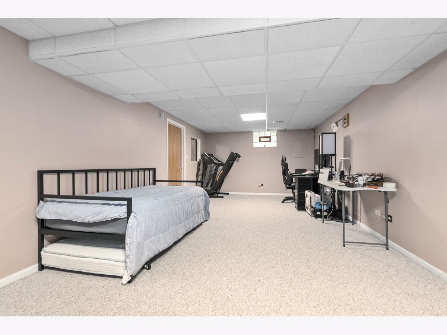
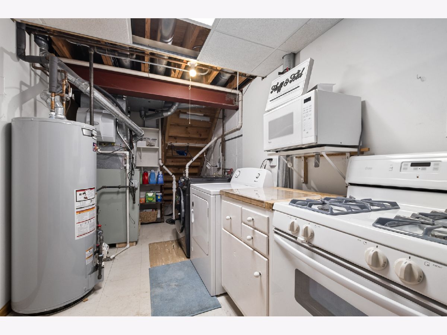
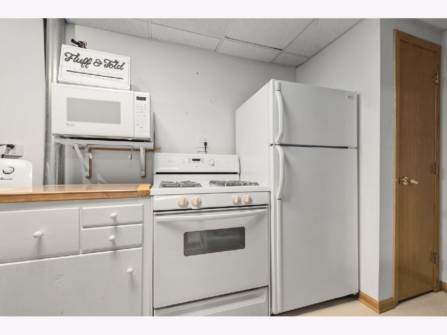
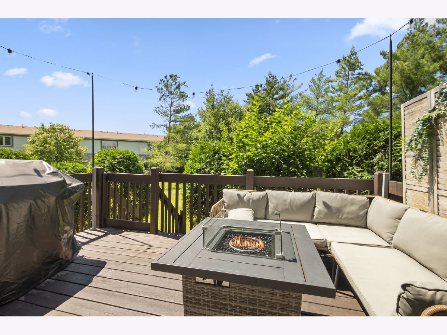
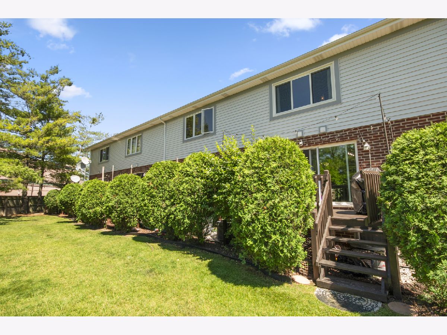
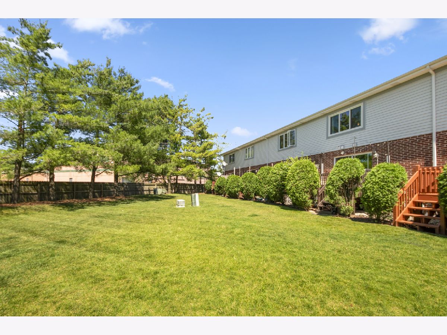
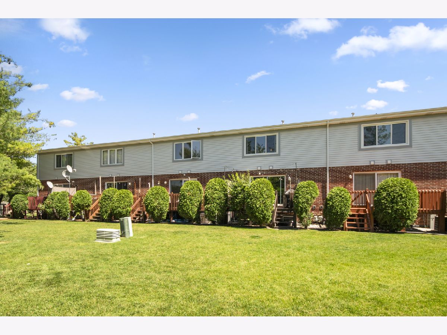
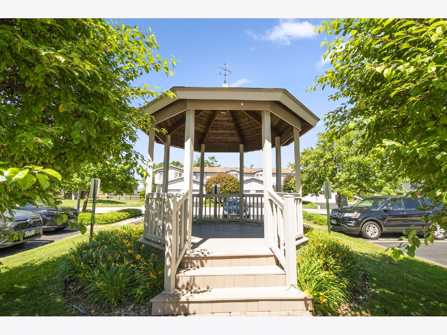
Welcome home to this beautiful two-story townhome in Tinley Park's Ashford Manor subdivision. Offering scenic surroundings with no rear neighbors and tree line views from your private deck. Inside, you're welcomed by a light-filled, open floor plan designed for both everyday living and entertaining. The main level offers newer light fixtures throughout. The spacious living room features hardwood floors, a stone wall gas fireplace, and a sliding door to your deck. The living room flows effortlessly into the eat-in kitchen, featuring a new kitchen faucet (2024), new refrigerator (2023), new microwave (2023), new oven/range (2023), reverse osmosis system (2026), many solid wood cabinets, and granite countertops. The main level also includes a powder room with a new sink (2025) ideal for guests. Upstairs, the generously sized primary bedroom boasts double closets, ceiling fan, and a full primary bathroom with a new sink (2025). While the large second bedroom offers ample space and versatility. Full hallway bathroom features a new faucet (2026). The finished basement expands the living space even further with a sprawling family room and a recreation area. The family room features a beautiful shiplap wall and tv mount. Perfect spot for entertaining and relaxing. Nice size closet in the basement is also great for additional storage. A new hot water heater was installed in 2023 for added peace of mind. The utility room includes a 2nd oven/range, microwave, and refrigerator. Washer and dryer also included and a utility sink. 1 car attached garage. Outside, enjoy relaxing or entertaining on the deck overlooking private green space views, offering a tranquil setting. Or enjoy the community gazebo right across from your new home. Walking distance to restaurants and shopping. Combining a prime location with a tranquil setting and a functional layout, this townhome delivers an exceptional opportunity for comfortable, low-maintenance living. An opportunity you won't want to miss.
Property Specifics
| Condos/Townhomes | |
| 2 | |
| — | |
| 1994 | |
| — | |
| — | |
| No | |
| — |
| Cook | |
| Ashford Manor | |
| 230 / Monthly | |
| — | |
| — | |
| — | |
| 12682859 | |
| 27241100520000 |
Nearby Schools
| NAME: | DISTRICT: | DISTANCE: | |
|---|---|---|---|
|
High School
Victor J Andrew High School |
230 | Not in DB | |
Property History
| DATE: | EVENT: | PRICE: | SOURCE: |
|---|---|---|---|
| 22 Feb, 2021 | Sold | $215,000 | MRED MLS |
| 21 Jan, 2021 | Under contract | $215,000 | MRED MLS |
| 24 Dec, 2020 | Listed for sale | $215,000 | MRED MLS |
| 17 Nov, 2022 | Sold | $225,000 | MRED MLS |
| 18 Oct, 2022 | Under contract | $225,000 | MRED MLS |
| — | Last price change | $235,000 | MRED MLS |
| 8 Sep, 2022 | Listed for sale | $235,000 | MRED MLS |
| 21 Jun, 2026 | Under contract | $284,900 | MRED MLS |
| 20 Jun, 2026 | Listed for sale | $284,900 | MRED MLS |
Room Specifics
Total Bedrooms: 2
Bedrooms Above Ground: 2
Bedrooms Below Ground: 0
Dimensions: —
Floor Type: —
Full Bathrooms: 3
Bathroom Amenities: —
Bathroom in Basement: 0
Rooms: —
Basement Description: —
Other Specifics
| 1 | |
| — | |
| — | |
| — | |
| — | |
| 18X62 | |
| — | |
| — | |
| — | |
| — | |
| Not in DB | |
| — | |
| — | |
| — | |
| — |
Tax History
| Year | Property Taxes |
|---|---|
| 2021 | $4,198 |
| 2022 | $4,279 |
| 2026 | $5,455 |
Contact Agent
Nearby Similar Homes
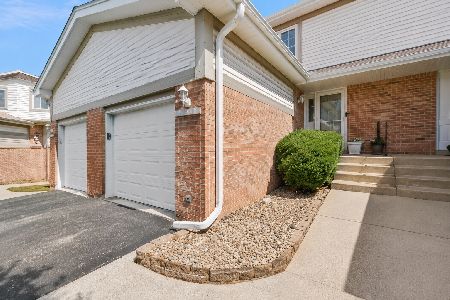
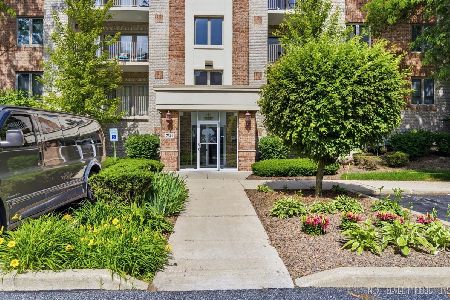
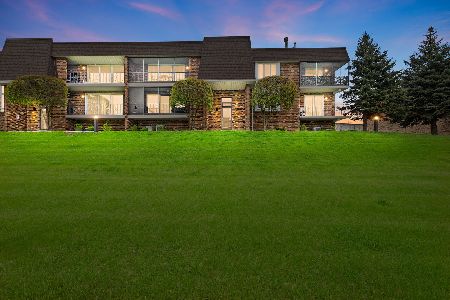
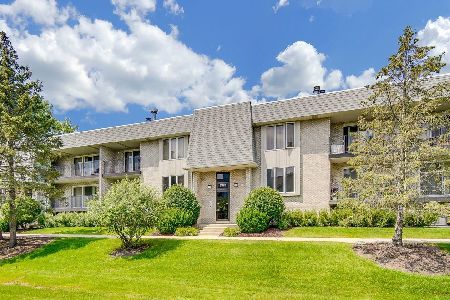
Nearby Sold Comparables

Contact Agent
Listing Provided By
@properties Christie's International Real Estate
