

15949 Howard Street, Plainfield, Illinois 60586


$339,900
|
For Sale
|
|
| Status: | New |
| Sqft: | 1,874 |
| Cost/Sqft: | $181 |
| Beds: | 3 |
| Baths: | 2 |
| Year Built: | 1959 |
| Property Taxes: | $6,409 |
| Lot Size: | 0,30 |
Description
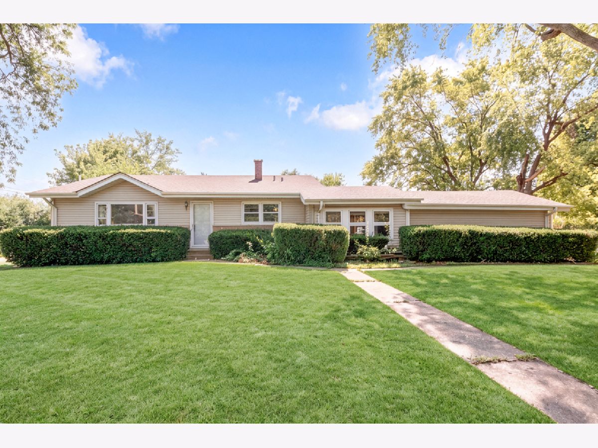
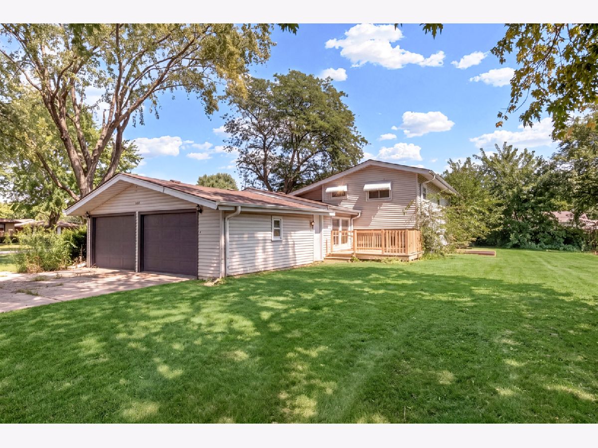
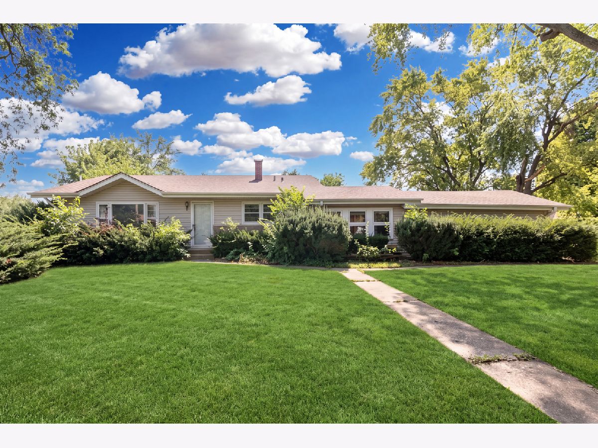
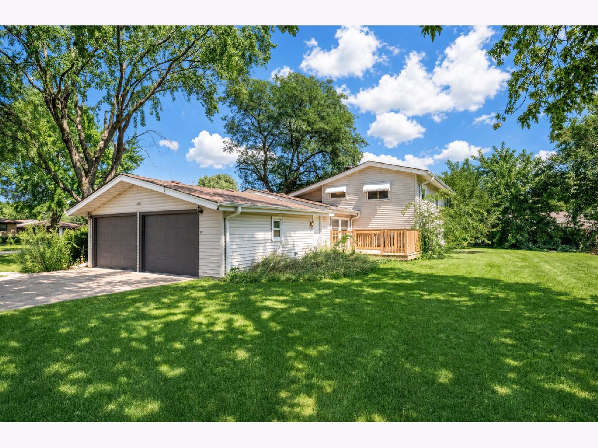
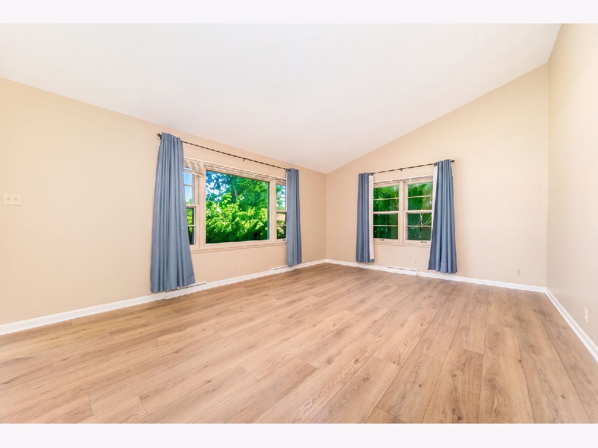
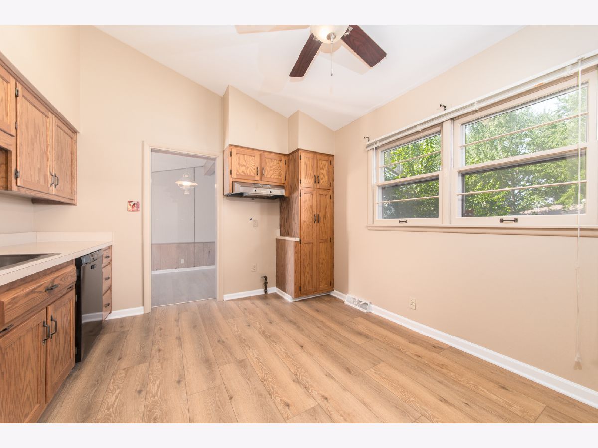
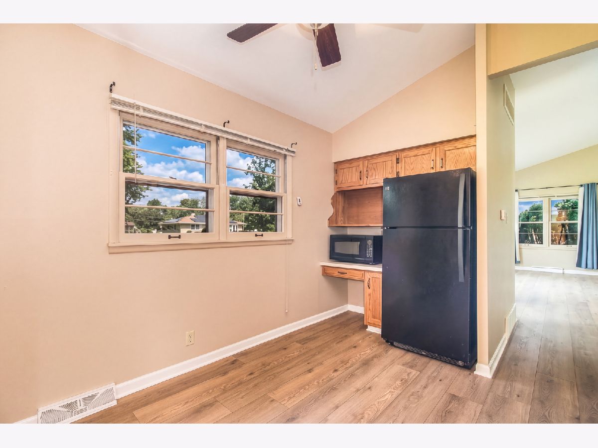
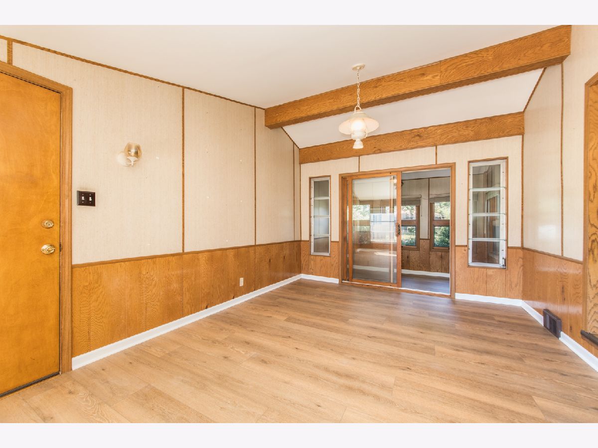
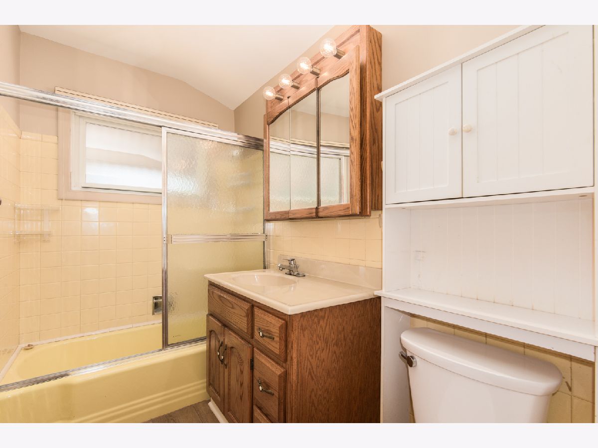
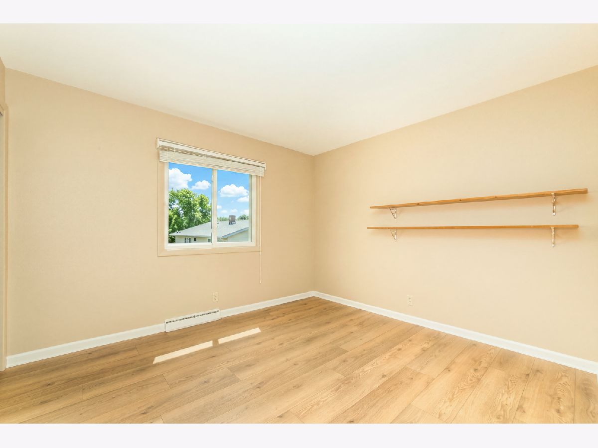
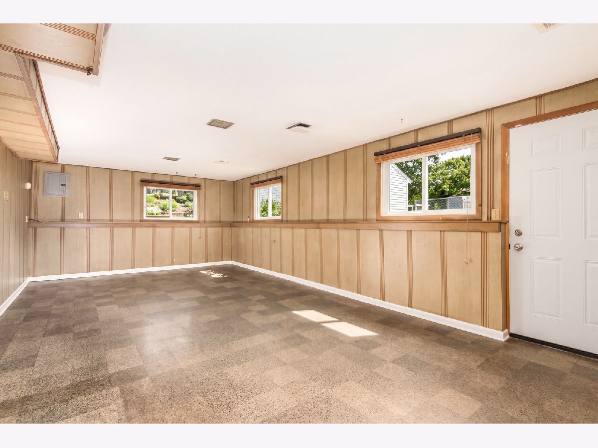
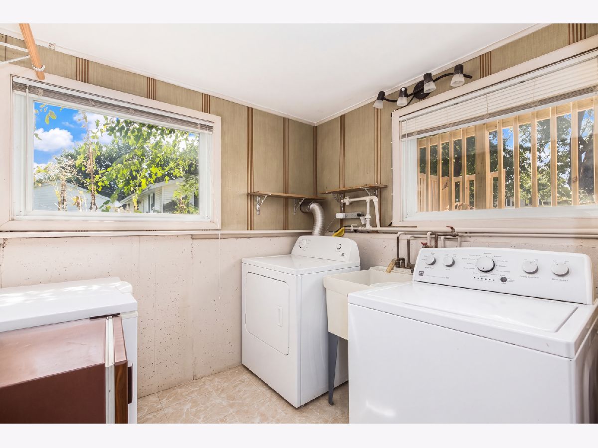
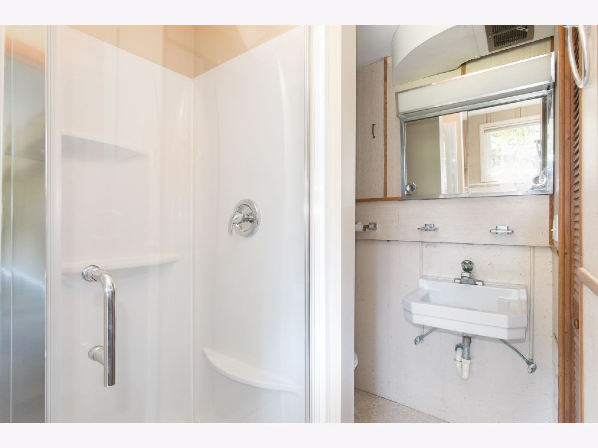
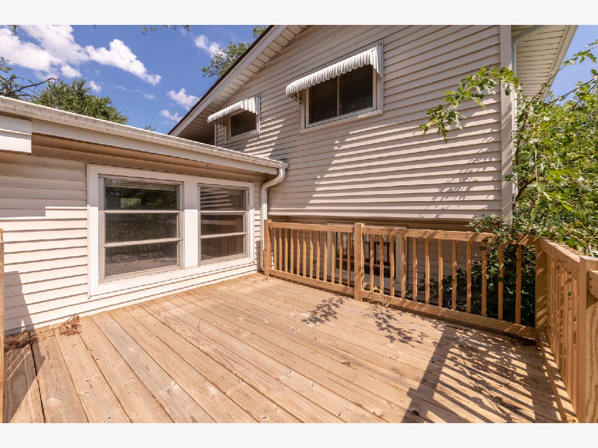
HOME IS BEING SOLD "AS IS" - BUT WOW, WHAT AN OPPORTUNITY! Priced to sell and offering tons of potential, this three-bedroom, 1.1 bath split-level sits on a generous one-third-acre corner lot in desirable Peerless Estates. Bring your decorating and remodeling ideas and build some equity while making this home your own! Step inside to find fresh paint, brand-new luxury vinyl flooring and a spacious living room highlighted by a dramatic high ceiling. The dining area is conveniently located just off the kitchen, and a cozy sunroom offers a charming little space to enjoy. Downstairs, you'll love the HUGE lower-level family room with plenty of room for relaxing, entertaining or game nights. Most windows have already been replaced, and the attached two-car garage adds everyday convenience. The kitchen and baths are ready for your vision and updates. AND THERE'S MORE - THE EXTERIOR IS GETTING A MAKEOVER THIS MONTH! Professional landscaping is scheduled to clean up the overgrown grounds and bring this large corner lot back to life. Loads of space for play. A fantastic opportunity to create the home you want in a great neighborhood at a price that leaves room for improvements!
Property Specifics
| Single Family | |
| — | |
| — | |
| 1959 | |
| — | |
| Split-level | |
| No | |
| 0.3 |
| Will | |
| Peerless Estates | |
| 0 / Not Applicable | |
| — | |
| — | |
| — | |
| 12747333 | |
| 0603222010010000 |
Nearby Schools
| NAME: | DISTRICT: | DISTANCE: | |
|---|---|---|---|
|
Grade School
Central Elementary School |
202 | — | |
|
Middle School
Indian Trail Middle School |
202 | Not in DB | |
|
High School
Plainfield Central High School |
202 | Not in DB | |









Room Specifics
Total Bedrooms: 3
Bedrooms Above Ground: 3
Bedrooms Below Ground: 0
Dimensions: —
Floor Type: —
Dimensions: —
Floor Type: —
Full Bathrooms: 2
Bathroom Amenities: —
Bathroom in Basement: —
Rooms: —
Basement Description: —
Other Specifics
| 2 | |
| — | |
| — | |
| — | |
| — | |
| 99 X 134 | |
| — | |
| — | |
| — | |
| — | |
| Not in DB | |
| — | |
| — | |
| — | |
| — |
Contact Agent
Nearby Similar Homes

Nearby Sold Comparables

Contact Agent
Listing Provided By
RE/MAX Suburban
