

1599 2700 North Road, Clifton, Illinois 60927


$359,900
|
For Sale
|
|
| Status: | Active |
| Sqft: | 1,756 |
| Cost/Sqft: | $205 |
| Beds: | 3 |
| Baths: | 2 |
| Year Built: | — |
| Property Taxes: | $5,400 |
| Days On Market: | 149 |
| Lot Size: | 5,50 |
Description
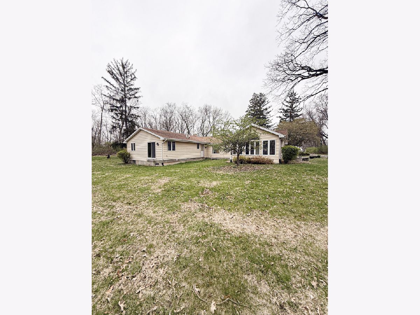
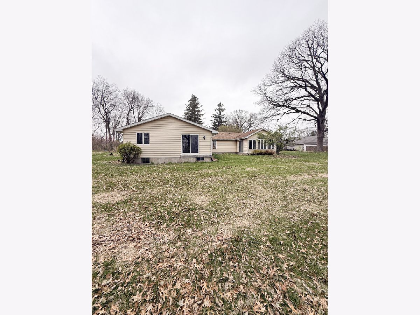
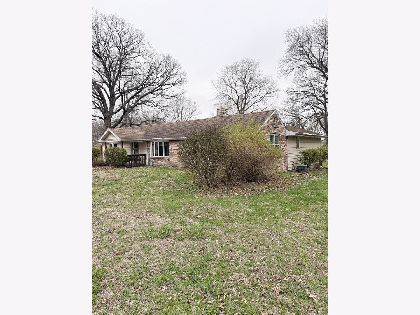
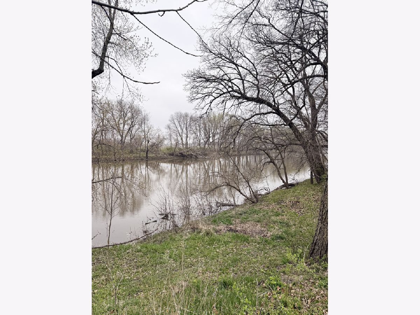
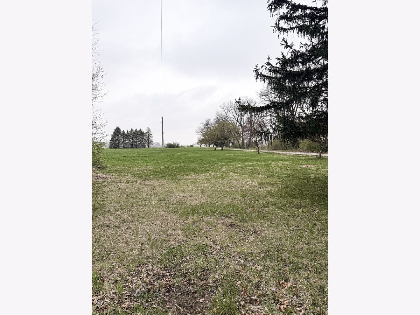
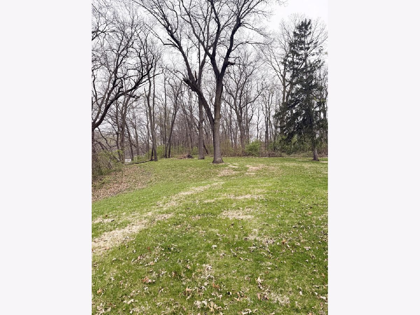
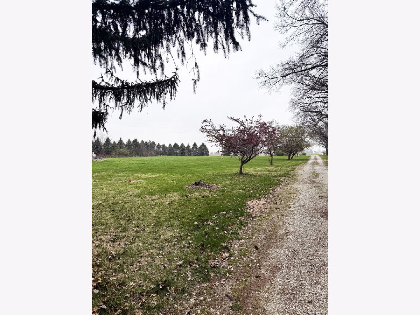
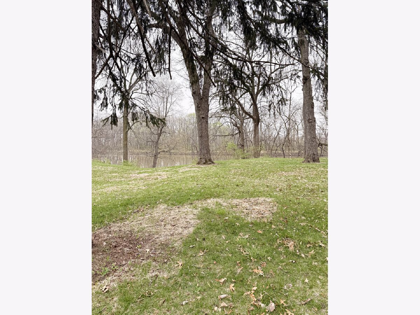
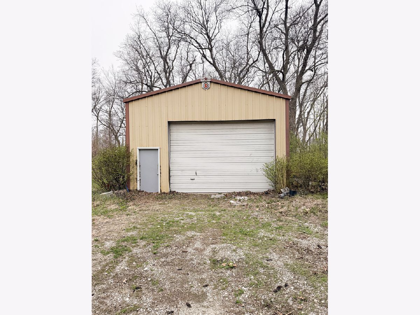
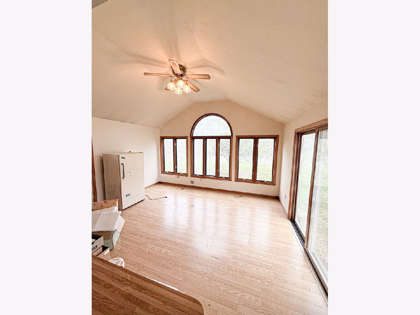
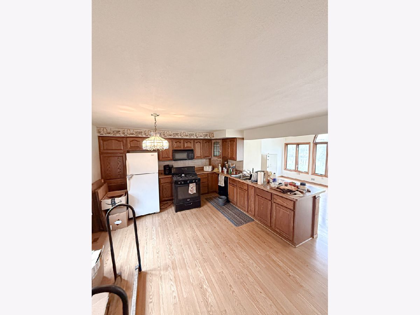
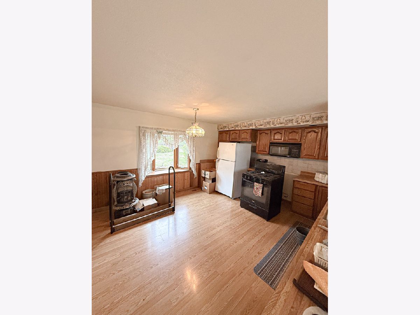
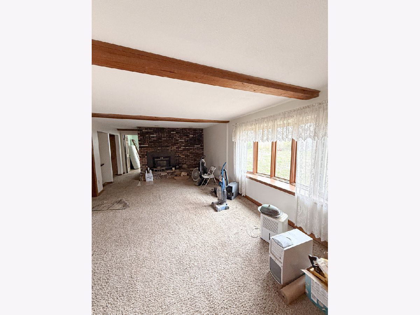
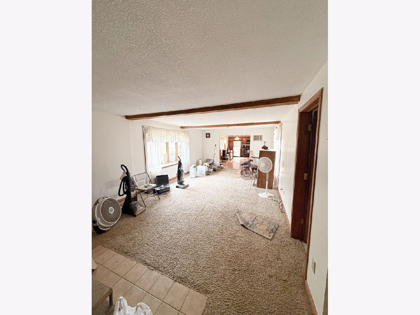
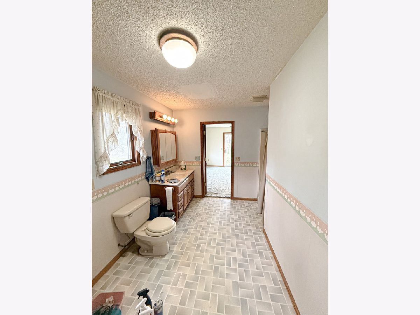
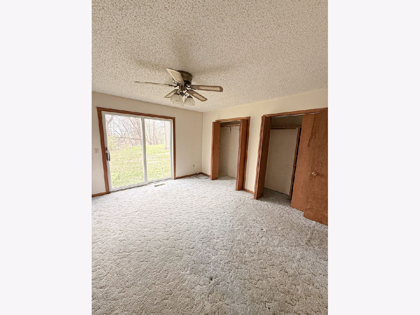
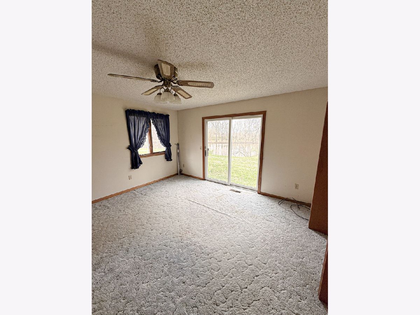
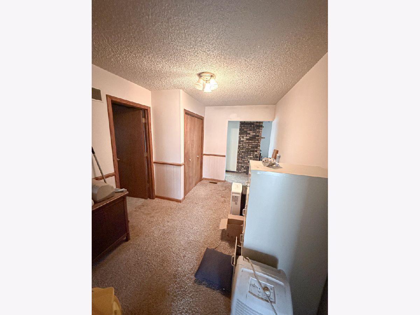
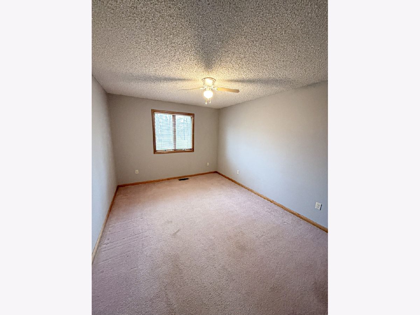
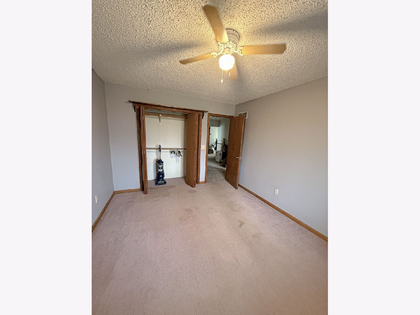
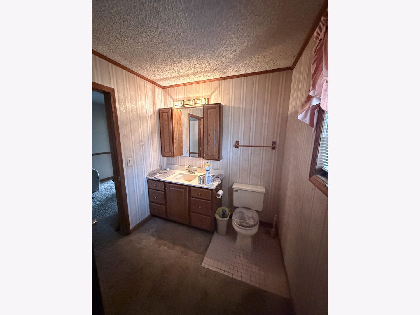
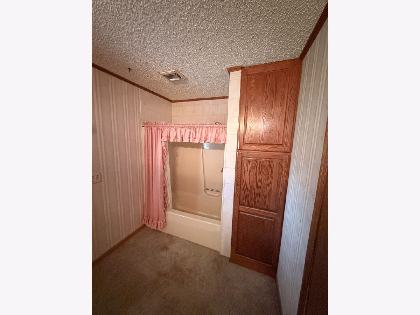
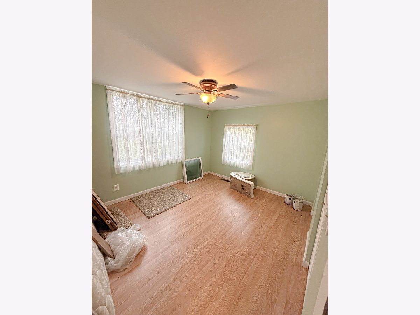
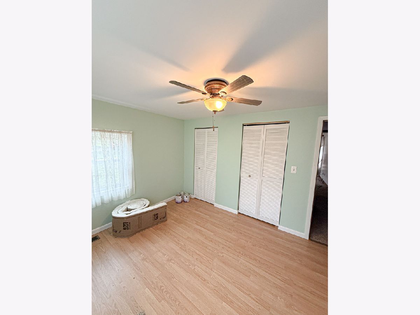
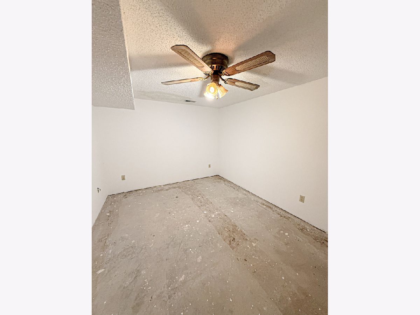
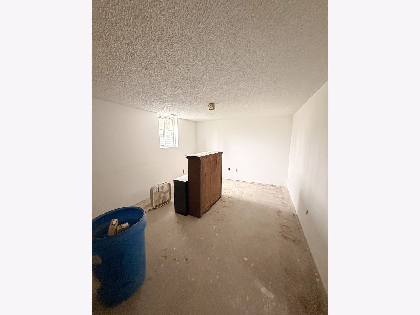
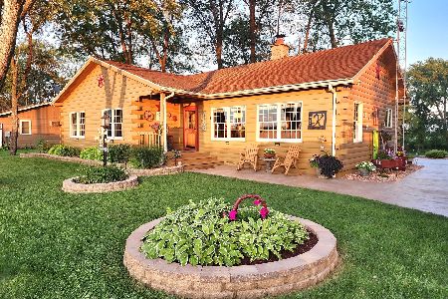
Nestled along the Iroquois River just outside Clifton, Illinois, this four-bedroom, two full-bath ranch home sits on nearly six acres of peaceful country living. The property features a long driveway, a front orchard, and a Morton-style outbuilding for storage and versatility. Inside, you'll find an open-concept living space with a dining area and kitchen featuring solid wood cabinetry and ample counter space with views toward the river. The living room has a wood-burning fireplace and bay windows, while the master bedroom includes a standing shower, patio doors, and extra closet space. Two additional bedrooms and a full bath round out the main floor, along with a bonus room that could serve as an office or hobby space. The basement is partially finished and ready for your personal updates. With direct river access, natural surroundings, and plenty of land, this property offers authentic country living with great potential for those ready to make it their own.
Property Specifics
| Single Family | |
| — | |
| — | |
| — | |
| Partially Finished, Unfinished, Full | |
| Vinyl Siding, Brick | |
| — | |
| — | |
| Yes | |
| 5.5 |
| Iroquois | |
| — | |
| — / Not Applicable | |
| None | |
| Well | |
| Septic Tank | |
| Central Air | |
| Propane | |
| 12657959 | |
| 11212270120000 |
Property History
| DATE: | EVENT: | PRICE: | SOURCE: |
|---|---|---|---|
| 26 May, 2026 | Listed for sale | $359,900 | MRED MLS |
Room Specifics
Total Bedrooms: 4
Bedrooms Above Ground: 3
Bedrooms Below Ground: 1
Dimensions: 12X10
Floor Type: —
Dimensions: 10X11
Floor Type: —
Dimensions: 10X10
Floor Type: —
Dimensions: 10X12
Floor Type: —
Full Bathrooms: 2
Bathroom Amenities: —
Bathroom in Basement: 1
Dimensions: 14X13
Floor Type: —
Dimensions: 15X17
Floor Type: —
Dimensions: 7X6
Floor Type: —
Dimensions: 15X20
Floor Type: —
Dimensions: 12X20
Floor Type: —
Rooms: No additional rooms
Other Specifics
| 4 | |
| — | |
| Garage Owned, Detached, Owned, Garage | |
| — | |
| — | |
| — | |
| — | |
| — | |
| 335x830 | |
| — | |
| Full | |
| — | |
| — | |
| Not in DB | |
| — | |
| — | |
| — |
Tax History
| Year | Property Taxes |
|---|---|
| 2026 | $5,400 |
Contact Agent
Nearby Similar Homes
Nearby Sold Comparables

Contact Agent
Listing Provided By
Exclusive Realtors
