

16 Carpenter Street, Near West Side, Chicago, Illinois 60607


$1,295,000
|
For Sale
|
|
| Status: | Contingent |
| Sqft: | 1,900 |
| Cost/Sqft: | $682 |
| Beds: | 3 |
| Baths: | 3 |
| Year Built: | 2011 |
| Property Taxes: | $18,377 |
| Lot Size: | 0,00 |
Description
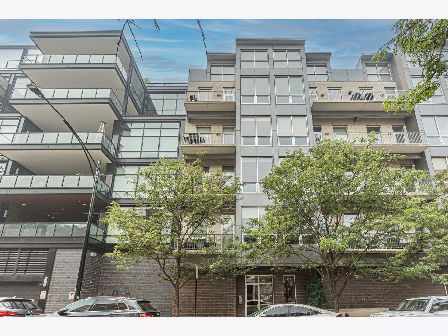
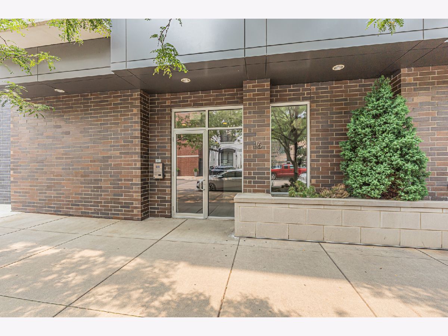
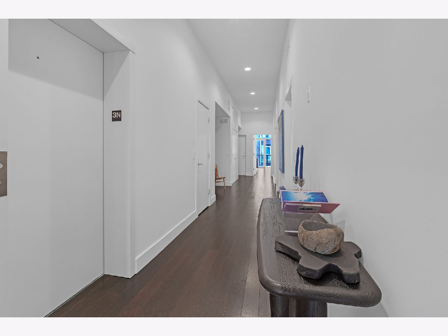
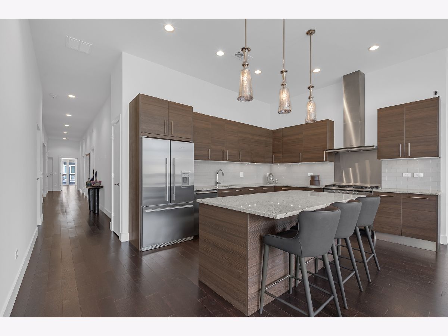
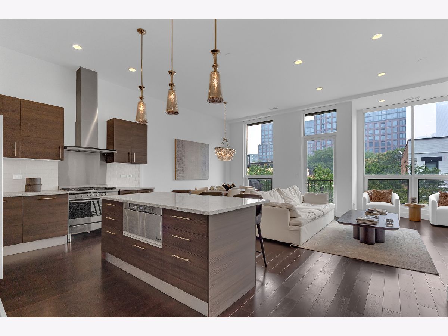
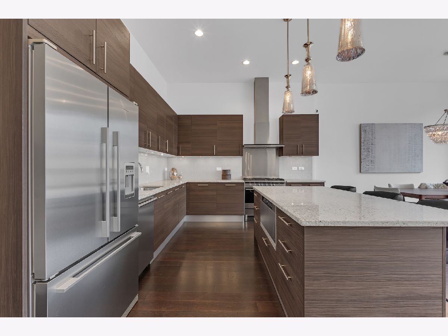
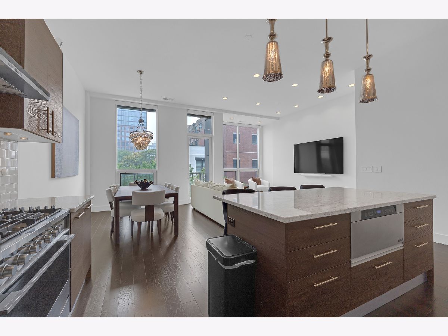
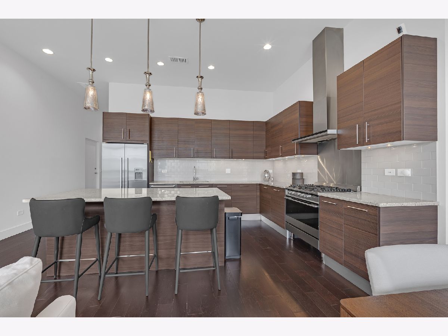
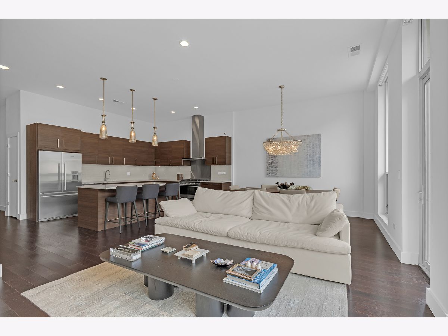
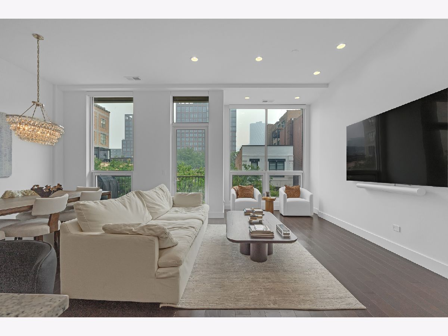
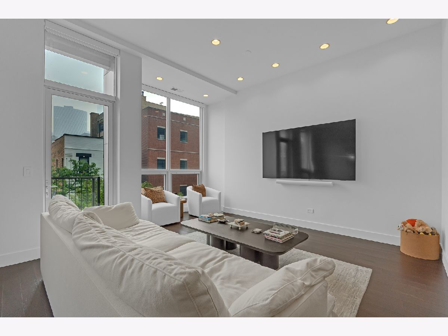
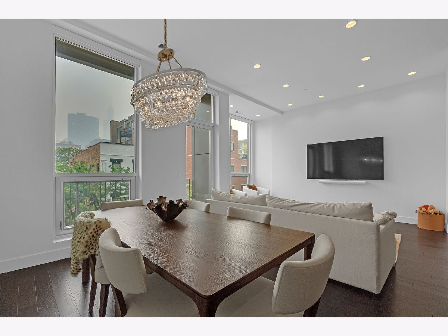
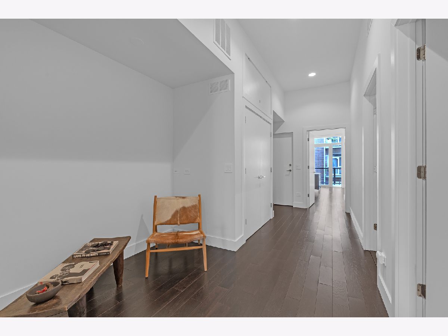
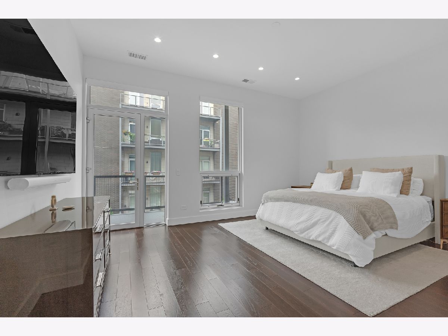
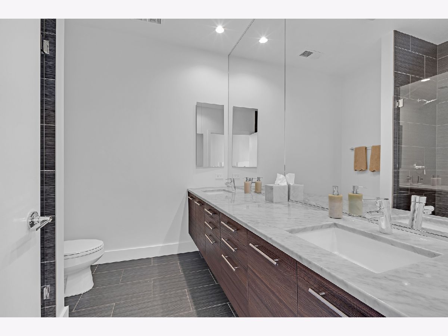
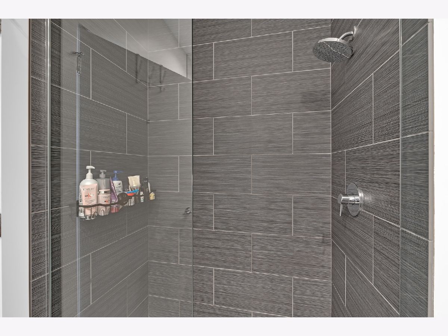
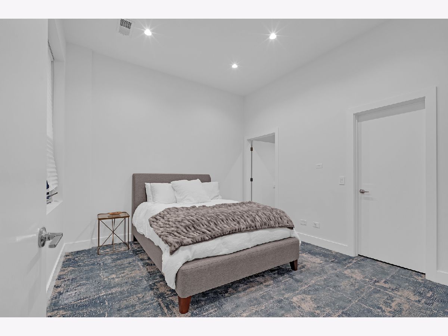
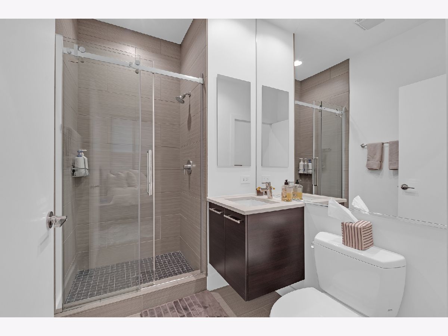
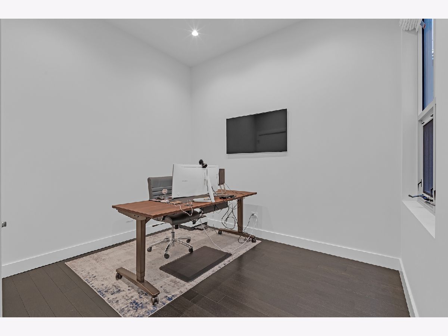
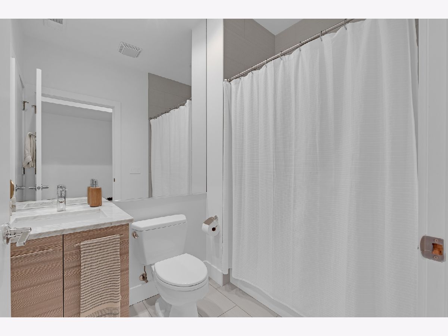
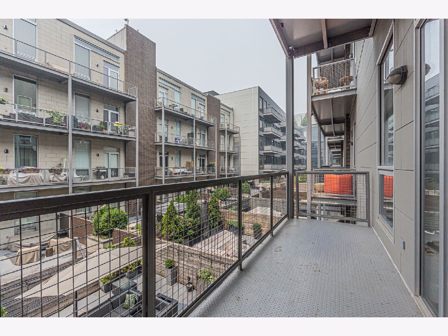
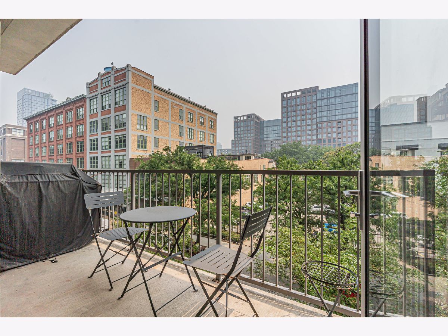
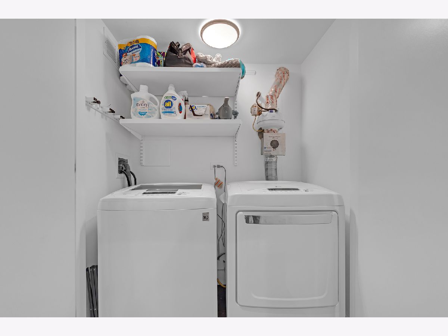
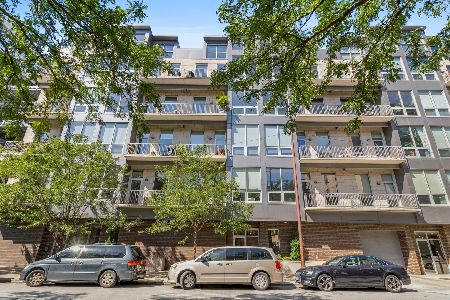
Experience Luxury City Living In This Exceptional 3 Bedroom, 3 Bathroom Boutique Condominium, Ideally Situated In The Heart Of The West Loop! PRIVATE Elevator Entry Opens Directly Into This Exceptionally Spacious Home Featuring Extra-Wide Hallways, Soaring 11 Foot Ceilings, Walnut Floors, And High End Finishes Throughout! The Open Concept Living And Dining Areas Are Filled With Natural Light From Floor To Ceiling East Facing Windows And Offer City Views Plus A Large Balcony - Perfect For Entertaining! The Chef's Kitchen Features Fisher & Pykel Appliances, A Vented Range Hood, Italian Cabinetry With Soft Close Drawers, A Large Granite Island, Stone Backsplash, Under Cabinet Lighting, A New Dishwasher, And Ample Dining Space For Hosting Family And Friends. New Recessed Lighting Throughout And Newer Designer Paint Give The Home A Fresh, Modern Feel. The Spacious Primary Suite Includes A Walk In Closet, A Private West Facing Balcony, And A Luxurious En Suite Bath With A Marble Double Vanity And Walk In Shower. The Second And Third Bedrooms Each Offer En Suite Baths. The Laundry Room Includes A Full Size LG Washer And Dryer With Extra Storage. A Deeded Parking Space Equipped With An Electric Car Charger And An Additional Storage Locker Included. Just Steps From Randolph Street And Fulton Market's Acclaimed Restaurants, Shopping, Nightlife, Parks, Public Transportation, And Convenient Expressway Access, This Home Offers The Perfect Combination Of Luxury, Comfort, And One Of Chicago's Most Sought After Lifestyles! A Definite Must See!
Property Specifics
| Condos/Townhomes | |
| 4 | |
| — | |
| 2011 | |
| — | |
| — | |
| No | |
| — |
| Cook | |
| — | |
| 567 / Monthly | |
| — | |
| — | |
| — | |
| 12708203 | |
| 17084450271056 |
Room Specifics
Total Bedrooms: 3
Bedrooms Above Ground: 3
Bedrooms Below Ground: 0
Dimensions: —
Floor Type: —
Dimensions: —
Floor Type: —
Full Bathrooms: 3
Bathroom Amenities: Double Sink,Soaking Tub
Bathroom in Basement: 0
Rooms: —
Basement Description: —
Other Specifics
| 1 | |
| — | |
| — | |
| — | |
| — | |
| COMMON | |
| — | |
| — | |
| — | |
| — | |
| Not in DB | |
| — | |
| — | |
| — | |
| — |
Contact Agent
Nearby Similar Homes
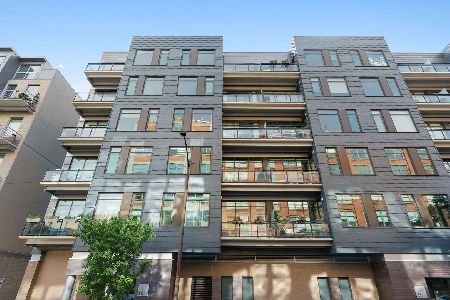
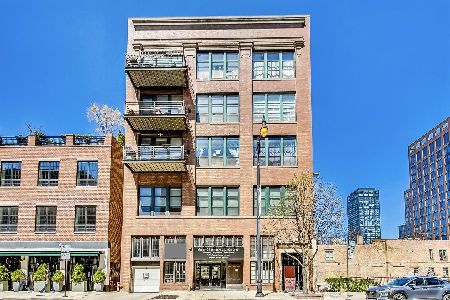

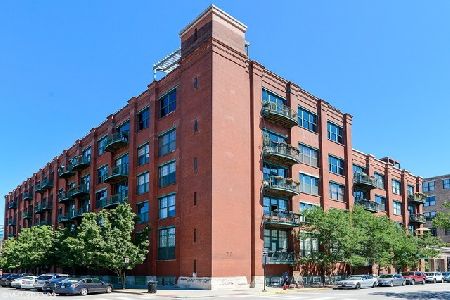
Nearby Sold Comparables

Contact Agent
Listing Provided By
RE/MAX Suburban
