

16 Falkirk Road, Hawthorn Woods, Illinois 60047


$699,000
|
For Sale
|
|
| Status: | New |
| Sqft: | 2,234 |
| Cost/Sqft: | $313 |
| Beds: | 4 |
| Baths: | 3 |
| Year Built: | 1977 |
| Property Taxes: | $11,430 |
| Lot Size: | 0,00 |
Description
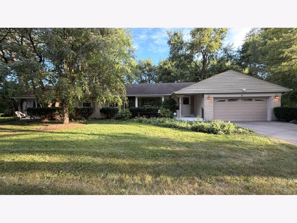
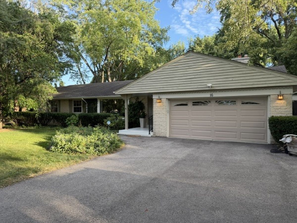
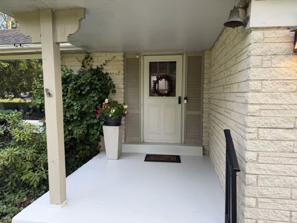
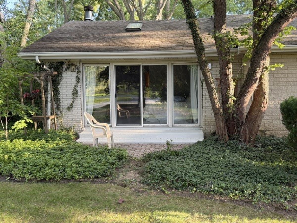
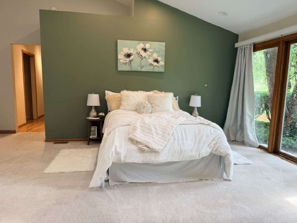
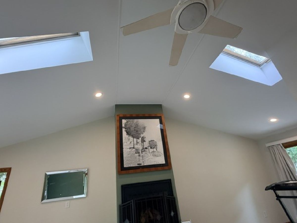
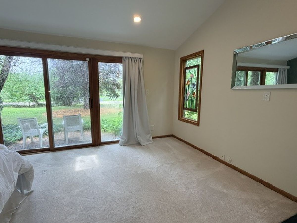
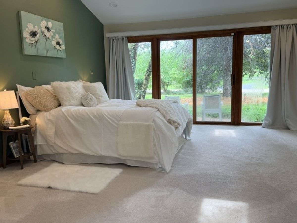
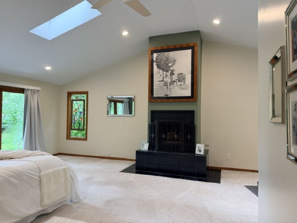
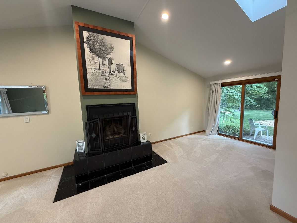
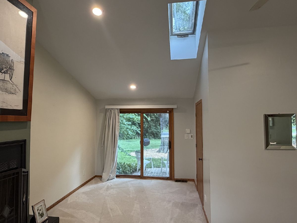
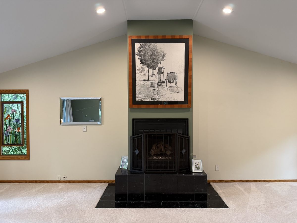
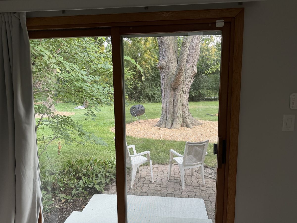
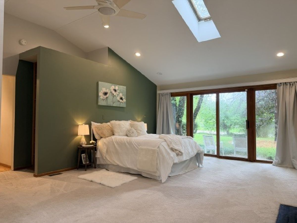
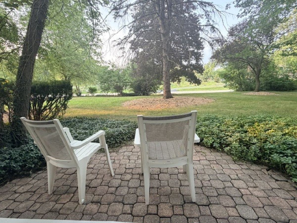
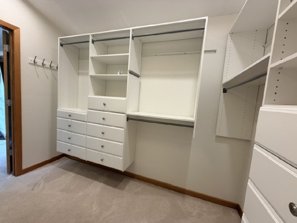
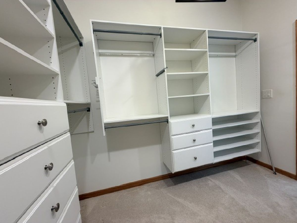
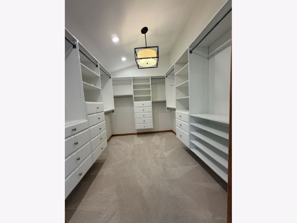
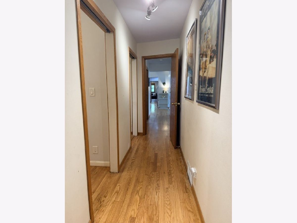
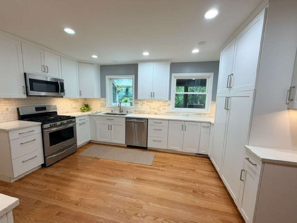
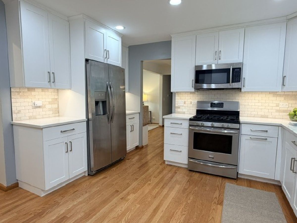
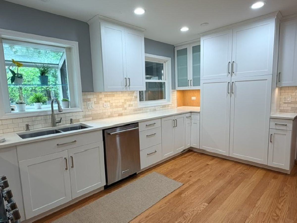
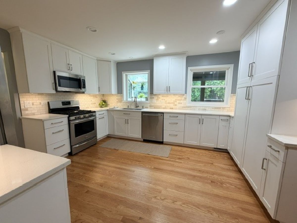
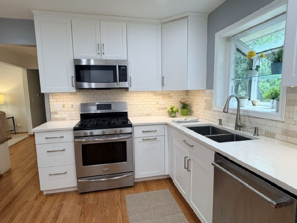
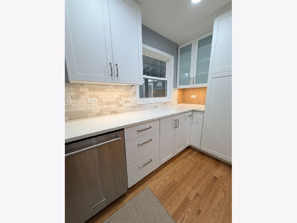
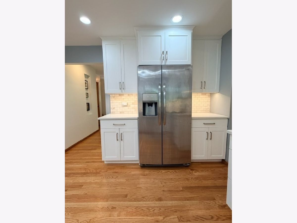
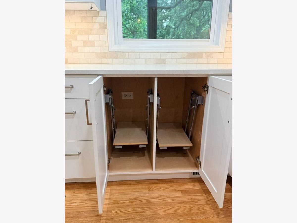
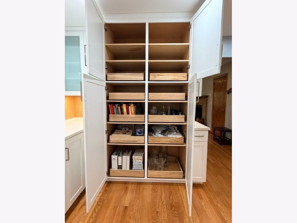
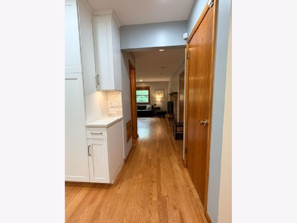
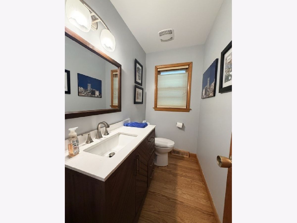
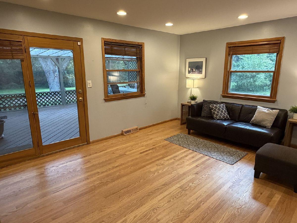
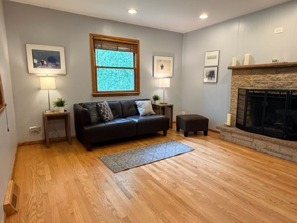
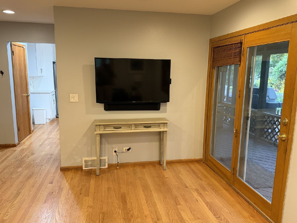
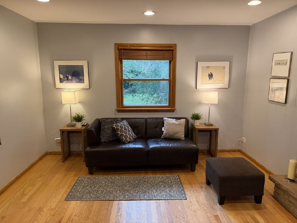
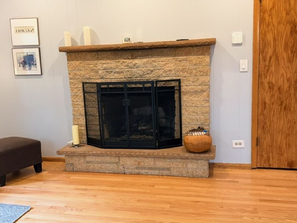
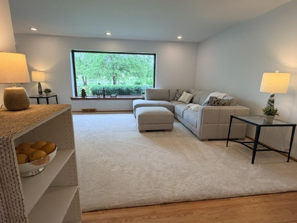
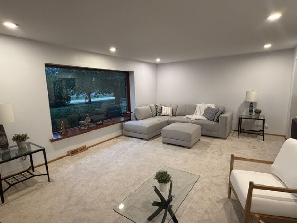
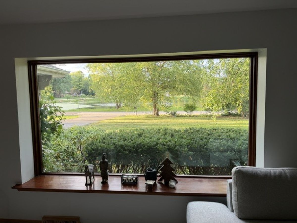
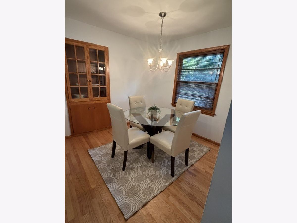
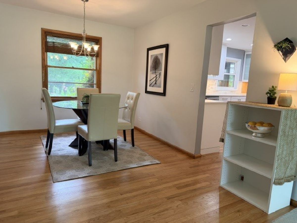
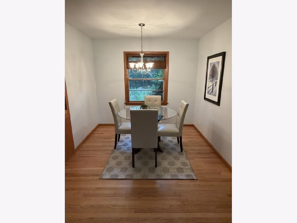
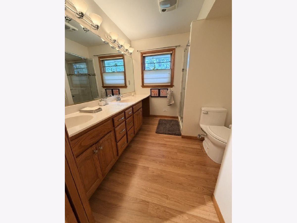
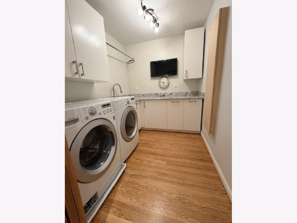
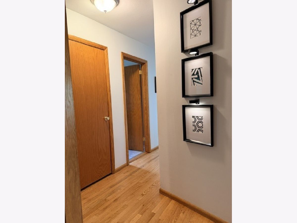
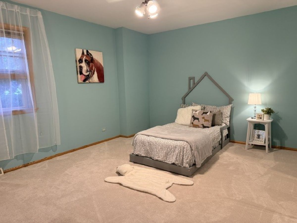
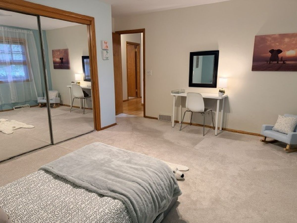
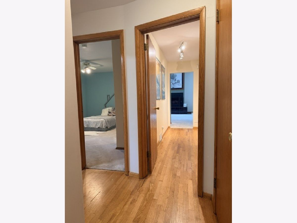
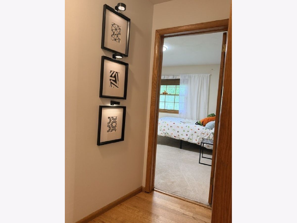
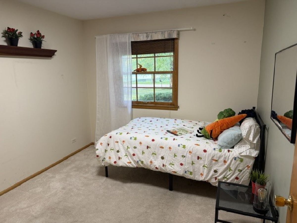
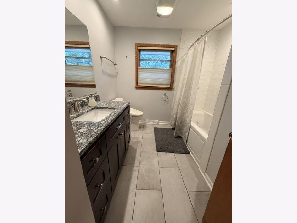
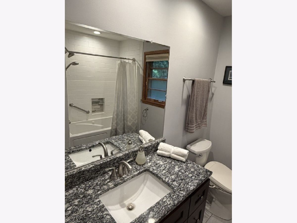
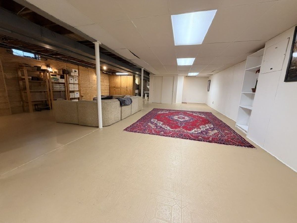
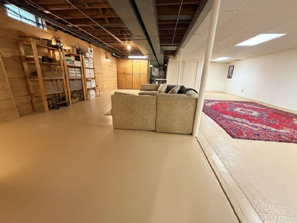
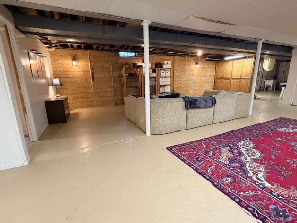
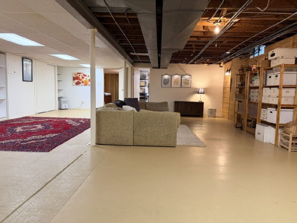
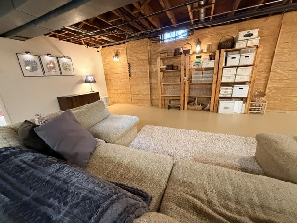
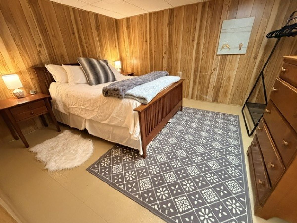
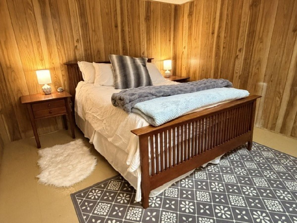
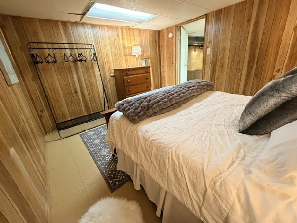
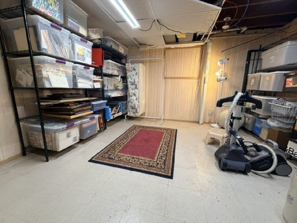
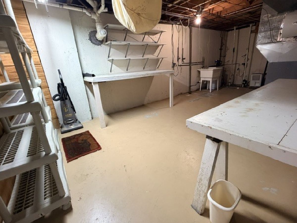
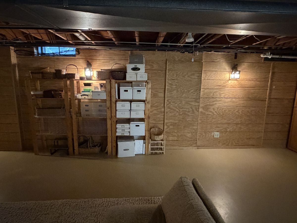
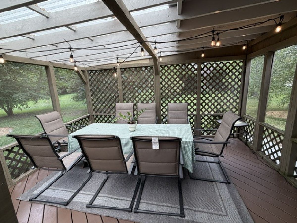
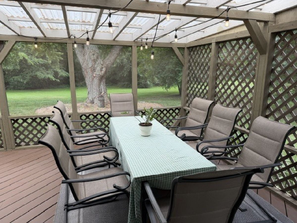
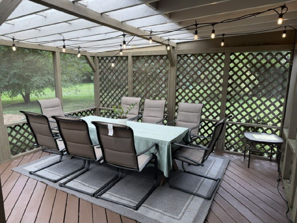
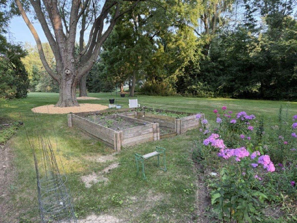
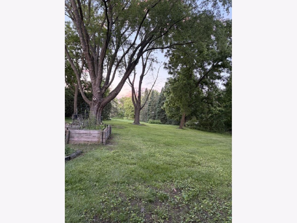
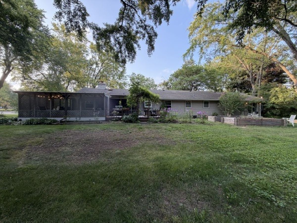
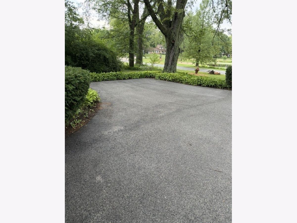
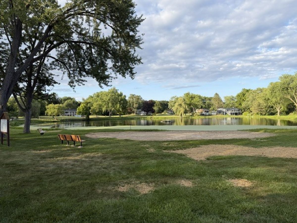
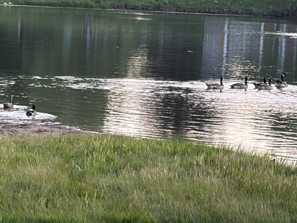
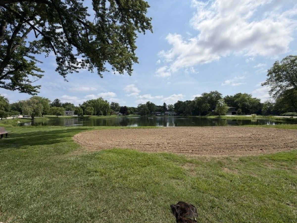
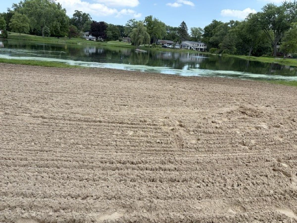
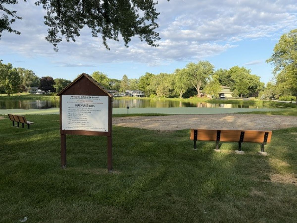
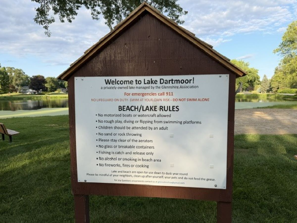
Great 4 bedroom ranch home with lakefront view. Private neighborhood beach with swimming and fishing right across the street. Newly renovated kitchen with quartz countertops, stainless steel appliances with newer hardwood floors in the kitchen, dining room, hallway and family room. Spacious primary suite with private fireplace, vaulted ceilings, skylights, two walk-out patios in front and back of the bedroom, a large walk-in closet and private bath with double bowl sinks. Updated hallway full bathroom with granite vanity top, whirlpool tub and a bidet system on the toilet. Renovated main level laundry room with front load washer and dryer, newer cabinets, utility sink, granite countertops and a wall mounted flat screen tv. Family room off the kitchen with access to the large screened in porch and deck. Two car garage with epoxy coating!! Large .9 acre lot with raised garden area, mature trees and professional landscaping. Rebuilt chimney! Recently rebuilt driveway with extra side parking! Ring security system! Large basement with 4th bedroom, recreation room and separate storage room. Lots of storage!!
Property Specifics
| Single Family | |
| — | |
| — | |
| 1977 | |
| — | |
| — | |
| Yes | |
| — |
| Lake | |
| Glennshire | |
| 150 / Annual | |
| — | |
| — | |
| — | |
| 12682647 | |
| 14113040080000 |
Nearby Schools
| NAME: | DISTRICT: | DISTANCE: | |
|---|---|---|---|
|
High School
Lake Zurich High School |
95 | Not in DB | |


Room Specifics
Total Bedrooms: 4
Bedrooms Above Ground: 4
Bedrooms Below Ground: 0
Dimensions: —
Floor Type: —
Dimensions: —
Floor Type: —
Dimensions: —
Floor Type: —
Full Bathrooms: 3
Bathroom Amenities: Whirlpool,Double Sink,Bidet
Bathroom in Basement: 0
Rooms: —
Basement Description: —
Other Specifics
| 2 | |
| — | |
| — | |
| — | |
| — | |
| 175 X 238 X 170 X 213 | |
| Pull Down Stair | |
| — | |
| — | |
| — | |
| Not in DB | |
| — | |
| — | |
| — | |
| — |
Contact Agent
Contact Agent
Listing Provided By
Solid Realty Services, Inc.
