

16 Northview Street, Kankakee, Illinois 60901


$259,900
|
For Sale
|
|
| Status: | Contingent |
| Sqft: | 1,820 |
| Cost/Sqft: | $143 |
| Beds: | 4 |
| Baths: | 2 |
| Year Built: | 1968 |
| Property Taxes: | $4,425 |
| Lot Size: | 0,62 |
Description
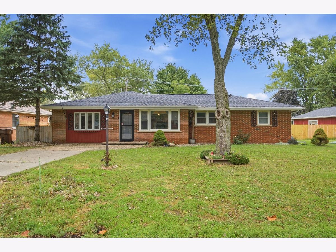
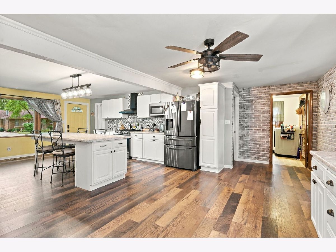
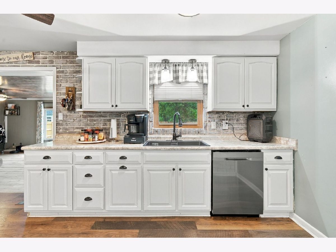
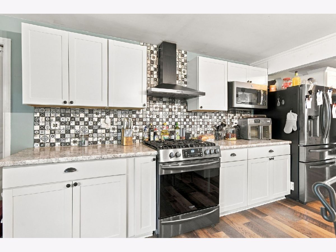
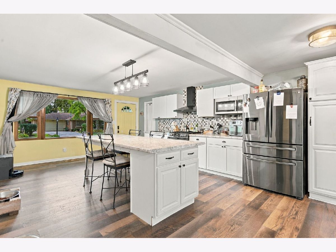
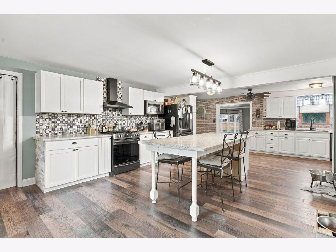
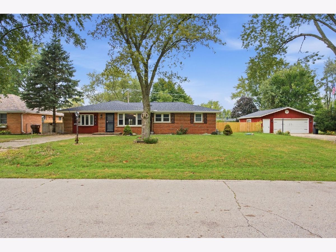
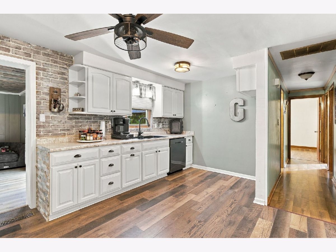
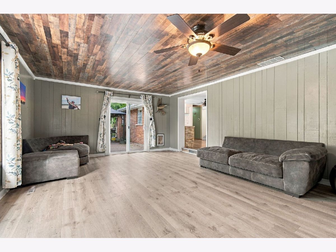
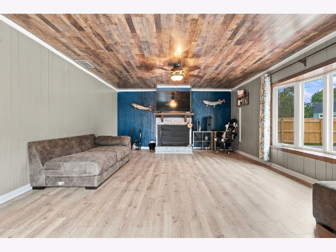
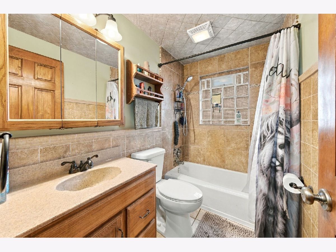
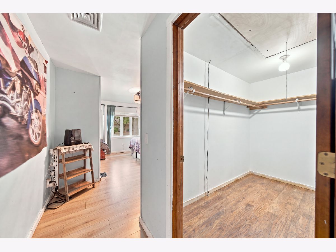
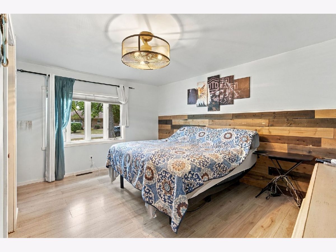
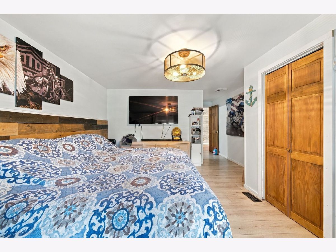
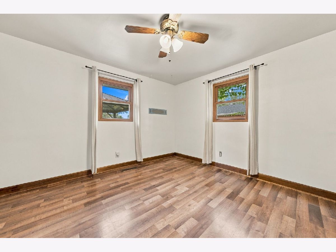
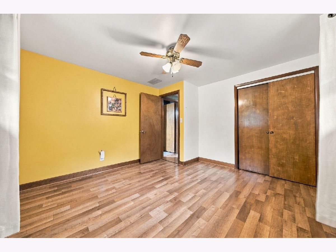
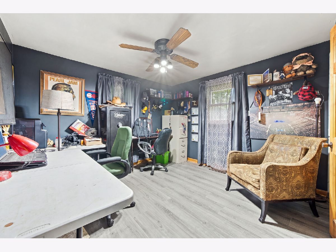
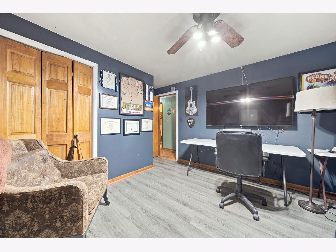
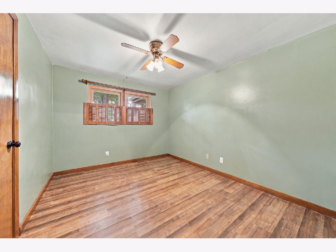
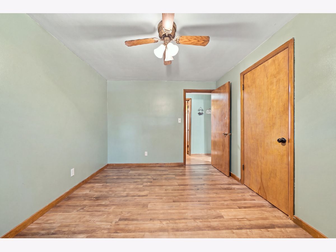
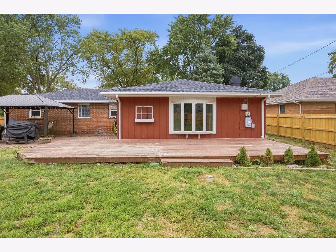
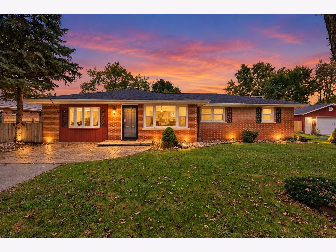
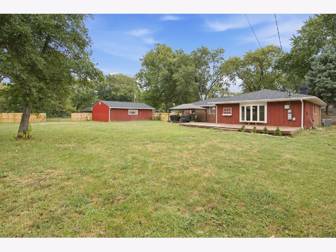
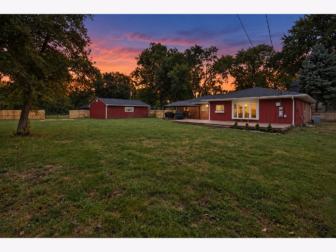
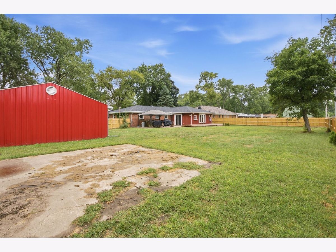
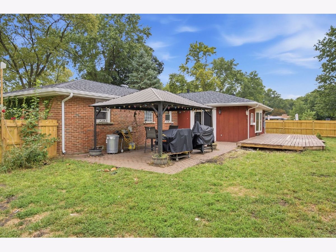
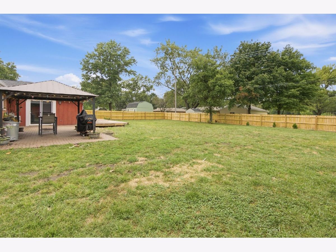
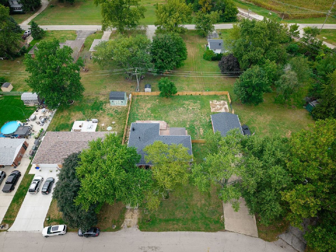
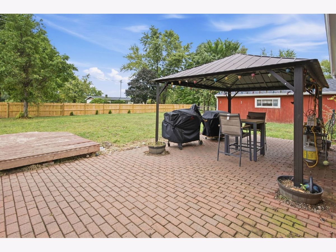
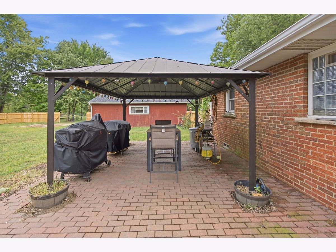
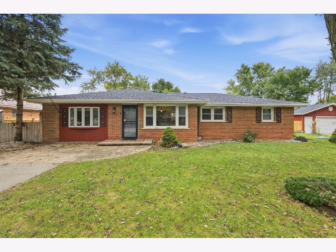
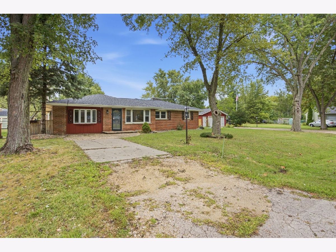
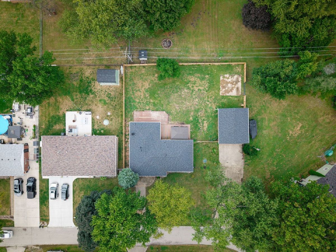
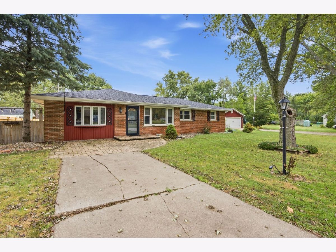
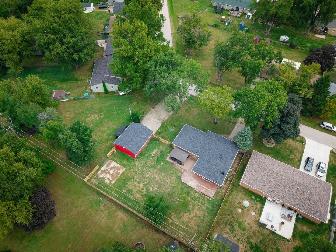
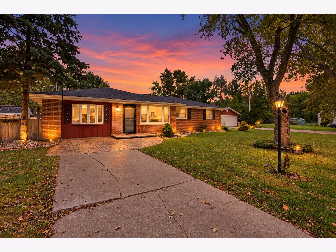
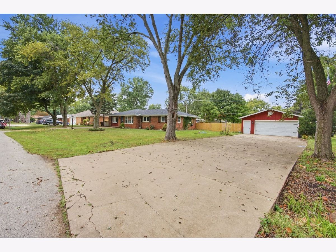
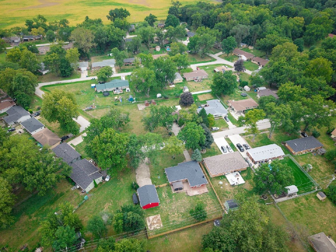
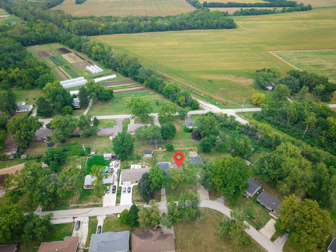
Welcome to 16 Northview St, a spacious single-story ranch with room to spread out inside and out! This mostly brick home offers 4 bedrooms, 1.5 bathrooms, and a new open-concept kitchen with a movable island/table that makes the space easy to arrange for everyday living or entertaining. Outside, enjoy a remarkable .621-acre lot, a fenced yard, and a detached 2.5-car garage with an insulated garage door. The property extends beyond the fenced area, giving you even more space than you might expect at first glance. Major updates include a new roof and gutters, roof exhaust and ridge vents, new windows, approximately 180 linear feet of new fencing, and a new well pump, well tank, and galvanized fittings. The crawl space was professionally lined approximately two years ago. The bay window is scheduled to be replaced on September 30. Come see just how much this ranch has to offer! Seller is offering the property in as-is condition.
Property Specifics
| Single Family | |
| — | |
| — | |
| 1968 | |
| Crawl Space | |
| Brick, Wood Siding | |
| — | |
| — | |
| No | |
| 0.62 |
| Kankakee | |
| — | |
| — / Not Applicable | |
| None | |
| Well | |
| Septic Tank | |
| Central Air | |
| Gas | |
| No | |
| 12762499 | |
| 121710308034 |
Room Specifics
Total Bedrooms: 4
Bedrooms Above Ground: 4
Bedrooms Below Ground: 0
Dimensions: 13X20
Floor Type: —
Dimensions: 13X11
Floor Type: —
Dimensions: 12X11
Floor Type: —
Dimensions: 9X11
Floor Type: —
Full Bathrooms: 2
Bathroom Amenities: —
Bathroom in Basement: 0
Dimensions: 21X27
Floor Type: —
Dimensions: 9X6
Floor Type: —
Dimensions: 23X15
Floor Type: —
Rooms: No additional rooms
Other Specifics
| 2.5 | |
| — | |
| Detached, Garage | |
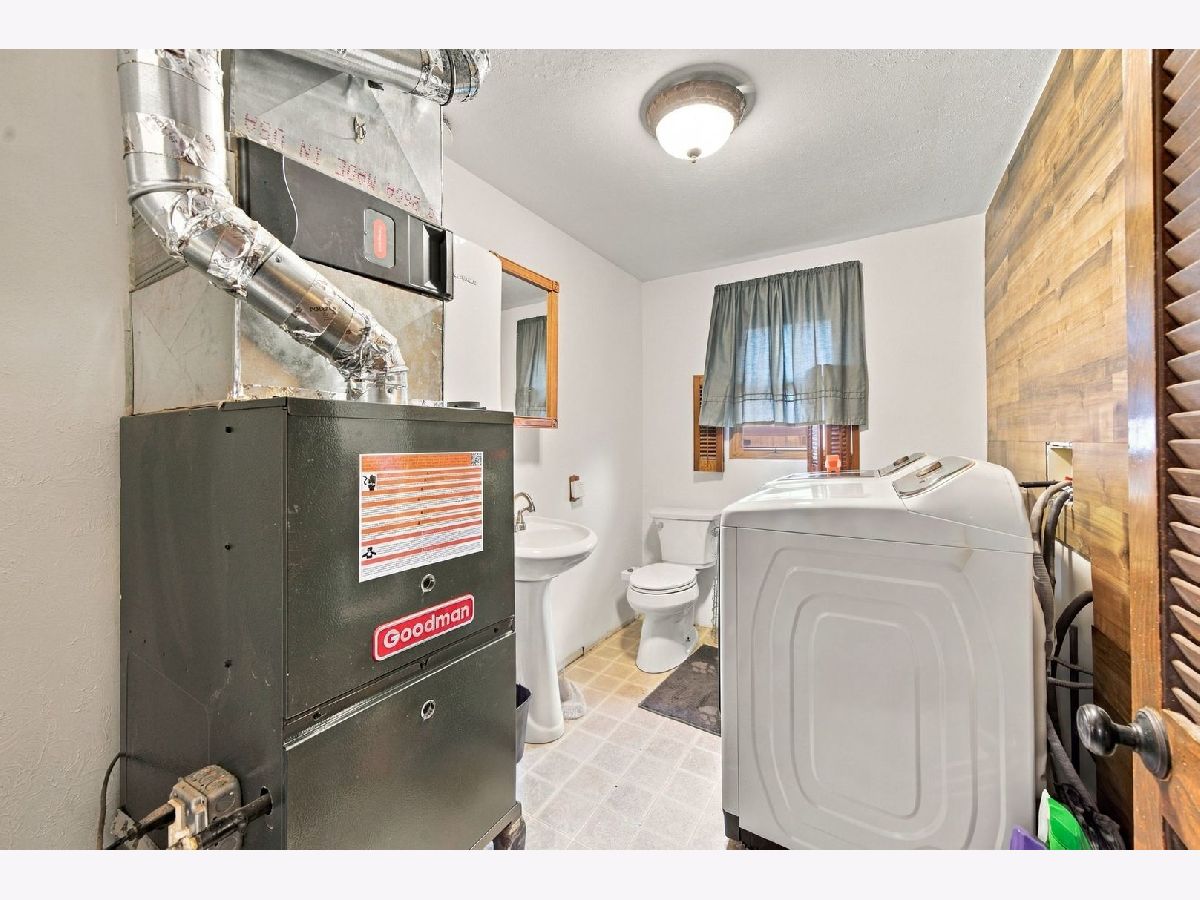
| Main Level, In Unit | |
| Laminate | |
| — | |
| Fenced | |
| — | |
| — | |
| 128x132x280x201 | |
| — | |
| None | |
| 1st Floor Full Bath, Walk-In Closet(s), Open Floorplan | |
| — | |
| Not in DB | |
| — | |
| — | |
| Wood Burning |
Contact Agent
Nearby Similar Homes
Nearby Sold Comparables


Contact Agent
Listing Provided By
GMC Realty LTD
