

16006 Golfview Drive, Lockport, Illinois 60441


$289,900
|
For Sale
|
|
| Status: | Contingent |
| Sqft: | 1,718 |
| Cost/Sqft: | $169 |
| Beds: | 2 |
| Baths: | 2 |
| Year Built: | 1998 |
| Property Taxes: | $7,260 |
| Lot Size: | 0,00 |
Description
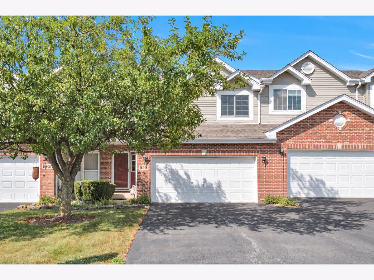
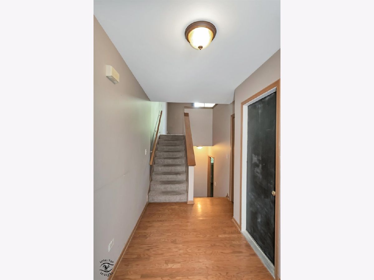
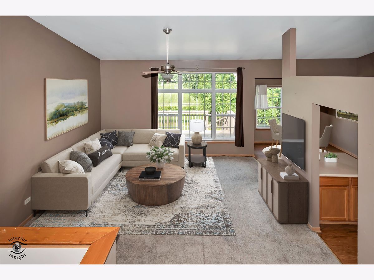
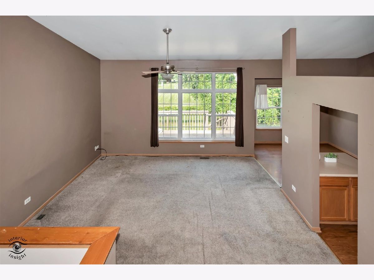
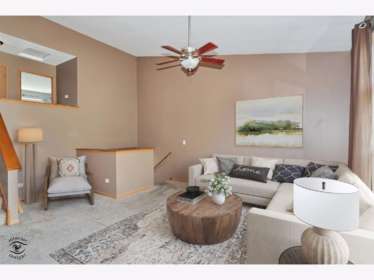
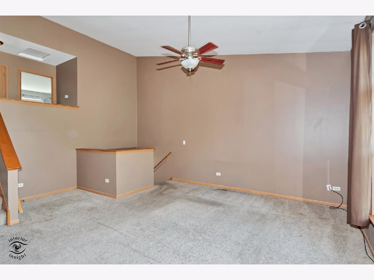
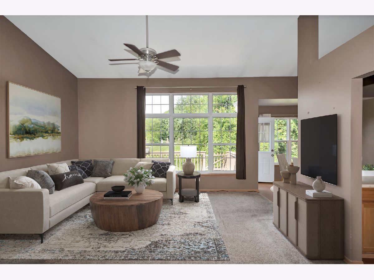
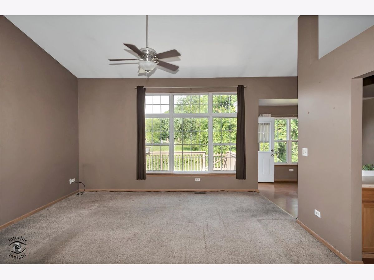
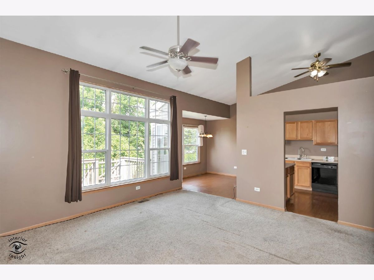
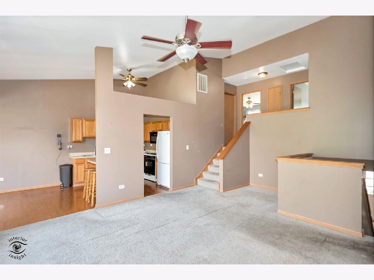
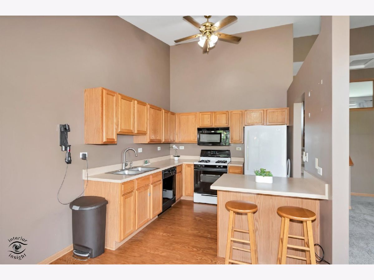
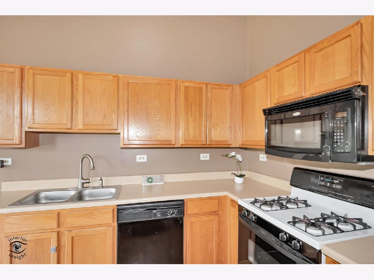
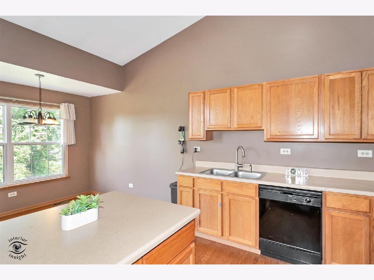
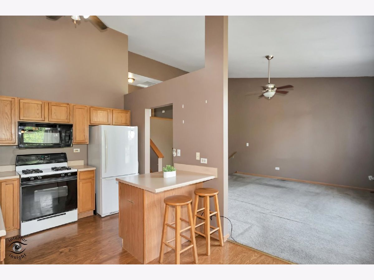
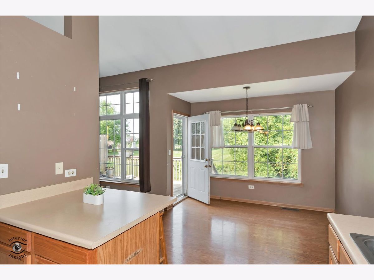
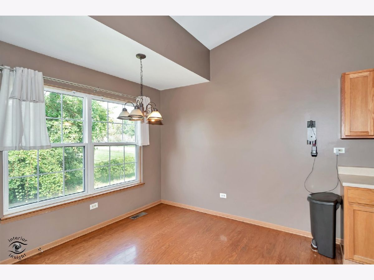
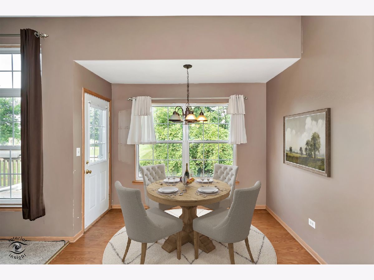
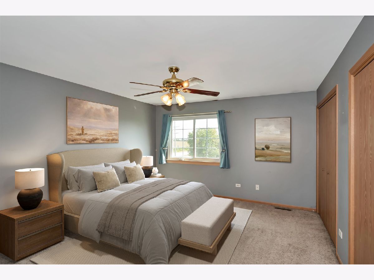
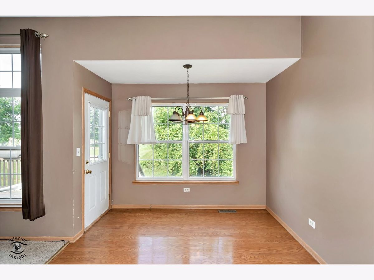
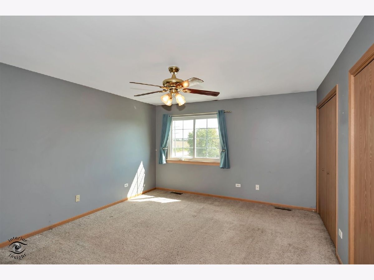
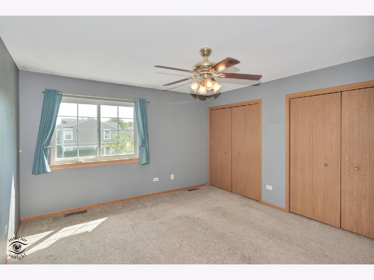
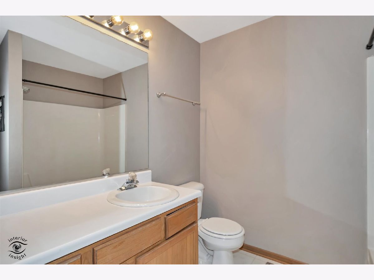
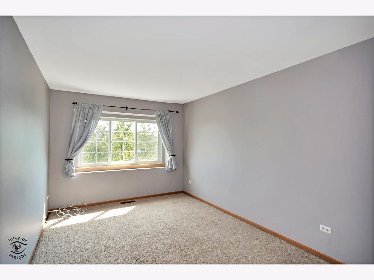
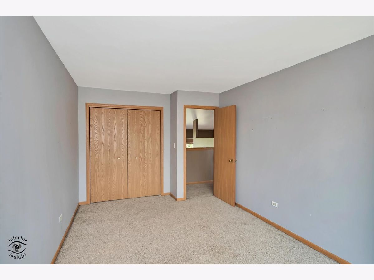
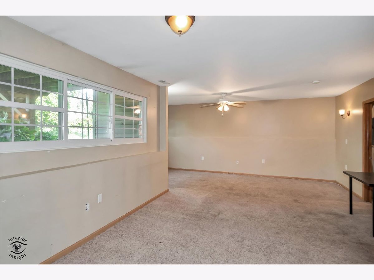
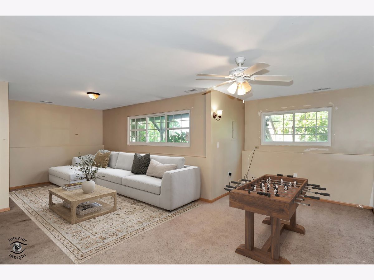
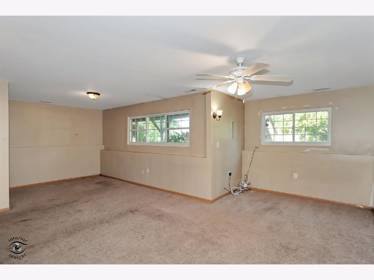
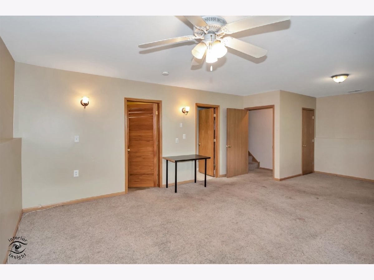
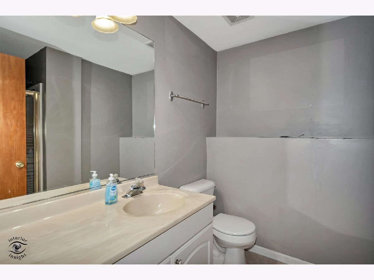
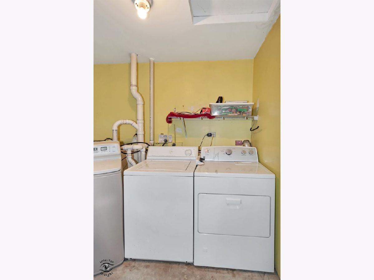
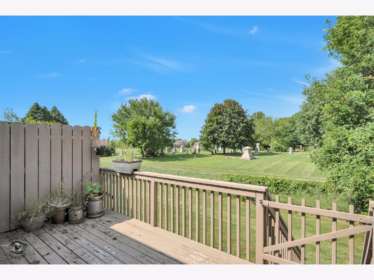
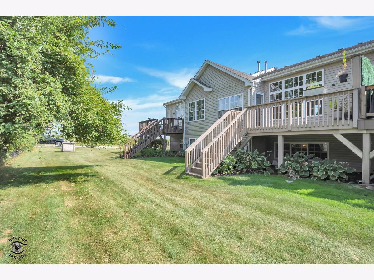
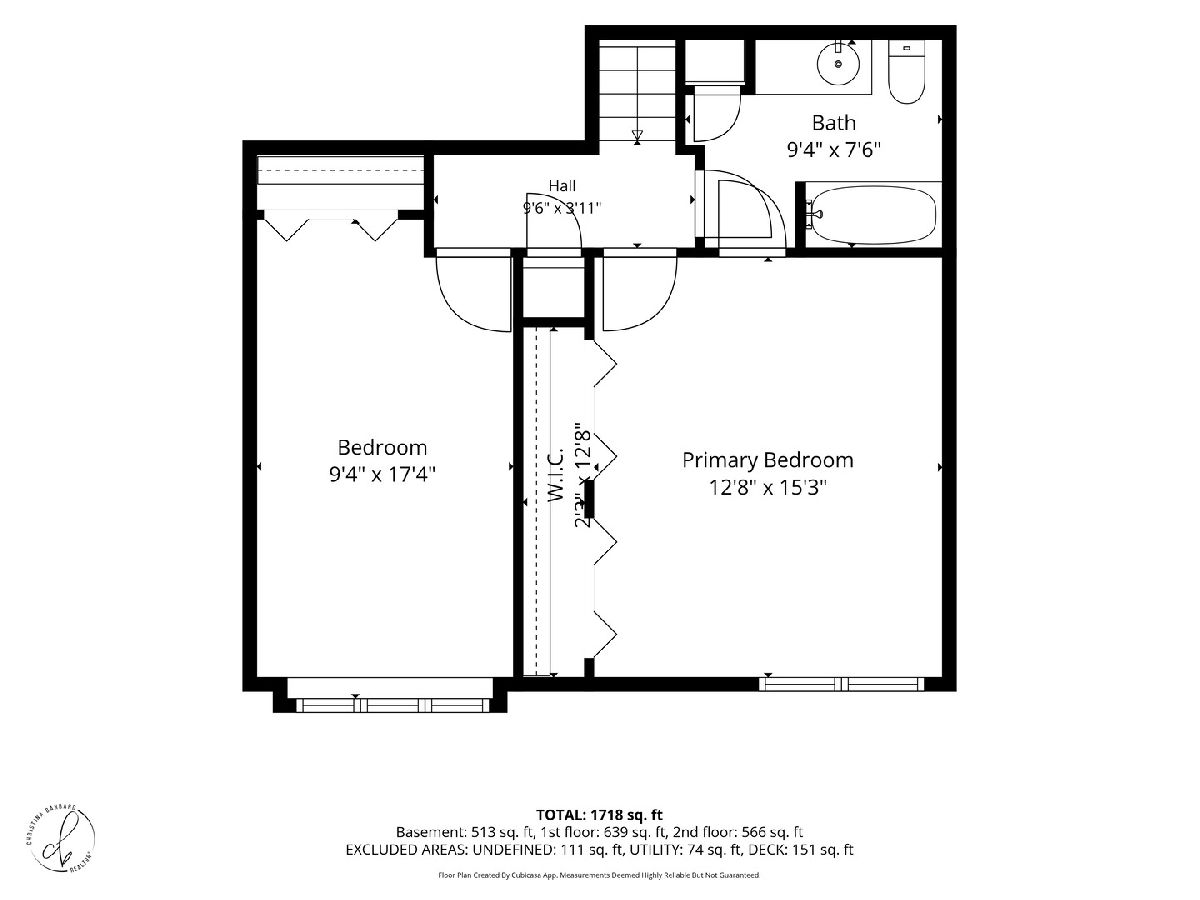
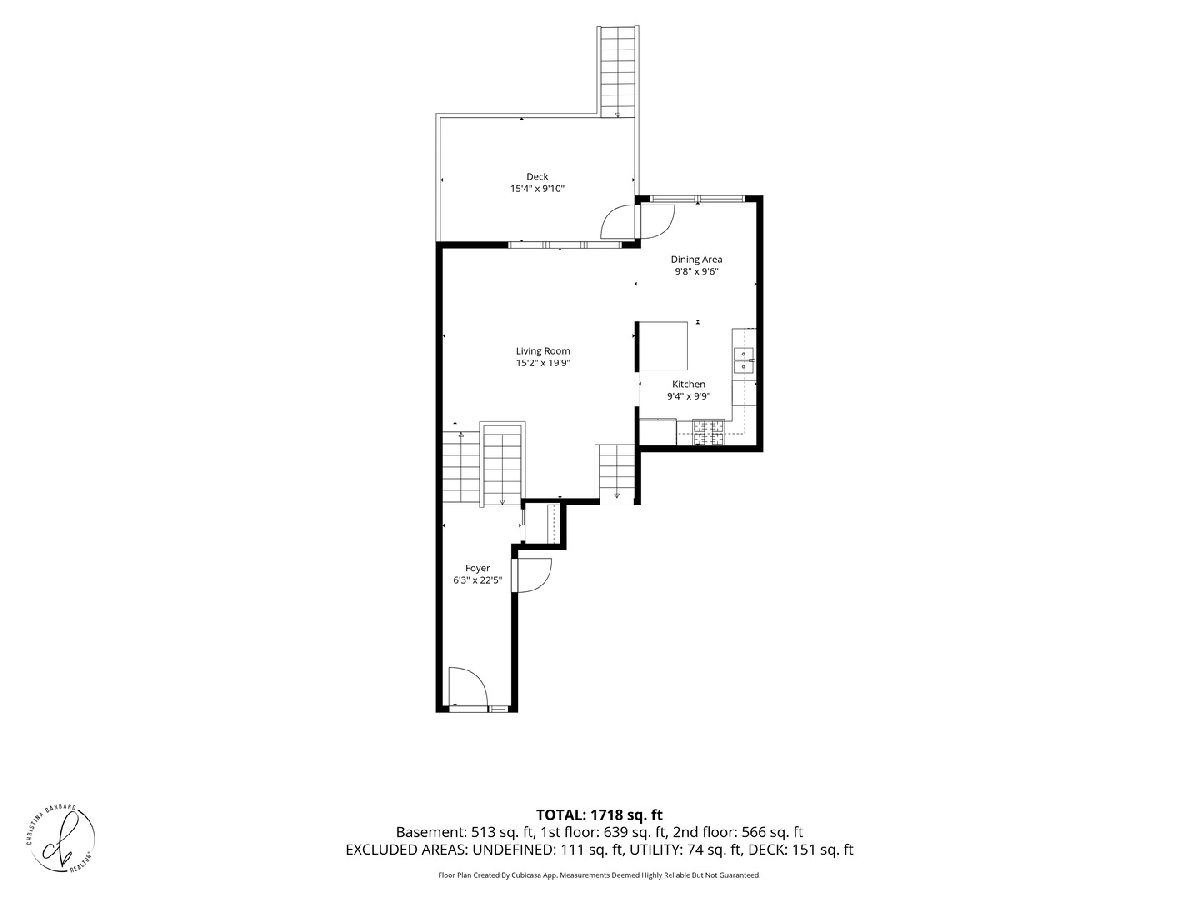
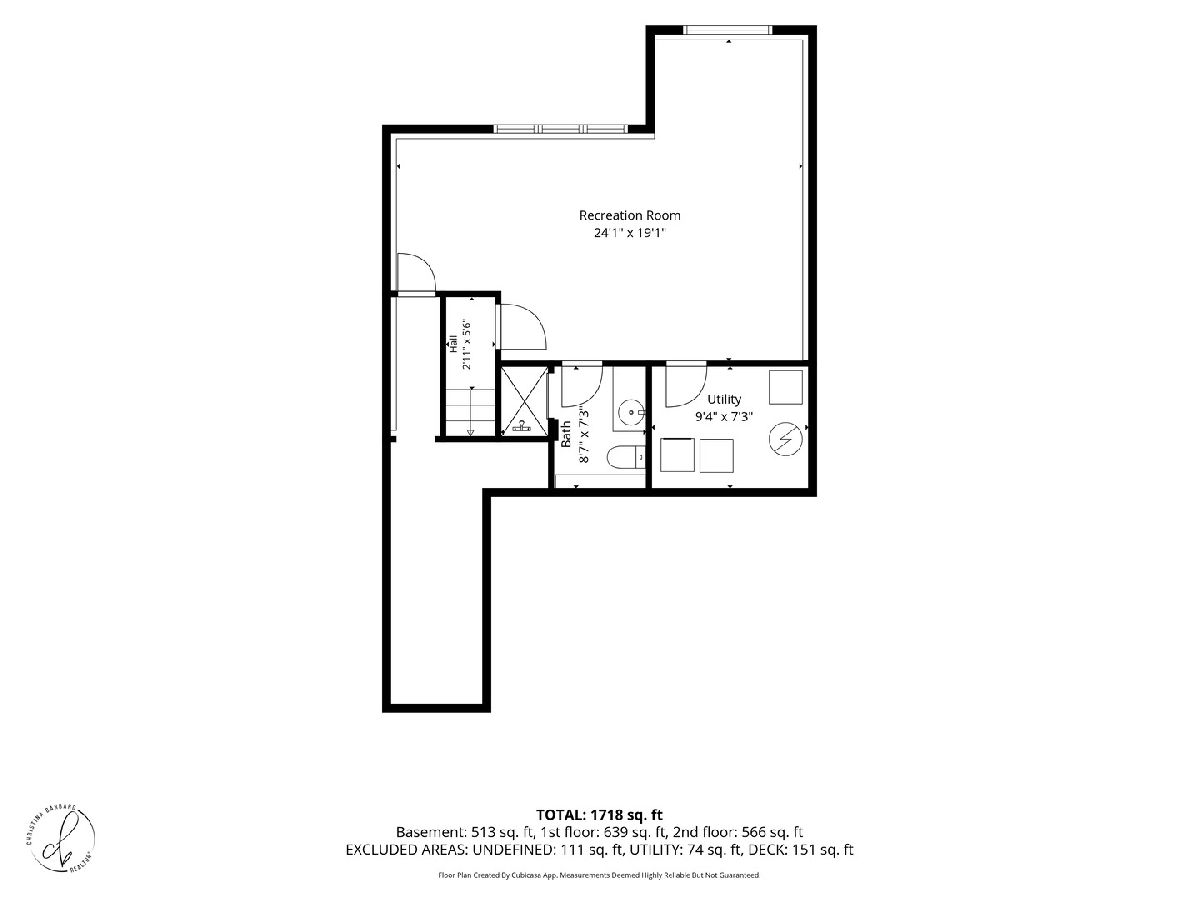
BUYERS - THE SELLERS SEE THE INTEREST RATES AND ARE OFFERING UP TO $10,000 IN CLOSING COST CREDITS FOR RATE BUY-DOWN. Get your rate down into the 5%s!Space, style, and low-maintenance living come together in this inviting 2-bedroom, 2-bath townhome in desirable Arrowhead South! Step inside to a bright, open floor plan highlighted by a vaulted living room and eat-in kitchen, creating an airy space perfect for everyday living and entertaining. Both bedrooms are generously sized, including a spacious primary bedroom with double closets. Need even more room? The full finished English basement adds an entirely separate level of living space with a comfortable family room, full bath, laundry room. Step outside and enjoy the spacious deck, or take advantage of the attached 2-car garage. All windows have been replaced within the last two years, and a water softener is included. Even better, the association handles lawn care, snow removal, and home exteriors for added convenience. With plenty of living space, thoughtful features, and easy maintenance, this Arrowhead South townhome is ready to impress!
Property Specifics
| Condos/Townhomes | |
| 2 | |
| — | |
| 1998 | |
| Finished, Crawl Space, Daylight | |
| Vinyl Siding, Brick | |
| Asphalt | |
| — | |
| No | |
| — |
| Will | |
| Arrowhead South | |
| 95 / Monthly | |
| Insurance, Exterior Maintenance, Lawn Care, Snow Removal | |
| Public | |
| Public Sewer | |
| Central Air | |
| Gas | |
| No | |
| 12772808 | |
| 1605304020160000 |
Nearby Schools
| NAME: | DISTRICT: | DISTANCE: | |
|---|---|---|---|
|
High School
Lockport Township High School |
205 | Not in DB | |
Some photos of this home have been virtually staged.
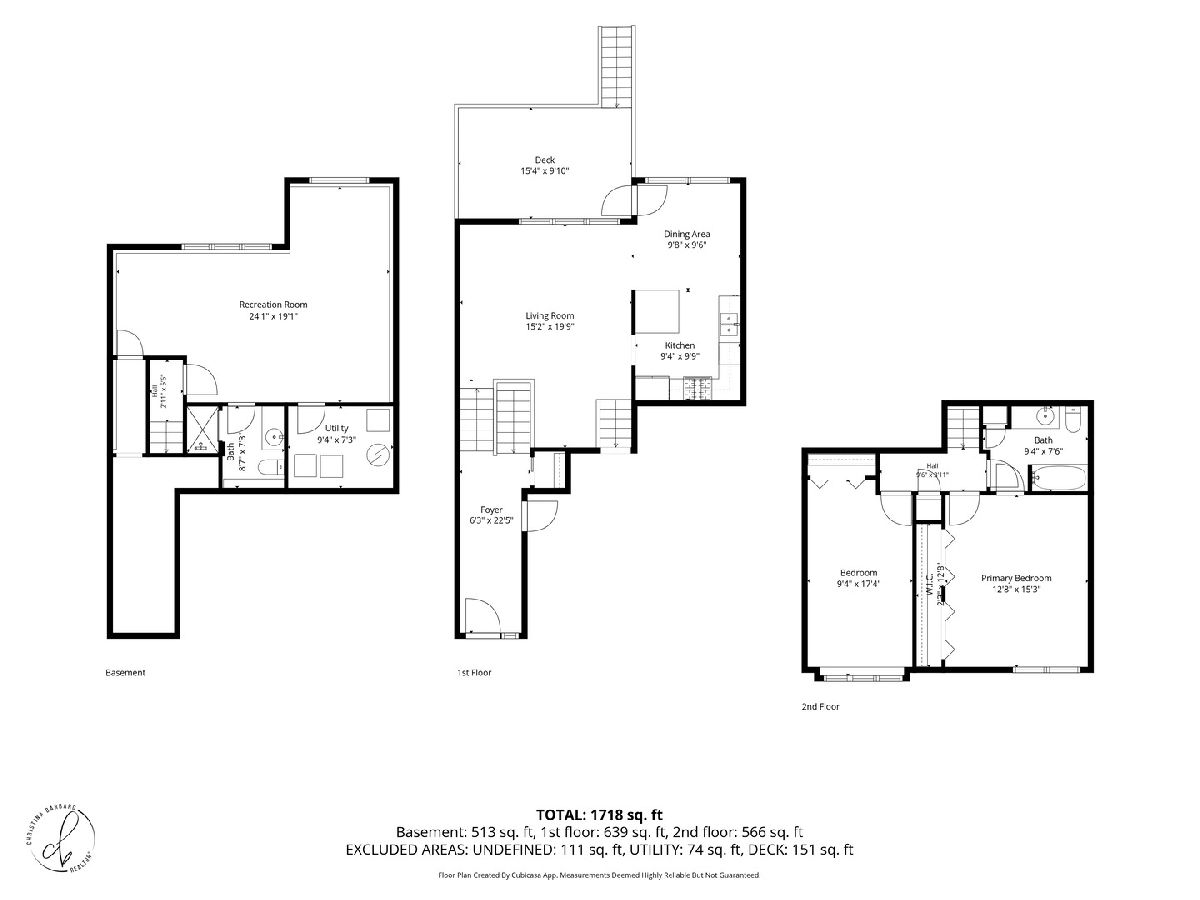
Room Specifics
Total Bedrooms: 2
Bedrooms Above Ground: 2
Bedrooms Below Ground: 0
Dimensions: 13X15
Floor Type: Carpet
Dimensions: 9X17
Floor Type: Carpet
Full Bathrooms: 2
Bathroom Amenities: Separate Shower
Bathroom in Basement: 1
Dimensions: 10X10
Floor Type: Hardwood
Dimensions: 9X10
Floor Type: Hardwood
Features: Eating Area-Breakfast Bar, Eating Area-Table Space
Dimensions: 9X7
Floor Type: —
Dimensions: 15X20
Floor Type: Carpet
Dimensions: 24X19
Floor Type: Carpet
Rooms: No additional rooms
Other Specifics
| 2 | |
| Concrete Perimeter | |
| Asphalt, Garage Door Opener, Garage Owned, Attached, Garage | |
| In Unit | |
| Hardwood | |
| Deck | |
| — | |
| Common Grounds, Landscaped | |
| 0.04 | |
| — | |
| — | |
| Vaulted Ceiling(s), Storage, Open Floorplan | |
| Range, Microwave, Dishwasher, Refrigerator, Washer, Dryer, Water Softener Owned | |
| Not in DB | |
| — | |
| — | |
| — |
Contact Agent
Contact Agent
Listing Provided By
Keller Williams Preferred Rlty
