

16010 Messenger Circle, Homer Glen, Illinois 60491


$438,500
|
For Sale
|
|
| Status: | Active |
| Sqft: | 1,821 |
| Cost/Sqft: | $241 |
| Beds: | 2 |
| Baths: | 2 |
| Year Built: | 2004 |
| Property Taxes: | $7,972 |
| Days On Market: | 52 |
| Lot Size: | 0,00 |
Description
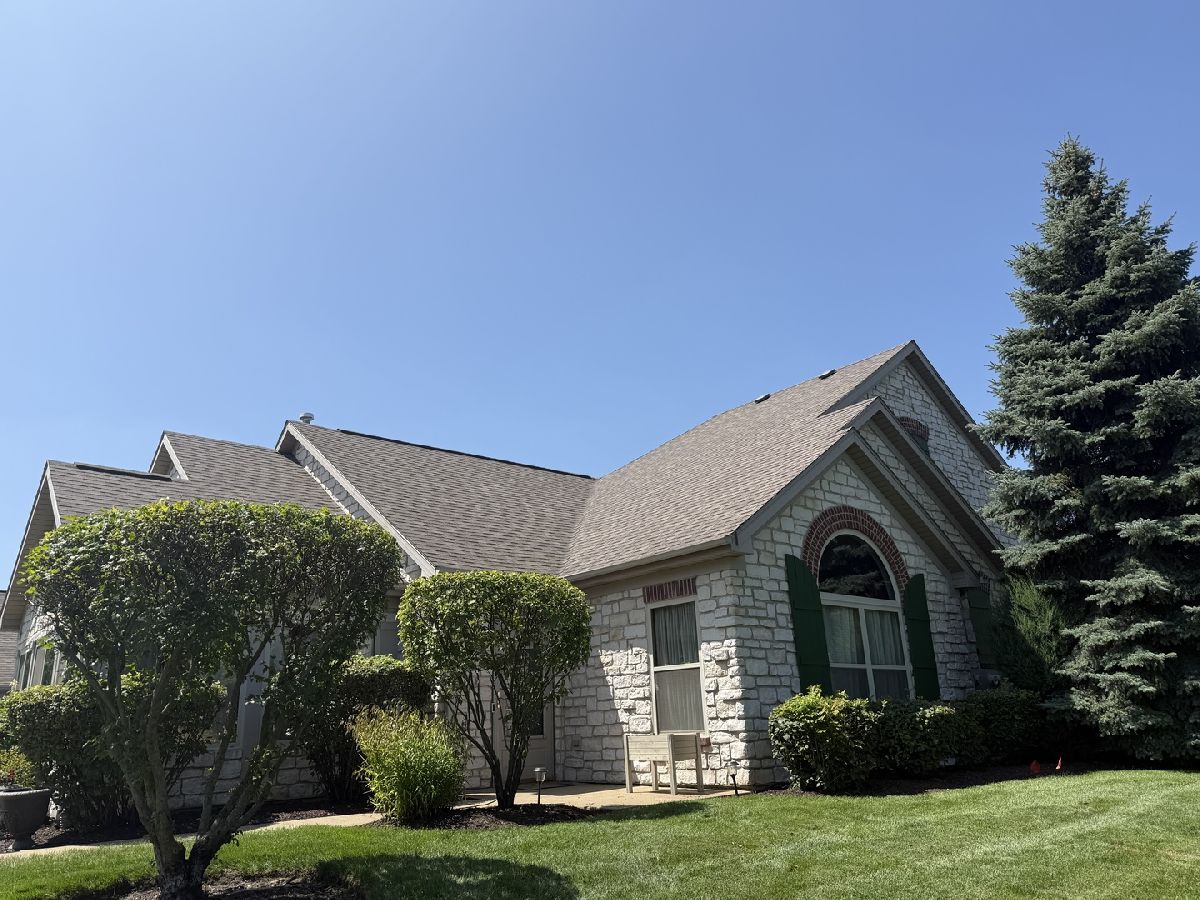
Highly sought after Ranch with Open Concept layout featuring soaring 13' Vaulted Ceilings, including an expansive Sunroom, make this Turn-Key property unique! Conveiniently located in desirable Villas of Messenger Woods. Driven by Exceptional Design & Quality Craftsmanship this 2 bedroom / 2 full bathroom Villa has been beautifully renovated in (2024), featuring all new mechanicals, bathrooms, electrical Decora switches, dimmers and outlets, carpeting, stunning oversized marble Veined Porcelain tiles that surround the Heatilator fireplace, a custom built Wood mantle, 12mm thick 7" plank AquaGuard waterproof wood-based laminate flooring and new 4 1/2" trim base boards thru-out complete the stunning Villa. Luxurious bathroom features exude a Spa-like experience- each complimented with impeccably designed Custom walk-in showers, Moen 5-spray hand held shower wands, Rain shower heads, Custom Built-In product & shaving Niches and Frameless shower glass doors. Both bathrooms are adorned with Carrera Marble tops, Dual sinks and 5' Slow Close Pottery Barn vanities and Kohler elongated Comfort Height toilets. The Primary Ensuite also features Thermostat controlled Warm Tiles Electric Heated Floors, which create Radiant warmth for an ultimate Spa Retreat! Kitchen features Solid Oak white kitchen cabinets and Neutral Granite counters including a Built-In Beverage Center enhanced with Floating Wood Shelves great for displaying your favorite drinkware making the space perfect for entertaining! New Roof (2024) along with All New Mechanicals (2024) provide Comfort, Efficiency, and a Piece of Mind with an AO Smith Proline 50 Gallon Hot Water Heater, Amana 2-stage HVAC system, 3 ton AC, and Digital Thermostat. All GE Stainless Steel Fingerprint Resistant appliances include, French Door Refrigerator with on Door Water & Ice, 30" Range featuring a Center Griddle, above range Microwave, Dishwasher and Maytag Washer & Dryer. Clean up is a breeze featuring an Elkay Work-Station under mount Stainless Sink and InSinkErator Disposal (2026). Tranquil Grounds encompass this Quaint Neighborhood, where Residents enjoy access to the Clubhouse and Fitness Center which also features a large Community Social Gathering Room that overlooks a Serene Pond & Fountain! Ideally located near I-355 for easy access, Silver Cross Hospital, Shopping and Restaurants make this a wonderful place to call Home! HOA fees include water, common insurance, snow removal, exterior maintenance (new roof 2024, new Asphalt Driveway 2025) lawn care, scavenger, use of the Club House and Fitness Room. Extended patios are allowed with HOA approval.
Property Specifics
| Condos/Townhomes | |
| 1 | |
| — | |
| 2004 | |
| None | |
| Stone | |
| Asphalt | |
| — | |
| No | |
| — |
| Will | |
| Messenger Woods | |
| 509 / Monthly | |
| Water, Insurance, Clubhouse, Exercise Facilities, Exterior Maintenance, Lawn Care, Scavenger, Snow Removal | |
| Lake Michigan | |
| Public Sewer | |
| Central Air | |
| Gas, Radiant Floor | |
| No | |
| 12760920 | |
| 1605212040291002 |
Nearby Schools
| NAME: | DISTRICT: | DISTANCE: | |
|---|---|---|---|
|
High School
Lockport Township High School |
205 | Not in DB | |
Property History
| DATE: | EVENT: | PRICE: | SOURCE: |
|---|---|---|---|
| — | Last price change | $445,900 | MRED MLS |
| 18 Sep, 2026 | Listed for sale | $445,900 | MRED MLS |


Room Specifics
Total Bedrooms: 2
Bedrooms Above Ground: 2
Bedrooms Below Ground: 0
Dimensions: 13X15
Floor Type: Carpet
Dimensions: 15X14
Floor Type: Carpet
Full Bathrooms: 2
Bathroom Amenities: Separate Shower, Double Sink
Bathroom in Basement: 0
Dimensions: 9X13
Floor Type: Wood Laminate
Dimensions: 8X12
Floor Type: Tile
Features: Eating Area-Breakfast Bar, Eating Area-Table Space, Island, Pantry-Closet, Granite Counters, Updated Kitchen
Dimensions: 6X10
Floor Type: Tile
Dimensions: 16X17
Floor Type: Wood Laminate
Rooms: Heated Sun Room, Foyer
Name: Heated Sun Room
Dimensions: 16X12
Floor Type: Wood Laminate
Name: Foyer
Dimensions: 6X4
Floor Type: Wood Laminate
Other Specifics
| 2 | |
| Concrete Perimeter | |
| Asphalt, Garage Door Opener, Garage Owned, Attached, Garage | |
| Main Level, Washer Hookup, In Unit, Sink | |
| Laminate, Carpet | |
| — | |
| — | |
| — | |
| COMMON | |
| — | |
| Full, Double Sink, Shower Only | |
| Vaulted Ceiling(s), Dry Bar, 1st Floor Bedroom, 1st Floor Full Bath, Walk-In Closet(s), Open Floorplan, Granite Counters, Pantry | |
| Range, Microwave, Dishwasher, Refrigerator, Bar Fridge, Washer, Dryer, Disposal, Stainless Steel Appliance(s), Wine Refrigerator, ENERGY STAR Qualified Appliances, Front Controls on Range/Cooktop, Gas Cooktop, Electric Oven | |
| Not in DB | |
| — | |
| Exercise Room, Party Room, Sundeck, Clubhouse, In-Ground Sprinkler System, Picnic Area, Underground Utilities | |
| Gas Log, Gas Starter, Heatilator |
Tax History
| Year | Property Taxes |
|---|---|
| — | $7,972 |
Contact Agent
Nearby Similar Homes
Nearby Sold Comparables

Contact Agent
Listing Provided By
Design Driven Real Estate
