

1603 Whitmer Court, Bloomington, Illinois 61704


$349,900
|
For Sale
|
|
| Status: | Contingent |
| Sqft: | 3,495 |
| Cost/Sqft: | $100 |
| Beds: | 4 |
| Baths: | 4 |
| Year Built: | 2003 |
| Property Taxes: | $8,816 |
| Days On Market: | 13 |
| Lot Size: | 0,00 |
Description
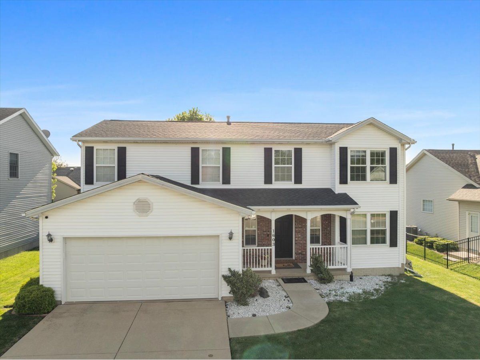
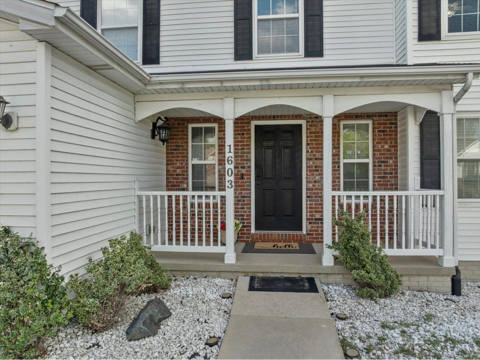
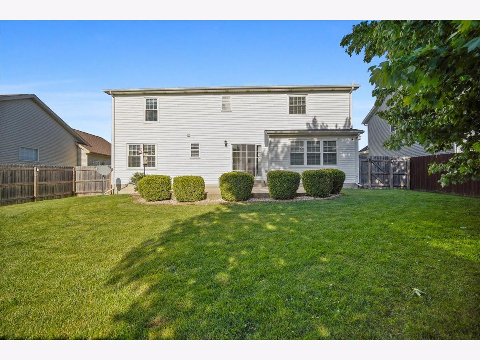
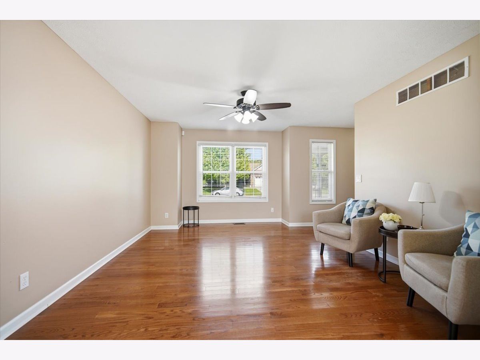
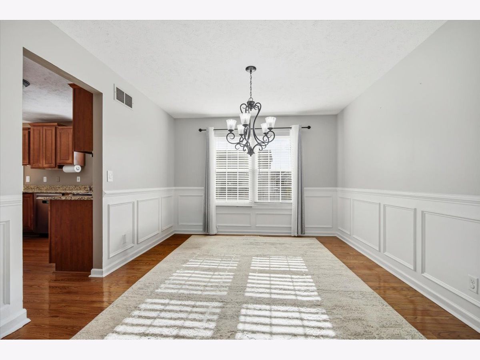
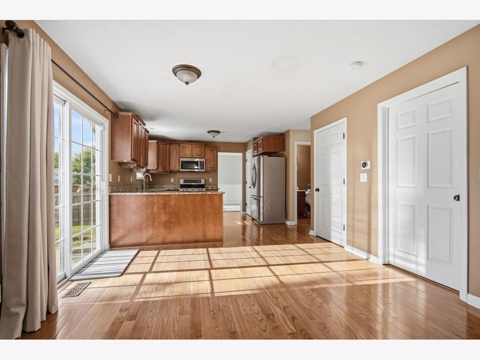
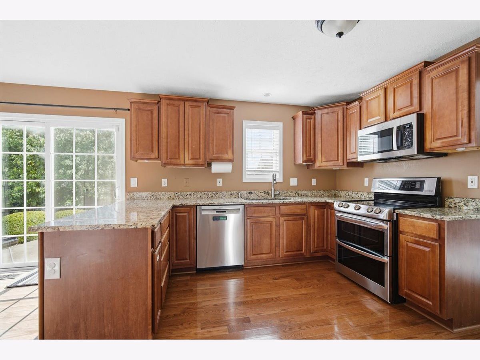
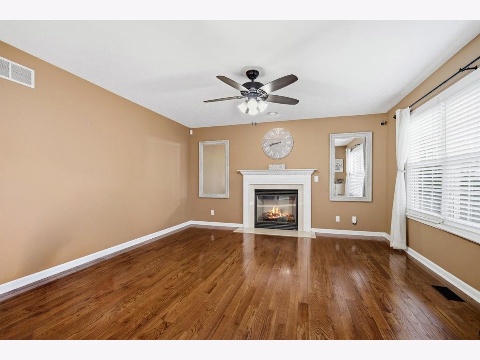
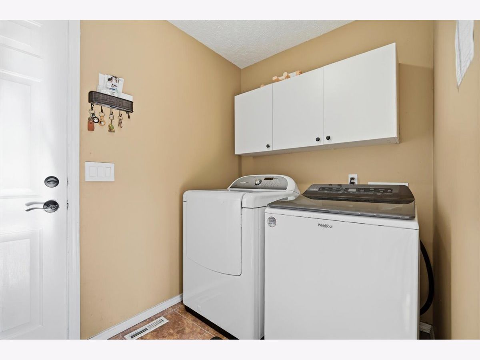
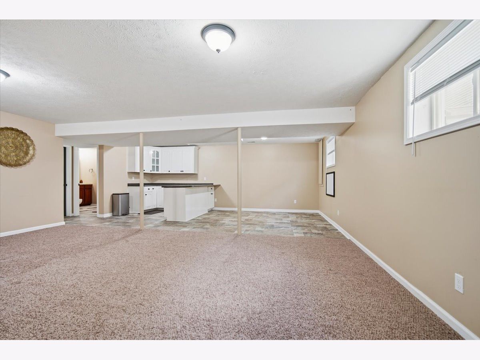
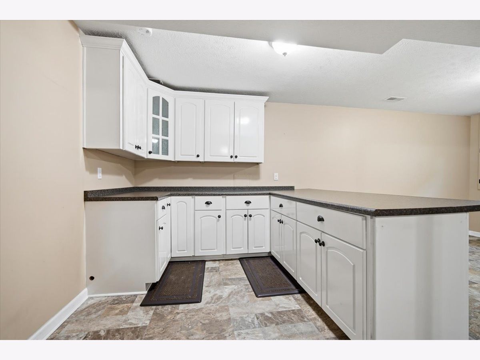
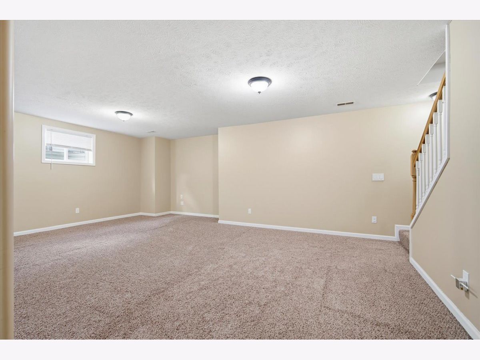
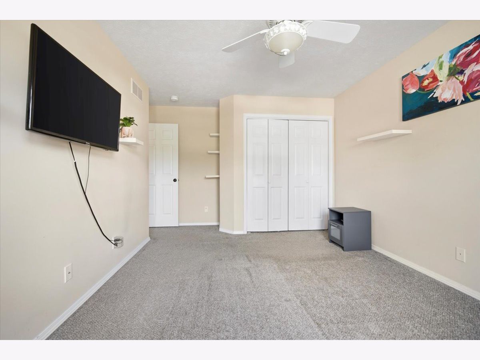
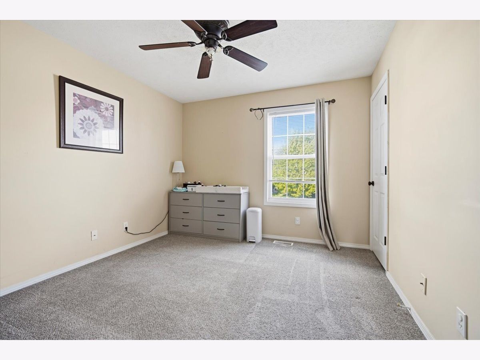
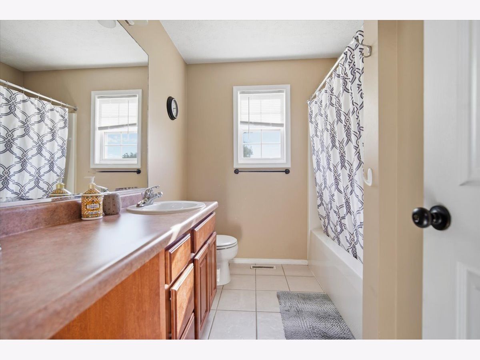
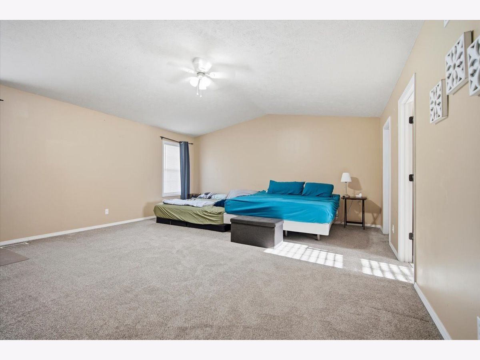
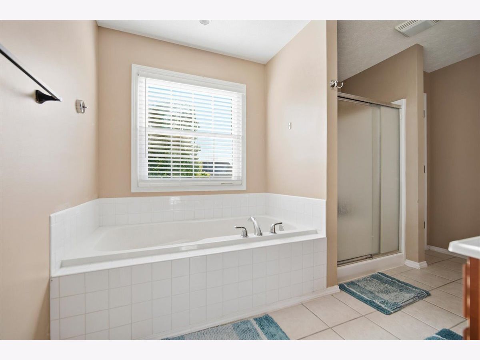
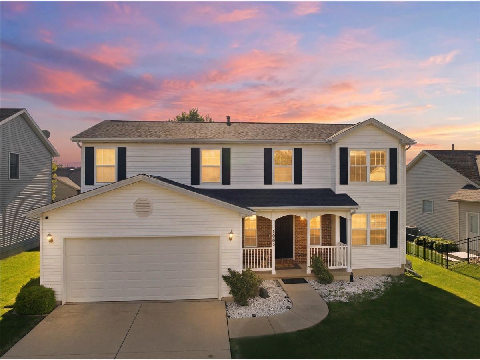
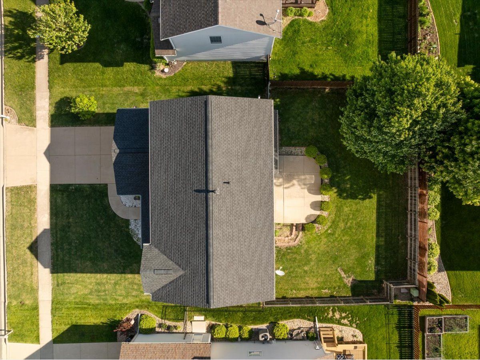
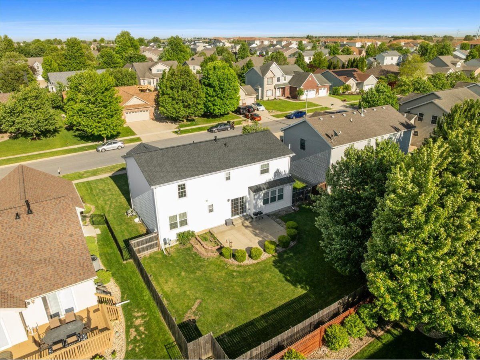
Beautifully updated 4-bedroom home featuring 3 full baths and 1 half bath with an open and inviting floor plan. Hardwood flooring flows throughout the main level. The spacious Kitchen offers granite countertops, newer stainless steel appliances, and stylish oil-rubbed bronze light fixtures, opening seamlessly to the cozy Family Room with a gas fireplace. Upstairs, the oversized Primary Suite features vaulted ceilings, a walk-in closet, and a private en suite bath. Three additional generously sized bedrooms complete the second floor. The finished basement provides exceptional additional living space with a second family room, dry bar, vinyl flooring, a full bathroom, and a large storage room. Additional updates and improvements provide outstanding peace of mind, including 11 replacement windows on the first and second floors (January 2020), complete HVAC system with outdoor unit and humidifier (2021), *new* sump pump with battery backup (2024), new ROOF(2024), and new water heater (2025). Additional recent updates include a new washing machine (2023), new over-the-range microwave (2026), and replaced radon mitigation fan (2026). All kitchen appliances plus washer and dryer remain. Home is enabled with nearly all smart switches that turn on with a touch and can be connected to any smart system. The garage includes a convenient bump-out for extra storage. Situated on a beautifully landscaped lot, this move-in ready home offers extensive updates, functional living space, and exceptional value throughout.
Property Specifics
| Single Family | |
| — | |
| — | |
| 2003 | |
| — | |
| — | |
| No | |
| — |
| — | |
| Hershey Grove | |
| 150 / Annual | |
| — | |
| — | |
| — | |
| 12641811 | |
| 2113102007 |
Nearby Schools
| NAME: | DISTRICT: | DISTANCE: | |
|---|---|---|---|
|
Grade School
Cedar Ridge Elementary |
5 | — | |
|
Middle School
Evans Jr High |
5 | Not in DB | |
|
High School
Normal Community High School |
5 | Not in DB | |
Property History
| DATE: | EVENT: | PRICE: | SOURCE: |
|---|---|---|---|
| 20 Dec, 2010 | Sold | $189,000 | MRED MLS |
| 2 Dec, 2010 | Under contract | $199,800 | MRED MLS |
| 27 May, 2010 | Listed for sale | $209,900 | MRED MLS |
| 31 May, 2012 | Sold | $212,000 | MRED MLS |
| 30 Apr, 2012 | Under contract | $220,000 | MRED MLS |
| 2 Mar, 2012 | Listed for sale | $234,900 | MRED MLS |
| 28 Feb, 2020 | Sold | $218,000 | MRED MLS |
| 5 Feb, 2020 | Under contract | $225,000 | MRED MLS |
| — | Last price change | $220,000 | MRED MLS |
| 15 Jun, 2019 | Listed for sale | $232,000 | MRED MLS |
| 2 Apr, 2021 | Sold | $255,000 | MRED MLS |
| 16 Feb, 2021 | Under contract | $244,900 | MRED MLS |
| 12 Feb, 2021 | Listed for sale | $244,900 | MRED MLS |
| 17 May, 2026 | Under contract | $349,900 | MRED MLS |
| 14 May, 2026 | Listed for sale | $349,900 | MRED MLS |
Room Specifics
Total Bedrooms: 4
Bedrooms Above Ground: 4
Bedrooms Below Ground: 0
Dimensions: —
Floor Type: —
Dimensions: —
Floor Type: —
Dimensions: —
Floor Type: —
Full Bathrooms: 4
Bathroom Amenities: Separate Shower,Garden Tub
Bathroom in Basement: 1
Rooms: —
Basement Description: —
Other Specifics
| 2 | |
| — | |
| — | |
| — | |
| — | |
| 66 X 110 | |
| — | |
| — | |
| — | |
| — | |
| Not in DB | |
| — | |
| — | |
| — | |
| — |
Tax History
| Year | Property Taxes |
|---|---|
| 2010 | $6,207 |
| 2012 | $6,113 |
| 2020 | $6,019 |
| 2026 | $8,816 |
Contact Agent
Nearby Similar Homes
Nearby Sold Comparables

Contact Agent
Listing Provided By
RE/MAX Rising
