

1605 Grange Drive, Rantoul, Illinois 61866


$165,000
|
For Sale
|
|
| Status: | Pending |
| Sqft: | 1,468 |
| Cost/Sqft: | $112 |
| Beds: | 3 |
| Baths: | 1 |
| Year Built: | 1959 |
| Property Taxes: | $2,983 |
| Days On Market: | 37 |
| Lot Size: | 0,17 |
Description
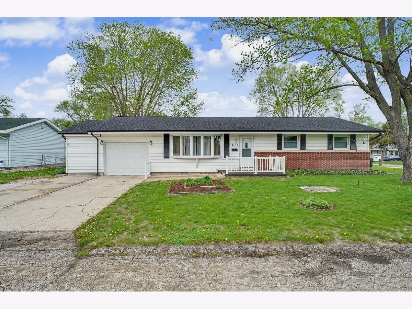
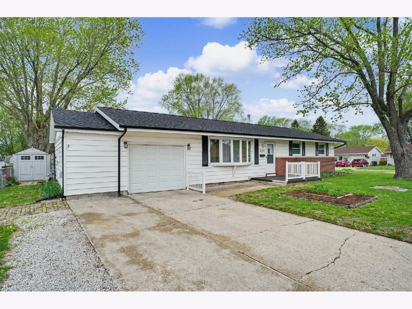
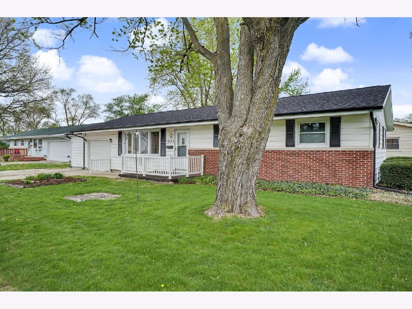
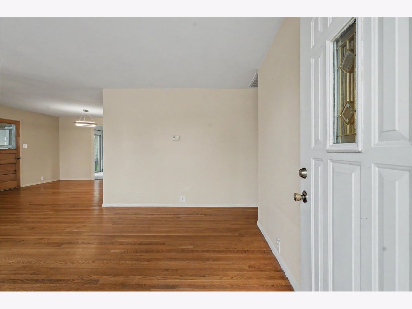
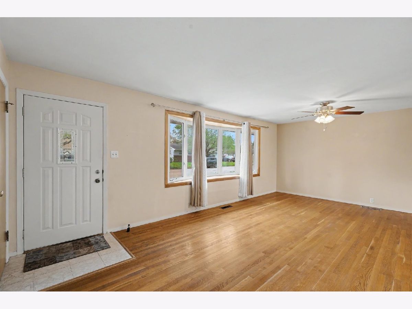
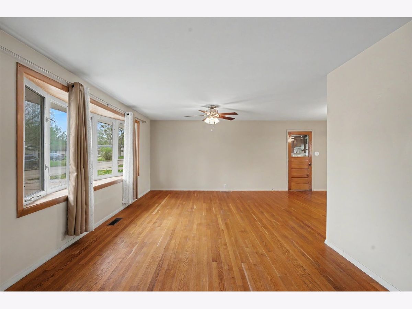
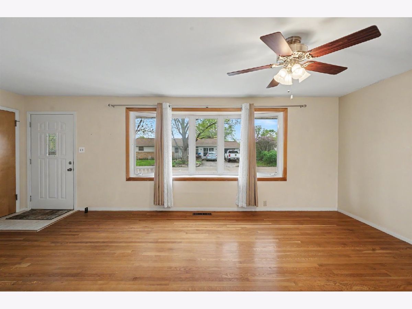
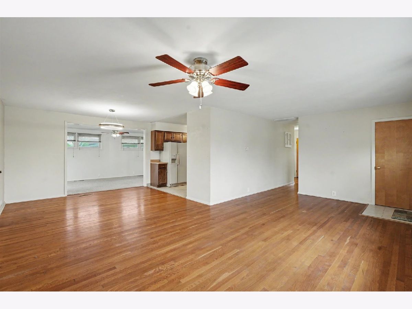
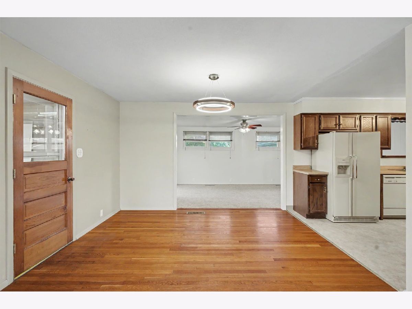
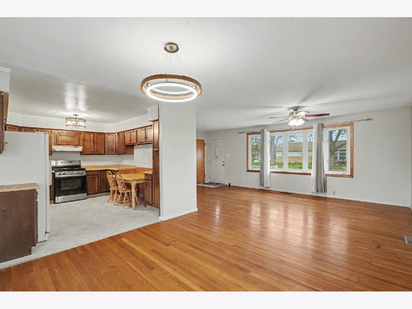
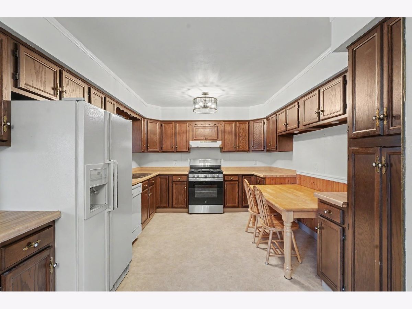
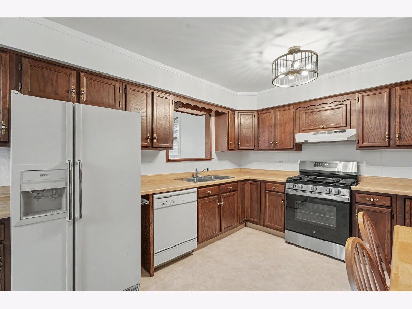
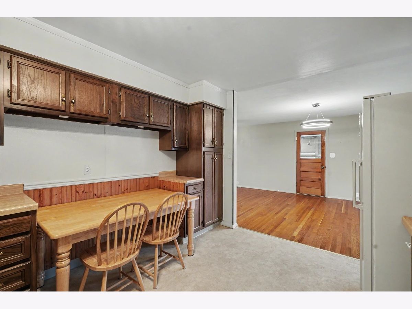
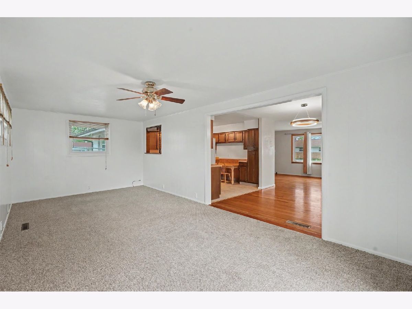
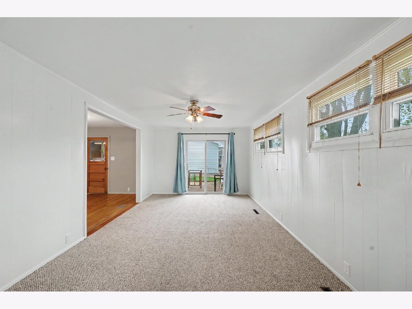
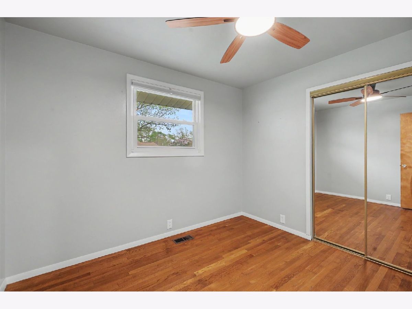
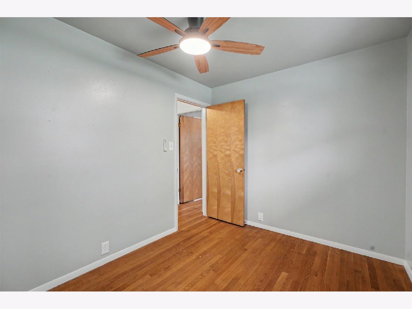
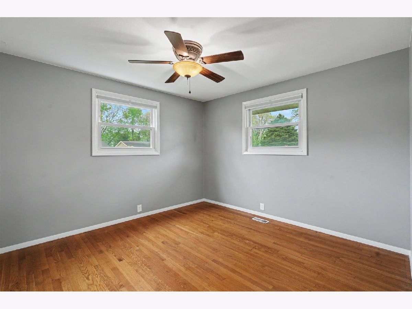
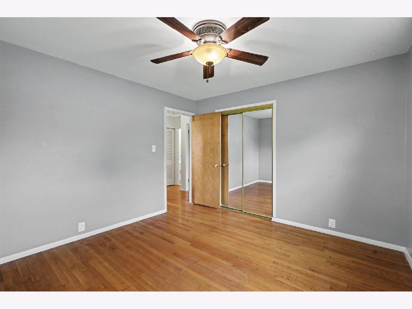
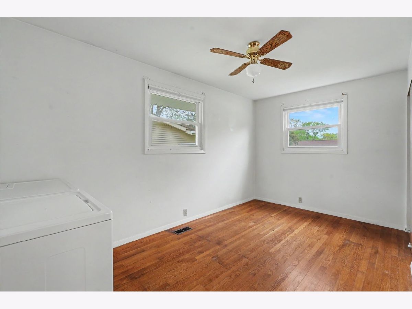
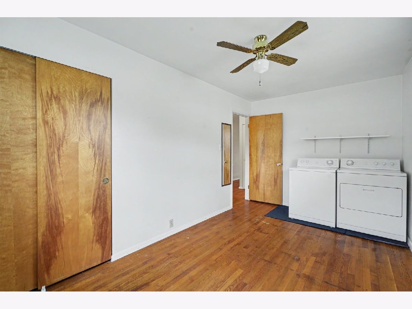
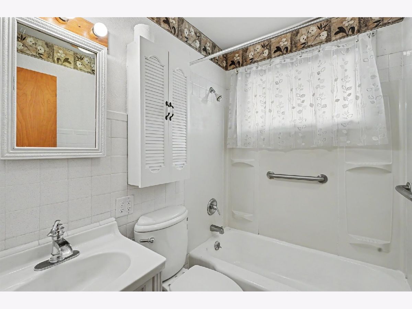
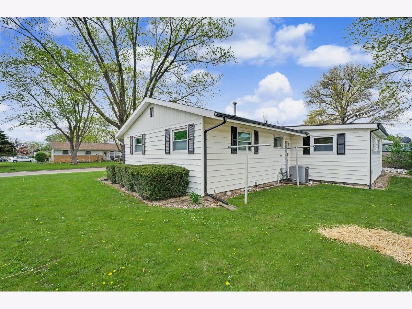
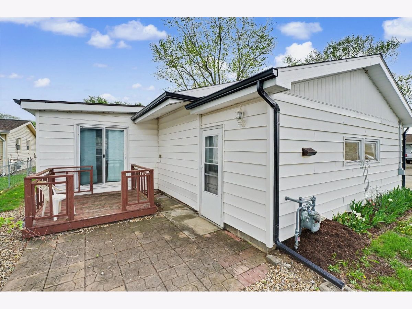
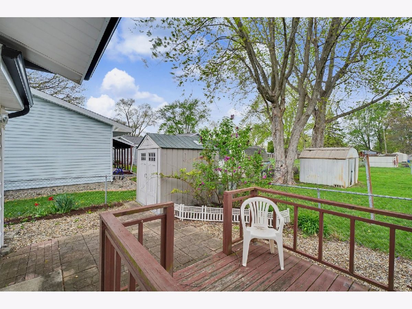
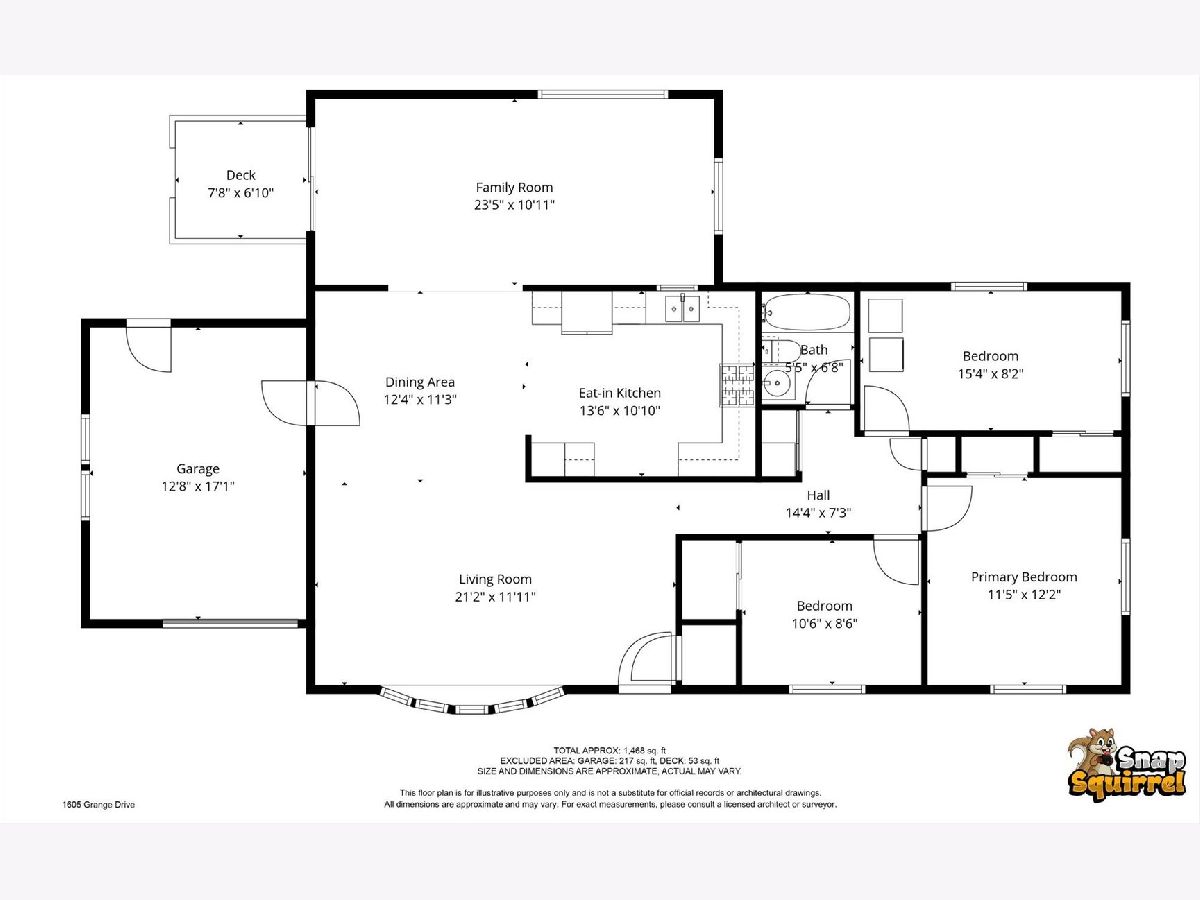
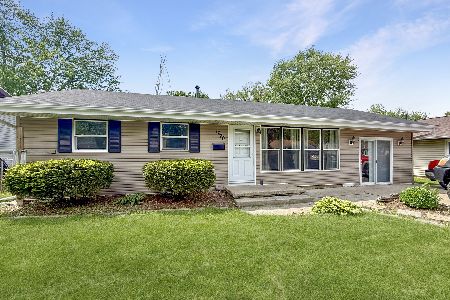
This well-maintained mid century ranch on a corner lot is move-in ready and features solid hardwood floors throughout the living room, dining room and all 3 bedrooms. The eat-in kitchen offers plenty of cabinetry, a newer stainless steel oven/range, and opens to a spacious extra family room. Sliding doors from the extra room lead to a fenced back yard complete with a deck and garden shed. Recent updates in the last two years include the roof, gutters with gutter guards, fascia, and water heater. Additional improvements include updated outlets and switches, newer light fixtures and ceiling fans, and Veneta blinds in all bedrooms. Oversized 1-car garage offers great space for storage or a workshop, plus a 30-amp exterior hookup for campers or equipment.
Property Specifics
| Single Family | |
| — | |
| — | |
| 1959 | |
| — | |
| — | |
| No | |
| 0.17 |
| Champaign | |
| — | |
| — / Not Applicable | |
| — | |
| — | |
| — | |
| 12629244 | |
| 200901107010 |
Nearby Schools
| NAME: | DISTRICT: | DISTANCE: | |
|---|---|---|---|
|
Grade School
Rantoul Elementary School |
137 | — | |
|
Middle School
Rantoul Junior High School |
137 | Not in DB | |
|
High School
Rantoul Township High School |
137 | Not in DB | |
Property History
| DATE: | EVENT: | PRICE: | SOURCE: |
|---|---|---|---|
| 5 Jan, 2023 | Sold | $122,000 | MRED MLS |
| 2 Dec, 2022 | Under contract | $124,000 | MRED MLS |
| — | Last price change | $129,000 | MRED MLS |
| 13 Oct, 2022 | Listed for sale | $132,000 | MRED MLS |
| 24 Apr, 2026 | Under contract | $165,000 | MRED MLS |
| 24 Apr, 2026 | Listed for sale | $165,000 | MRED MLS |
Room Specifics
Total Bedrooms: 3
Bedrooms Above Ground: 3
Bedrooms Below Ground: 0
Dimensions: —
Floor Type: —
Dimensions: —
Floor Type: —
Full Bathrooms: 1
Bathroom Amenities: —
Bathroom in Basement: 0
Rooms: —
Basement Description: —
Other Specifics
| 1 | |
| — | |
| — | |
| — | |
| — | |
| 42x89x114 | |
| — | |
| — | |
| — | |
| — | |
| Not in DB | |
| — | |
| — | |
| — | |
| — |
Tax History
| Year | Property Taxes |
|---|---|
| 2023 | $2,367 |
| 2026 | $2,983 |
Contact Agent
Nearby Similar Homes

Nearby Sold Comparables


Contact Agent
Listing Provided By
Nate Evans Group
