

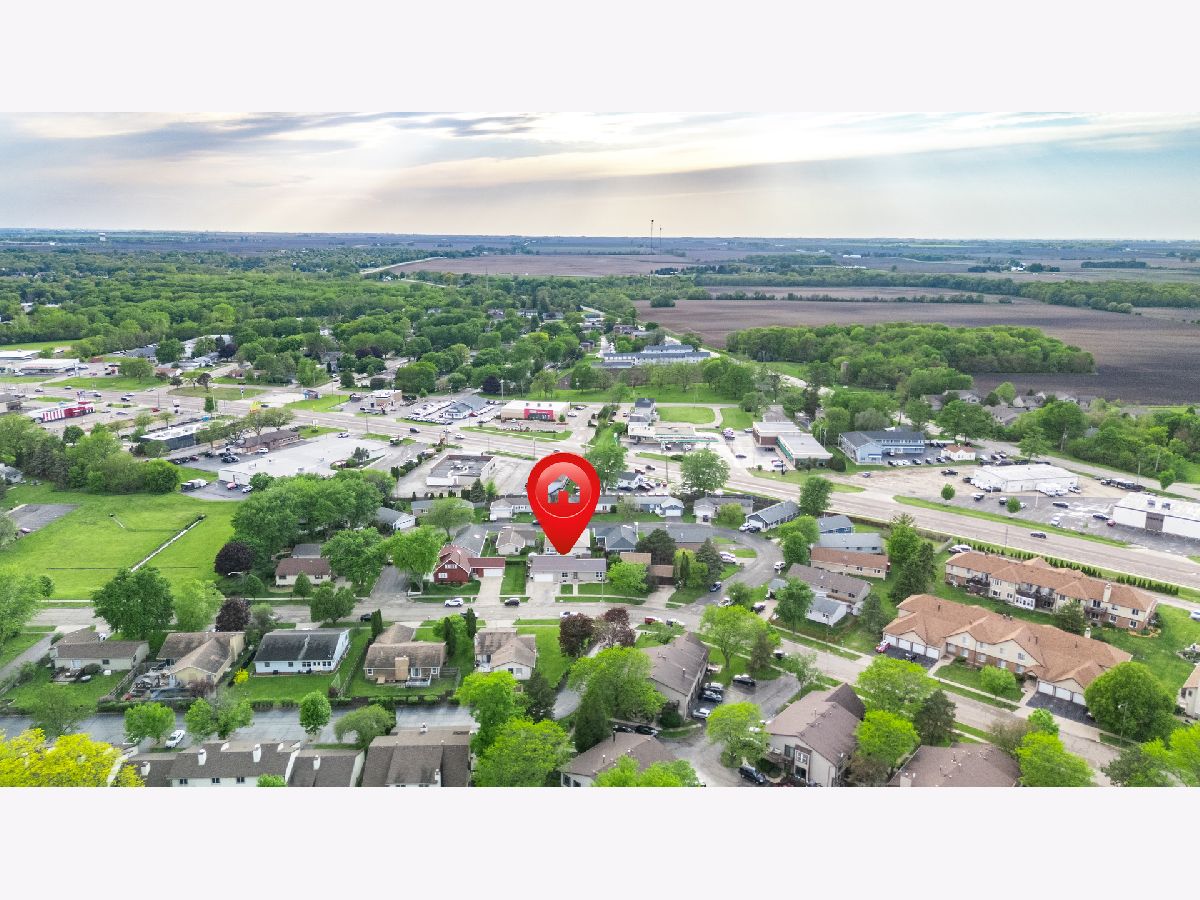
1605 Longwood Drive, Sycamore, Illinois 60178


$339,000
|
For Sale
|
|
| Status: | Contingent |
| Sqft: | 1,838 |
| Cost/Sqft: | $184 |
| Beds: | 3 |
| Baths: | 4 |
| Year Built: | 1978 |
| Property Taxes: | $5,890 |
| Days On Market: | 56 |
| Lot Size: | 0,13 |
Description
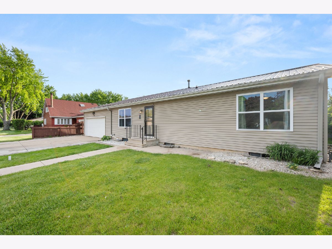
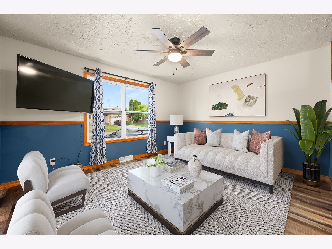
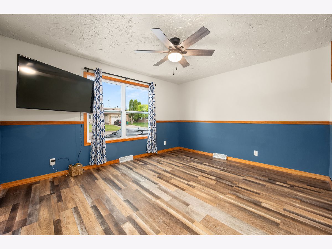
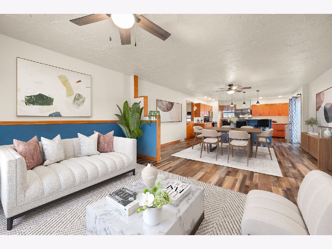
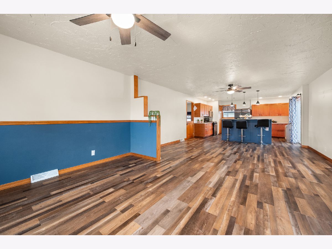
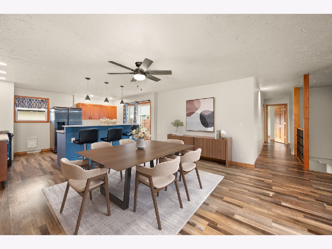
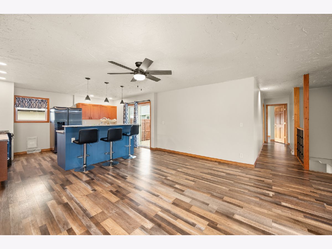
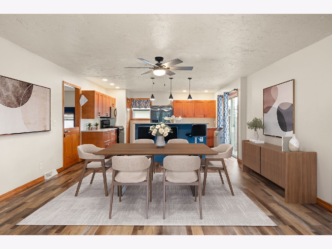
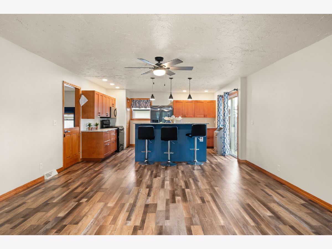
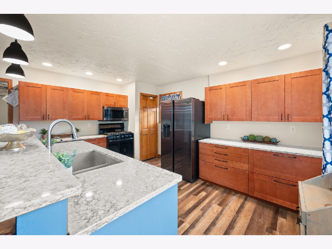
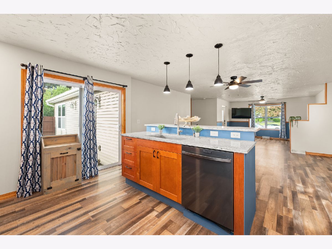
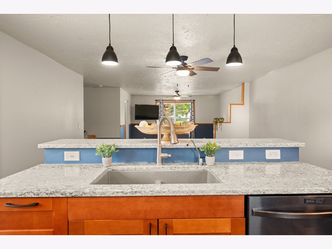
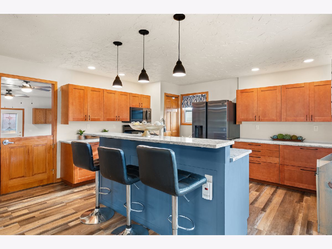
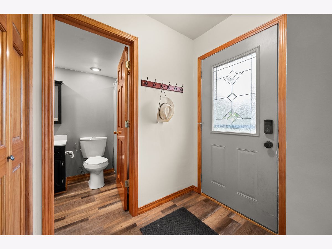
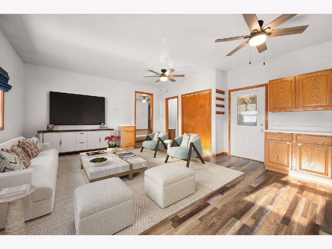
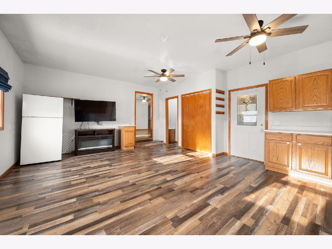
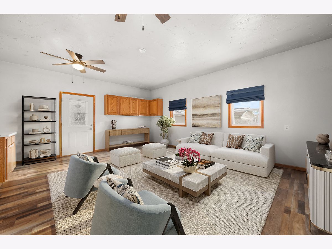
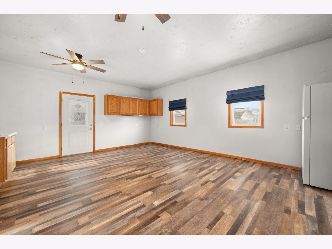
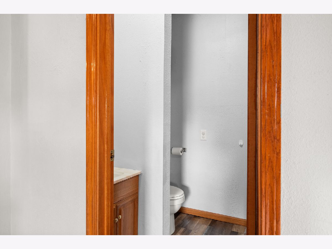
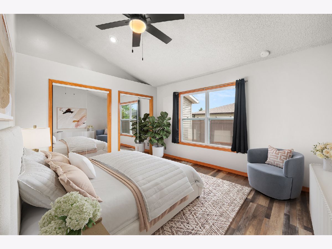
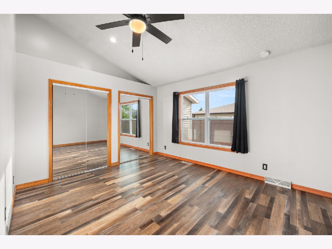
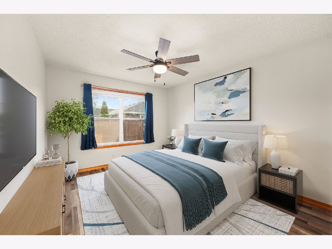
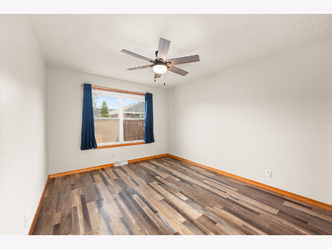
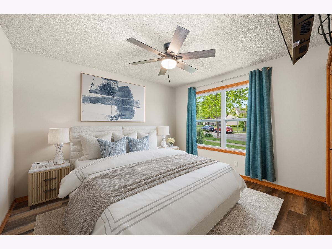
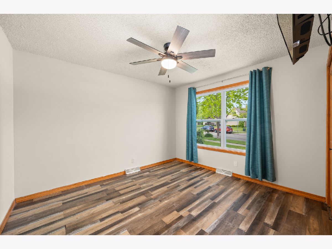
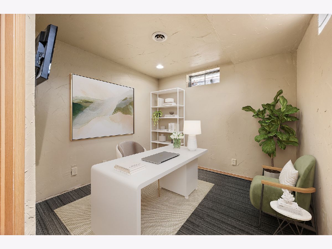
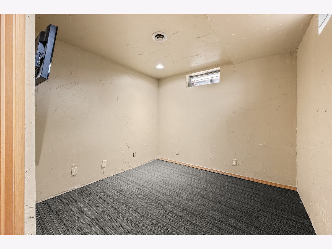
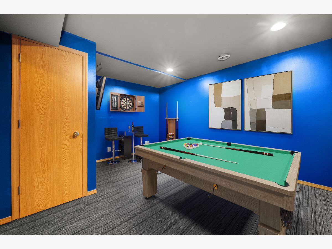
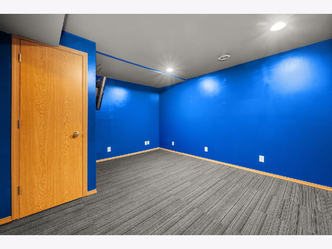
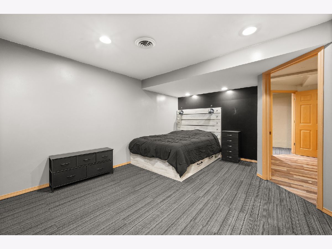
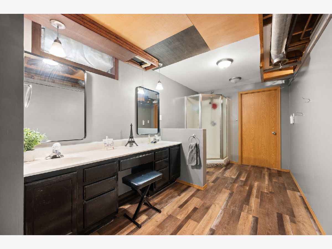
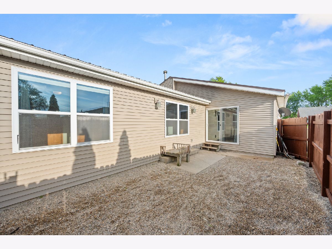
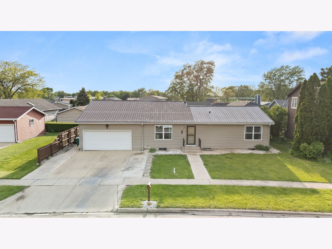
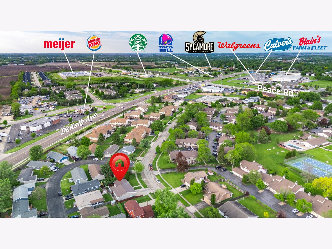
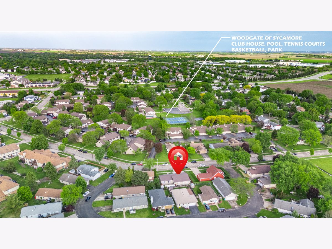
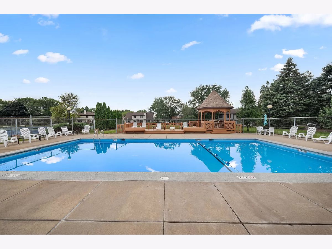
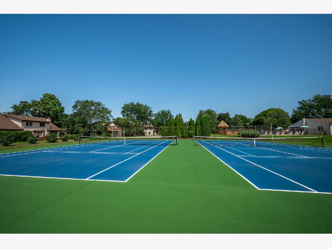
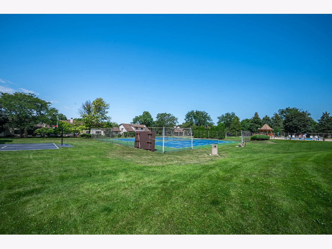
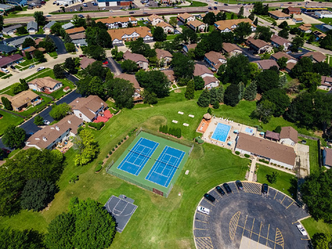
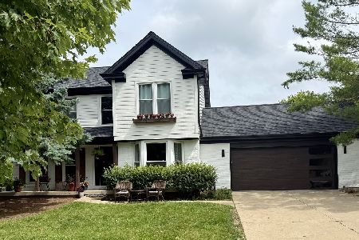
Spacious ranch homes like this are hard to find in Sycamore! Offering 3 bedrooms with the potential for up to 6 bedrooms and 3.5 baths, this move-in ready home provides exceptional flexibility, generous living space, and abundant storage throughout the partially finished basement. There is absolutely nothing to do but move in and enjoy all of the major updates already completed for you, including a 50-year metal roof (2010), remodeled interior (2011), garage addition (2011), siding and gutters (2011), furnace (2021), A/C (2026), windows (2011), and water filtration and softener system (2026).The beautifully updated kitchen features black stainless appliances, including refrigerator, dishwasher, microwave, washer, and dryer (all 2021), along with a full kitchen remodel completed in 2021. Durable LVP flooring adds modern style and easy maintenance throughout much of the home. As an added perk, the HOA includes access to Woodgate amenities including the pool, park, tennis courts, basketball courts, and clubhouse - giving you resort-style amenities right in your neighborhood. This is a rare opportunity to own a spacious ranch with room to grow in right in the heart of Sycamore!!
Property Specifics
| Single Family | |
| — | |
| — | |
| 1978 | |
| — | |
| — | |
| No | |
| 0.13 |
| — | |
| — | |
| 43 / Monthly | |
| — | |
| — | |
| — | |
| 12622744 | |
| 0906182008 |
Nearby Schools
| NAME: | DISTRICT: | DISTANCE: | |
|---|---|---|---|
|
Grade School
South Prairie Elementary School |
427 | — | |
|
Middle School
Sycamore Middle School |
427 | Not in DB | |
|
High School
Sycamore High School |
427 | Not in DB | |

Room Specifics
Total Bedrooms: 3
Bedrooms Above Ground: 3
Bedrooms Below Ground: 0
Dimensions: —
Floor Type: —
Dimensions: —
Floor Type: —
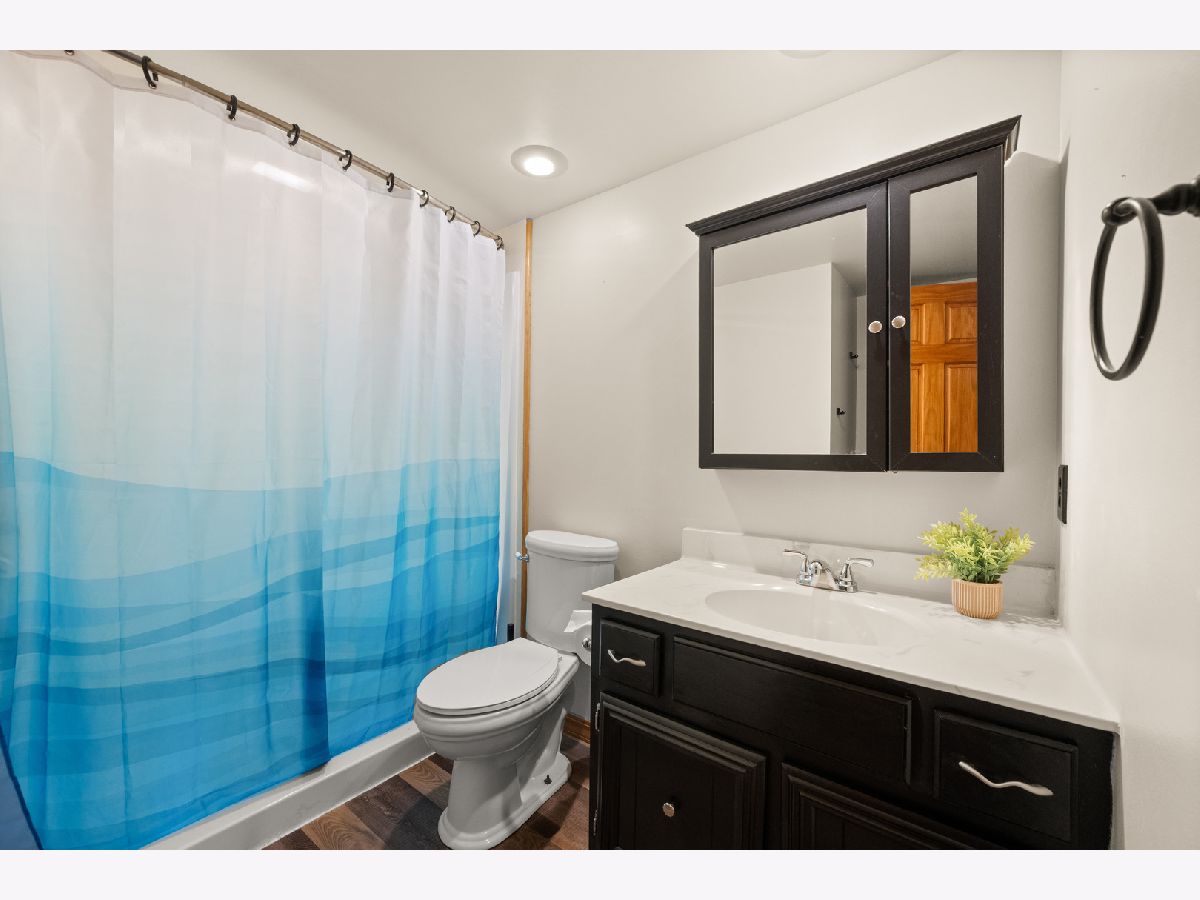
Full Bathrooms: 4
Bathroom Amenities: —
Bathroom in Basement: 1
Rooms: —
Basement Description: —
Other Specifics
| 2 | |
| — | |
| — | |
| — | |
| — | |
| 71x78.4x74.1x22.2x27.7x29. | |
| — | |
| — | |
| — | |
| — | |
| Not in DB | |
| — | |
| — | |
| — | |
| — |
Contact Agent
Nearby Similar Homes
Nearby Sold Comparables

Contact Agent
Listing Provided By
Baird & Warner Fox Valley - Geneva
