

1607 Williamsburg Drive, Champaign, Illinois 61821


$144,900
|
For Sale
|
|
| Status: | Active |
| Sqft: | 1,225 |
| Cost/Sqft: | $118 |
| Beds: | 4 |
| Baths: | 1 |
| Year Built: | 1960 |
| Property Taxes: | $1,673 |
| Lot Size: | 0,00 |
Description
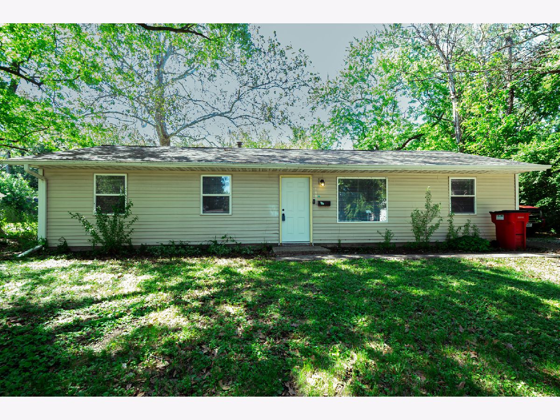
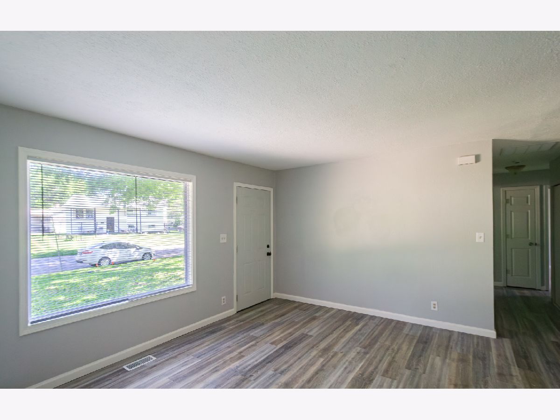
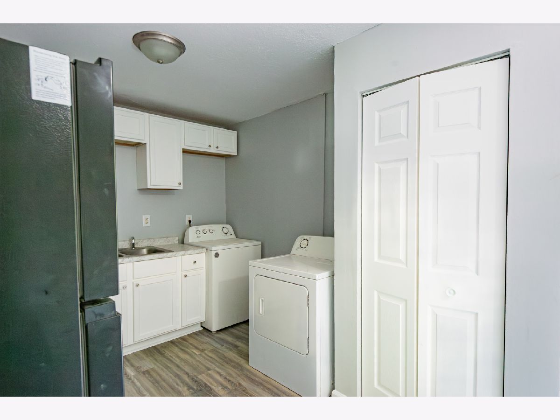
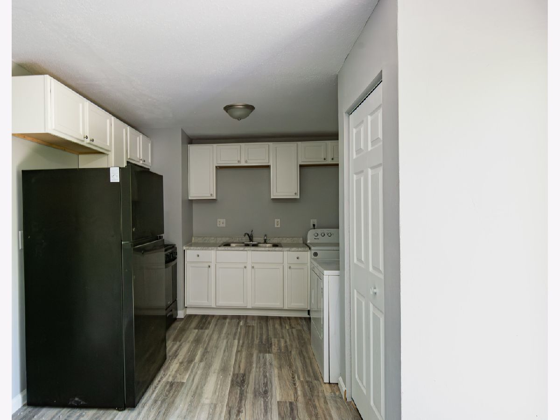
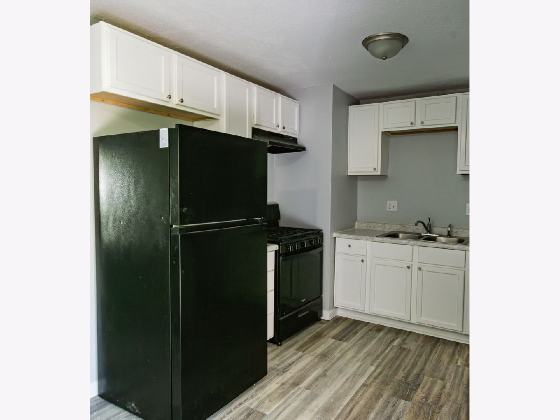
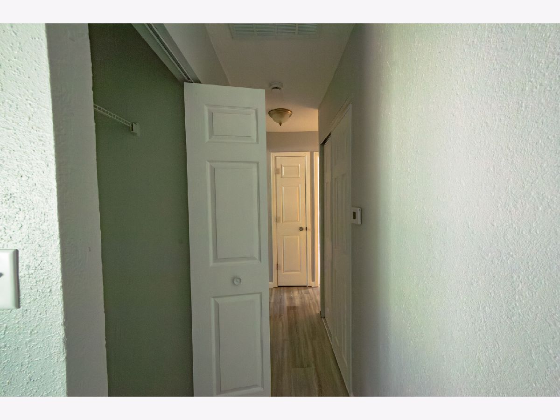
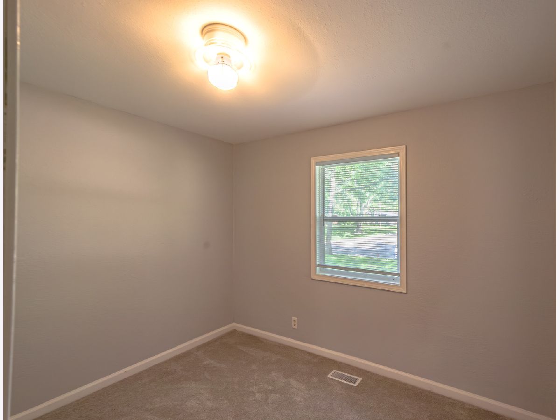
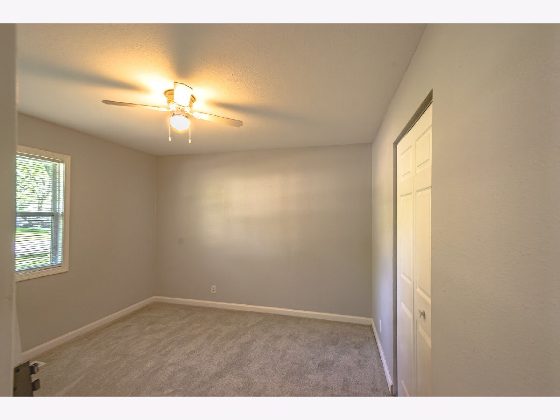
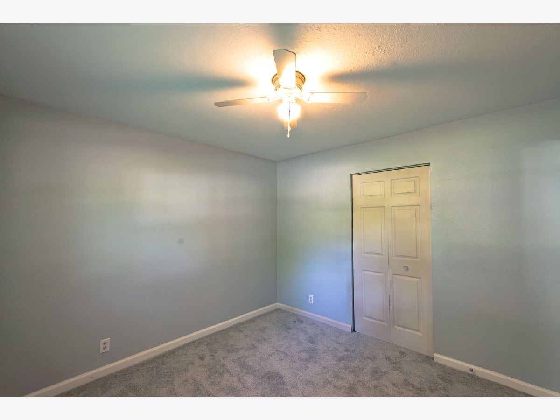
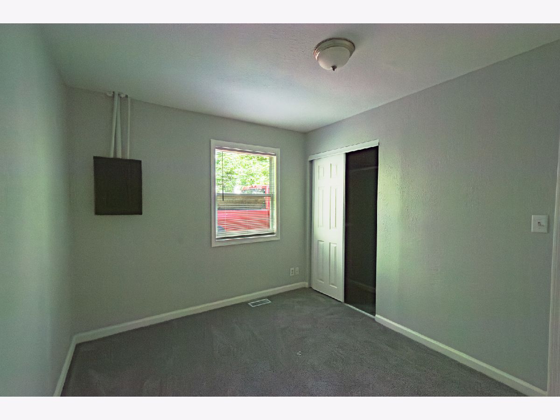
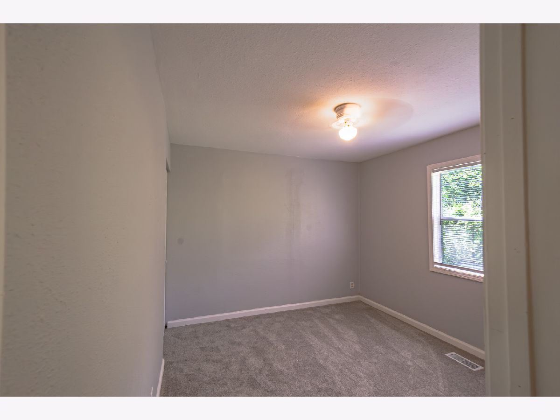
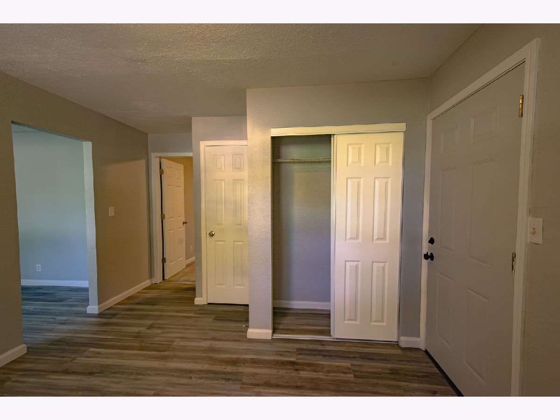
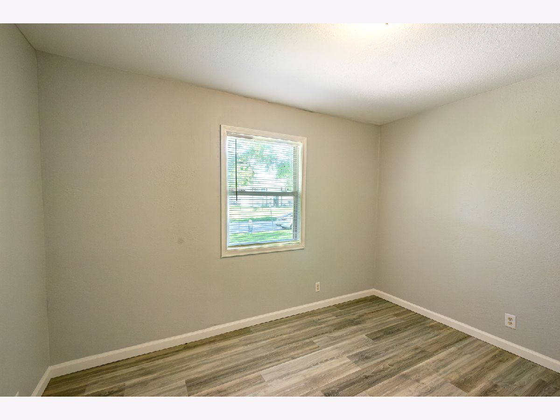
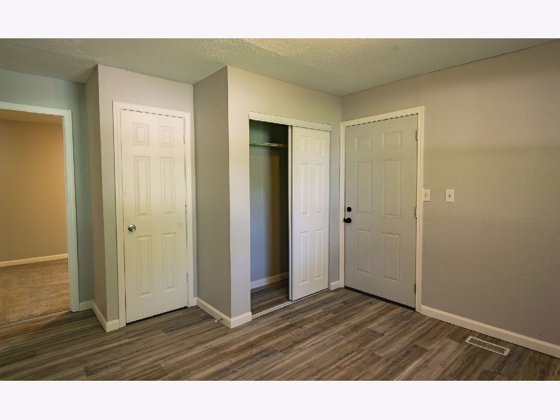
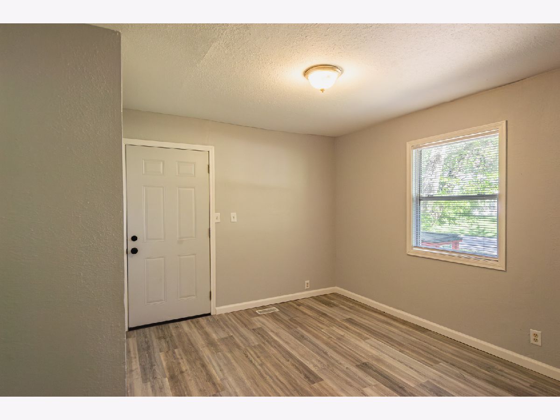
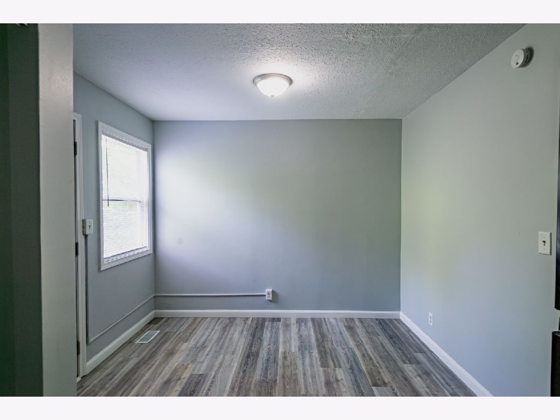
FRESH, STYLISH, AND READY FOR YOU TO MAKE IT HOME! Get ready to fall in love with this beautifully refreshed 4-bedroom property! Offering a wonderful combination of updated finishes, comfortable living spaces, and room for everyone, this home is ready for its next chapter. From the moment you walk through the door, you'll appreciate the fresh interior and inviting atmosphere. Fresh paint throughout and brand-new flooring give the home a crisp, updated appearance, while the remodeled kitchen adds a beautiful focal point. Whether you're cooking dinner, hosting friends, or enjoying time with family, this kitchen is sure to become one of your favorite gathering spots. With four bedrooms and a generous layout, there's plenty of flexibility to fit your lifestyle. Create the home office you've always wanted, make room for guests, or enjoy having extra space for everyone. The updated interior offers a wonderful opportunity to settle in and enjoy your surroundings without taking on a long list of projects. Whether you're searching for your first home, needing additional bedroom space, or ready to move into something with a fresh new feel, this property deserves a spot on your must-see list! FOUR BEDROOMS, BRAND-NEW FLOORING, FRESH PAINT, AND AN UPDATED KITCHEN! So much to appreciate and endless opportunities to make this home your own. Washer and dryer convey in as-is condition. Your next home could be waiting right here! Don't miss your opportunity to see this one. Call your favorite REALTOR and schedule your private showing today!
Property Specifics
| Single Family | |
| — | |
| Ranch | |
| 1960 | |
| None | |
| Vinyl Siding | |
| — | |
| — | |
| No | |
| — |
| Champaign | |
| — | |
| — / Not Applicable | |
| None | |
| Public | |
| Public Sewer | |
| Central Air | |
| Gas | |
| 12796935 | |
| 412002352009 |
Nearby Schools
| NAME: | DISTRICT: | DISTANCE: | |
|---|---|---|---|
|
Grade School
Unit 4 Of Choice |
4 | — | |
|
Middle School
Champaign/middle Call Unit 4 351 |
4 | Not in DB | |
|
High School
Central High School |
4 | Not in DB | |
Property History
| DATE: | EVENT: | PRICE: | SOURCE: |
|---|---|---|---|
| 30 Jun, 2021 | Sold | $82,000 | MRED MLS |
| 6 May, 2021 | Under contract | $82,000 | MRED MLS |
| 6 May, 2021 | Listed for sale | $82,000 | MRED MLS |
| 30 Oct, 2026 | Listed for sale | $144,900 | MRED MLS |
Room Specifics
Total Bedrooms: 4
Bedrooms Above Ground: 4
Bedrooms Below Ground: 0
Dimensions: 12X12
Floor Type: —
Dimensions: 12X11
Floor Type: —
Dimensions: 11X11
Floor Type: —
Dimensions: 11X10
Floor Type: —
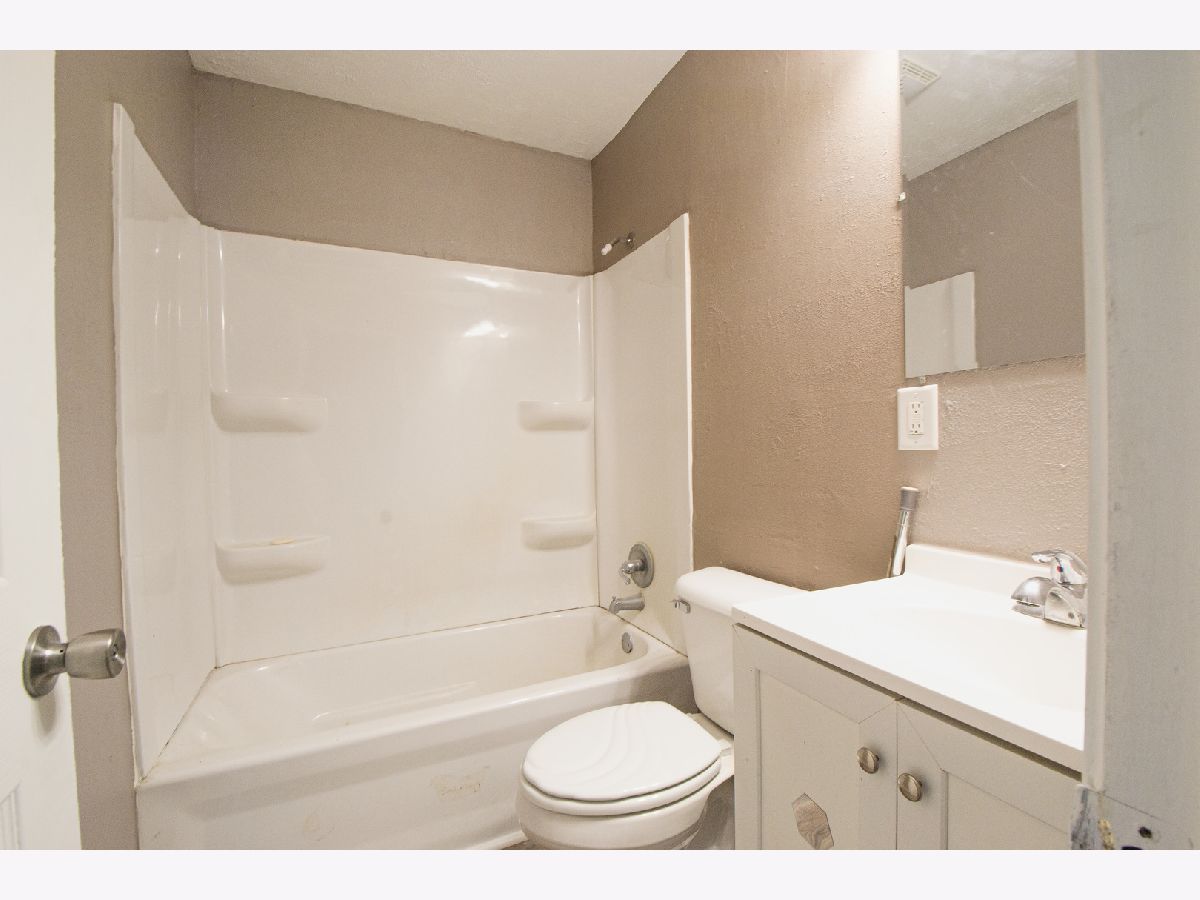
Full Bathrooms: 1
Bathroom Amenities: —
Bathroom in Basement: 0
Dimensions: 14X14
Floor Type: —
Dimensions: 14X12
Floor Type: —
Rooms: No additional rooms
Other Specifics
| — | |
| — | |
| Owned | |
| — | |
| — | |
| — | |
| — | |
| — | |
| 74X100 | |
| — | |
| None | |
| — | |
| Range, Refrigerator, Washer, Dryer | |
| Not in DB | |
| — | |
| — | |
| — |
Tax History
| Year | Property Taxes |
|---|---|
| 2021 | $1,687 |
| 2026 | $1,673 |
Contact Agent
Contact Agent
Listing Provided By
The Real Estate Group,Inc
