

1608 Iowa Street, Bloomington, Illinois 61701
Subdivision > Not Applicable


$99,900
|
For Sale
|
|
| Status: | New |
| Sqft: | 1,952 |
| Cost/Sqft: | $51 |
| Beds: | 2 |
| Baths: | 1 |
| Year Built: | 1925 |
| Property Taxes: | $2,872 |
| Days On Market: | 5 |
| Lot Size: | 0,34 |
Description
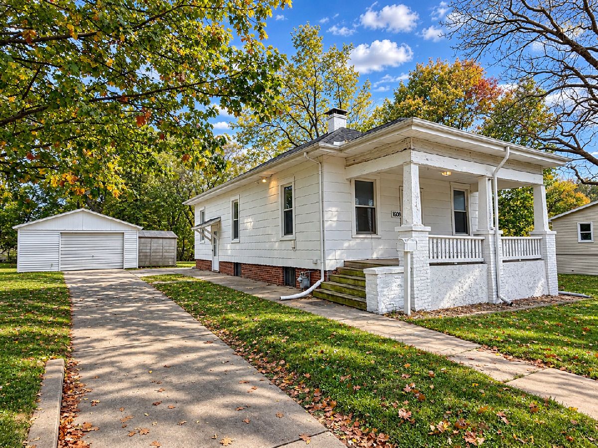
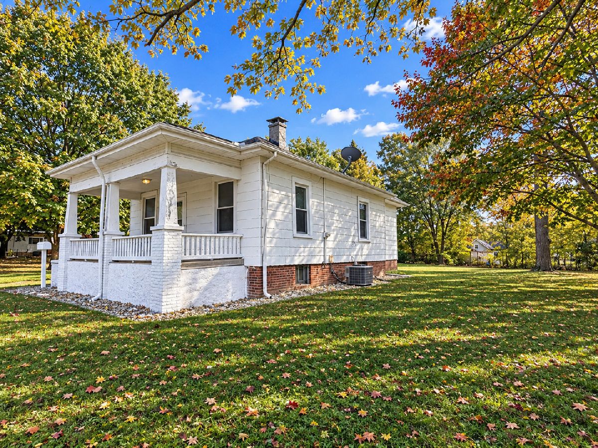
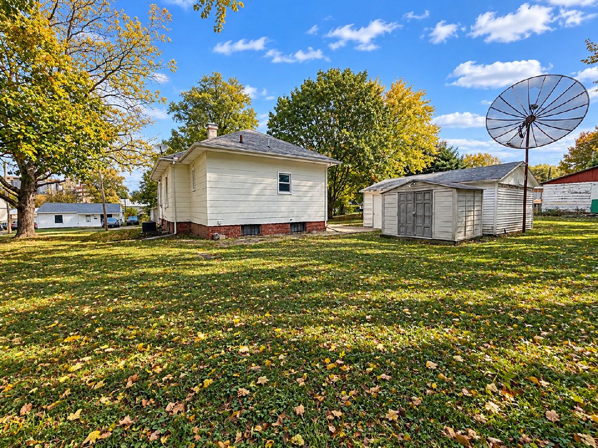
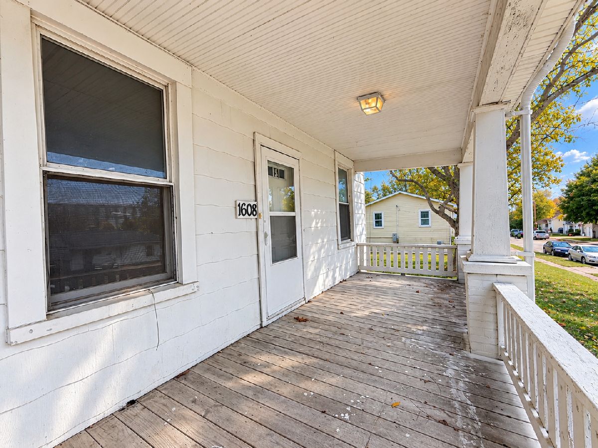
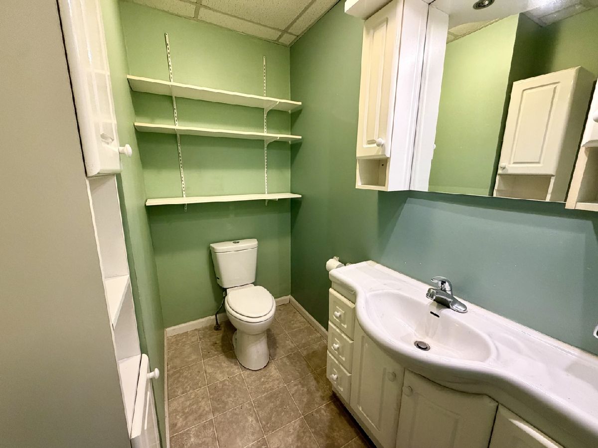
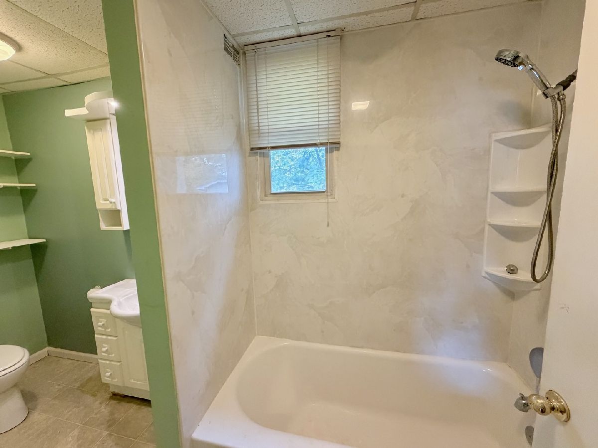
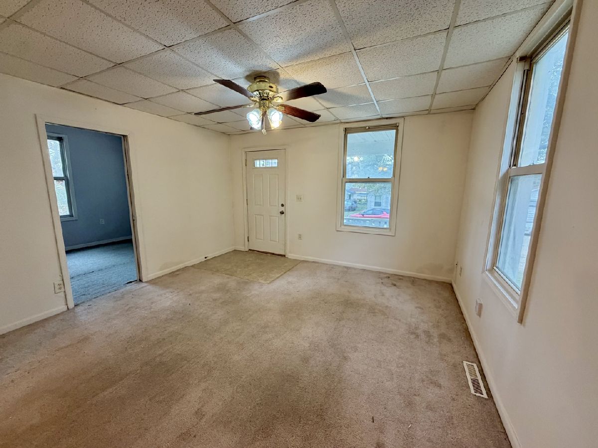
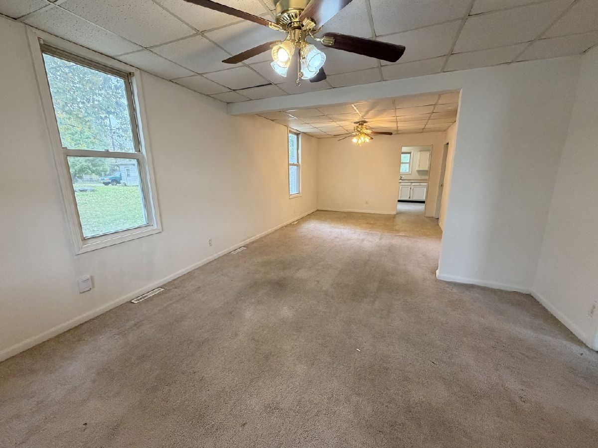
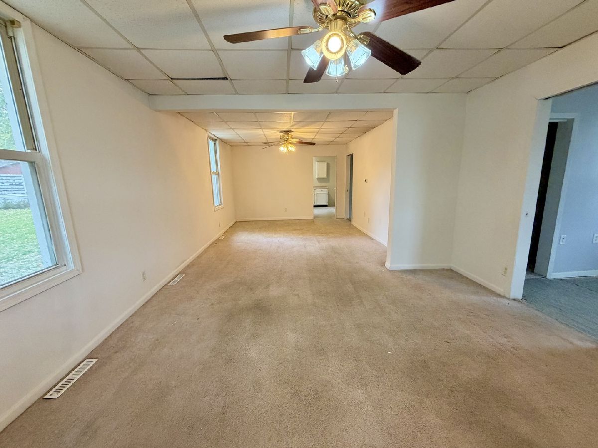
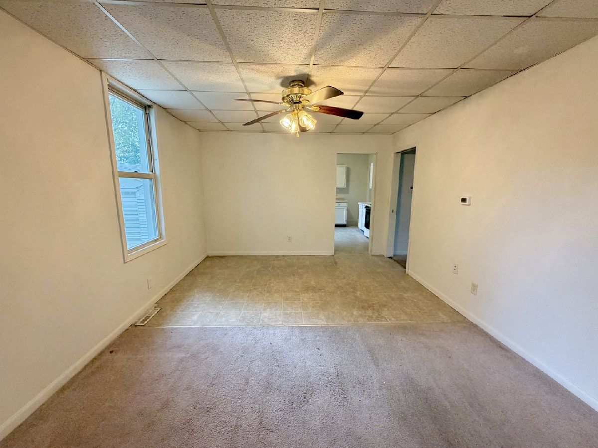
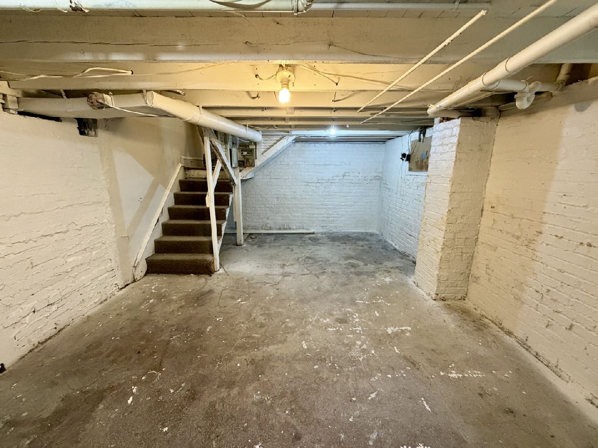
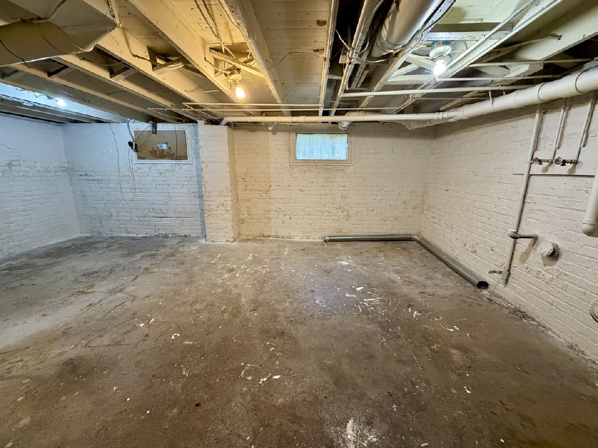
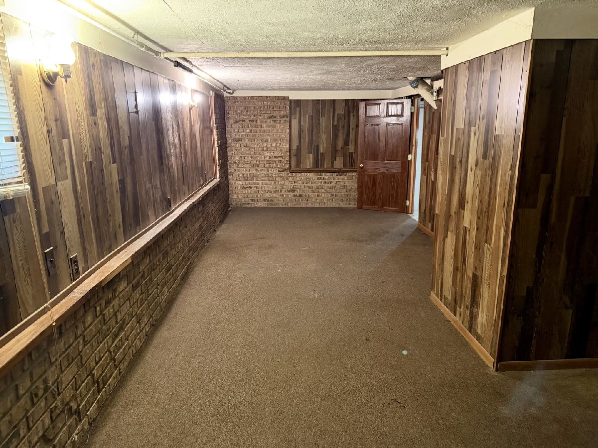
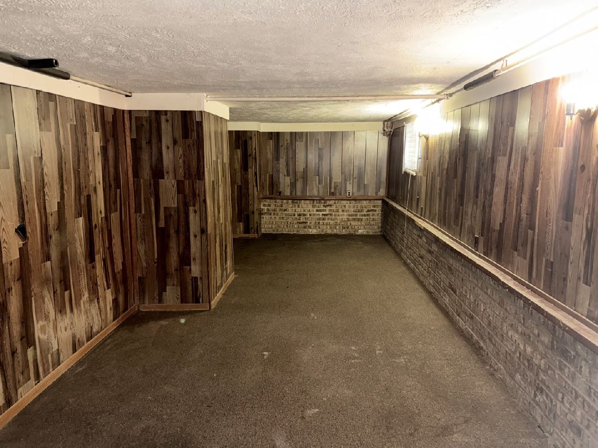
Charming 2 bedroom bungalow located in West Bloomington! This home offers great character and features a welcoming covered front porch, an oversized detached 1-car garage, additional storage shed, and a deep backyard with mature trees. Several updates have been completed over the years, including the bathroom and front porch (2015), A/C (2013), water heater (2011), and furnace (2007). The spacious basement offers a partially finished area, along with plenty of unfinished space for additional storage. A great opportunity for an affordable home with plenty of potential! Previously used as a rental property and is being sold As-Is.
Property Specifics
| Single Family | |
| — | |
| Bungalow | |
| 1925 | |
| Partially Finished, Full | |
| 976 (260 finished) | |
| Asbestos | |
| Asphalt | |
| — | |
| No | |
| 0.34 |
| — | |
| Not Applicable | |
| — / Not Applicable | |
| None | |
| Public | |
| Public Sewer | |
| Central Air | |
| Forced Air, Gas | |
| No | |
| 12800191 | |
| 2105356006 |
Nearby Schools
| NAME: | DISTRICT: | DISTANCE: | |
|---|---|---|---|
|
Grade School
Sheridan Elementary |
87 | — | |
|
Middle School
Bloomington Jr High School |
87 | Not in DB | |
|
High School
Bloomington High School |
87 | Not in DB | |
Property History
| DATE: | EVENT: | PRICE: | SOURCE: |
|---|---|---|---|
| 24 Sep, 2007 | Sold | $85,000 | MRED MLS |
| 18 Aug, 2007 | Under contract | $87,700 | MRED MLS |
| 18 Jul, 2007 | Listed for sale | $87,700 | MRED MLS |
| 5 Nov, 2026 | Listed for sale | $99,900 | MRED MLS |
Room Specifics
All Bedroom Info:
Total Bedrooms: 2
Bedrooms Above Ground: 2
Bedrooms Below Ground: 0
Total Bedrooms: 2
Bedrooms Above Ground: 2
Bedrooms Below Ground: 0
Master Bedroom Info:
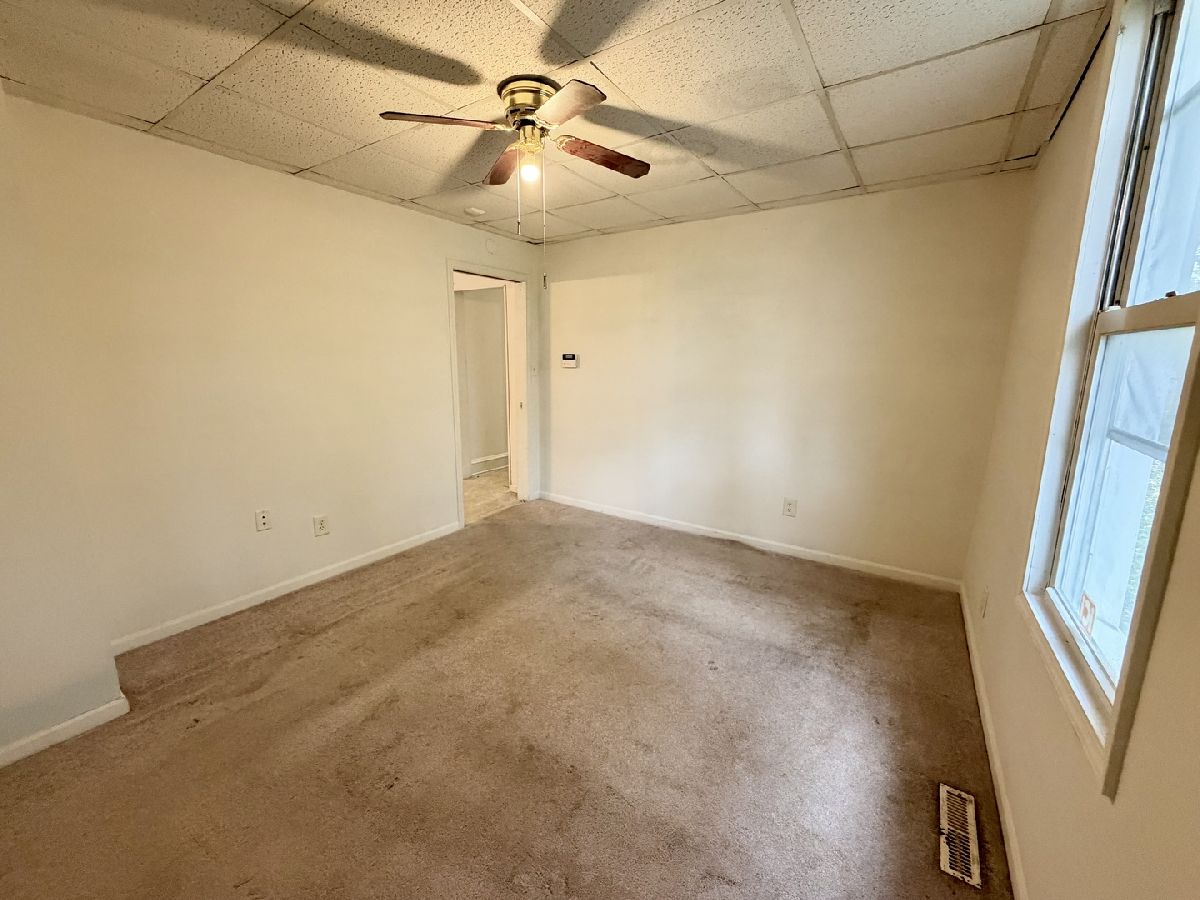
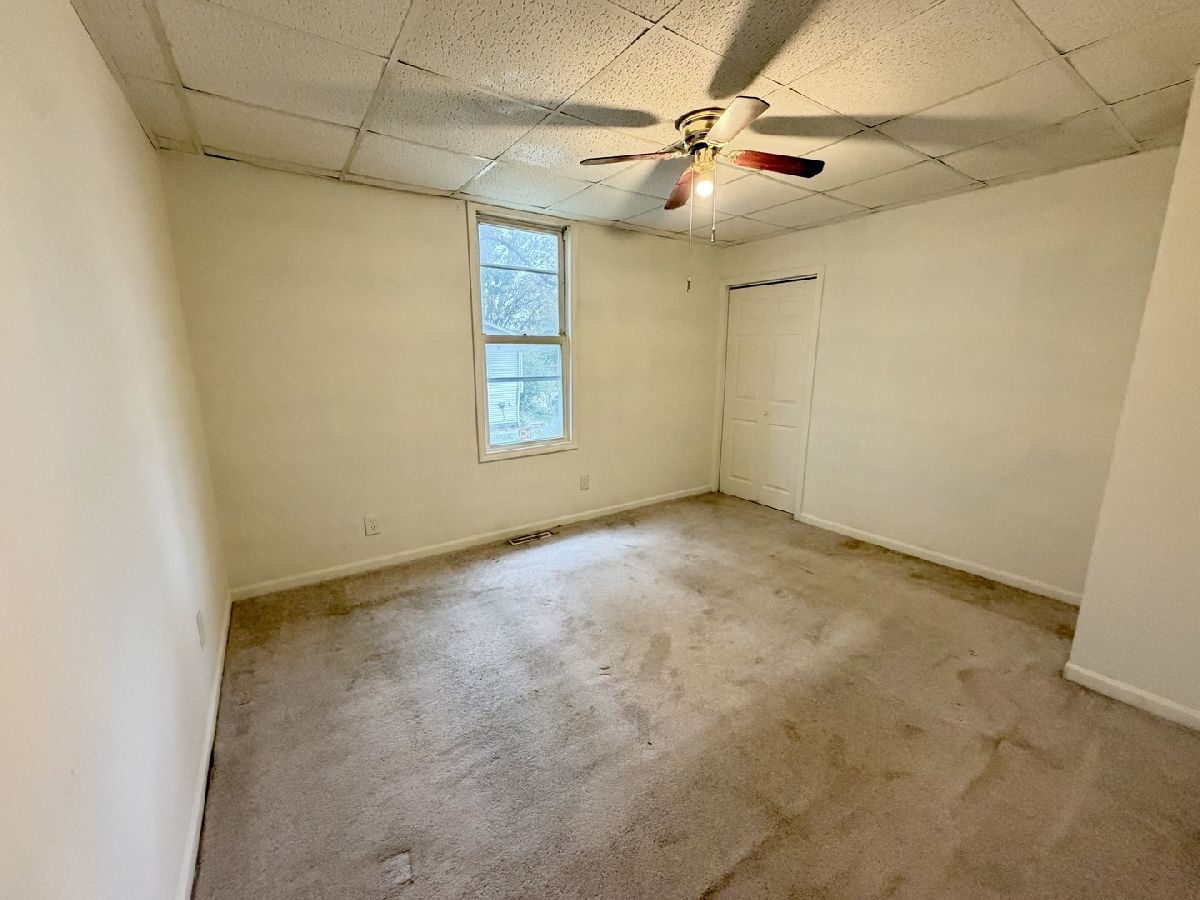
Dimensions: 11X13
Location: Main LevelDimensions: 11X13
Floor Type: Carpet
Second Bedroom Info:
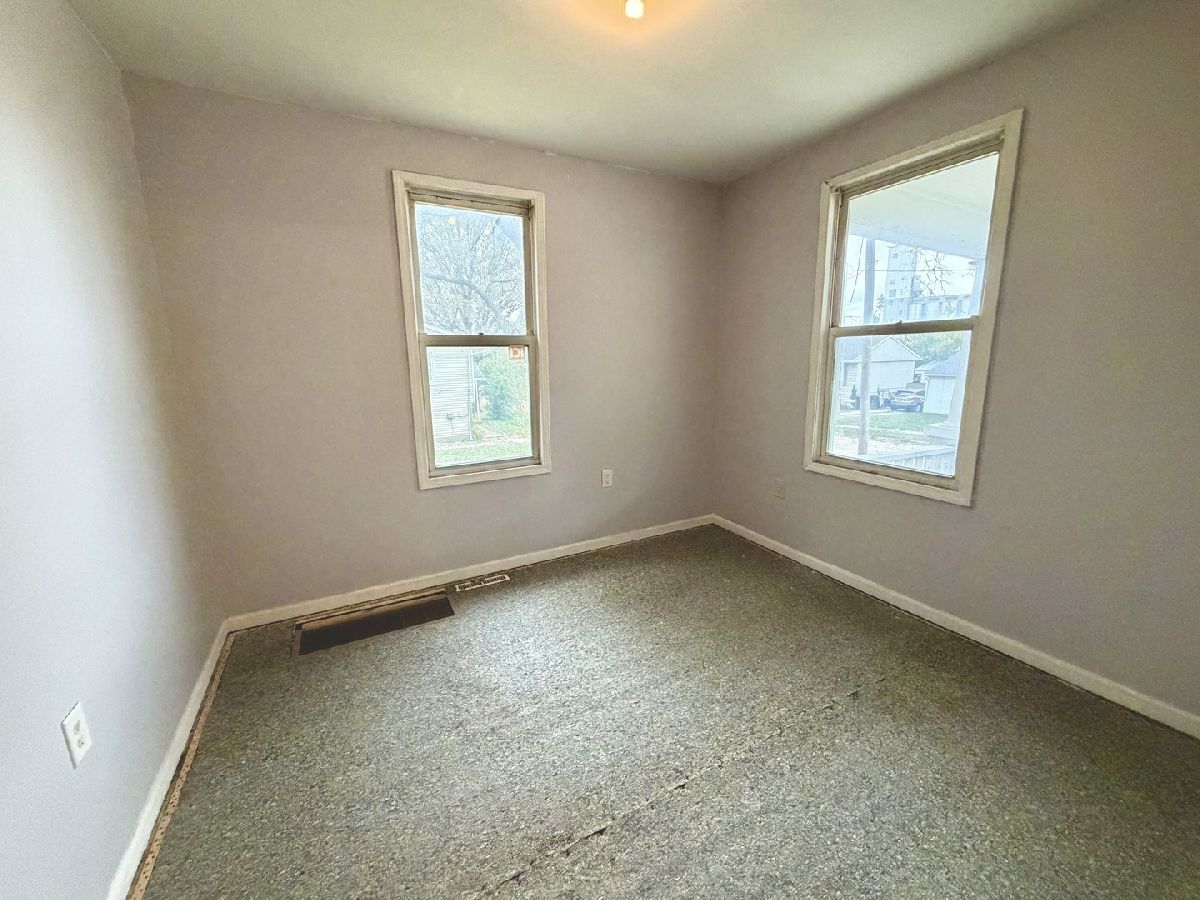
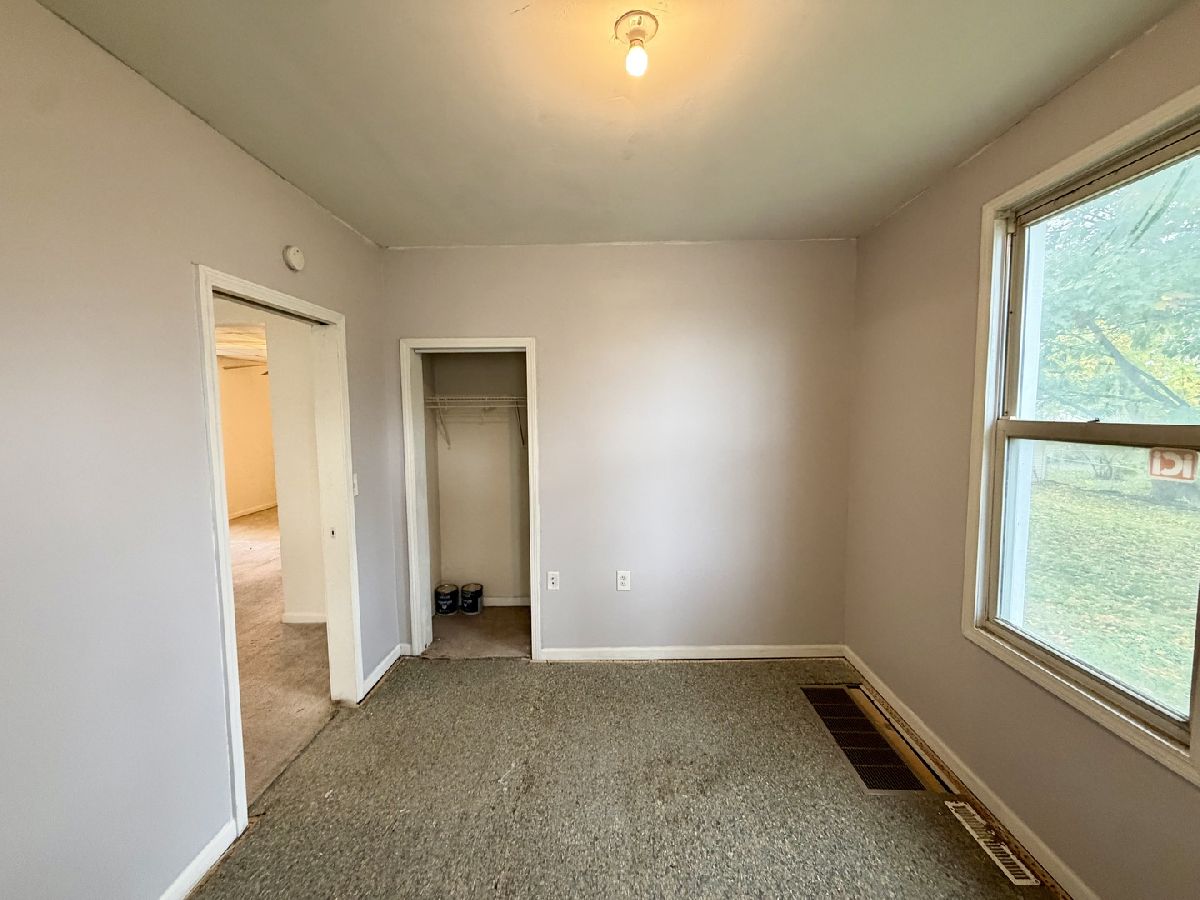
Dimensions: 10X11
Location: Main LevelDimensions: 10X11
Floor Type: Other
Bathroom Info:
Full Bathrooms: 1
Partial Bathrooms: 0Full Bathrooms: 1
Bathroom Amenities: —
Bathroom in Basement: 0
Dining Room Info:
Dimensions: 8X12
Location: Main LevelDimensions: 8X12
Floor Type: Laminate
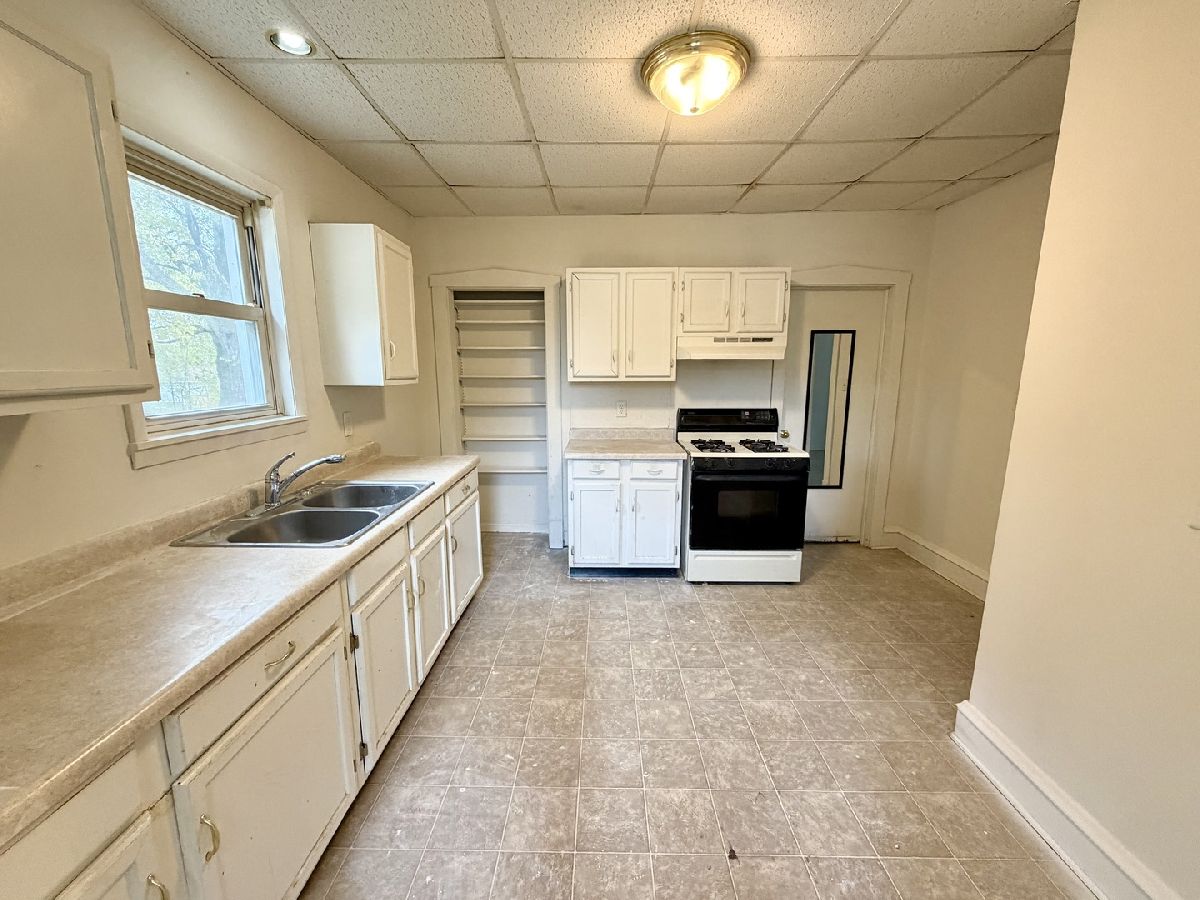
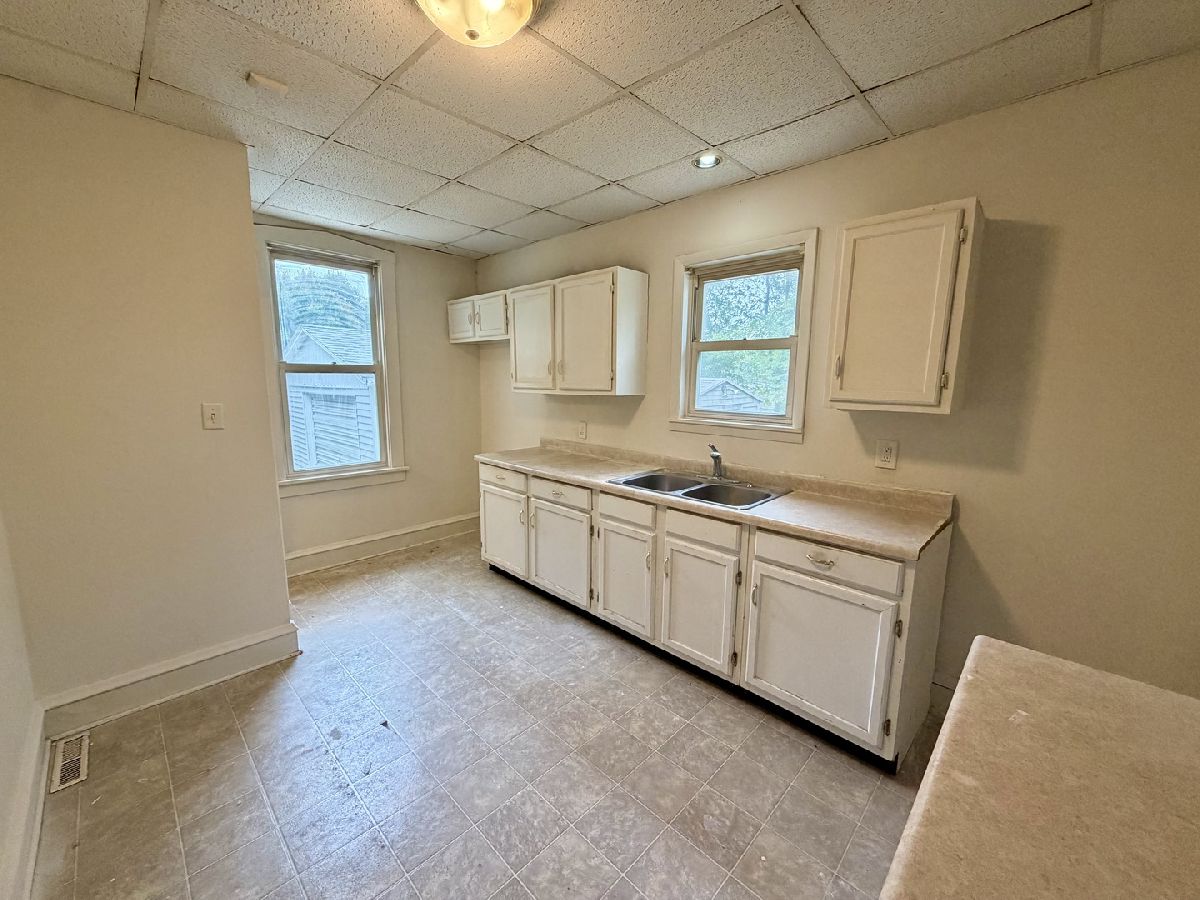
Kitchen Info:
Dimensions: 13X15
Location: Main LevelDimensions: 13X15
Floor Type: Laminate
Features: Pantry-Closet
Living Room Info:
Dimensions: 12X19
Location: Main LevelDimensions: 12X19
Floor Type: Carpet
Family Room Info:
Dimensions: 10X26
Location: BasementDimensions: 10X26
Floor Type: Carpet
Additional Rooms Info:
Rooms: No additional rooms
Basement: Partially Finished, FullRooms: No additional rooms
Other Specifics
| 1 | |
| — | |
| No Garage, Garage Owned, Detached, Garage | |
| Gas Dryer Hookup, Electric Dryer Hookup | |
| Carpet | |
| Patio, Porch | |
| Shed(s) | |
| — | |
| Mature Trees | |
| 125 X 118 | |
| — | |
| None | |
| 1st Floor Bedroom, 1st Floor Full Bath, Open Floorplan | |
| Range | |
| Not in DB | |
| Sidewalks | |
| — | |
| — |
Tax History
| Year | Property Taxes |
|---|---|
| 2007 | $1,832 |
| 2026 | $2,872 |
Contact Agent
Nearby Similar Homes
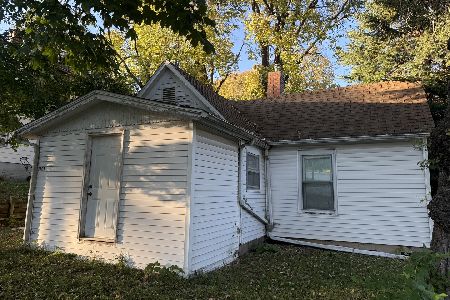
1214 Olive Street, Bloomington, Illinois 61701
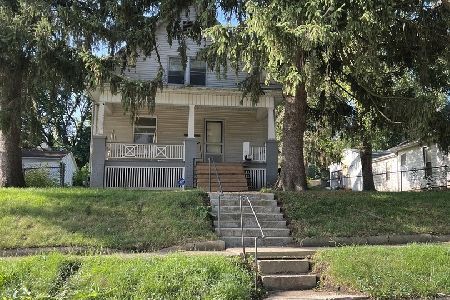
For Sale
$159,900
2 beds / 1.1 baths / 1,373 ft2
Single Family / Built: 1925
85
1212 Olive Street, Bloomington, Illinois 61701
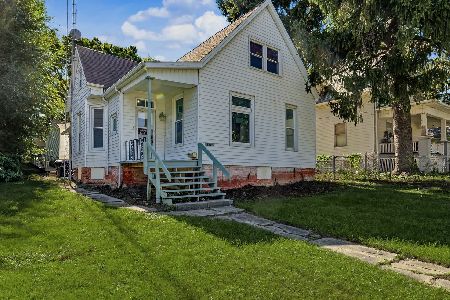
For Sale
$130,000
2 beds / 1.0 baths / 1,745 ft2
Single Family / Built: 1925
33
305 Lumber Street, Bloomington, Illinois 61701
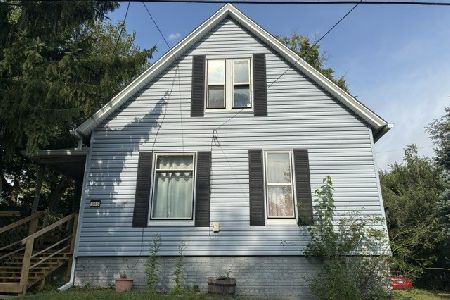
For Sale
$84,900
2 beds / 1.0 baths / 2,283 ft2
Single Family / Built: 1925
39
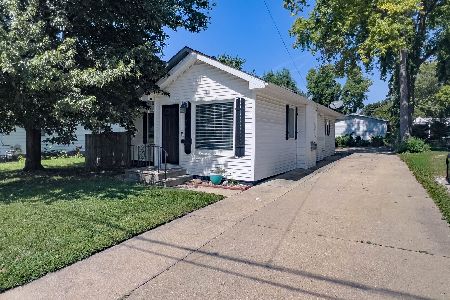
1301 Wood Street, Bloomington, Illinois 61701
For Sale
$179,900
2 beds / 2.1 baths / 1,692 ft2
Single Family / Built: 1925
69
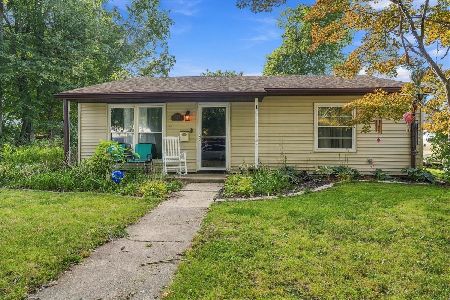
1007 Livingston Street, Bloomington, Illinois 61701
For Sale
$159,900
3 beds / 1.0 baths / 952 ft2
Single Family / Built: 1980
40
Nearby Sold Comparables

Contact Agent
Listing Provided By
RE/MAX Rising
