

161 Chicago Avenue, Near North Side, Chicago, Illinois 60611


$1,525,000
|
For Sale
|
|
| Status: | Contingent |
| Sqft: | 2,510 |
| Cost/Sqft: | $608 |
| Beds: | 3 |
| Baths: | 3 |
| Year Built: | 1985 |
| Property Taxes: | $16,907 |
| Lot Size: | 0,00 |
Description
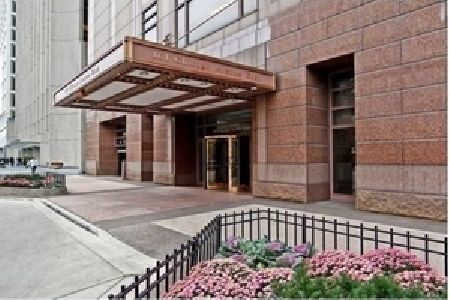
This exceptional home exudes elegance and refined style featuring renovations completed with premium materials. Its unique design stands apart, offering an unparalleled living experience.This unit boast spectacular views of the city's skyline and Lake Michigan The kitchen dazzles with Brazilian granite, while acid etched glass adds a modern touch. A stunning 2500+ sq. ft. three- bedroom now masterfully transformed into a two-bedroom with den offering breathtaking East/North/West views. Upon entry you are greeted by an elegant foyer setting the tone for the rest of the condo's serene and sophisticated atmosphere. Luxurious bathrooms boast custom vanities and the home is completed with a stunning one-of a kind fireplace. Olympia Center, a luxury high-rise in Chicago's Streeterville neighborhood situated just off the Magnificent Mile close to world class shopping, dining and cultural attractions such as The Museum of Contemporary Art, Water Tower Place, and 900 N. Michigan Ave, all within walking distance. The building offers a range of amenities including a fitness center, indoor pool/spa, party room, 24 hour door person. Welcome Home!
Property Specifics
| Condos/Townhomes | |
| 63 | |
| — | |
| 1985 | |
| 2013 | |
| None | |
| Marble/Granite | |
| Asphalt | |
| — | |
| No | |
| Yes | |
| — |
| Cook | |
| Olympia Centre | |
| 2784 / Monthly | |
| Heat, Air Conditioning, Water, Insurance, Security, Doorman, TV/Cable, Exercise Facilities, Pool, Exterior Maintenance, Scavenger, Snow Removal | |
| Lake Michigan | |
| Public Sewer | |
| Central Air, Zoned | |
| Electric, Baseboard, Indv Controls, Zoned, Radiant Floor | |
| 12683042 | |
| 17102000681195 |
Property History
| DATE: | EVENT: | PRICE: | SOURCE: |
|---|---|---|---|
| 6 Jul, 2009 | Sold | $850,000 | MRED MLS |
| 8 Jun, 2009 | Under contract | $1,175,000 | MRED MLS |
| 27 Apr, 2009 | Listed for sale | $1,175,000 | MRED MLS |
| 14 Jul, 2014 | Sold | $1,950,000 | MRED MLS |
| 23 Apr, 2014 | Under contract | $2,150,000 | MRED MLS |
| 19 Feb, 2014 | Listed for sale | $2,150,000 | MRED MLS |
| 17 Aug, 2025 | Under contract | $0 | MRED MLS |
| 17 Aug, 2025 | Listed for sale | $0 | MRED MLS |
| 31 Jul, 2026 | Under contract | $1,525,000 | MRED MLS |
| 19 Jun, 2026 | Listed for sale | $1,525,000 | MRED MLS |


Room Specifics
Total Bedrooms: 3
Bedrooms Above Ground: 3
Bedrooms Below Ground: 0
Dimensions: 19X15
Floor Type: Carpet
Dimensions: 16X12
Floor Type: Hardwood
Dimensions: 15X12
Floor Type: —
Full Bathrooms: 3
Bathroom Amenities: Separate Shower, Double Sink, Soaking Tub
Bathroom in Basement: 0
Dimensions: COMBO
Floor Type: Hardwood
Dimensions: 28X9
Floor Type: Hardwood
Features: Eating Area-Table Space, Galley
Dimensions: 6X6
Floor Type: Hardwood
Dimensions: 33X15
Floor Type: Hardwood
Rooms: Foyer, Gallery
Name: Foyer
Dimensions: 12X6
Floor Type: Hardwood
Name: Gallery
Dimensions: 22X7
Floor Type: Hardwood
Other Specifics
| 2 | |
| Reinforced Caisson | |
| Heated Garage, Leased, Attached, Garage | |
| Washer Hookup, In Unit | |
| Hardwood | |
| — | |
| In Ground | |
| Hot Tub | |
| Corner Lot | |
| COMMON | |
| — | |
| Full | |
| Walk-In Closet(s) | |
| Range, Microwave, Dishwasher, High End Refrigerator, Washer, Dryer, Disposal, Stainless Steel Appliance(s), Wine Refrigerator | |
| Not in DB | |
| — | |
| Bike Room/Bike Trails, Door Person, Coin Laundry, Elevator in Residence, Exercise Room, Storage, Health Club, On Site Manager/Engineer, Party Room, Sundeck, Indoor Pool, Receiving Room, Sauna, Security Door Lock(s), Service Elevator(s), Valet/Cleaner, Spa/Hot Tub | |
| Double Sided |
Tax History
| Year | Property Taxes |
|---|---|
| 2009 | $16,474 |
| 2014 | $15,305 |
| 2026 | $16,907 |
Contact Agent
Nearby Similar Homes


Nearby Sold Comparables

Contact Agent
Listing Provided By
Compass
