

1610 Wisconsin Street, Leclaire, Iowa 52753


$390,000
|
For Sale
|
|
| Status: | New |
| Sqft: | 2,432 |
| Cost/Sqft: | $160 |
| Beds: | 3 |
| Baths: | 3 |
| Year Built: | 1963 |
| Property Taxes: | $6,618 |
| Days On Market: | 3 |
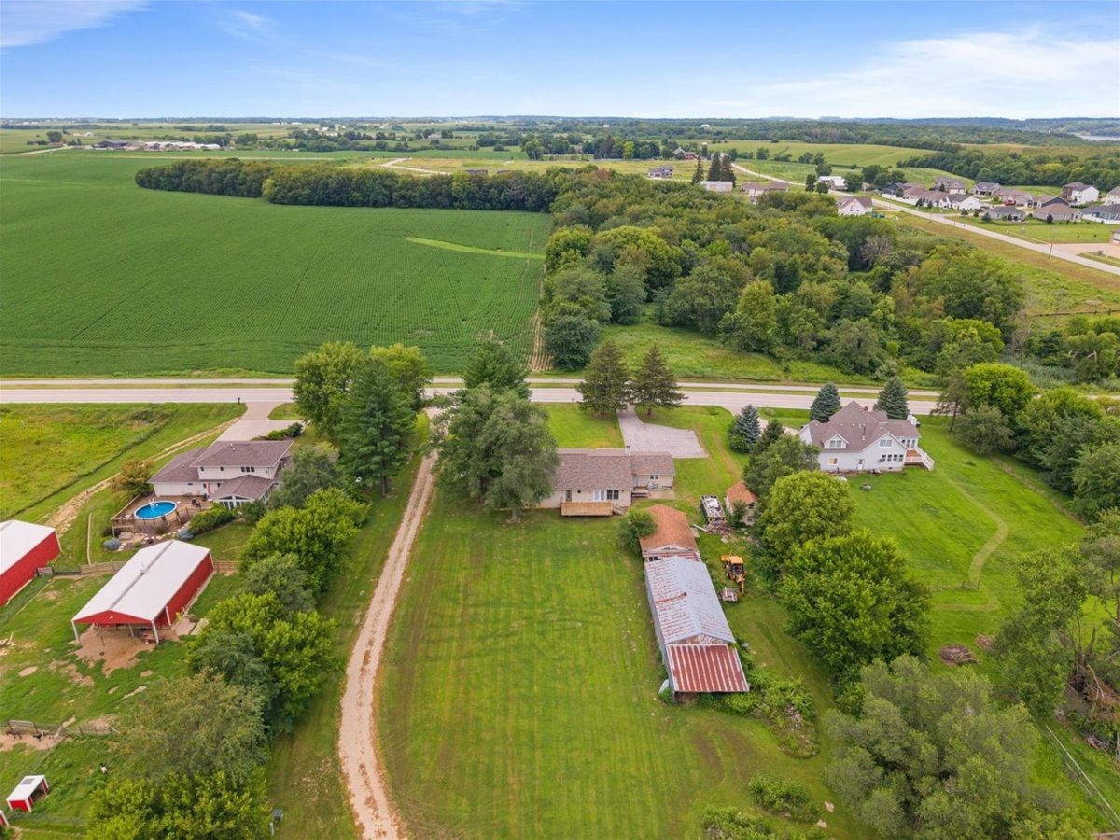
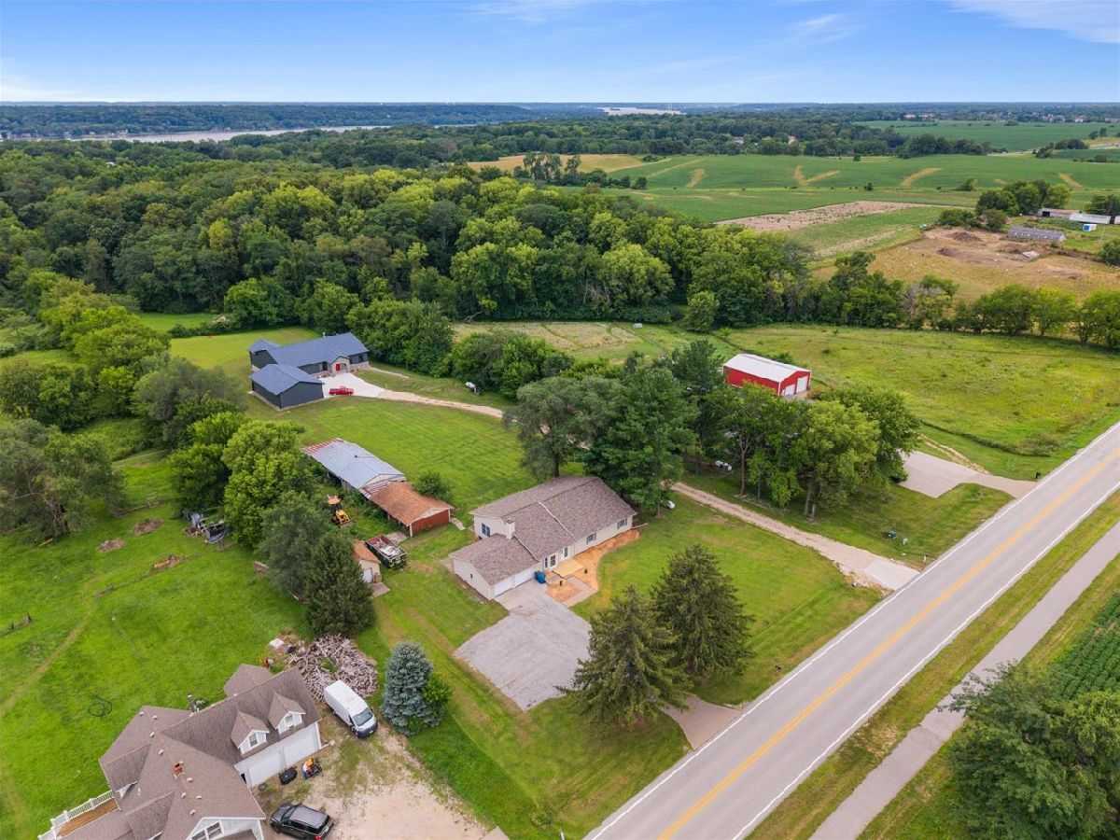
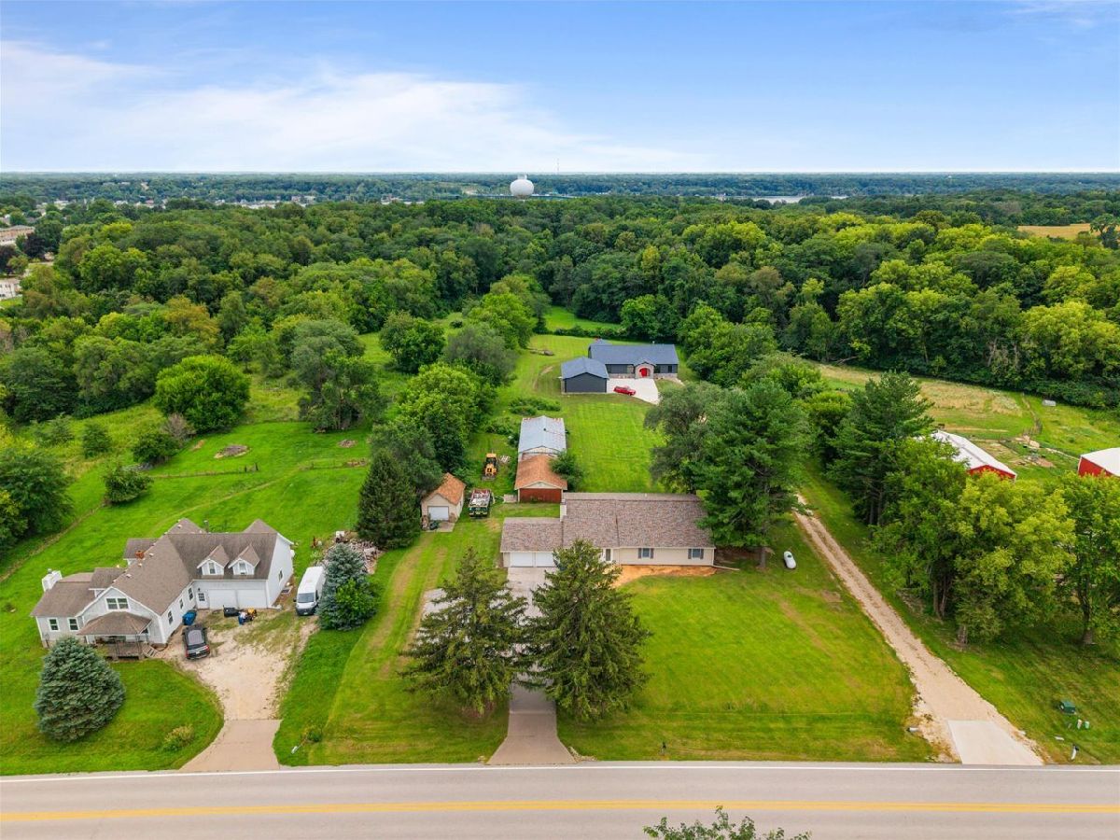
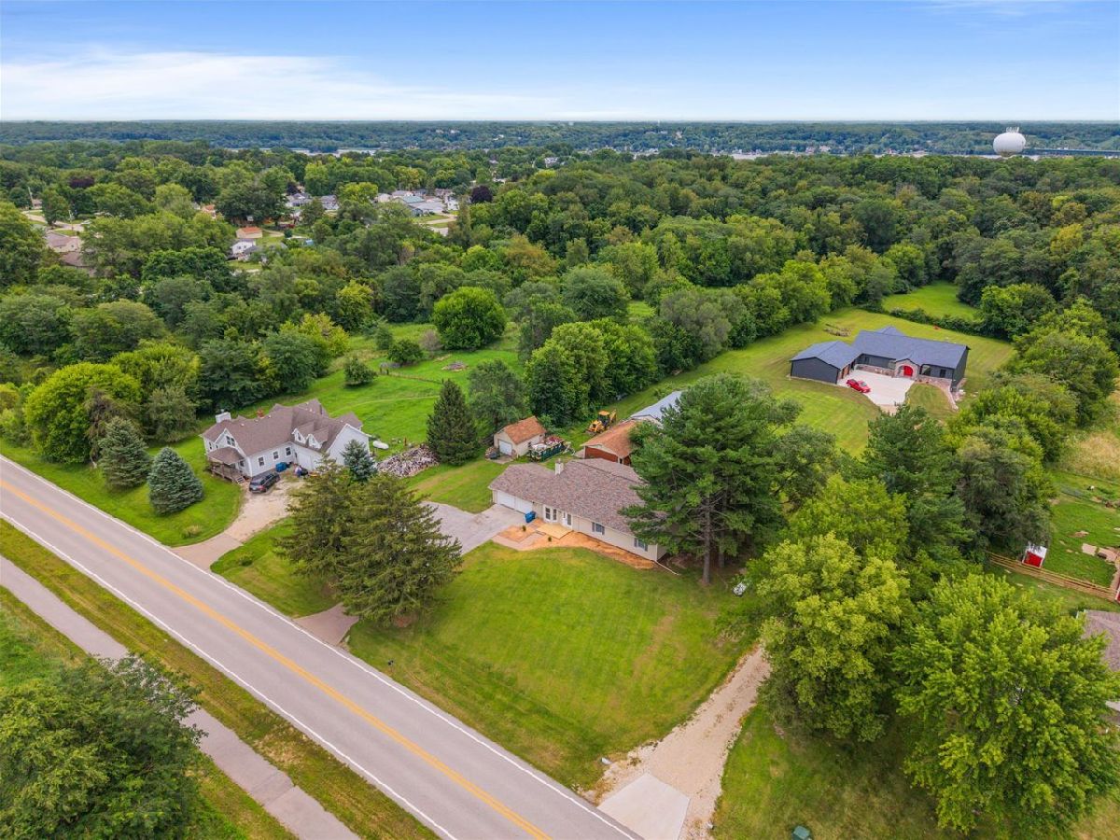
| Lot Size: | 0,85 |
Description
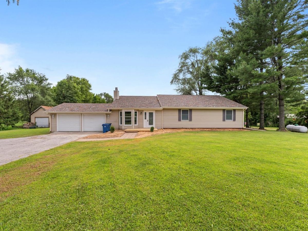
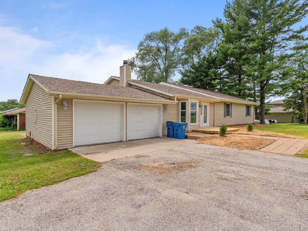
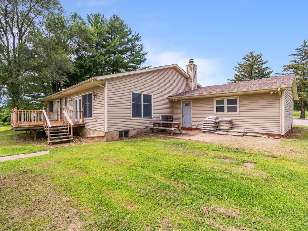
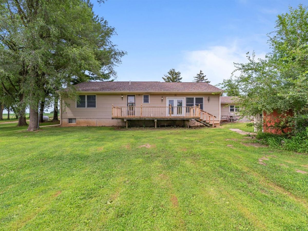
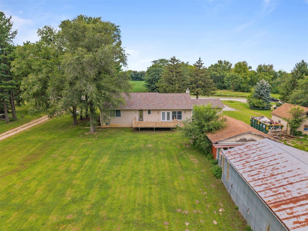
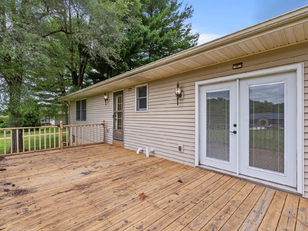
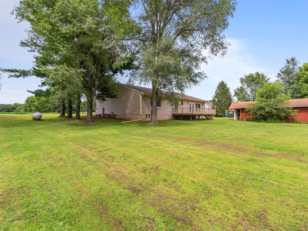
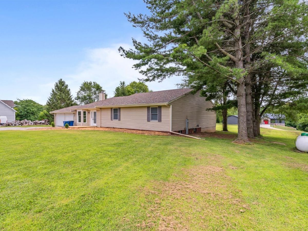
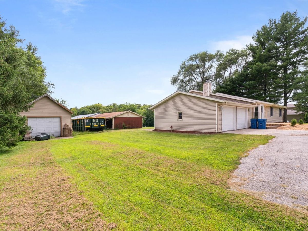
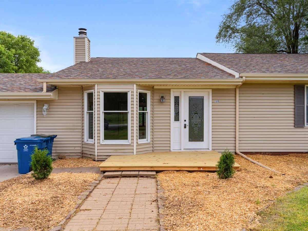
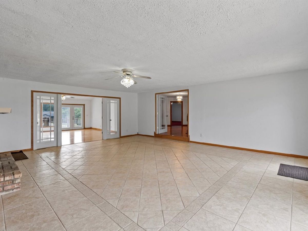
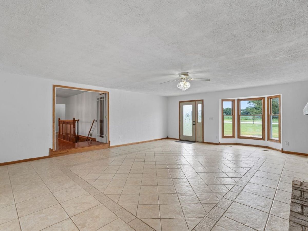
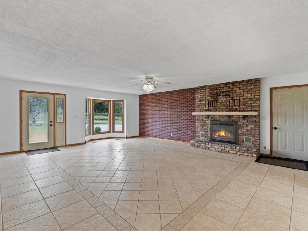
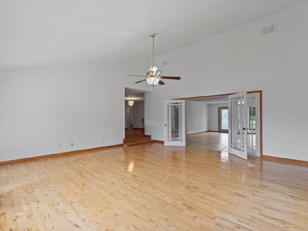
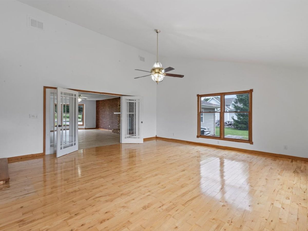
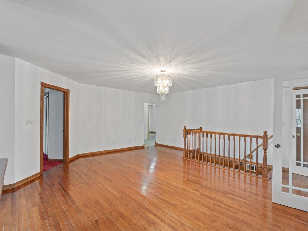
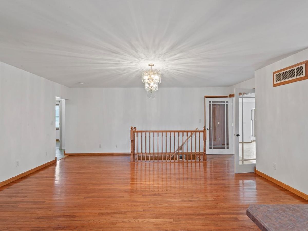
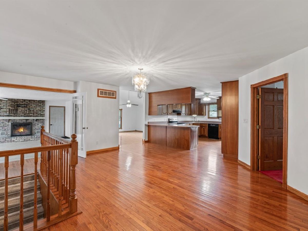
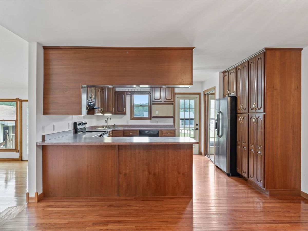
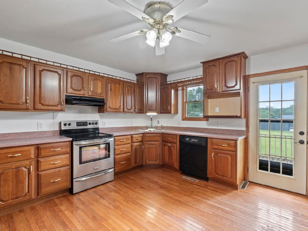
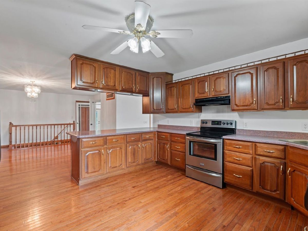
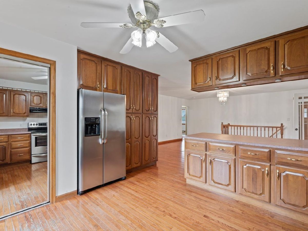
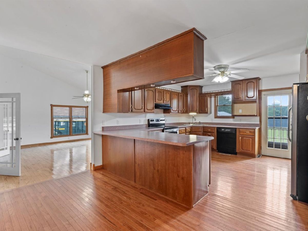
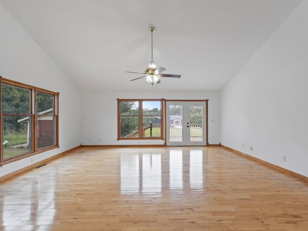
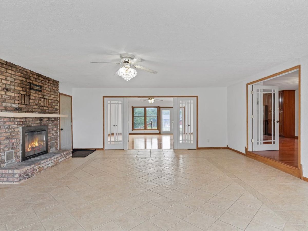
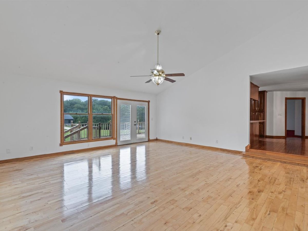
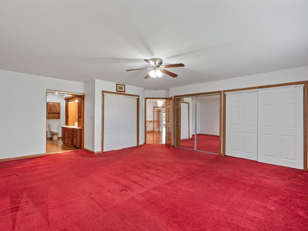
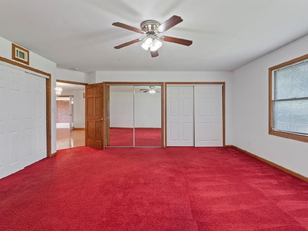
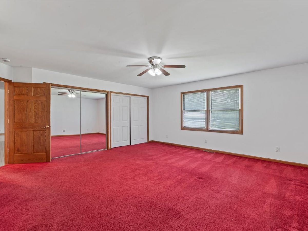
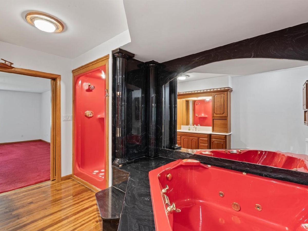
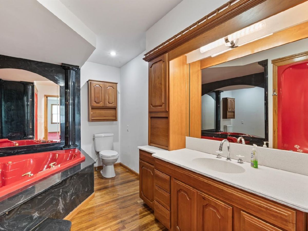
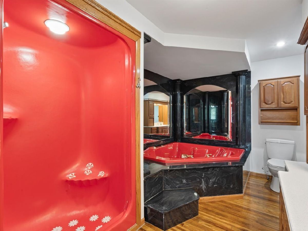
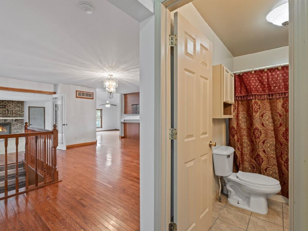
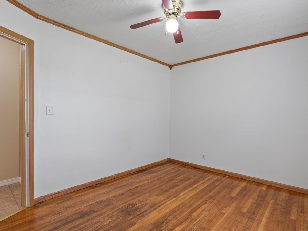
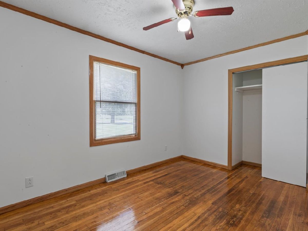
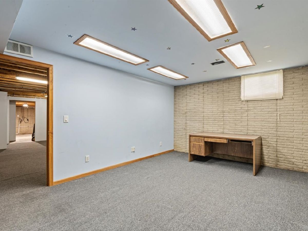
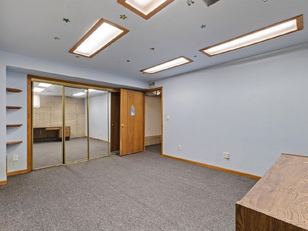
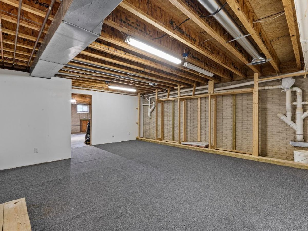
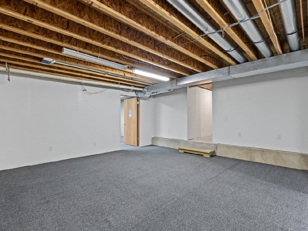
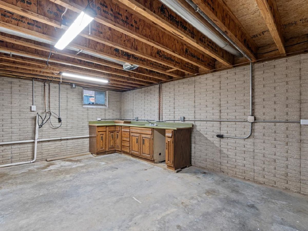
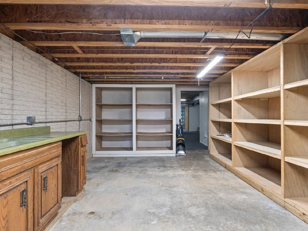
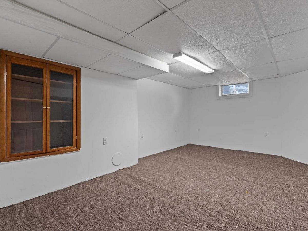
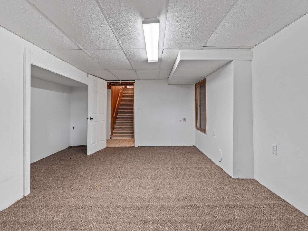
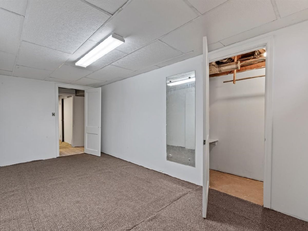
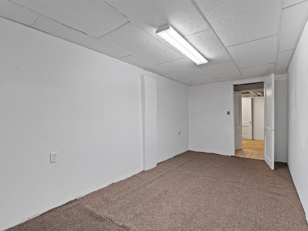
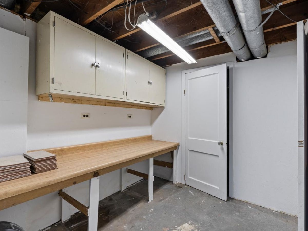
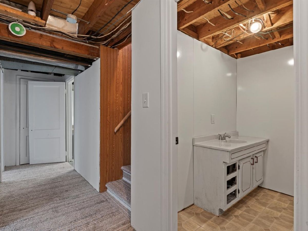
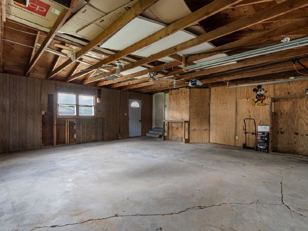
Beautiful & Spacious 5-Bedroom Home in LeClaire, Iowa! Welcome to this stunning, open-concept home in the heart of LeClaire, offering 6 generously sized bedrooms, 2.5 bathrooms, and exceptional living space both upstairs and down. With fresh paint throughout the main level and updates that make it move-in ready, this property offers comfort, charm, and functionality. The main level features 3 bedrooms, including a huge primary suite with cherry cabinetry and plush carpet. Two additional bedrooms on this level feature wood flooring and carpet, respectively. The kitchen boasts floor-to-ceiling soft-close cherry cabinets and opens seamlessly to the dining and living areas-perfect for entertaining! The fully finished basement includes 2 more spacious bedrooms, all with egress windows, and additional living space. Whether you need space for guests, a home office, or a rec room, this home has it all. Additional features: * New furnace (2025) * Wood-burning fireplace for cozy nights * French doors open to a large 12' x 20' backyard deck * 2-car attached garage plus an additional 1-car detached garage * Schedule your showing today and make this LeClaire gem yours!
Property Specifics
| Single Family | |
| — | |
| Ranch | |
| 1963 | |
| Finished, Full | |
| 1,940 (925 finished) | |
| Vinyl Siding | |
| Asphalt | |
| — | |
| No | |
| 0.85 |
| Scott | |
| — | |
| — / Not Applicable | |
| None | |
| Shared Well | |
| Shared Septic | |
| Central Air | |
| Propane | |
| 12804856 | |
| 0000000085030520 |
Property History
| DATE: | EVENT: | PRICE: | SOURCE: |
|---|---|---|---|
| 11 Nov, 2026 | Listed for sale | $390,000 | MRED MLS |
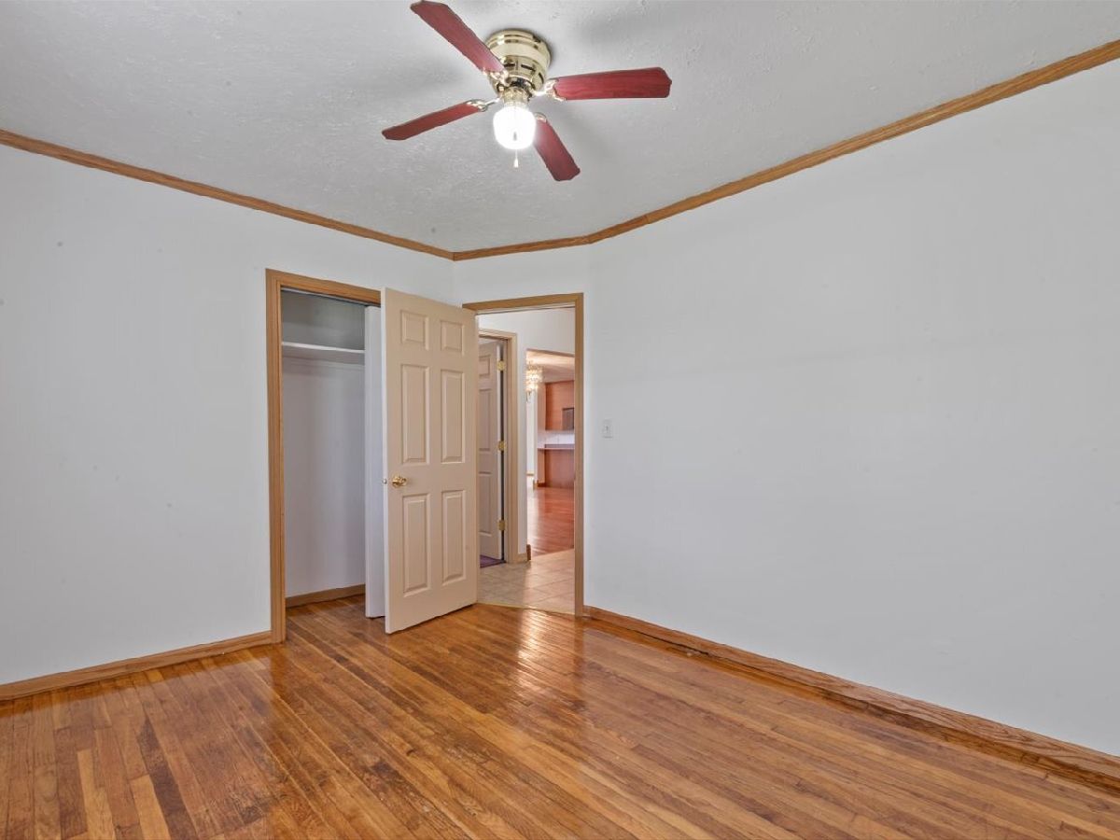
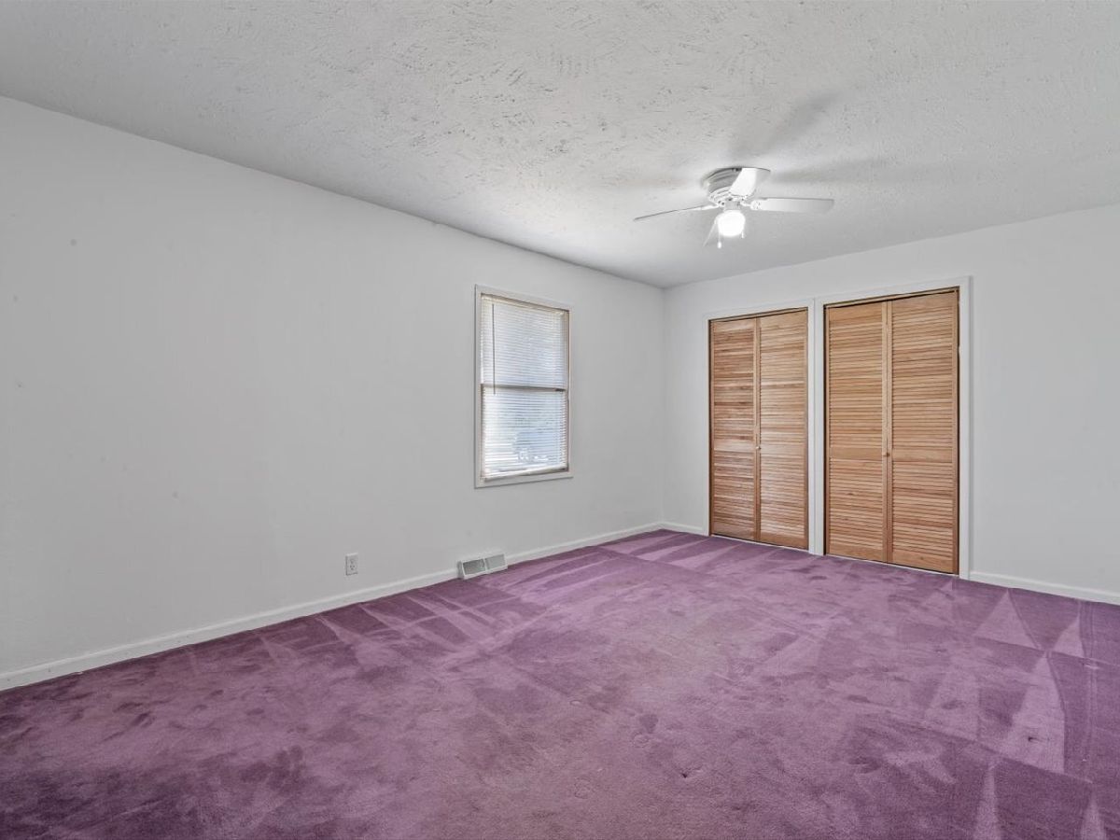
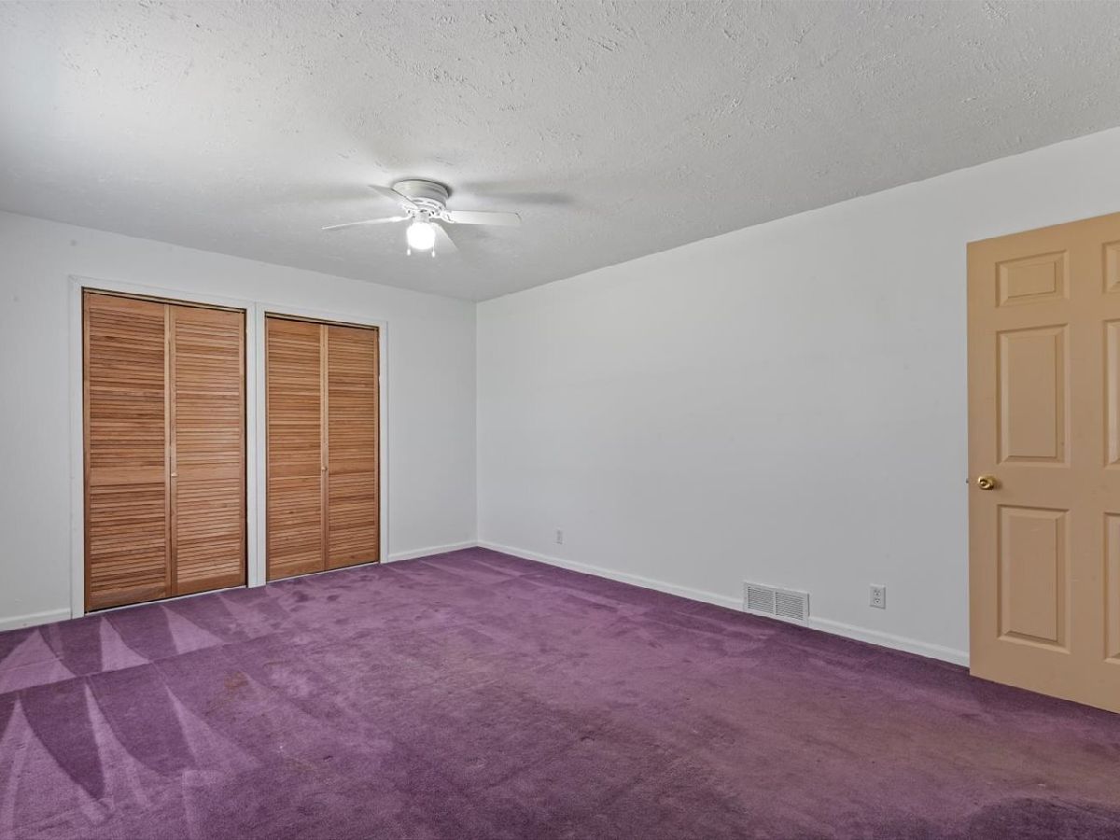
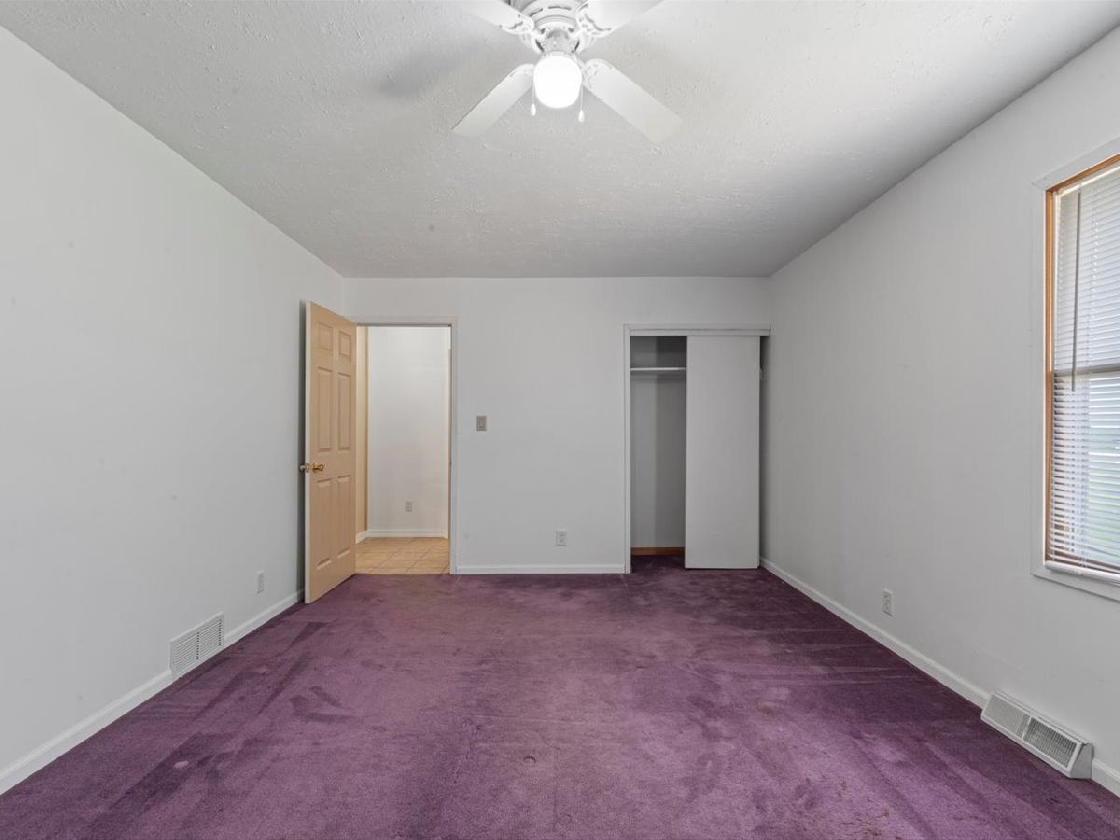
Room Specifics
Total Bedrooms: 5
Bedrooms Above Ground: 3
Bedrooms Below Ground: 2
Dimensions: 17X17
Floor Type: Carpet
Dimensions: 11X16
Floor Type: Terracotta
Dimensions: 17X8
Floor Type: Carpet
Dimensions: 17X11
Floor Type: Carpet
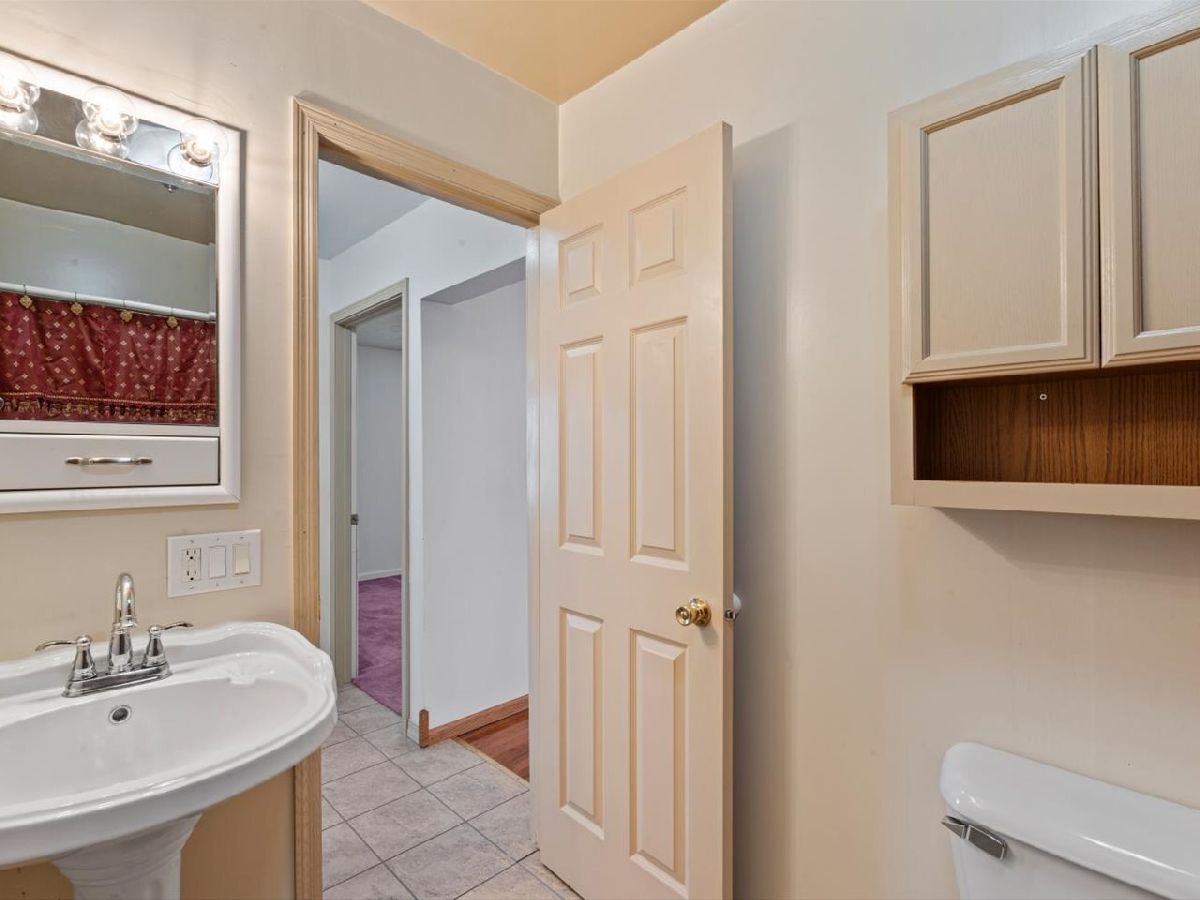
Full Bathrooms: 3
Bathroom Amenities: —
Bathroom in Basement: 1
Dimensions: 14X11
Floor Type: Hardwood
Rooms: Bedroom 5
Name: Bedroom 5
Dimensions: 16X12
Floor Type: Carpet
Other Specifics
| 3 | |
| Block,Concrete Perimeter | |
| Attached, Detached, Garage | |
| — | |
| — | |
| — | |
| — | |
| Level | |
| 157x242x232x140 | |
| — | |
| Full | |
| — | |
| None | |
| Not in DB | |
| — | |
| — | |
| — |
Tax History
| Year | Property Taxes |
|---|---|
| 2026 | $6,618 |
Contact Agent
Contact Agent
Listing Provided By
KW 1Advantage
