

16100 Carlow Circle, Manhattan, Illinois 60442


$459,900
|
For Sale
|
|
| Status: | Contingent |
| Sqft: | 3,307 |
| Cost/Sqft: | $139 |
| Beds: | 4 |
| Baths: | 4 |
| Year Built: | 2004 |
| Property Taxes: | $11,617 |
| Lot Size: | 0,28 |
Description
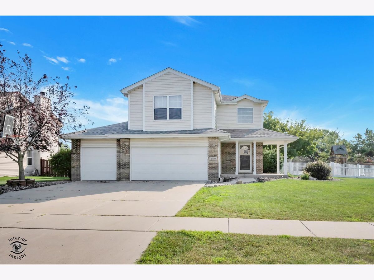
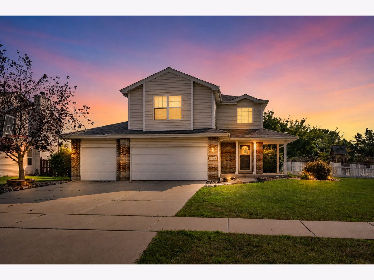
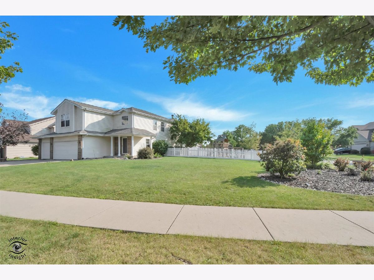
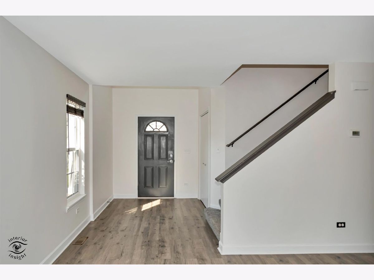
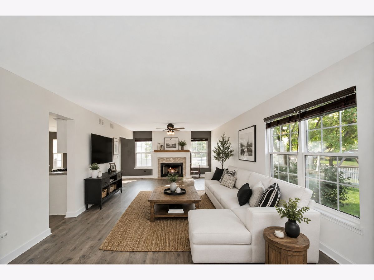
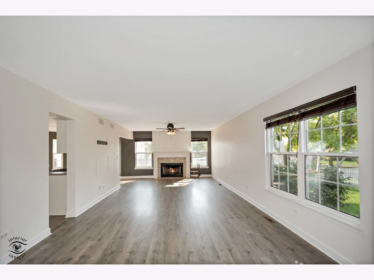
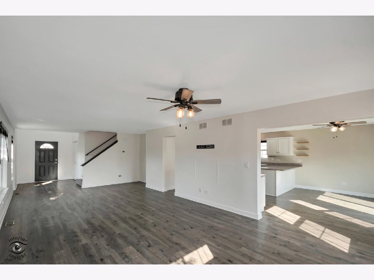
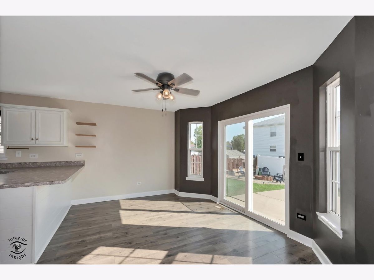
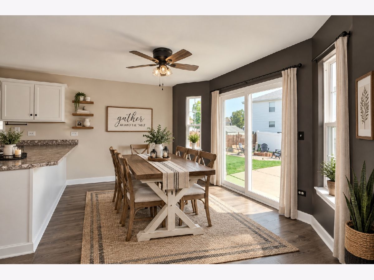
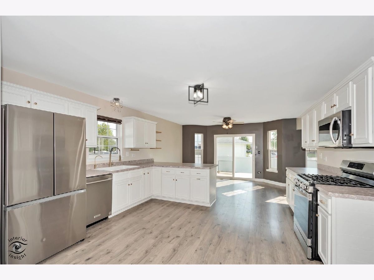
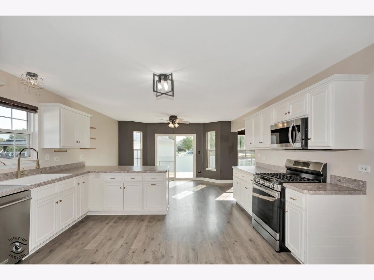
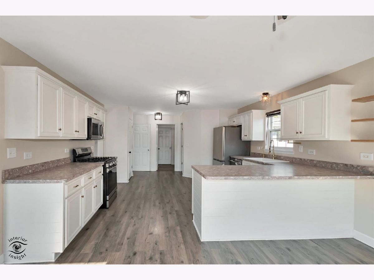
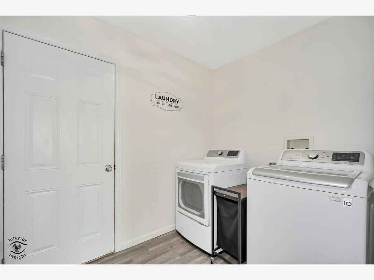
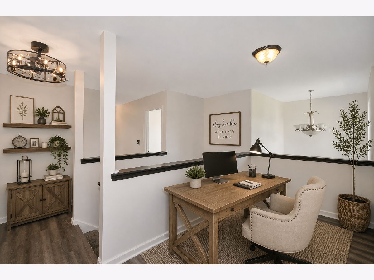
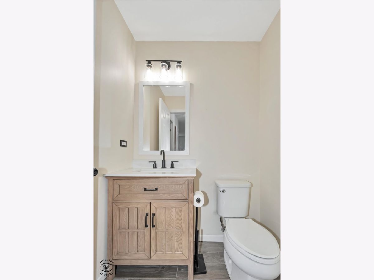
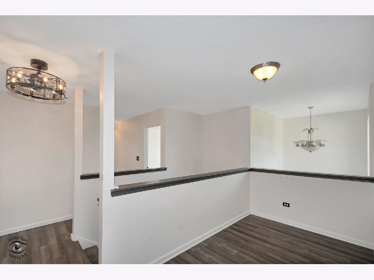
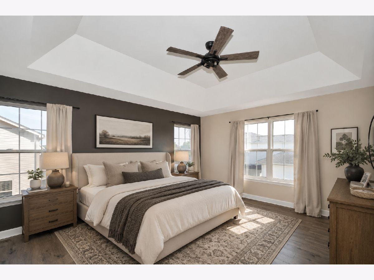
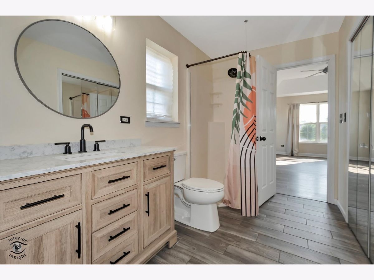
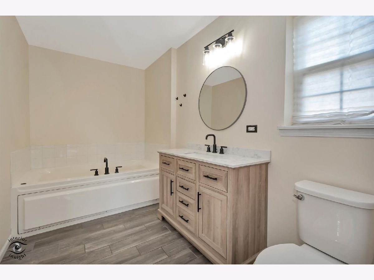
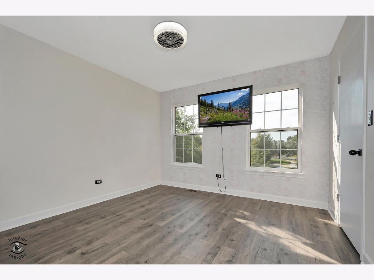
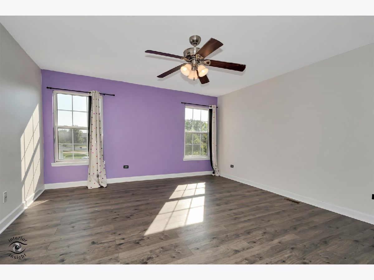
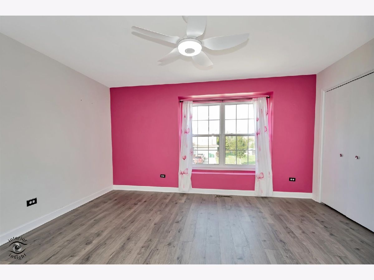
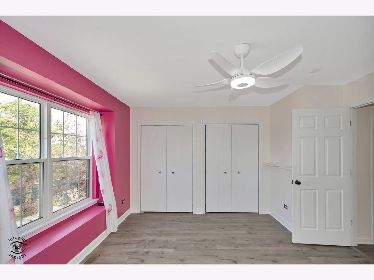
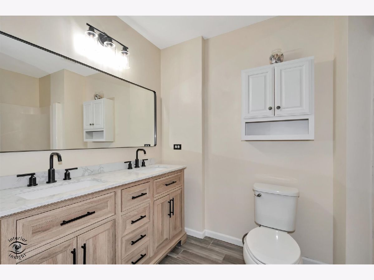
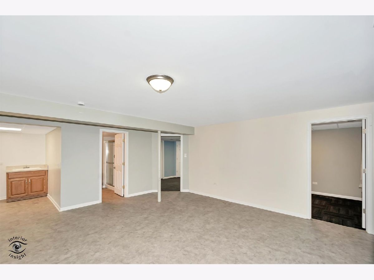
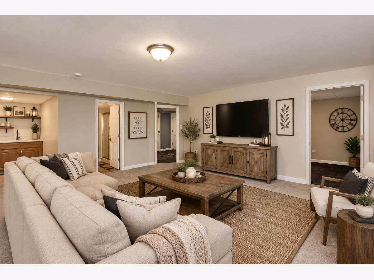
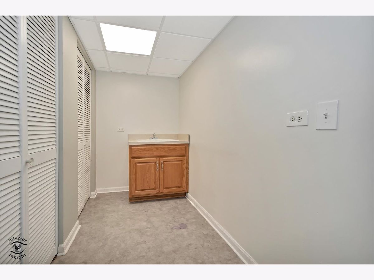
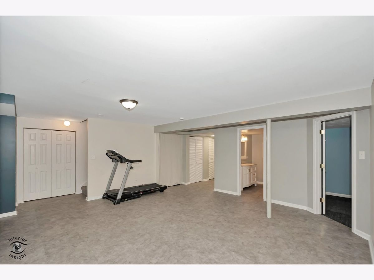
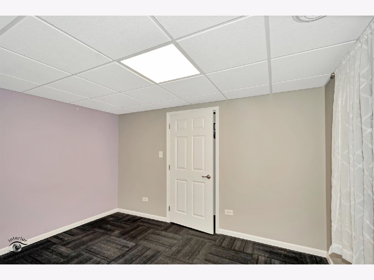
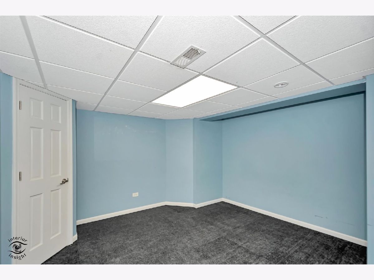
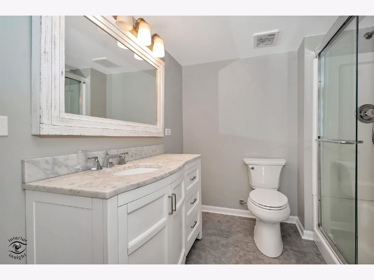
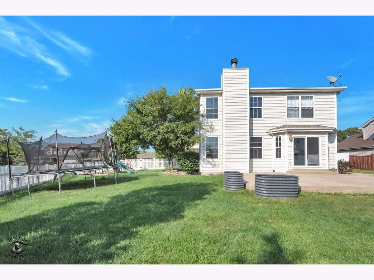
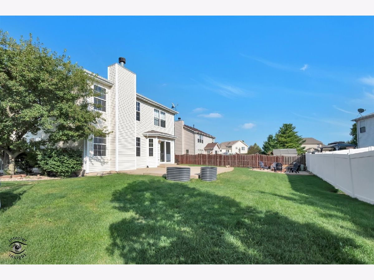
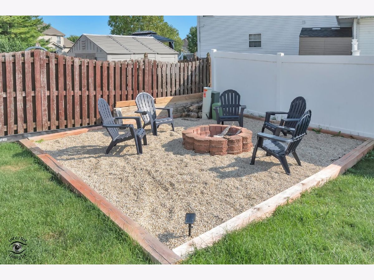
Beautiful and beautifully maintained, this spacious 6-bedroom, 3.5-bath home is located on a large corner lot in the desirable Lincoln-Way West and Manhattan School Districts! The main level features a generous great room with plenty of space for both seating and dining, plus a wood-burning/gas fireplace with a stylish shiplap backdrop. The spacious kitchen offers abundant cabinetry (replaced in 2016), newer appliances, pantry, breakfast bar, table space, and charming shiplap accents. Upstairs you'll find 4 bedrooms and 2.5 updated baths, while the finished basement adds 2 additional bedrooms, a full bath, newer flooring, and a utility sink-making it an excellent option for related living with the potential to create a small kitchenette. Extensive updates include plank flooring and trim, doors and hardware, lighting and ceiling fans, updated all 4 bathrooms, kitchen appliances, roof (2020), sliding patio door (2022), water heater (2022), and more. Outside, enjoy professional landscaping, a newer white vinyl privacy fence, large corner lot, playset, and an impressive 3.5-car garage. Neutral, spacious, and truly move-in ready, this home is ready for you to make it your own!
Property Specifics
| Single Family | |
| — | |
| — | |
| 2004 | |
| 2024 | |
| Finished, Full | |
| 969 (969 finished) | |
| Vinyl Siding, Brick | |
| Asphalt | |
| — | |
| No | |
| 0.28 |
| Will | |
| — | |
| 200 / Annual | |
| Other | |
| Public | |
| Public Sewer | |
| Central Air | |
| Gas, Forced Air | |
| No | |
| 12749124 | |
| 1412192040130000 |
Nearby Schools
| NAME: | DISTRICT: | DISTANCE: | |
|---|---|---|---|
|
High School
Lincoln-way West High School |
210 | Not in DB | |
Some photos of this home have been virtually staged.
Room Specifics
Total Bedrooms: 6
Bedrooms Above Ground: 4
Bedrooms Below Ground: 2
Dimensions: 14X16
Floor Type: Laminate
Dimensions: 16X14
Floor Type: Laminate
Dimensions: 11X12
Floor Type: Laminate
Dimensions: 13X14
Floor Type: Laminate
Full Bathrooms: 4
Bathroom Amenities: —
Bathroom in Basement: 1
Dimensions: 10X14
Floor Type: Laminate
Dimensions: 18X14
Floor Type: Laminate
Dimensions: 6X8
Floor Type: Tile
Dimensions: 13X28
Floor Type: Laminate
Dimensions: 18X18
Floor Type: Laminate
Rooms: Loft, Foyer, Bedroom 5, Bedroom 6, Utility Room-Lower Level, Walk In Closet
Name: Loft
Dimensions: 7X10
Floor Type: Laminate
Name: Foyer
Dimensions: 11X7
Floor Type: Laminate
Name: Bedroom 5
Dimensions: 14X13
Floor Type: Carpet
Name: Bedroom 6
Dimensions: 12X9
Floor Type: Carpet
Name: Utility Room-Lower Level
Dimensions: 5X9
Floor Type: Laminate
Name: Walk In Closet
Dimensions: 8X6
Floor Type: Laminate
Other Specifics
| 3.5 | |
| Concrete Perimeter | |
| Concrete, Attached, Garage | |
| — | |
| — | |
| — | |
| — | |
| Corner Lot | |
| 202.6 X 64.5 X 124.2 X 70. | |
| — | |
| Full | |
| — | |
| — | |
| Not in DB | |
| — | |
| — | |
| — |
Contact Agent
Nearby Similar Homes
Nearby Sold Comparables


Contact Agent
Listing Provided By
Village Realty, Inc.
