

16101 Rosebud Place, Orland Hills, Illinois 60487


$449,000
|
For Sale
|
|
| Status: | Active |
| Sqft: | 2,044 |
| Cost/Sqft: | $220 |
| Beds: | 4 |
| Baths: | 4 |
| Year Built: | 1992 |
| Property Taxes: | $8,171 |
| Days On Market: | 9 |
| Lot Size: | 0,00 |
Description
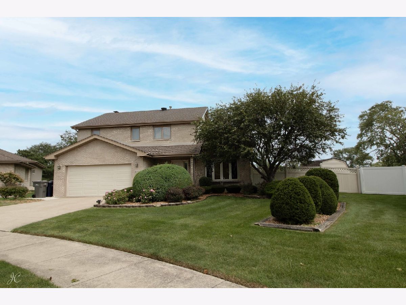
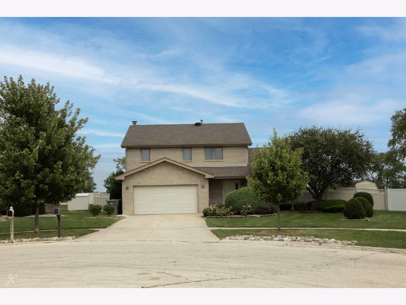
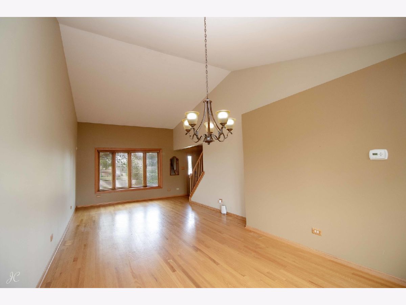
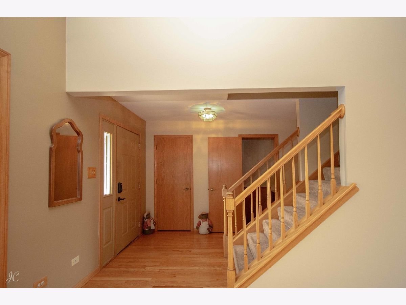
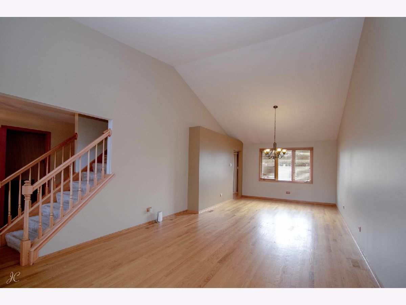
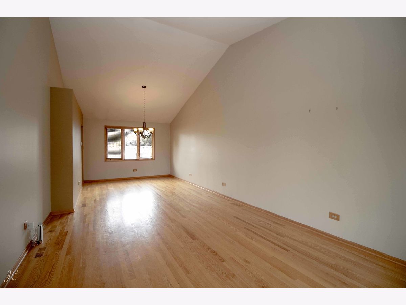
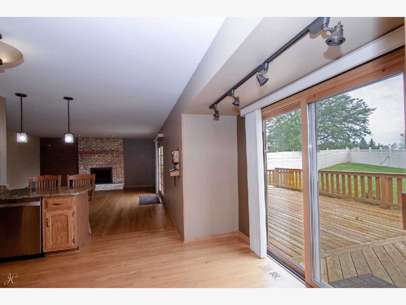
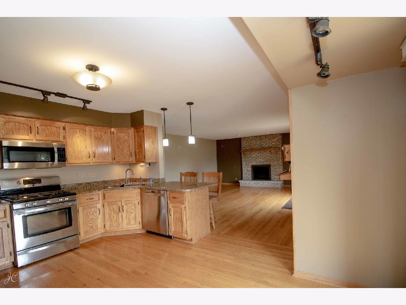
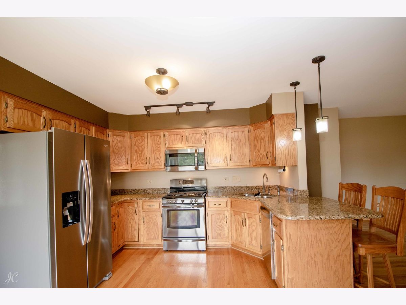
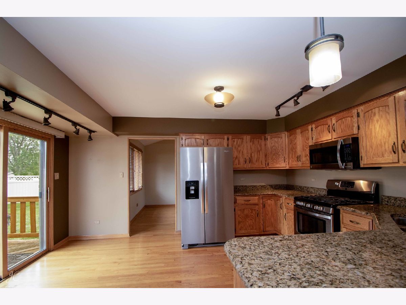
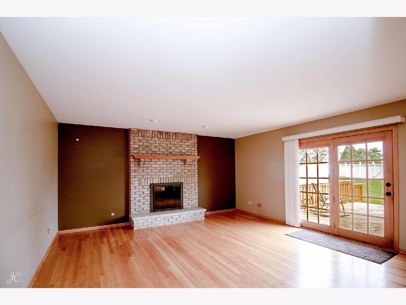
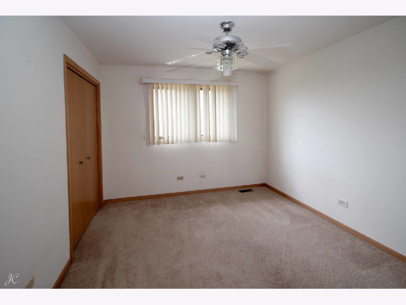
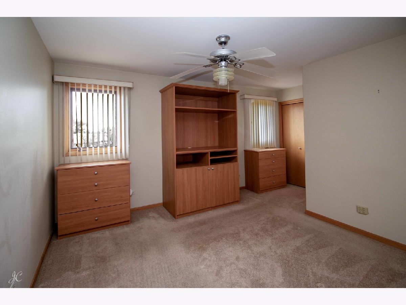
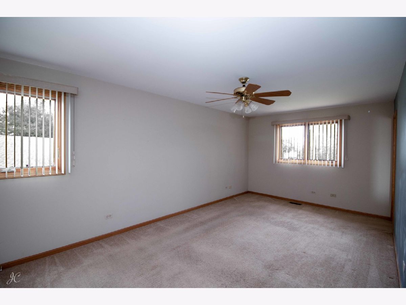
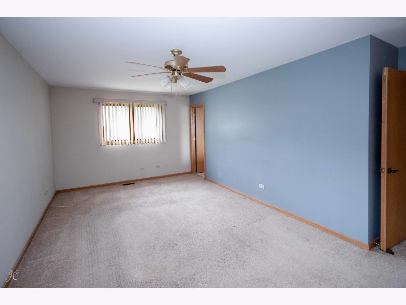
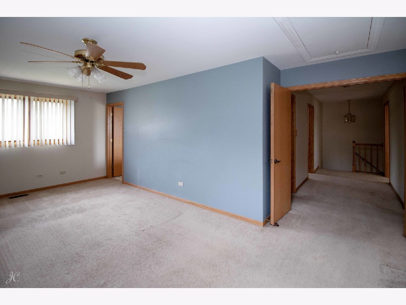
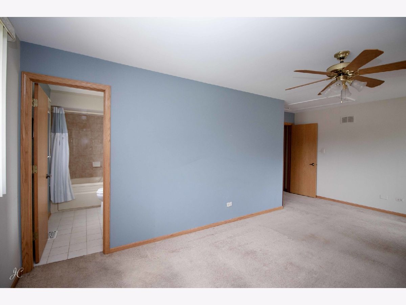
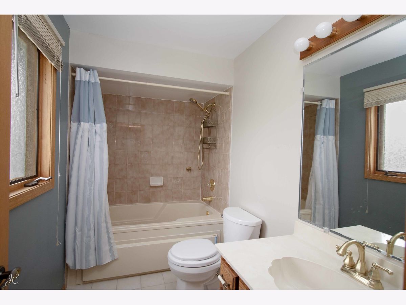
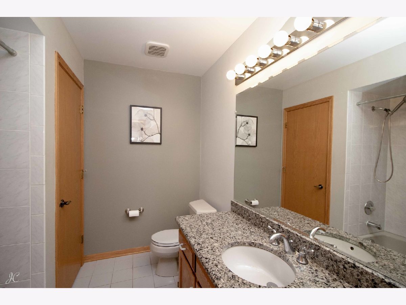
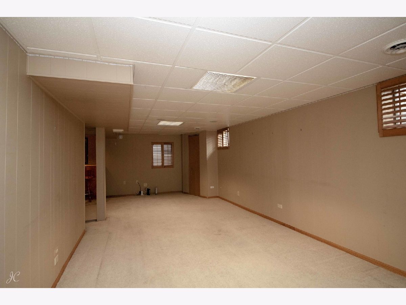
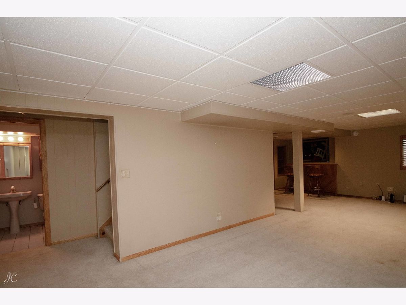
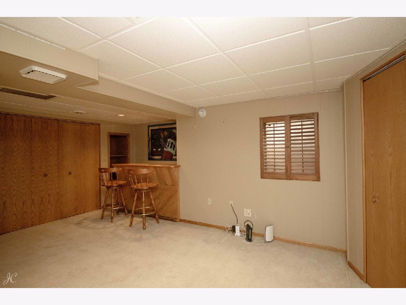
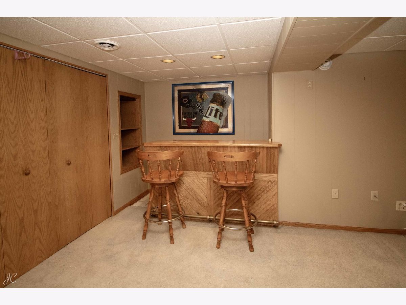
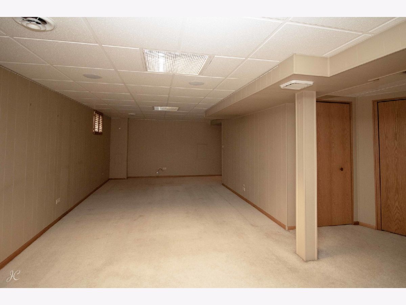
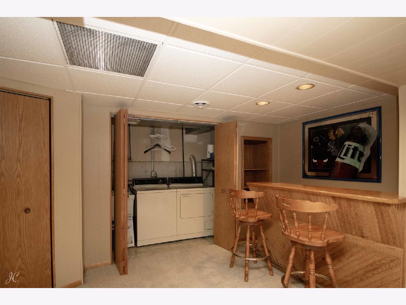
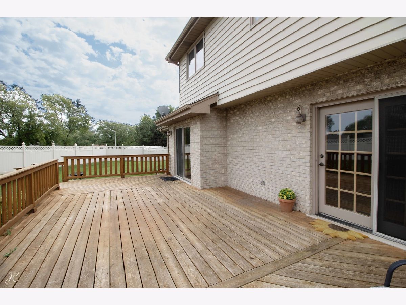
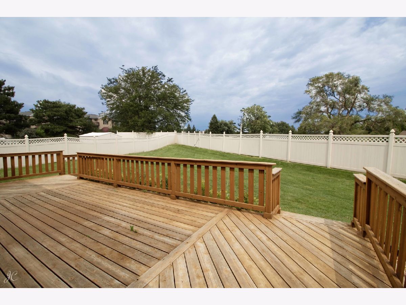
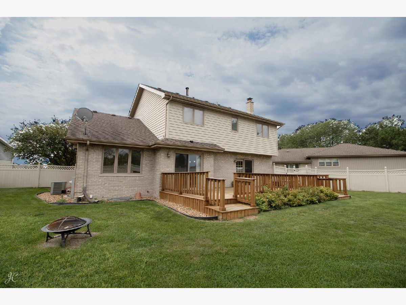
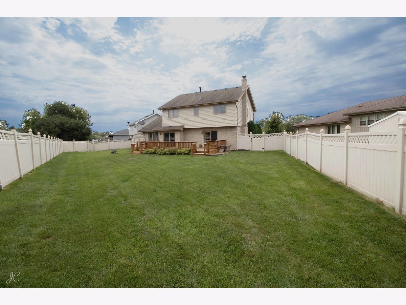
Welcome home to this spacious 4-bedroom, 3.5-bath home in Orland Hills, offering plenty of room inside and out! All four bedrooms are located upstairs, including a spacious primary suite featuring a private en-suite bath and walk-in closet. The main level offers a great layout for both everyday living and entertaining. The living room and dining room combination features impressive vaulted ceilings, while the family room is highlighted by a cozy gas fireplace. The family room and kitchen flow together, creating an open and inviting space that's perfect for entertaining family and friends. A convenient half bath completes the main level. Step outside from either the kitchen or family room onto the massive deck-an ideal setup for summer gatherings, grilling, or simply relaxing outdoors. The home sits on just under 14,000 square feet of land with a fully vinyl-fenced backyard offering plenty of space and privacy. The storage shed stays with the property for additional outdoor storage. The finished basement provides even more living and entertaining space and includes a full bathroom, giving you flexibility for a recreation room, home office, workout area, guest space, or whatever fits your needs. Additional features include a 2-car attached garage and a large driveway with plenty of additional parking. Conveniently located within walking distance of Elm Place Park and close to everything Orland Hills and the surrounding area have to offer. **4 bedrooms. 3.5 baths. Finished basement. Huge deck. Nearly 14,000-square-foot lot. Fully fenced yard. This home offers the space, layout, and outdoor living you've been looking for!**
Property Specifics
| Single Family | |
| — | |
| — | |
| 1992 | |
| — | |
| — | |
| No | |
| — |
| Cook | |
| — | |
| — / Not Applicable | |
| — | |
| — | |
| — | |
| 12747296 | |
| 27222120490000 |
Nearby Schools
| NAME: | DISTRICT: | DISTANCE: | |
|---|---|---|---|
|
High School
Carl Sandburg High School |
230 | Not in DB | |
Property History
| DATE: | EVENT: | PRICE: | SOURCE: |
|---|---|---|---|
| 31 Aug, 2026 | Listed for sale | $449,000 | MRED MLS |
Room Specifics
Total Bedrooms: 4
Bedrooms Above Ground: 4
Bedrooms Below Ground: 0
Dimensions: —
Floor Type: —
Dimensions: —
Floor Type: —
Dimensions: —
Floor Type: —
Full Bathrooms: 4
Bathroom Amenities: —
Bathroom in Basement: 1
Rooms: —
Basement Description: —
Other Specifics
| 2 | |
| — | |
| — | |
| — | |
| — | |
| 13710 | |
| Pull Down Stair | |
| — | |
| — | |
| — | |
| Not in DB | |
| — | |
| — | |
| — | |
| — |
Tax History
| Year | Property Taxes |
|---|---|
| 2026 | $8,171 |
Contact Agent
Contact Agent
Listing Provided By
HRE Real Estate Services
