

16108 Sagebrook Drive, Lockport, Illinois 60441


$615,000
|
For Sale
|
|
| Status: | New |
| Sqft: | 3,520 |
| Cost/Sqft: | $175 |
| Beds: | 3 |
| Baths: | 3 |
| Year Built: | 2017 |
| Property Taxes: | $13,115 |
| Days On Market: | 4 |
| Lot Size: | 0,00 |
Description
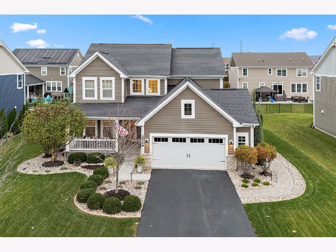
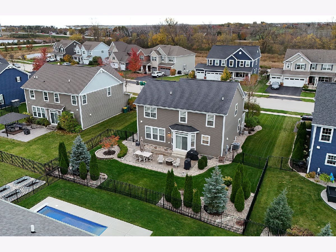
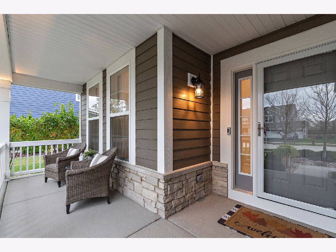
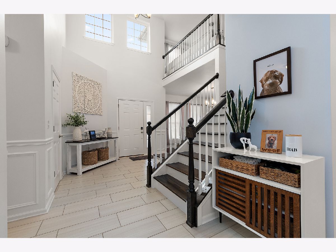
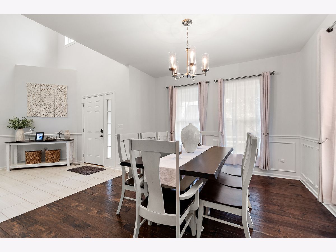
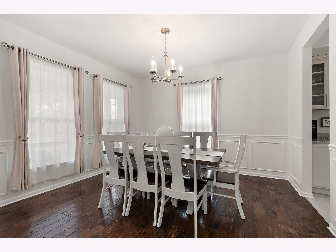
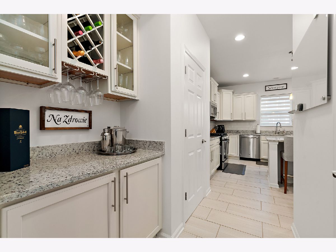
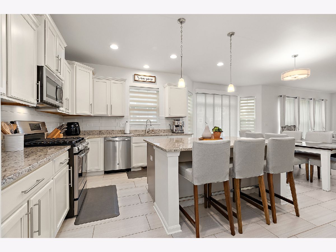
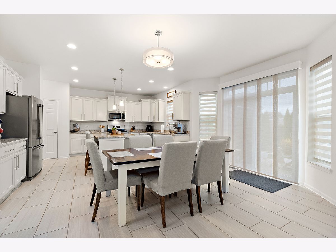
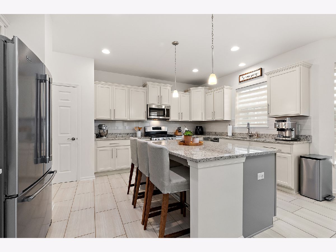
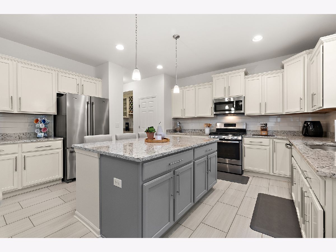
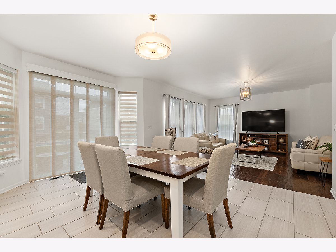
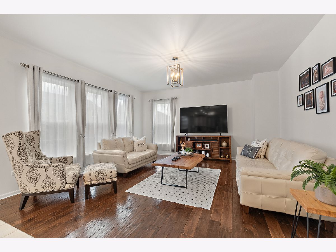
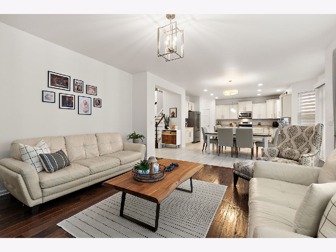
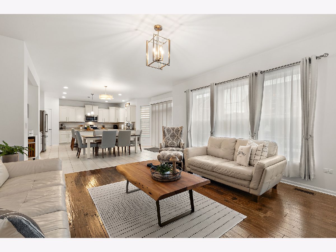
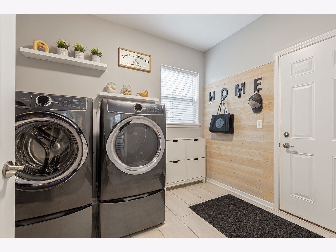
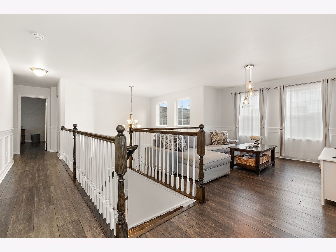
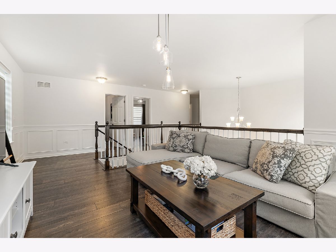
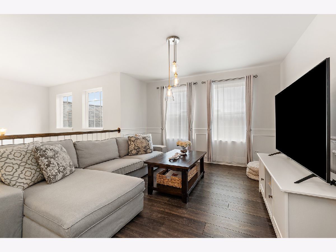
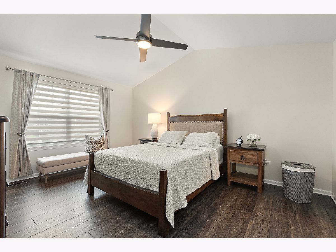
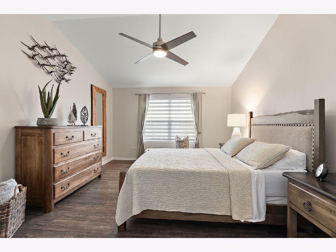
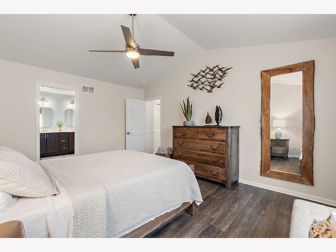
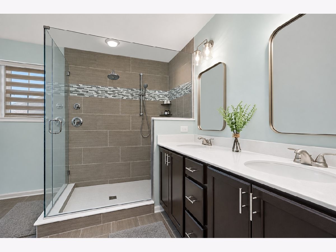
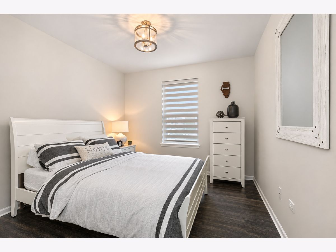
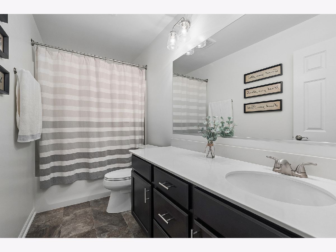
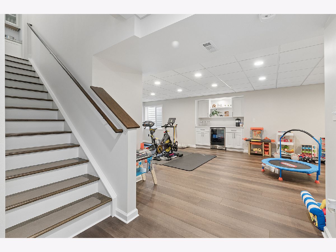
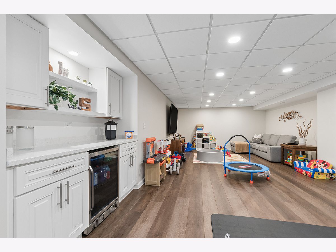
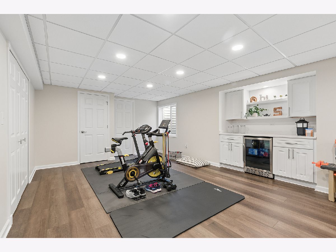
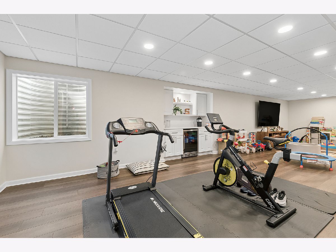
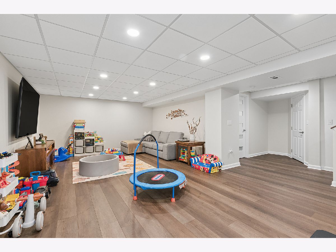
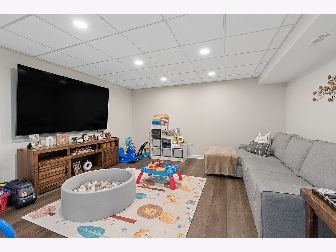
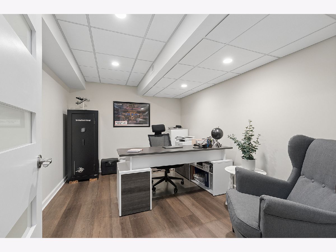
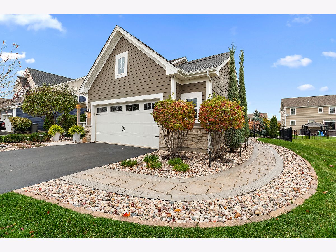
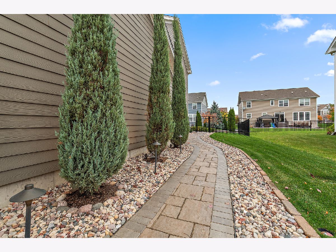
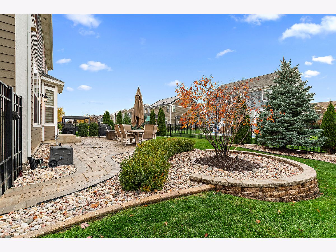
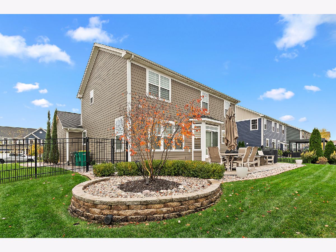
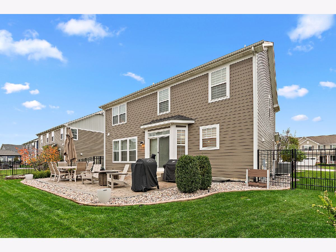
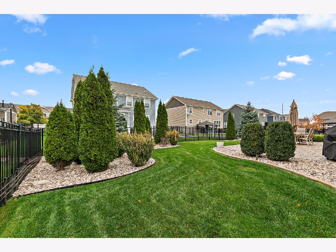
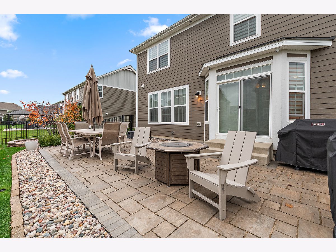
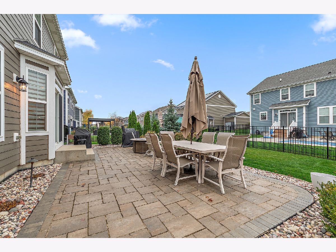
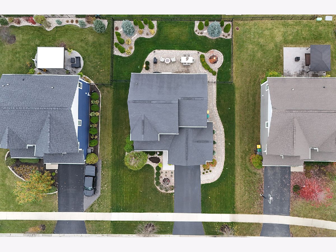
Better than new construction! Beautifully appointed home loaded with quality upgrades and thoughtful details throughout! Welcoming covered front porch. Enjoy 9-foot ceilings, 5-inch-wide hickory hardwood flooring in the family room and dining room with wainscoting. The kitchen features painted maple cabinetry, granite countertops, an oversized custom two-tone island, and dry bar with storage and wine rack. Spacious primary suite offers a vaulted ceiling, custom closet organizers, and private ensuite with engineered marble, porcelain sink, Moen brushed nickel faucet, and walk-in shower. Convenient laundry/mudroom features shiplap accent wall and coat hooks. Finished open-concept basement provides exceptional flexibility for recreation, family room, playroom, or potential bedroom, complete with LED recessed lighting, drop ceiling, and dry bar with cabinetry and white quartz countertop. Garage features newer smart-access door and adjustable overhead storage racks. Pull-down attic offers plywood decking, and added ceiling reinforcement and support beams. Epoxy flooring. Outdoor highlights include a 29x15 stone paver patio, paver walkway and garbage storage area (2017), professionally installed sprinkler system, and landscape with lighting package. Additional updates include Andersen glass storm door (2022), furnace, A/C and whole-house humidifier (2017), water softener (2018), and exterior camera system (2021). A beautifully maintained home offering comfort, functionality, and impressive upgrades inside and out!
Property Specifics
| Single Family | |
| — | |
| Traditional | |
| 2017 | |
| Finished, Full | |
| 1,200 (1,200 finished) | |
| Fiber Cement | |
| Asphalt | |
| Baldwin | |
| No | |
| — |
| Will | |
| Sagebrook | |
| 35 / Monthly | |
| Other | |
| Public | |
| Public Sewer | |
| Central Air | |
| Gas, Forced Air | |
| No | |
| 12798847 | |
| 1605194120150000 |
Nearby Schools
| NAME: | DISTRICT: | DISTANCE: | |
|---|---|---|---|
|
Grade School
William J Butler School |
33C | — | |
|
Middle School
Homer Junior High School |
33C | Not in DB | |
|
High School
Lockport Township High School |
205 | Not in DB | |
Property History
| DATE: | EVENT: | PRICE: | SOURCE: |
|---|---|---|---|
| 5 Nov, 2026 | Listed for sale | $615,000 | MRED MLS |

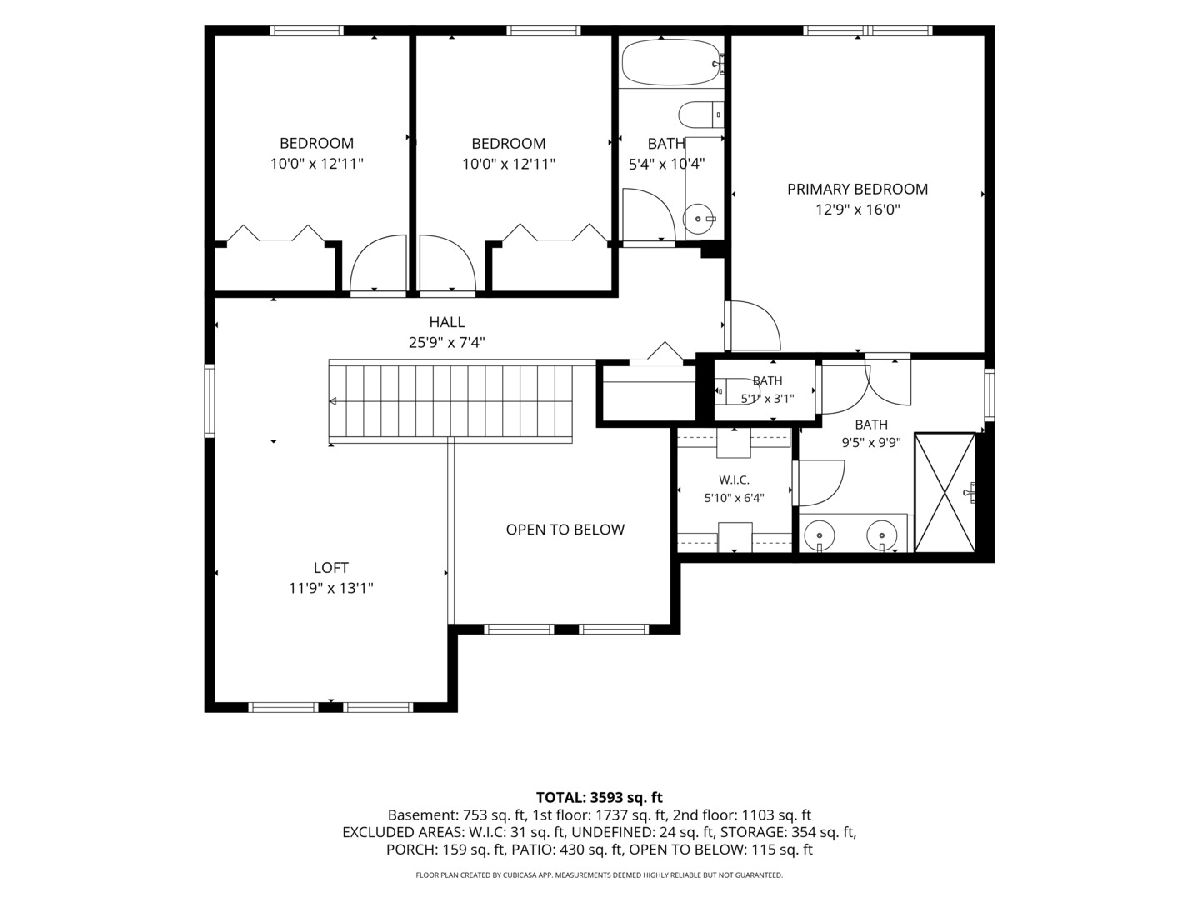
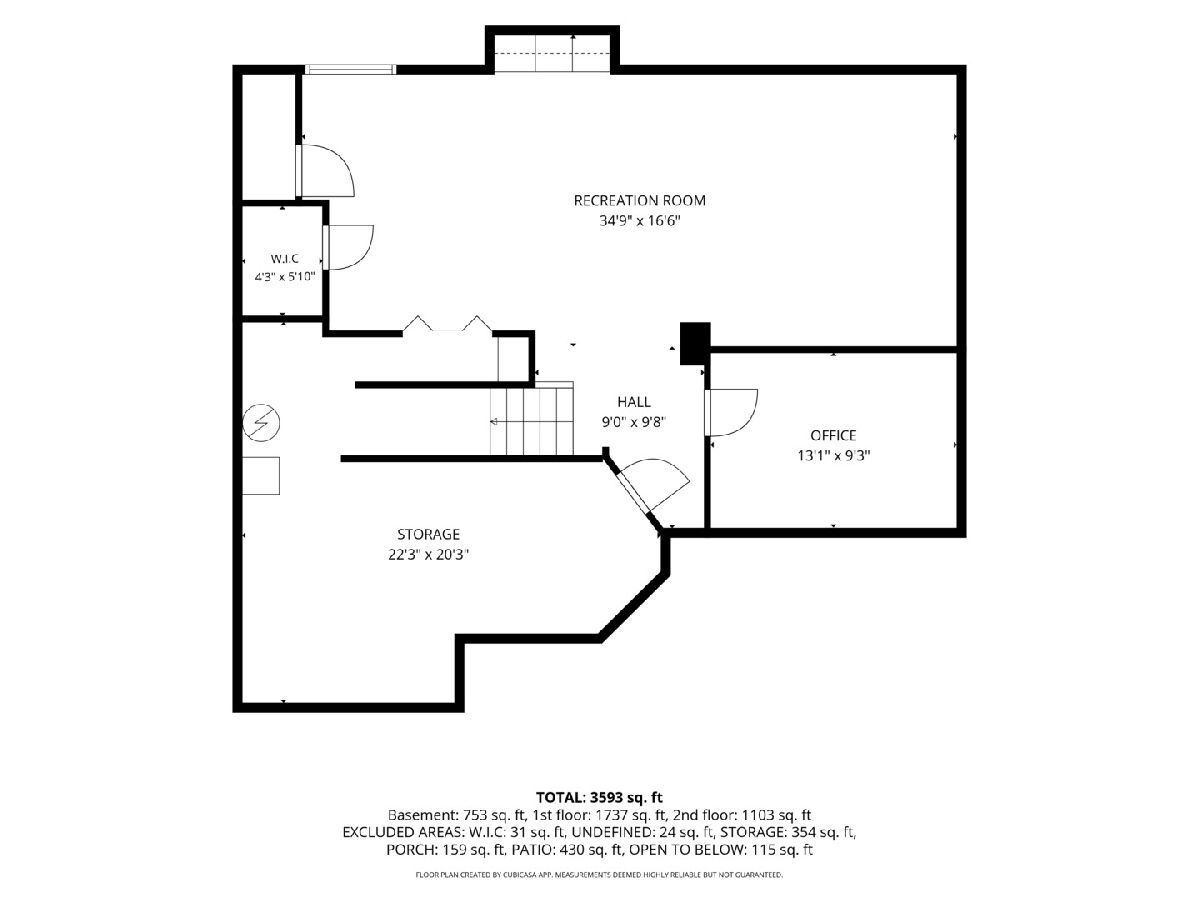
Room Specifics
Total Bedrooms: 3
Bedrooms Above Ground: 3
Bedrooms Below Ground: 0
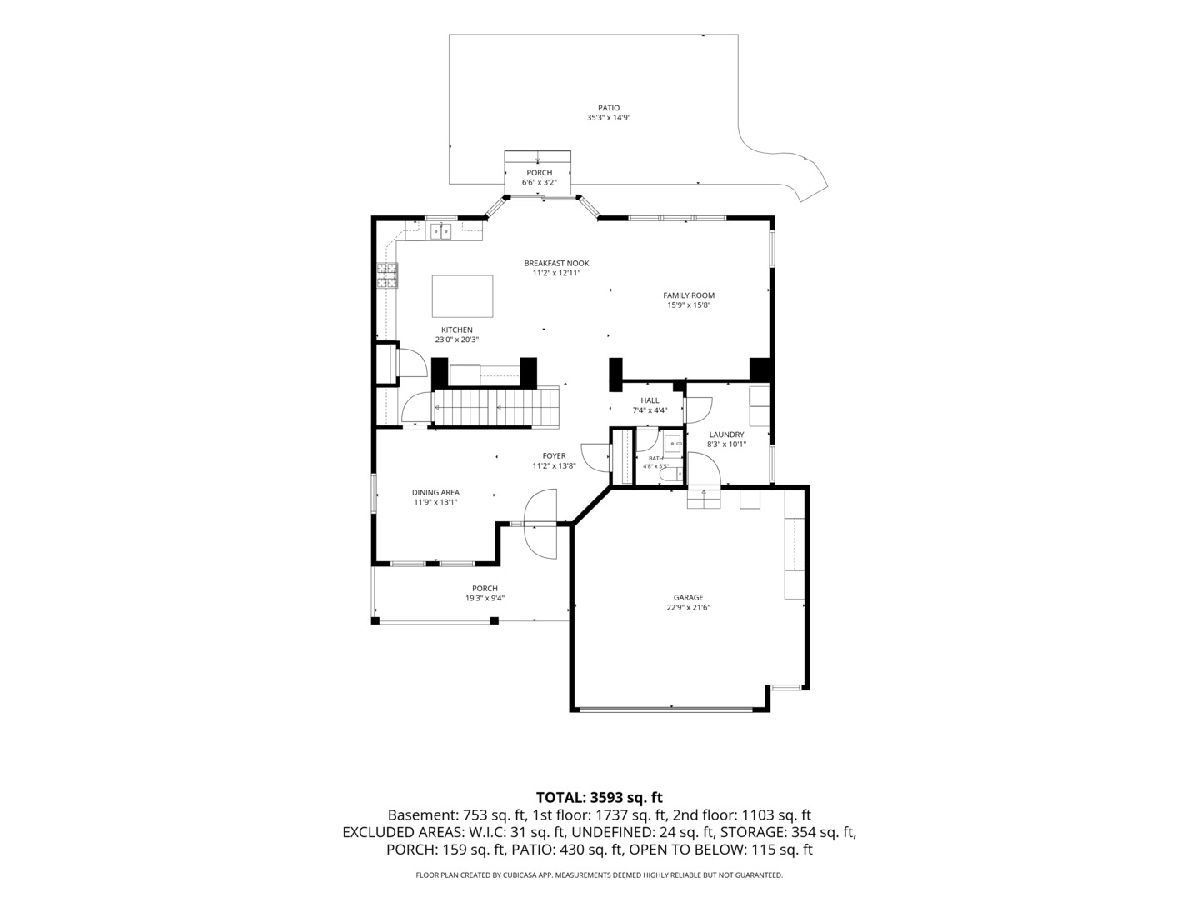
Dimensions: 13X16
Floor Type: Luxury Vinyl
Dimensions: 10X13
Floor Type: Luxury Vinyl
Dimensions: 10X13
Floor Type: Luxury Vinyl
Full Bathrooms: 3
Bathroom Amenities: —
Bathroom in Basement: 0
Dimensions: 12X13
Floor Type: Hardwood
Dimensions: 23X20
Floor Type: Ceramic Tile
Features: Eating Area-Breakfast Bar, Island, Breakfast Room, Custom Cabinetry, Pantry
Dimensions: 8X10
Floor Type: Ceramic Tile
Dimensions: 16X16
Floor Type: Hardwood
Rooms: Foyer, Breakfast Room, Loft, Recreation Room, Office, Storage
Name: Foyer
Dimensions: 11X14
Floor Type: Ceramic Tile
Name: Breakfast Room
Dimensions: 11X12
Floor Type: Ceramic Tile
Name: Loft
Dimensions: 12X13
Floor Type: Luxury Vinyl
Name: Recreation Room
Dimensions: 35X17
Floor Type: Luxury Vinyl
Name: Office
Dimensions: 13X9
Floor Type: Luxury Vinyl
Name: Storage
Dimensions: 22X20
Floor Type: Other
Other Specifics
| 2 | |
| Concrete Perimeter | |
| Asphalt, Garage Door Opener, Garage Owned, Attached, Garage | |
| Main Level | |
| Hardwood, Carpet | |
| Patio | |
| Fenced | |
| — | |
| — | |
| 75x120 | |
| — | |
| Full, Double Sink, Shower Only | |
| Vaulted Ceiling(s), Built-in Features, Walk-In Closet(s) | |
| Range, Microwave, Dishwasher, Refrigerator, Washer, Dryer, Disposal, Stainless Steel Appliance(s), Wine Refrigerator, Humidifier | |
| Not in DB | |
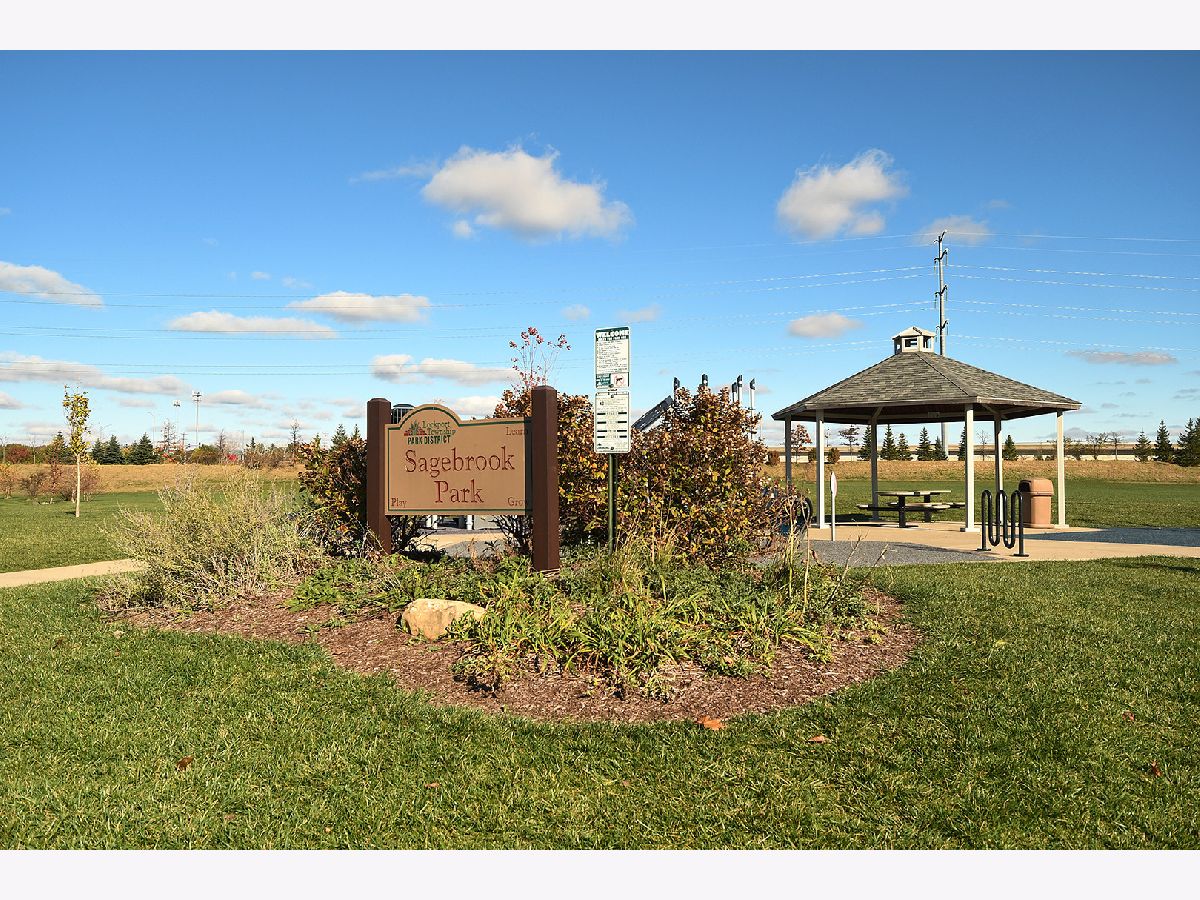
| Park, Curbs, Sidewalks, Street Lights, Street Paved | |
| — | |
| — |
Tax History
| Year | Property Taxes |
|---|---|
| 2026 | $13,115 |
Contact Agent
Nearby Similar Homes
Nearby Sold Comparables


Contact Agent
Listing Provided By
Century 21 Circle
