

16116 Clearwater Drive, Plainfield, Illinois 60586


$649,000
|
For Sale
|
|
| Status: | Contingent |
| Sqft: | 2,758 |
| Cost/Sqft: | $235 |
| Beds: | 5 |
| Baths: | 3 |
| Year Built: | 2024 |
| Property Taxes: | $13,420 |
| Lot Size: | 0,25 |
Description
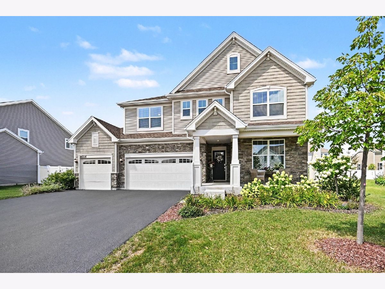
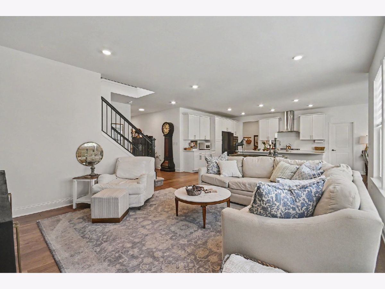
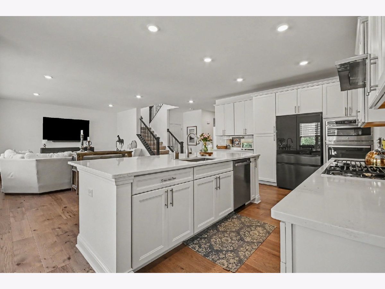
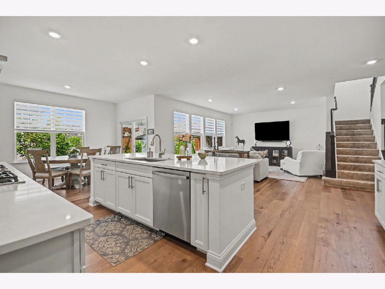
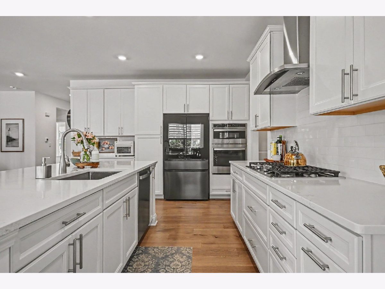
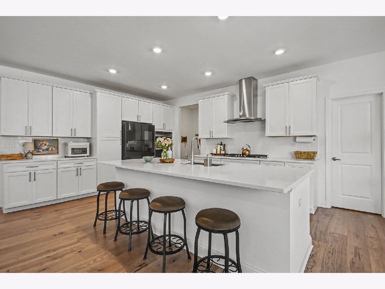
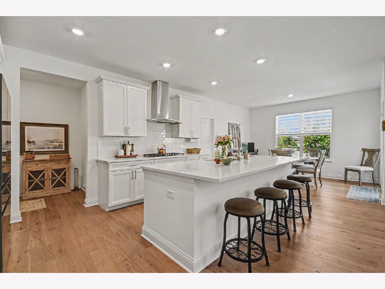
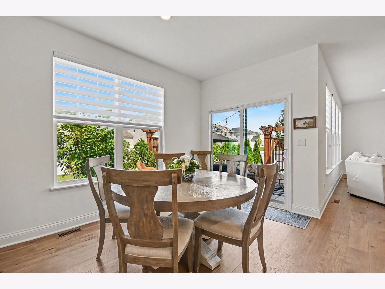
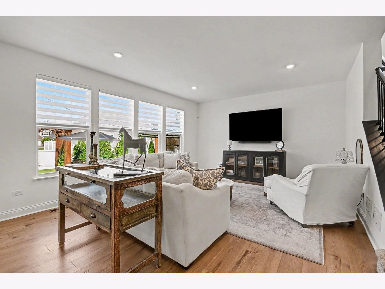
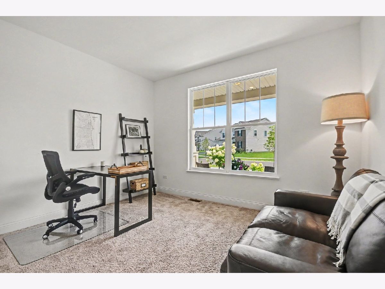
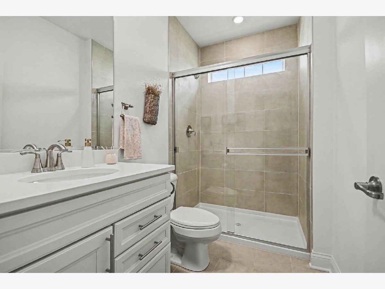
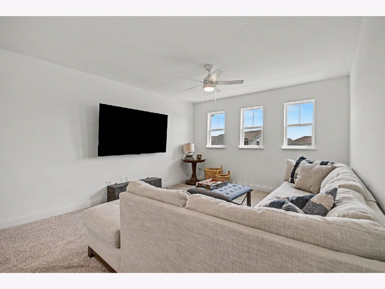
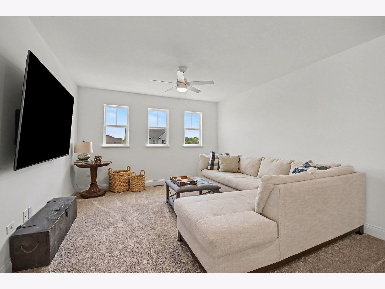
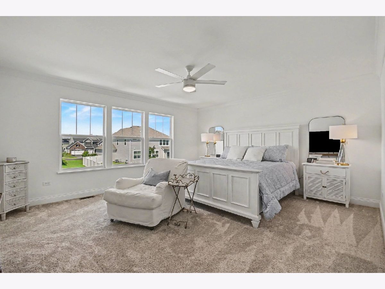
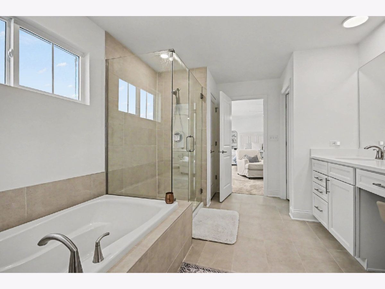
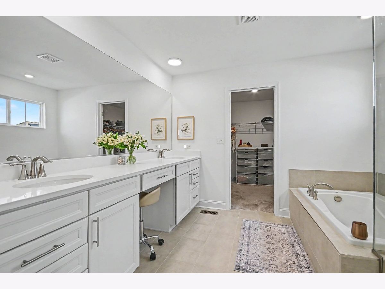
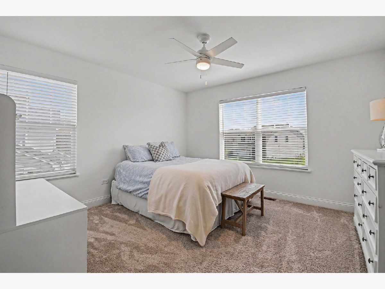
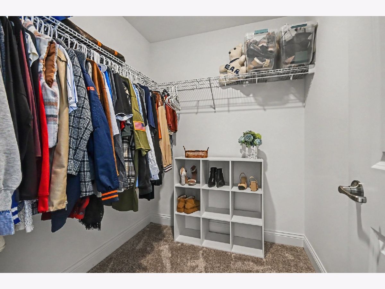
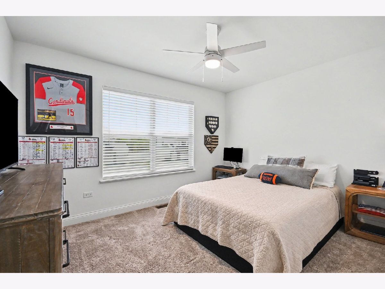
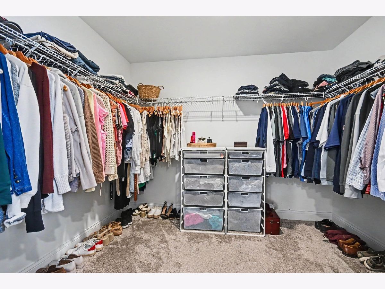
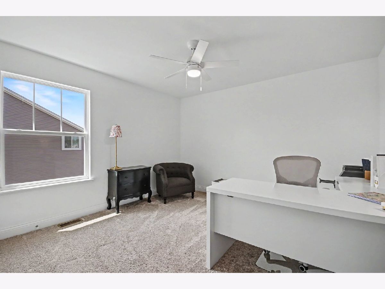
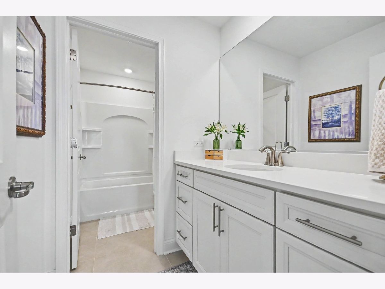
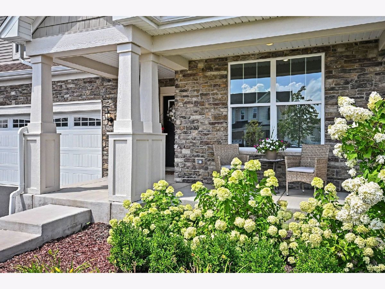
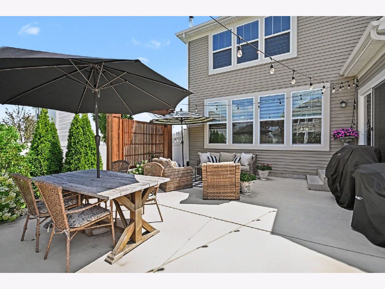
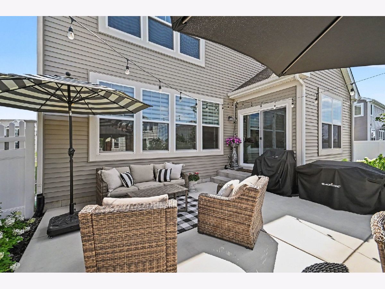
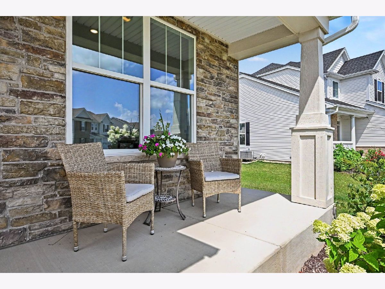
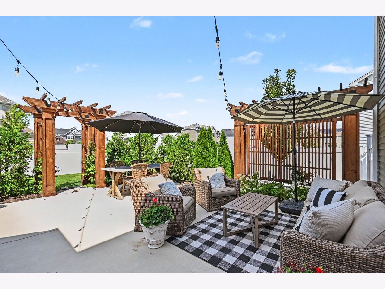
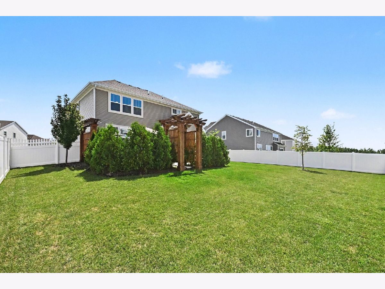
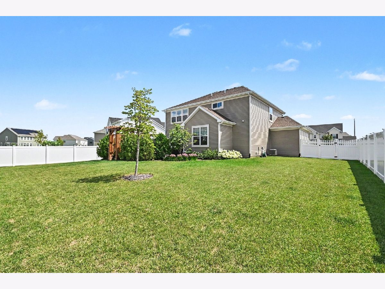
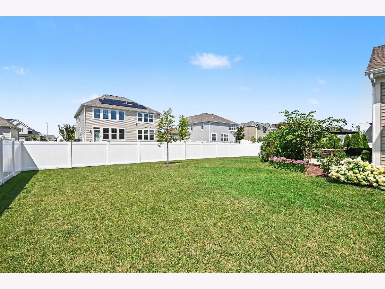
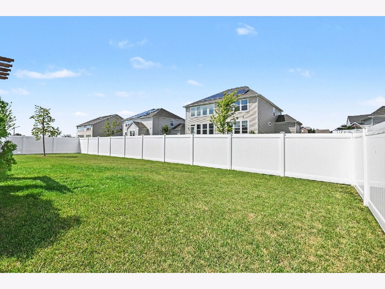
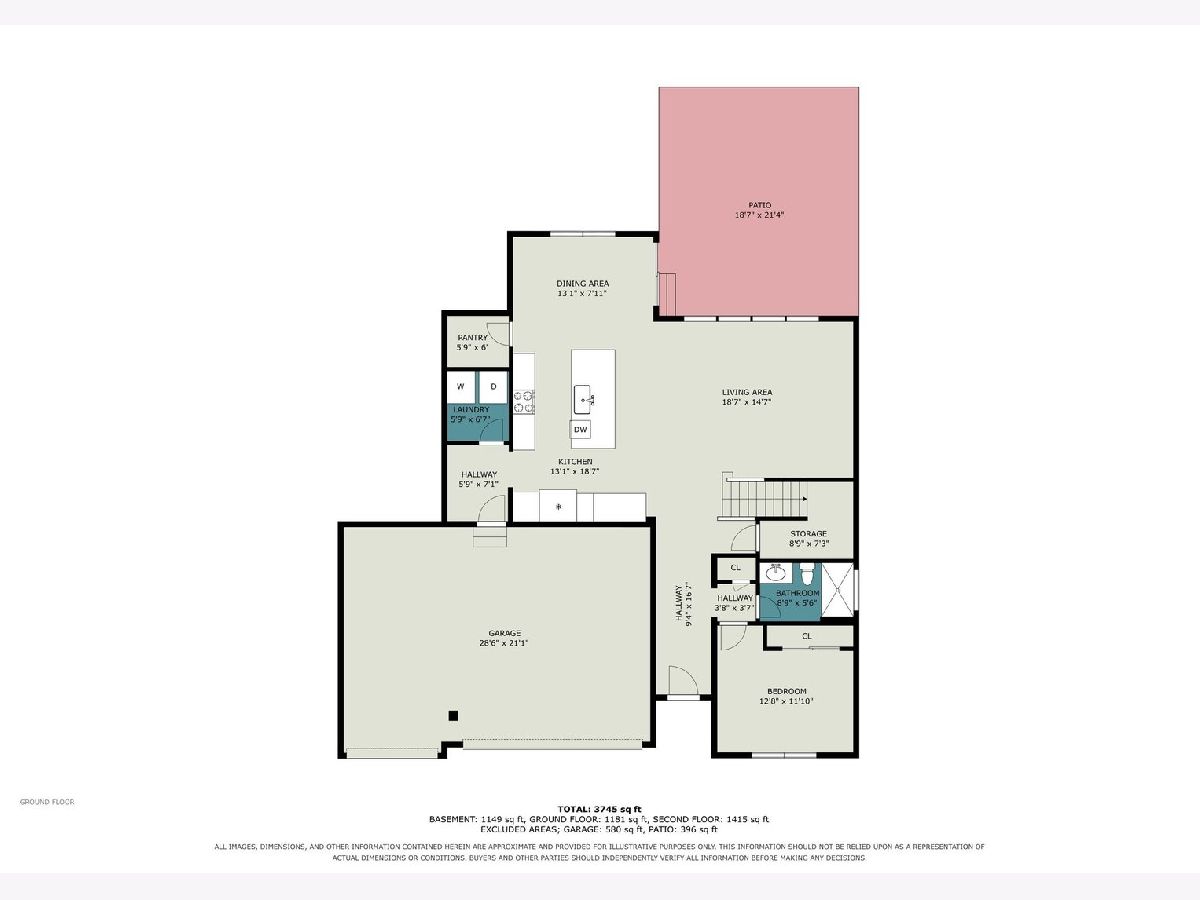
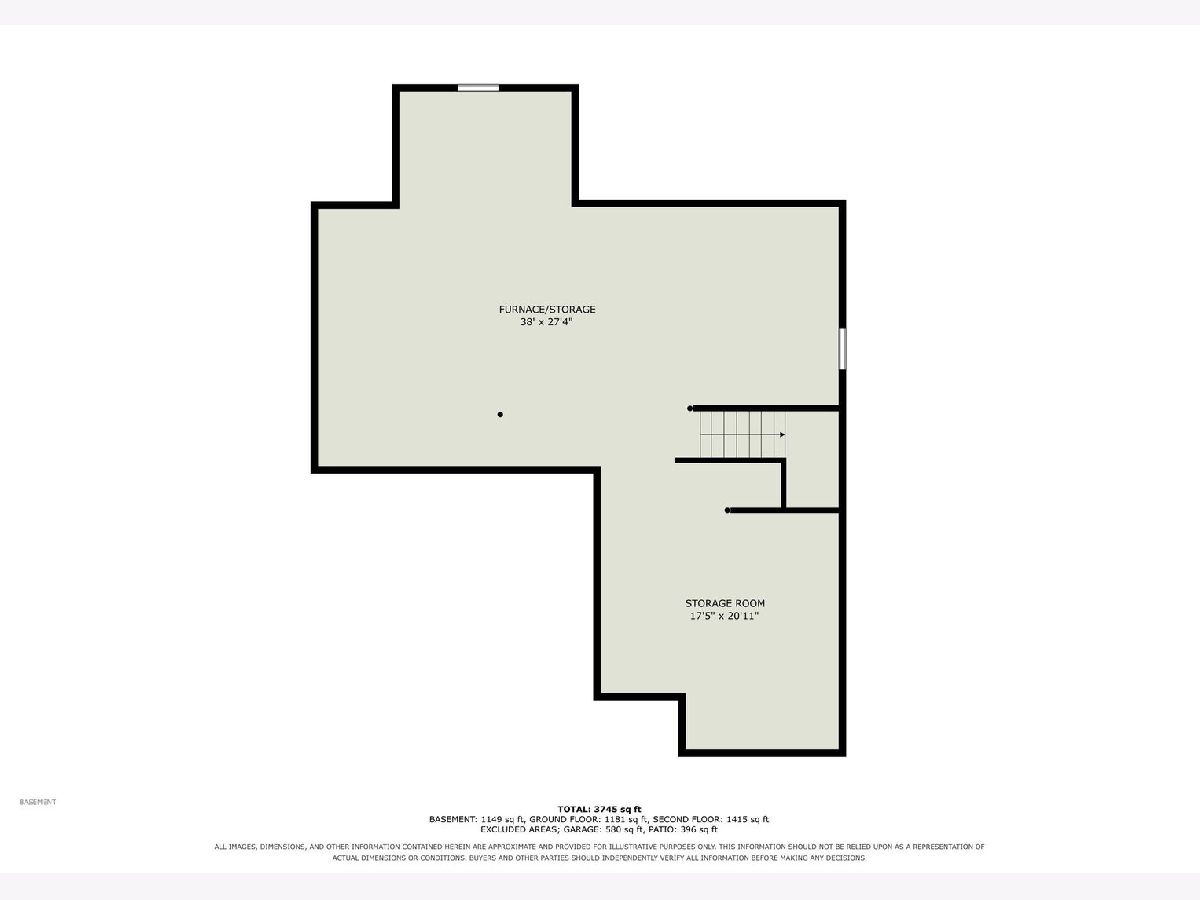
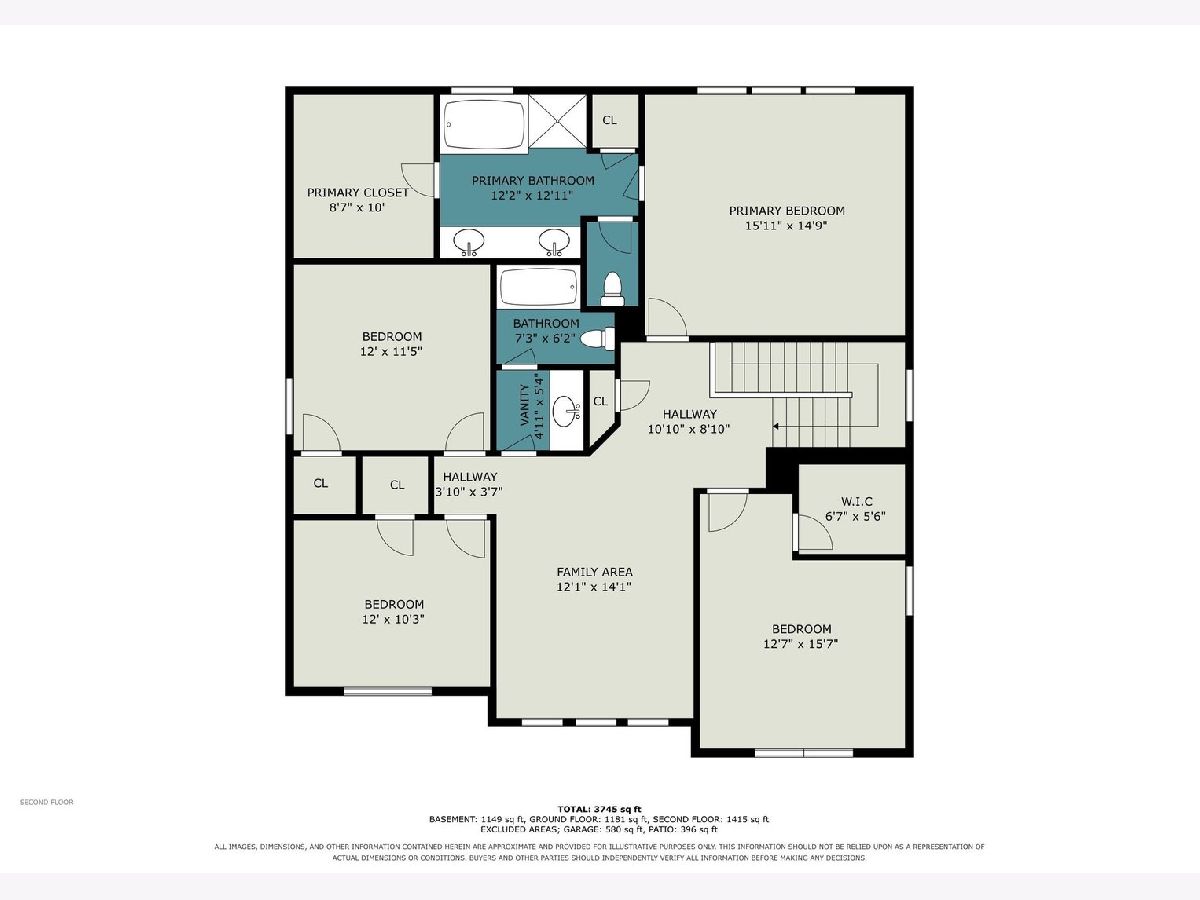
Option to buy furnished!!! Welcome home to this stunning, highly upgraded Rainier model in Plainfield's desirable Creekside Crossing subdivision. Built in 2024, this expansive 2,758-square-foot home perfectly balances modern luxury with ultimate functionality. This Rainier model is a rare find with 5 bedrooms and 3 full bathrooms. Step inside to a bright, open-concept main level featuring a versatile guest suite with a bedroom and full bath-ideal for multi-generational living or a private home office. The gourmet kitchen boasts quartz countertops, a large center island, and a walk-in pantry, all flowing seamlessly into the generous great room. Upstairs, a centralized loft separates three spacious secondary bedrooms (all with walk-in closets) from the massive primary suite, which includes a private bath and walk-in closet. The outdoor living space is a true backyard oasis, showcasing a massive, oversized concrete patio anchored by two custom cedar pergola accents and mature landscaping-perfect for dining and entertaining. This home sits on a premium 0.25-acre lot and includes a 3-car garage, a pre-installed radon mitigation system, and a full unfinished basement equipped with a bathroom rough-in for future expansion. This home has it all including exclusive access to Springbank Aquatic Center alongside a prime location near everything Plainfield offers.
Property Specifics
| Single Family | |
| — | |
| — | |
| 2024 | |
| — | |
| Rainier | |
| No | |
| 0.25 |
| Will | |
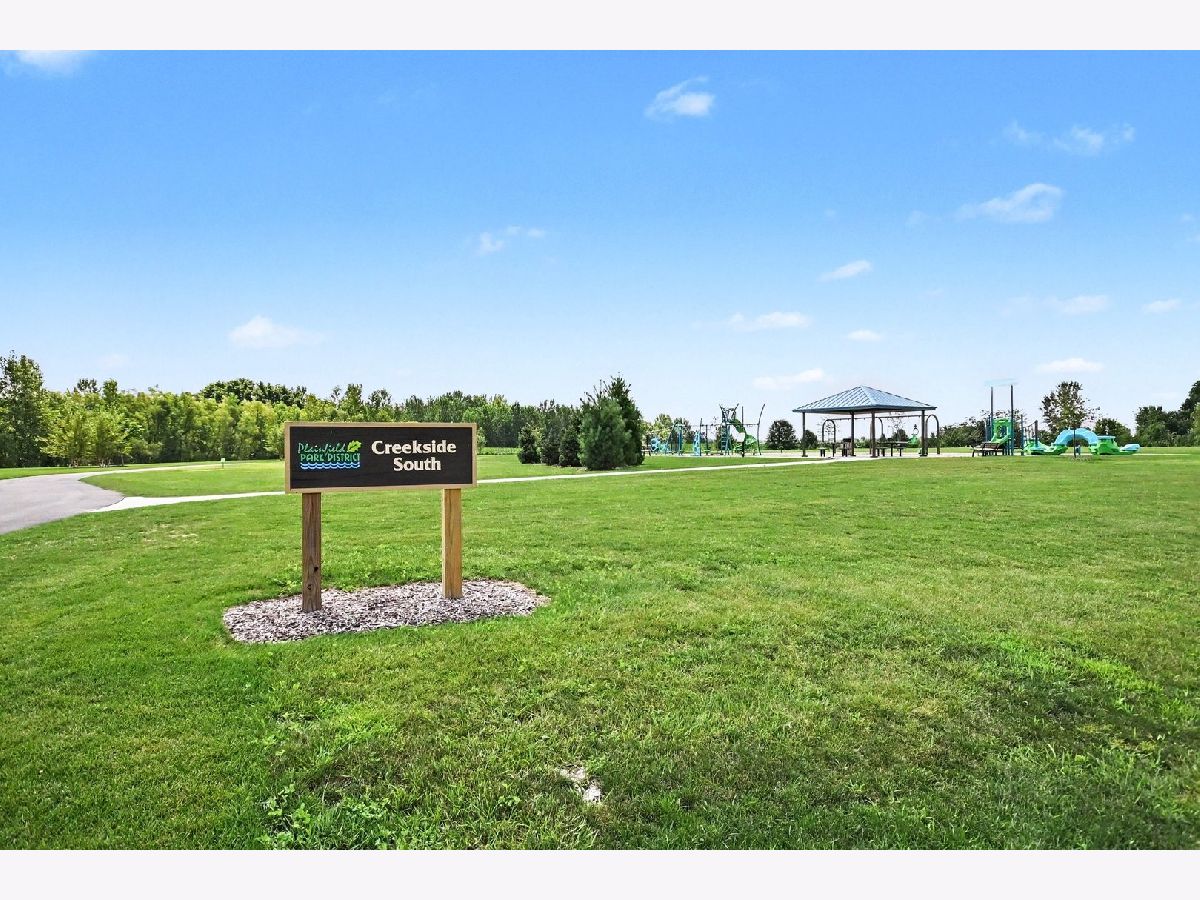
| Creekside Crossing | |
| 390 / Annual | |
| — | |
| — | |
| — | |
| 12722807 | |
| 0603192060240000 |
Nearby Schools
| NAME: | DISTRICT: | DISTANCE: | |
|---|---|---|---|
|
Grade School
Wallin Oaks Elementary School |
202 | — | |
|
Middle School
Ira Jones Middle School |
202 | Not in DB | |
|
High School
Plainfield North High School |
202 | Not in DB | |
Room Specifics
Total Bedrooms: 5
Bedrooms Above Ground: 5
Bedrooms Below Ground: 0
Dimensions: —
Floor Type: —
Dimensions: —
Floor Type: —
Dimensions: —
Floor Type: —
Dimensions: —
Floor Type: —
Full Bathrooms: 3
Bathroom Amenities: —
Bathroom in Basement: 0
Rooms: —
Basement Description: —
Other Specifics
| 3 | |
| — | |
| — | |
| — | |
| — | |
| 80x135 | |
| — | |
| — | |
| — | |
| — | |
| Not in DB | |
| — | |
| — | |
| — | |
| — |
Contact Agent
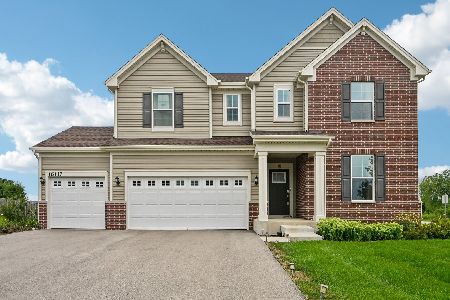
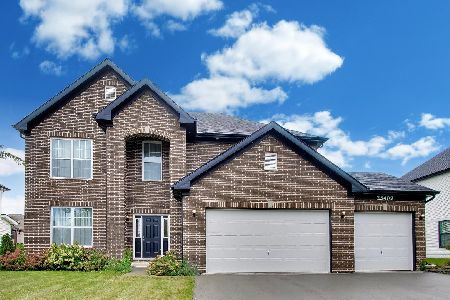
Nearby Similar Homes
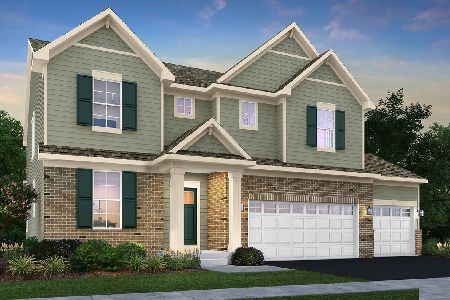
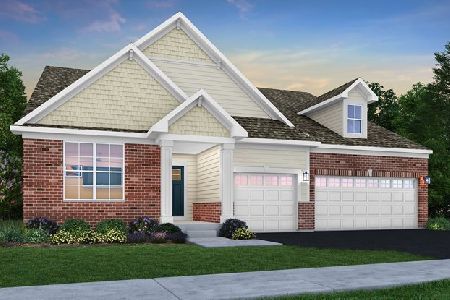
Nearby Sold Comparables

Contact Agent
Listing Provided By
Coldwell Banker Real Estate Group
