

1612 Thornfield Court, Roselle, Illinois 60172


$285,000
|
For Sale
|
|
| Status: | Pending |
| Sqft: | 1,182 |
| Cost/Sqft: | $241 |
| Beds: | 2 |
| Baths: | 2 |
| Year Built: | 1997 |
| Property Taxes: | $4,834 |
| Days On Market: | 26 |
| Lot Size: | 0,00 |
Description
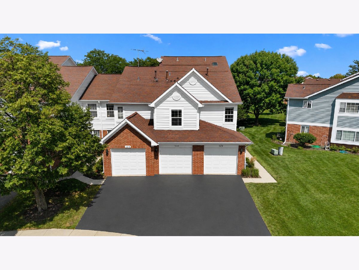
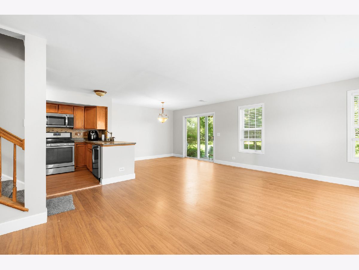
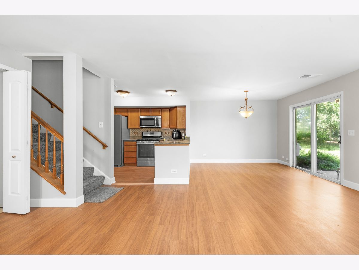
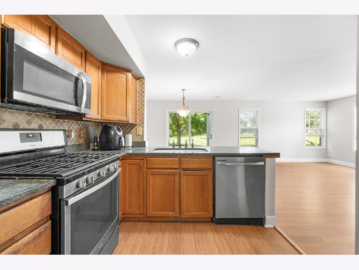
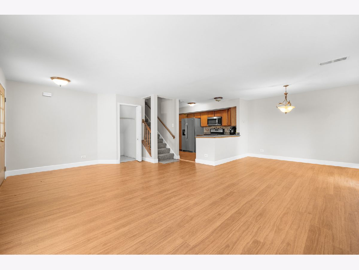
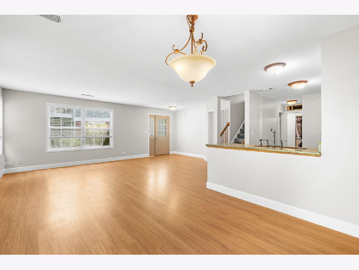
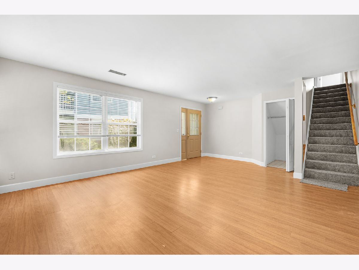
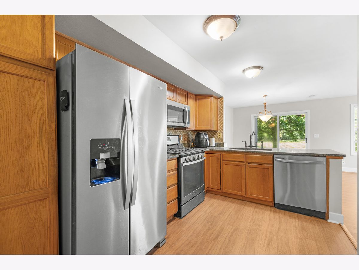
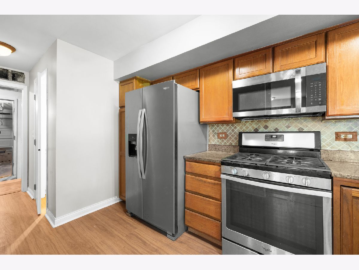
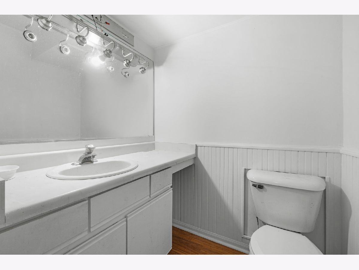
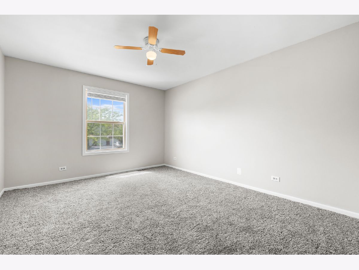
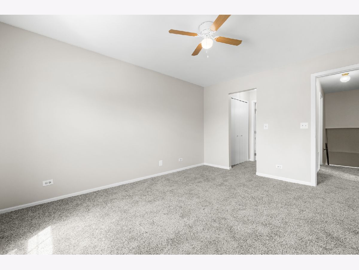
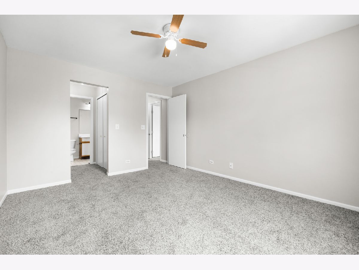
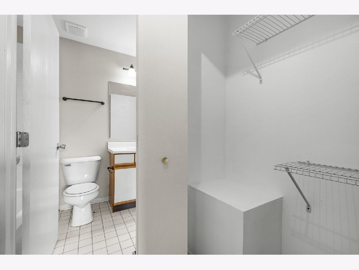
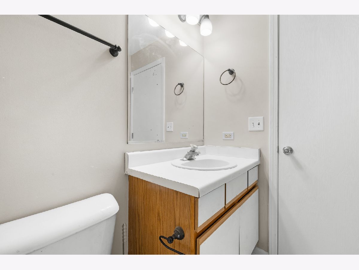
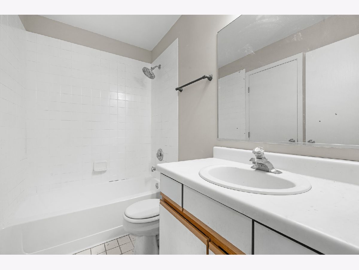
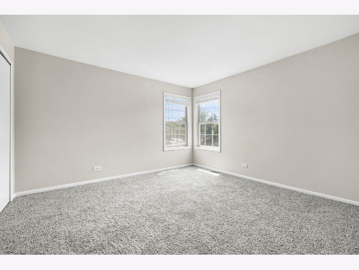
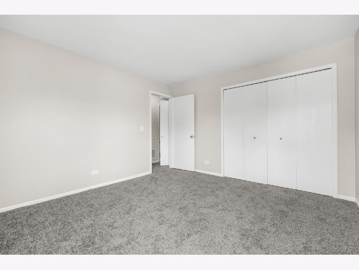
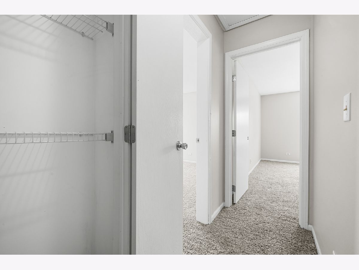
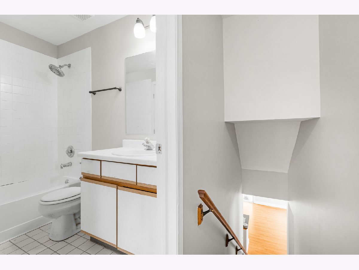
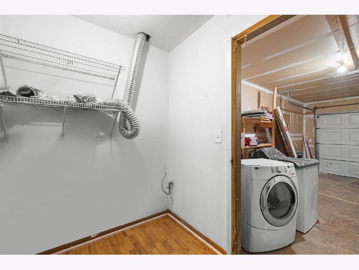
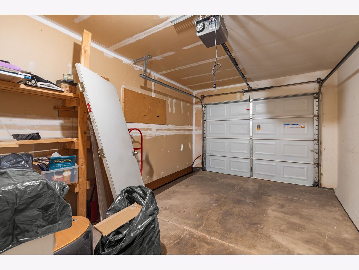
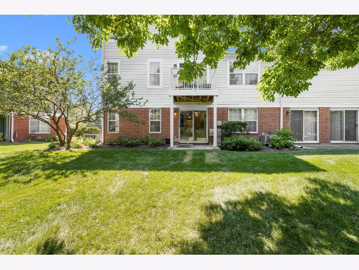
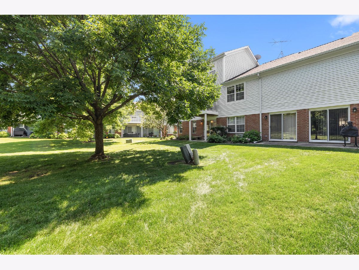
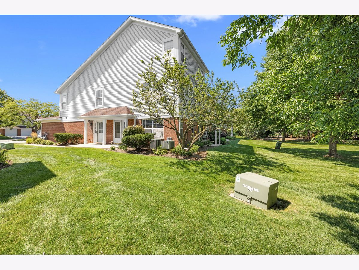
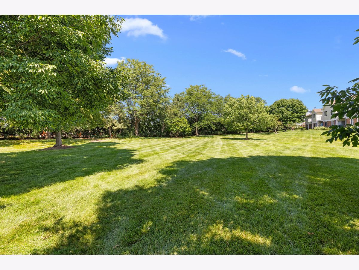
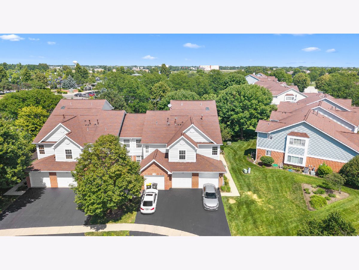
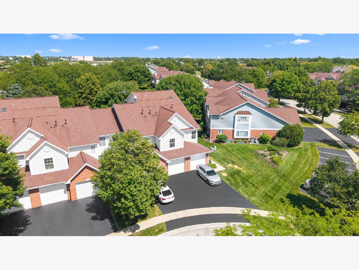
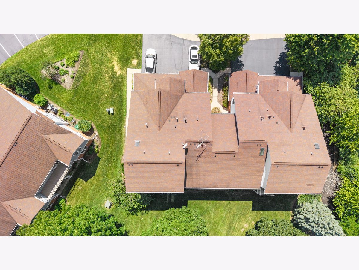
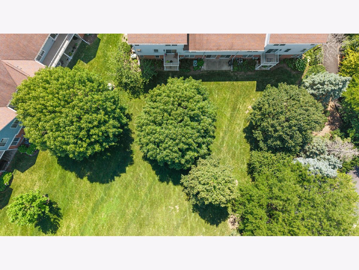
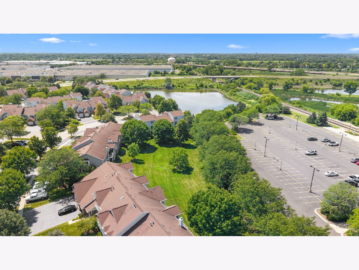
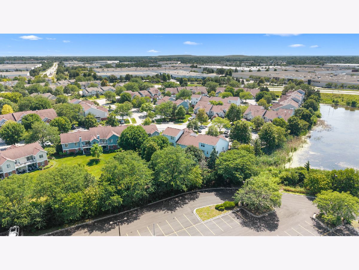
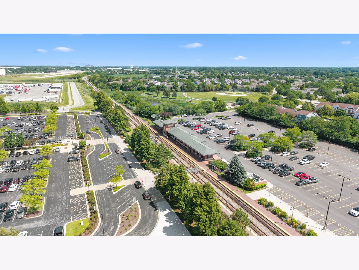
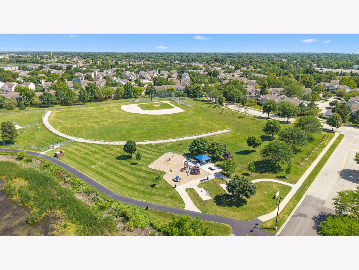
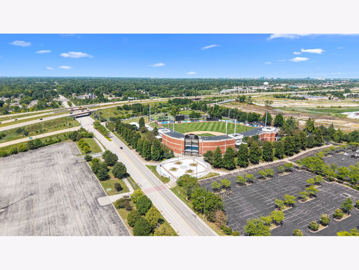
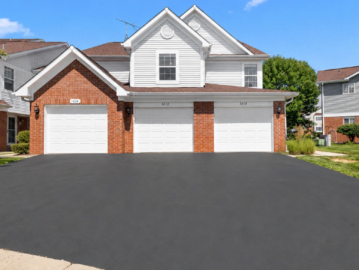
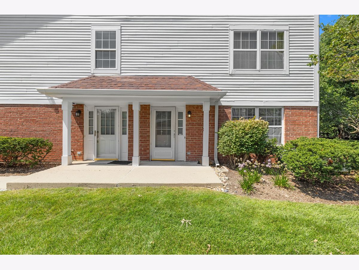
Beautifully maintained 2-bedroom townhome offering comfort, convenience, and an ideal location in the sought-after Turnberry West community of Roselle. This open-concept floor plan features a spacious living room filled with natural light that flows seamlessly into the dining area, complete with a sliding glass door leading to the private patio. The kitchen boasts abundant cabinet and counter space, a stylish tile backsplash, and stainless steel appliances. A convenient main-level laundry room and powder room add everyday functionality. Upstairs, the spacious primary suite offers a walk-in closet and direct access to the shared full bath, while the second bedroom is perfect for guests, a home office, or additional living space. An attached one-car garage provides added convenience. Relax with your morning coffee on the patio overlooking the beautifully professionally landscaped common areas. Ideally located near parks, shopping, restaurants, and with easy interstate access, this home offers the perfect combination of comfort, convenience, and low-maintenance living. Don't miss the opportunity to make this wonderful townhome your next home!
Property Specifics
| Condos/Townhomes | |
| 2 | |
| — | |
| 1997 | |
| — | |
| — | |
| No | |
| — |
| — | |
| Turnberry West | |
| 275 / Monthly | |
| — | |
| — | |
| — | |
| 12720279 | |
| 0205230097 |
Nearby Schools
| NAME: | DISTRICT: | DISTANCE: | |
|---|---|---|---|
|
Grade School
Waterbury Elementary School |
20 | — | |
|
Middle School
Spring Wood Middle School |
20 | Not in DB | |
|
High School
Lake Park High School |
108 | Not in DB | |
Room Specifics
Total Bedrooms: 2
Bedrooms Above Ground: 2
Bedrooms Below Ground: 0
Dimensions: —
Floor Type: —
Full Bathrooms: 2
Bathroom Amenities: —
Bathroom in Basement: 0
Rooms: —
Basement Description: —
Other Specifics
| 1 | |
| — | |
| — | |
| — | |
| — | |
| Common | |
| — | |
| — | |
| — | |
| — | |
| Not in DB | |
| — | |
| — | |
| — | |
| — |
Contact Agent
Nearby Similar Homes
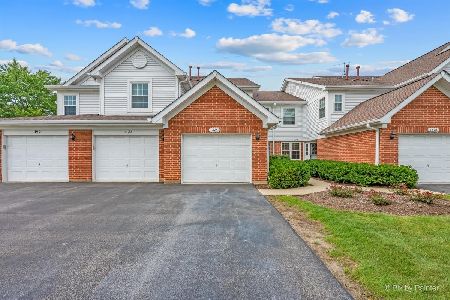
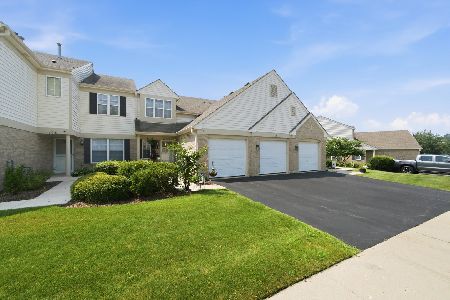
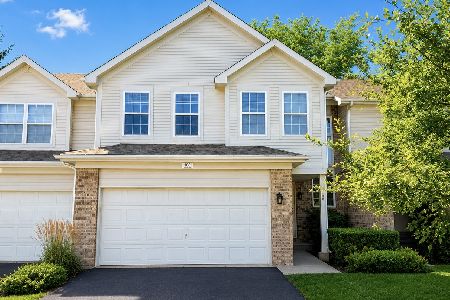
Nearby Sold Comparables

Contact Agent
Listing Provided By
Legacy Properties, A Sarah Leonard Company, LLC
