

16126 Massimo Drive, Orland Park, Illinois 60467

$830,408
|
For Sale
|
|
| Status: | Pending |
| Sqft: | 3,312 |
| Cost/Sqft: | $251 |
| Beds: | 4 |
| Baths: | 3 |
| Year Built: | 2026 |
| Property Taxes: | $0 |
| Days On Market: | 88 |
| Lot Size: | 0,00 |
Description
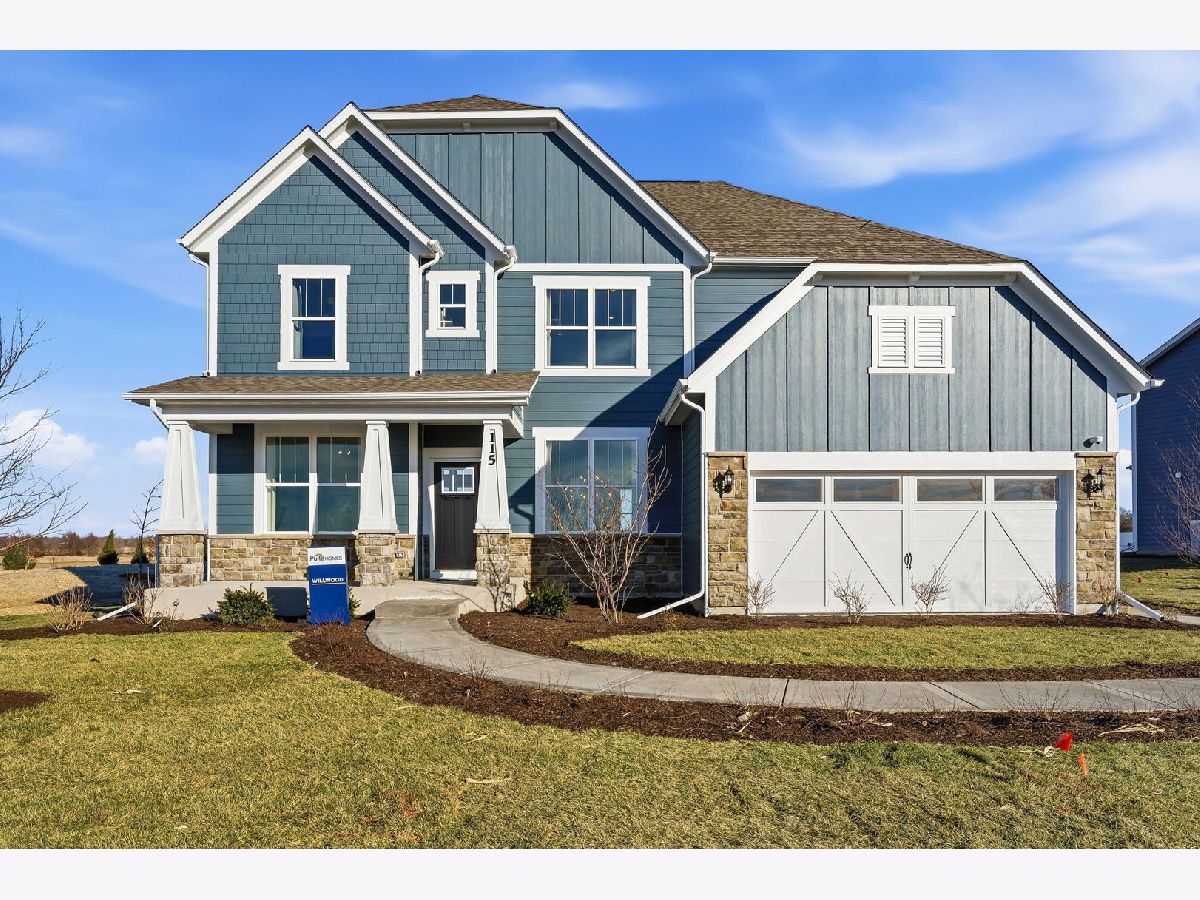
Now open! This beautiful unique community features extra wide lots all over 1/4 acre with most lots backing up to open or green space, or grasslands - more privacy for you. Spacious new homes with Hardie Board siding with masonry and brick-wrapped sides and back. Tucked away, yet minutes from Route 45 and shopping and restaurants, plus top-notch schools. Easy access to I80 and 5 Metro stations with two lines. Amenities include a community park, a lit walking path, adjacency to Orland Grassland Forest Preserve and nearby Centennial Park. This gorgeous Willwood is a gracious family home with an open layout, perfect for families and friends to gather. The foyer leads to the stunning two-story gathering room, the casual eating area and gourmet kitchen. You have a formal dining room for those special occasions and a flex room to use as you need, office, den. There is an office near the kitchen that is perfect for homework or shopping lists. Your chef-inspired kitchen has a large island, walk-in pantry, built-in SS appliances and more. Relax in your spacious primary bedroom suite or in your private spa-like bath. You have a double bowl vanity with Quartz counters and a large walk-in closet. The loft is perfect for family movie nights or games. You will enjoy having a 2nd floor laundry. Three additional bedrooms and a second full bath complete the second floor. Homesite 59. This sold home includes the optional first-floor bedroom and full bath, look/out 9' basement with bath plumbing rough-in and additional upgrades.
Property Specifics
| Single Family | |
| — | |
| — | |
| 2026 | |
| Unfinished, Bath/Stubbed, Partial Exposure, 9 ft + pour, Full | |
| Other | |
| Asphalt | |
| WILLWOOD | |
| No | |
| — |
| Cook | |
| Estates At Ravinia Meadow | |
| 83 / Monthly | |
| Other | |
| Public | |
| Public Sewer | |
| Central Air | |
| Natural Gas, Forced Air | |
| 12721233 | |
| 12346780000000 |
Nearby Schools
| NAME: | DISTRICT: | DISTANCE: | |
|---|---|---|---|
|
Grade School
High Point Elementary School |
135 | — | |
|
Middle School
Orland Junior High School |
135 | Not in DB | |
|
High School
Carl Sandburg High School |
230 | Not in DB | |
Property History
| DATE: | EVENT: | PRICE: | SOURCE: |
|---|---|---|---|
| 31 Jul, 2026 | Under contract | $830,408 | MRED MLS |
| 31 Jul, 2026 | Listed for sale | $830,408 | MRED MLS |
Room Specifics
Total Bedrooms: 4
Bedrooms Above Ground: 4
Bedrooms Below Ground: 0
Dimensions: 16X14
Floor Type: —
Dimensions: 13X11
Floor Type: —
Dimensions: 13X12
Floor Type: —
Dimensions: 12X12
Floor Type: —
Full Bathrooms: 3
Bathroom Amenities: —
Bathroom in Basement: 0
Dimensions: 15X11
Floor Type: —
Dimensions: 15X12
Floor Type: —
Features: Eating Area-Breakfast Bar, Island, Pantry-Walk-in
Dimensions: 7X7
Floor Type: —
Rooms: Den, Eating Area, Great Room, Loft, Office, Heated Sun Room
Name: Eating Area
Dimensions: 12X7
Floor Type: —
Name: Den
Dimensions: 11X11
Floor Type: —
Name: Office
Dimensions: 6X6
Floor Type: —
Name: Great Room
Dimensions: 16X16
Floor Type: —
Name: Loft
Dimensions: 14X12
Floor Type: —
Name: Heated Sun Room
Dimensions: 11X9
Floor Type: —
Other Specifics
| 3 | |
| Concrete Perimeter | |
| Concrete, Garage Owned, Attached, Garage | |
| — | |
| — | |
| — | |
| — | |
| — | |
| 12014 | |
| — | |
| Full | |
| — | |
| Microwave, Dishwasher, Disposal, Stainless Steel Appliance(s), Cooktop, Oven | |
| Not in DB | |
| — | |
| — | |
| — |
Tax History
| Year | Property Taxes |
|---|
Contact Agent
Contact Agent
Listing Provided By
Twin Vines Real Estate Svcs
