

1613 Wildflower Drive, Plainfield, Illinois 60586


$430,000
|
For Sale
|
|
| Status: | New |
| Sqft: | 2,160 |
| Cost/Sqft: | $199 |
| Beds: | 4 |
| Baths: | 3 |
| Year Built: | 1994 |
| Property Taxes: | $9,010 |
| Days On Market: | 3 |
| Lot Size: | 0,28 |
Description
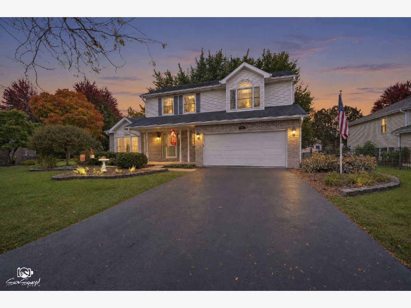
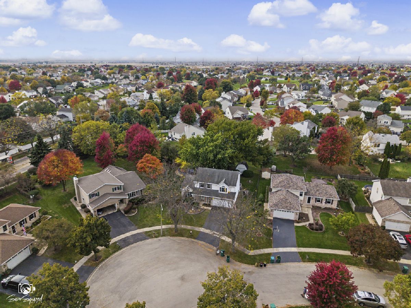
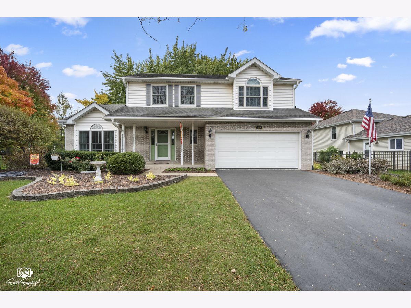
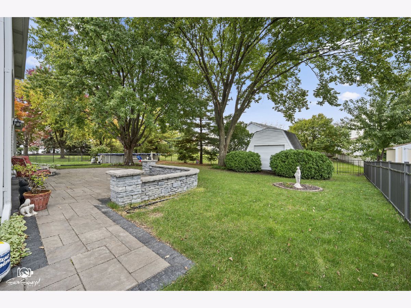
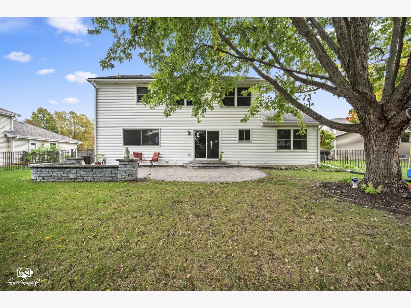
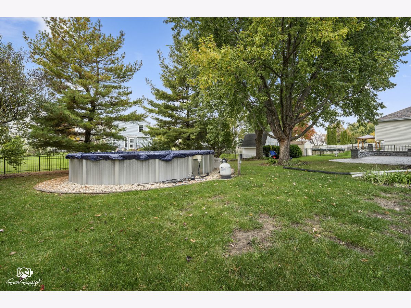
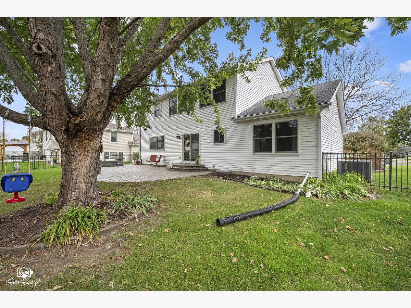
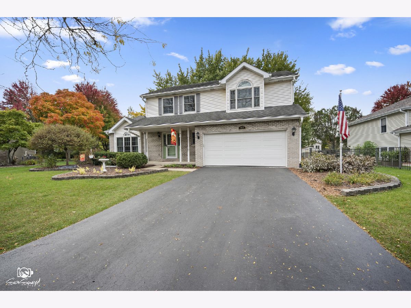
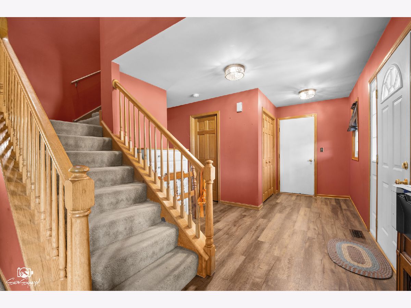
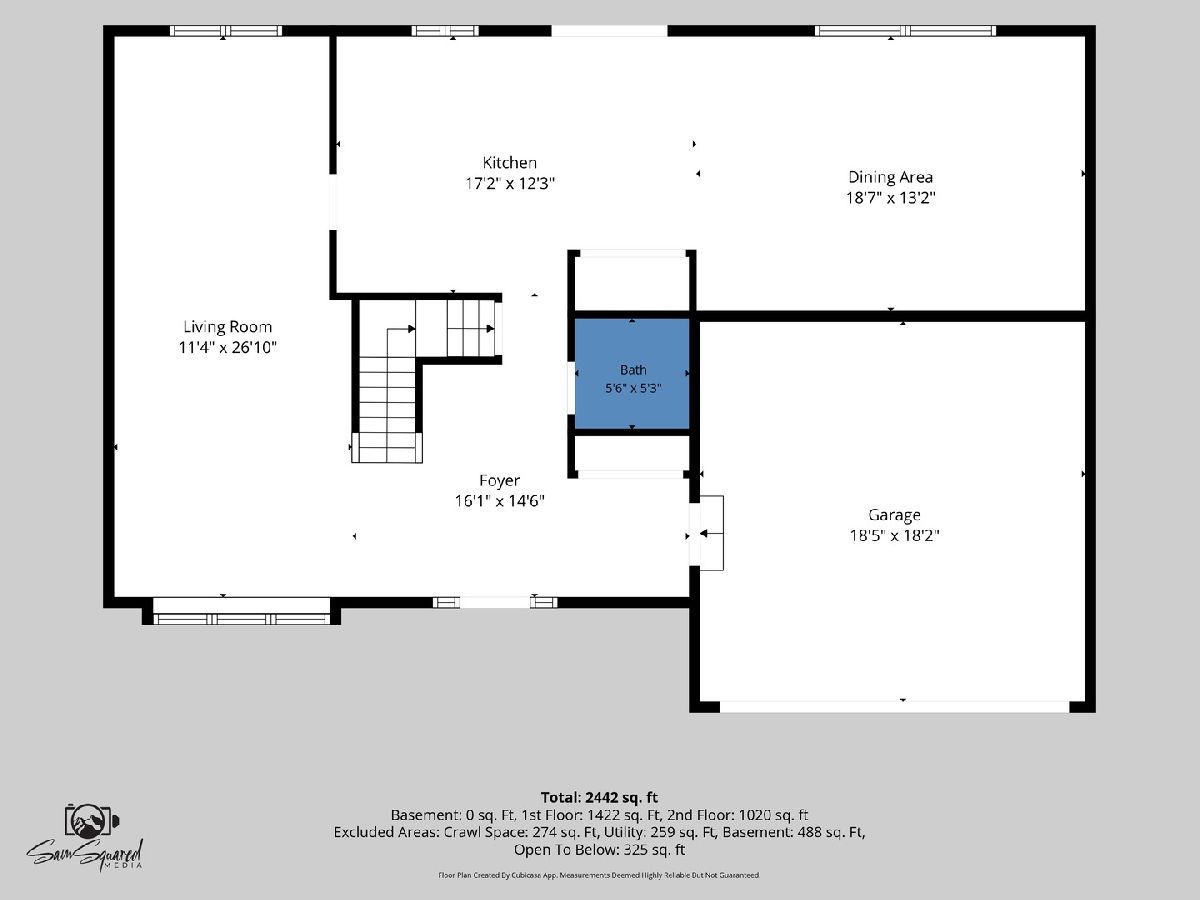
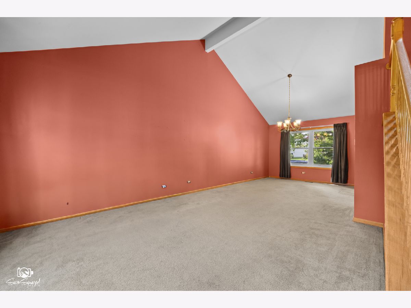
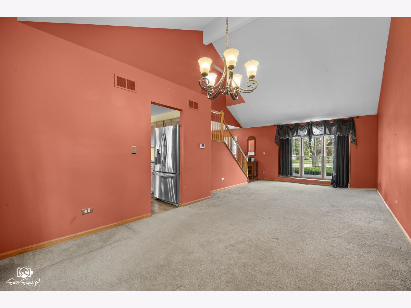
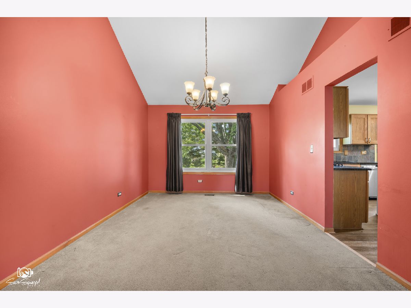
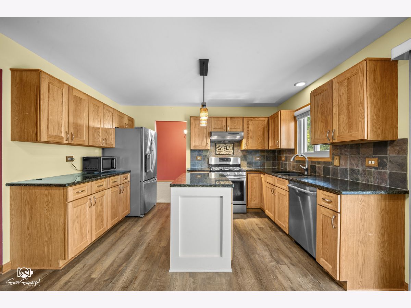
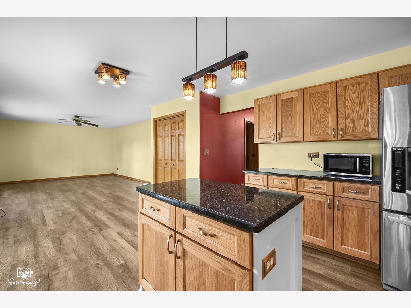
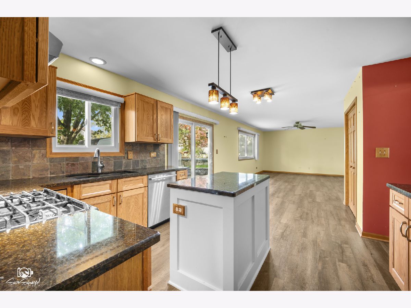
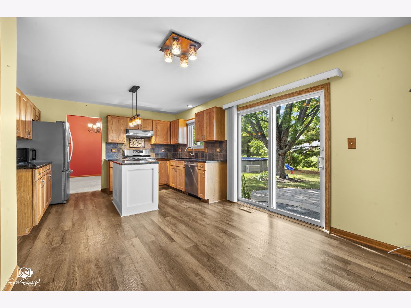
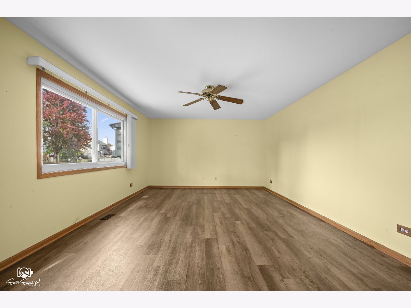
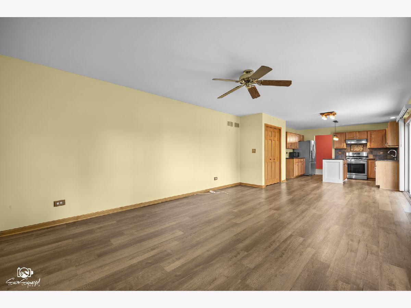
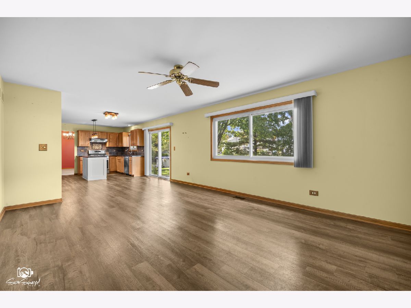
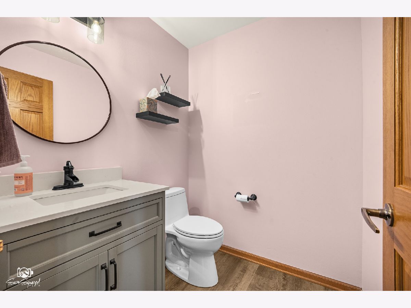
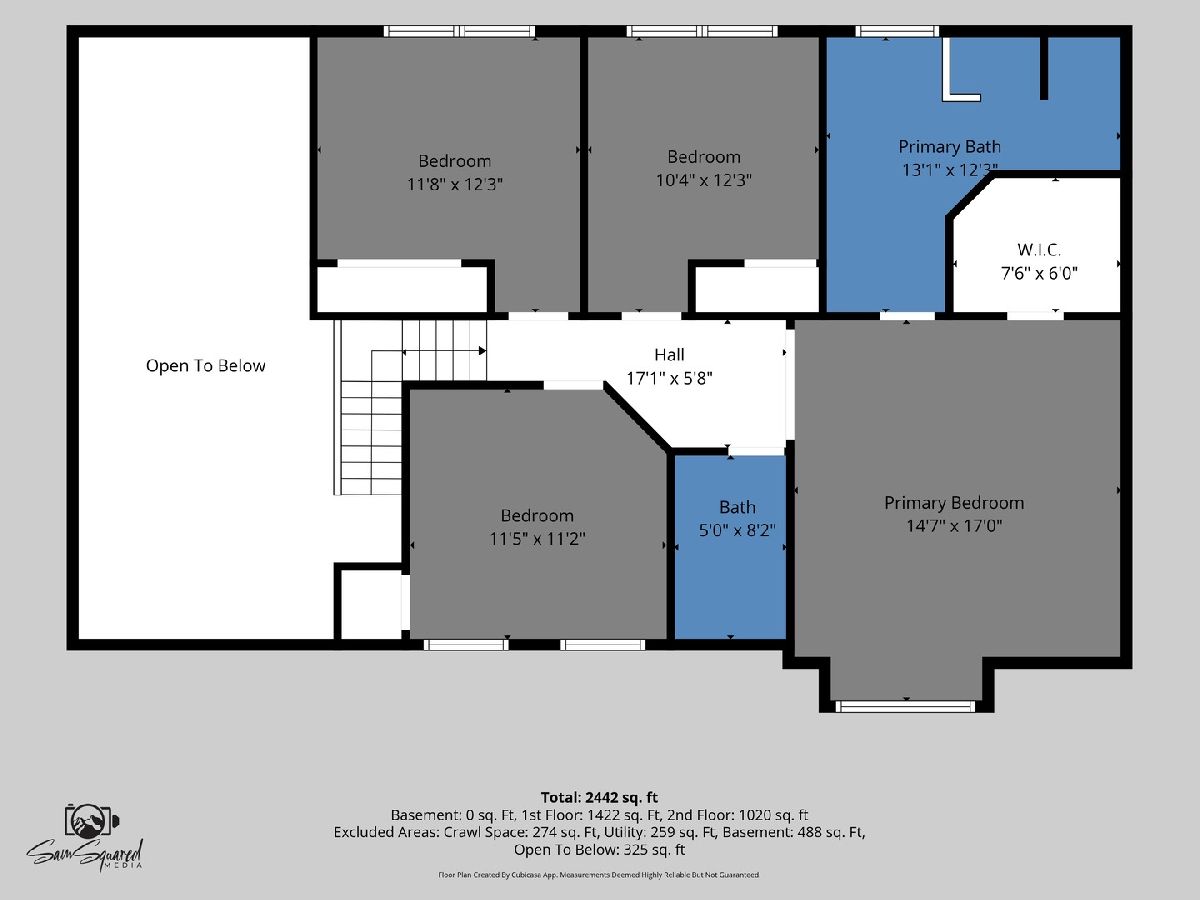
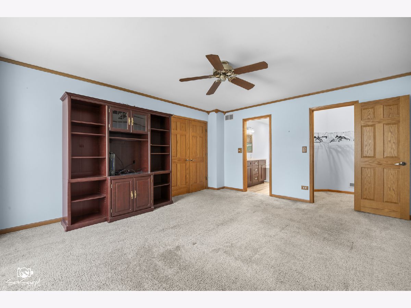
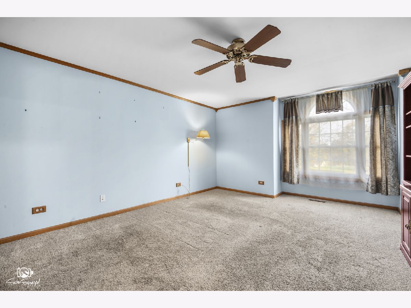
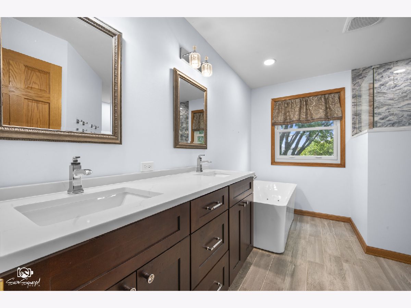
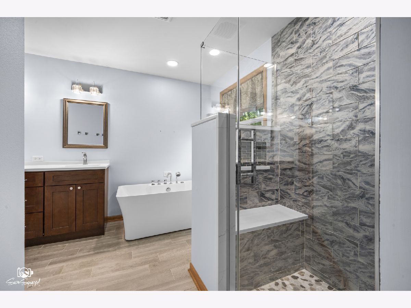
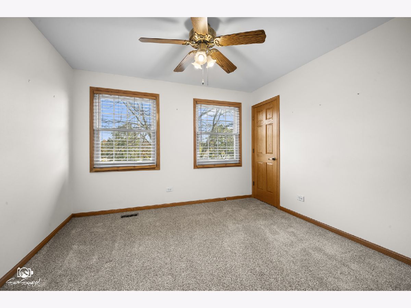
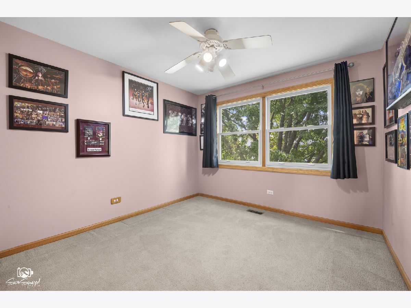
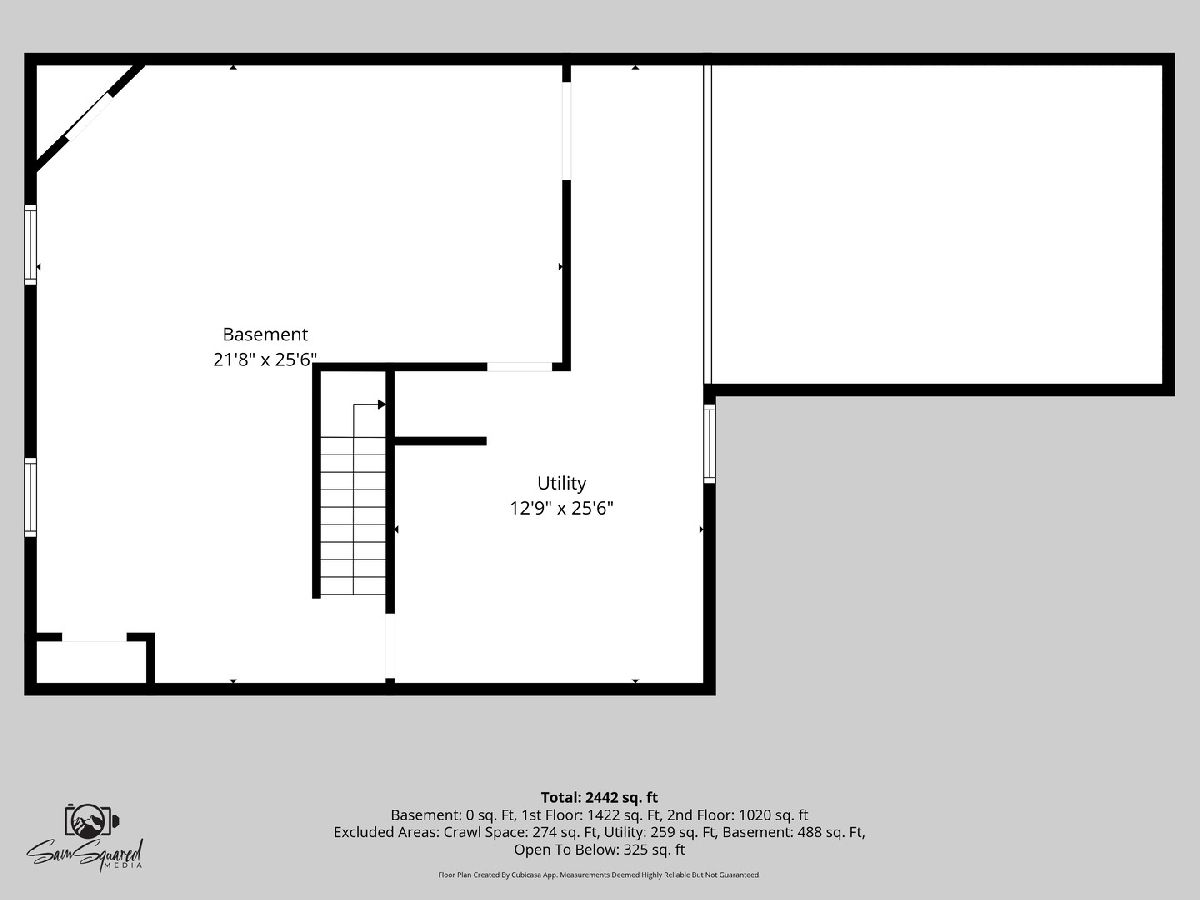
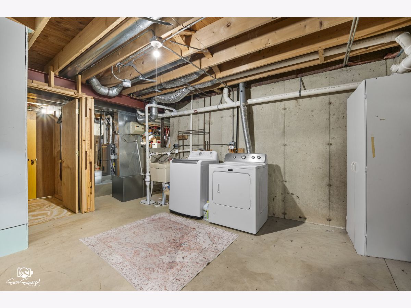
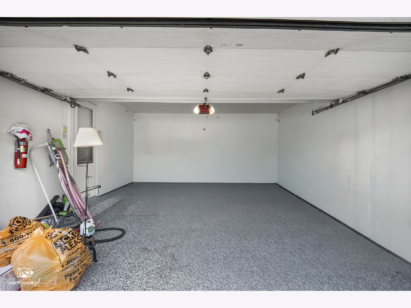
Located in the Summerfield neighborhood of Plainfield. Be sure to focus on this gem of a home, near district 202 schools, shopping and all the amenities Plainfield has to offer! This 4 bedroom home, with 2-1/2 baths above grade checks all the boxes on your buyer's wish list. The kitchen features are thrilling with it's granite counter tops, stainless steel appliances, tiled backsplash, pantry, island & generous table space. The adjacent family room caters to large & all inclusive gatherings. The luxury vinyl plank flooring seemlessly runs through these 2 rooms & extends to the front foyer entry, hallway & 1/2 bath. The inviting living room and combined dining room feature a vaulted ceiling, which really punctuates space of this home. The 2nd floor of this superbly maintained home has a primary suite offering a walk-in closet & newly remodeled resort-like bath complete with a soaker tub, tiled & glass enclosed walk-in shower that has a seat in it, a new dual vanity sink & vinyl plank flooring for easy cleaning. Closets & storage space have been emphasized throughout the floor plan, garage & basement. The generous garage feaures an epoxy coated concrete floor & the basement with additional rec. room space offers infinite storage spaces-very well thought out design for maximum utilization. You can watch your favorite programming in the rec. room, while getting the laundry done! Let's not forget the exceptional outdoor space of this fine cul-de-sac home location. Just a few features making the yard special include lush landscaping, aluminum fencing (low maintenace), mature trees, an inviting & spacious paver patio, with stone sitting wall, an above ground swimming pool and a shed for the mowers, bikes & things that typically steal the space your garage offers...make your showing appointment today and be in before snow flies!
Property Specifics
| Single Family | |
| — | |
| Traditional | |
| 1994 | |
| Partially Finished, Crawl Space, Full | |
| Vinyl Siding, Brick | |
| Asphalt | |
| — | |
| No | |
| 0.28 |
| Will | |
| Summerfield | |
| 220 / Annual | |
| Insurance, Other | |
| Public | |
| Public Sewer | |
| Central Air | |
| Gas, Forced Air | |
| 12795150 | |
| 0603333020050000 |
Property History
| DATE: | EVENT: | PRICE: | SOURCE: |
|---|---|---|---|
| 30 Oct, 2026 | Listed for sale | $430,000 | MRED MLS |
Room Specifics
Total Bedrooms: 4
Bedrooms Above Ground: 4
Bedrooms Below Ground: 0
Dimensions: 16X14
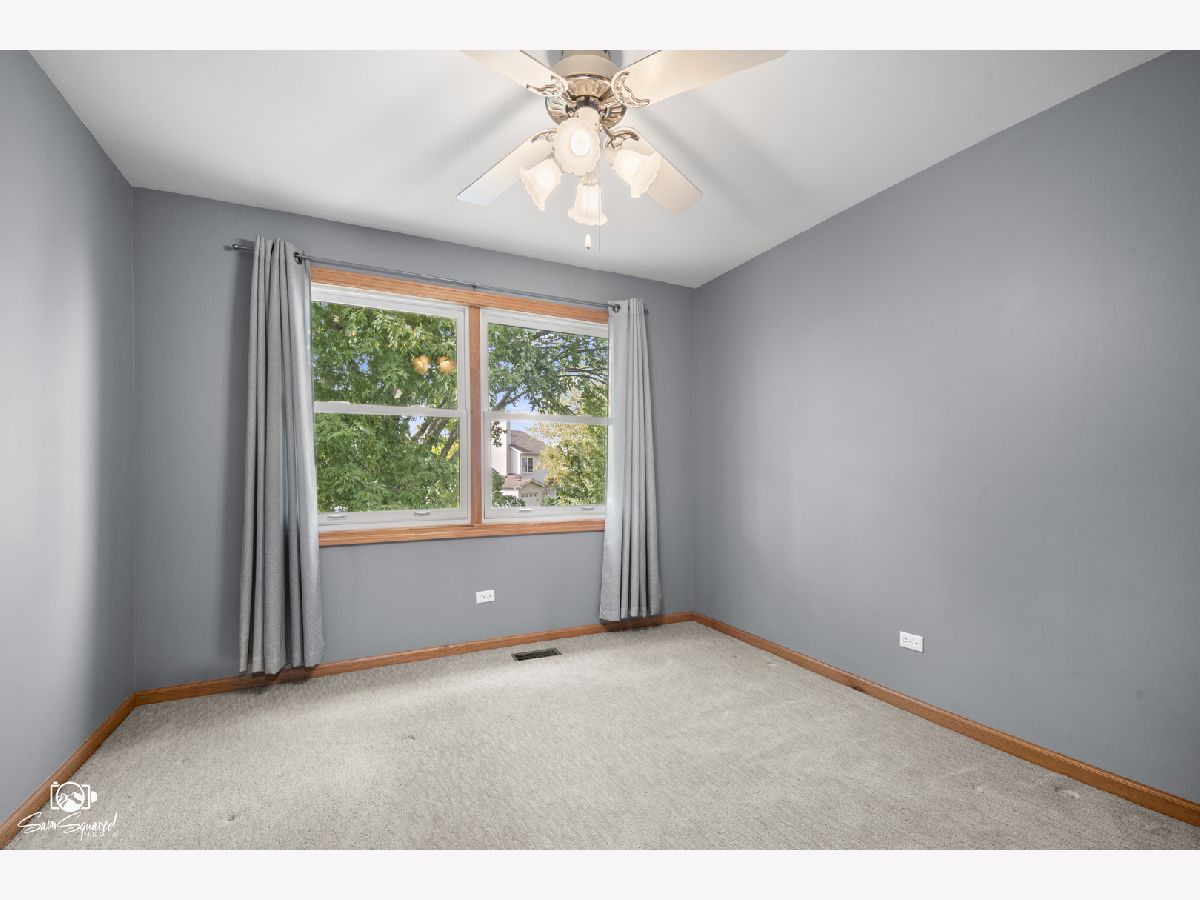
Floor Type: Carpet
Dimensions: 11X10
Floor Type: Carpet
Dimensions: 11X11
Floor Type: Carpet
Dimensions: 11X10
Floor Type: Carpet
Full Bathrooms: 3
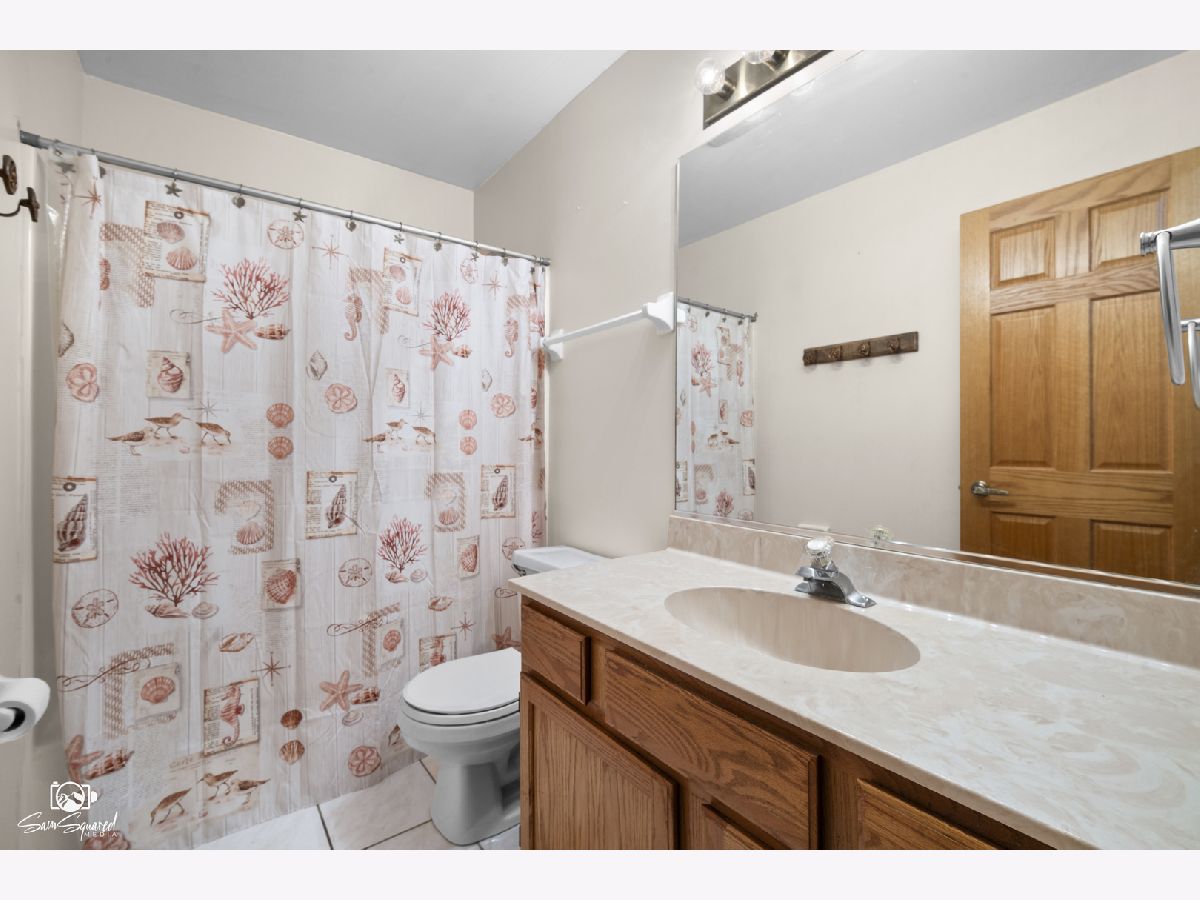
Bathroom Amenities: Separate Shower, Double Sink, Soaking Tub
Bathroom in Basement: 0
Dimensions: 13X11
Floor Type: Carpet
Dimensions: 15X12
Floor Type: Luxury Vinyl
Features: Eating Area-Table Space, Island, Pantry-Closet, Granite Counters
Dimensions: 14X12
Floor Type: Other
Dimensions: 14X12
Floor Type: Carpet
Dimensions: 18X13
Floor Type: Luxury Vinyl
Rooms: Foyer, Game Room, Recreation Room
Name: Recreation Room
Dimensions: 22X14
Floor Type: Other
Name: Game Room
Dimensions: 14X12
Floor Type: Other
Name: Foyer
Dimensions: 10X7
Floor Type: Luxury Vinyl
Other Specifics
| 2 | |
| Concrete Perimeter | |
| Asphalt, Garage Door Opener, Garage Owned, Attached, Garage | |
| Gas Dryer Hookup, In Unit, Sink | |
| — | |
| Patio | |
| Fenced | |
| Above Ground | |
| Shed(s) | |
| — | |
| Cul-De-Sac, Mature Trees | |
| 28 x 28 x 9 x 144 x 119 x | |
| Unfinished | |
| Full, Double Sink, Tub & Separate Shwr | |
| Vaulted Ceiling(s), Walk-In Closet(s), Granite Counters | |
| Range, Microwave, Dishwasher, Refrigerator, Washer, Dryer, Stainless Steel Appliance(s), Range Hood, Humidifier | |
| Not in DB | |
| Curbs, Sidewalks, Street Lights, Street Paved | |
| — | |
| — |
Tax History
| Year | Property Taxes |
|---|---|
| 2026 | $9,010 |
Contact Agent
Contact Agent
Listing Provided By
Spring Realty
