

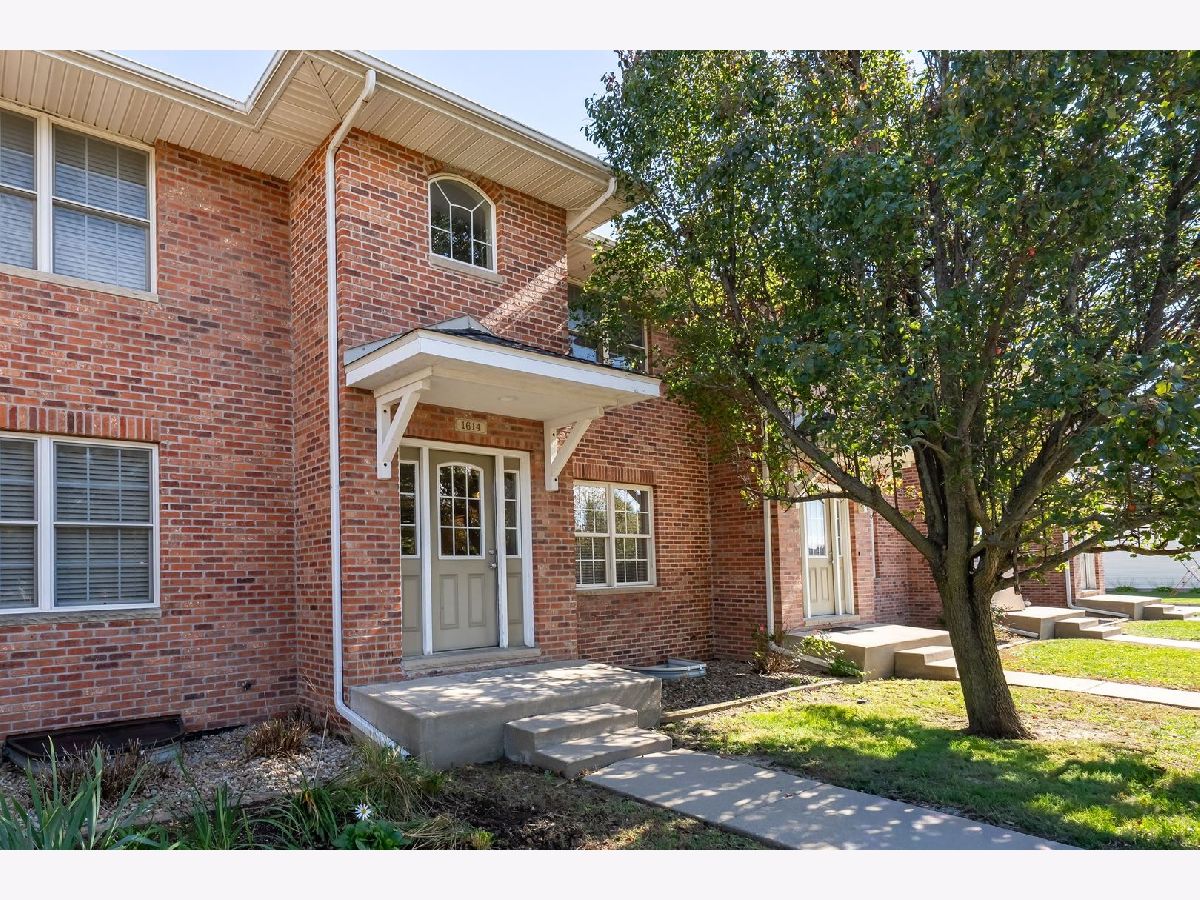
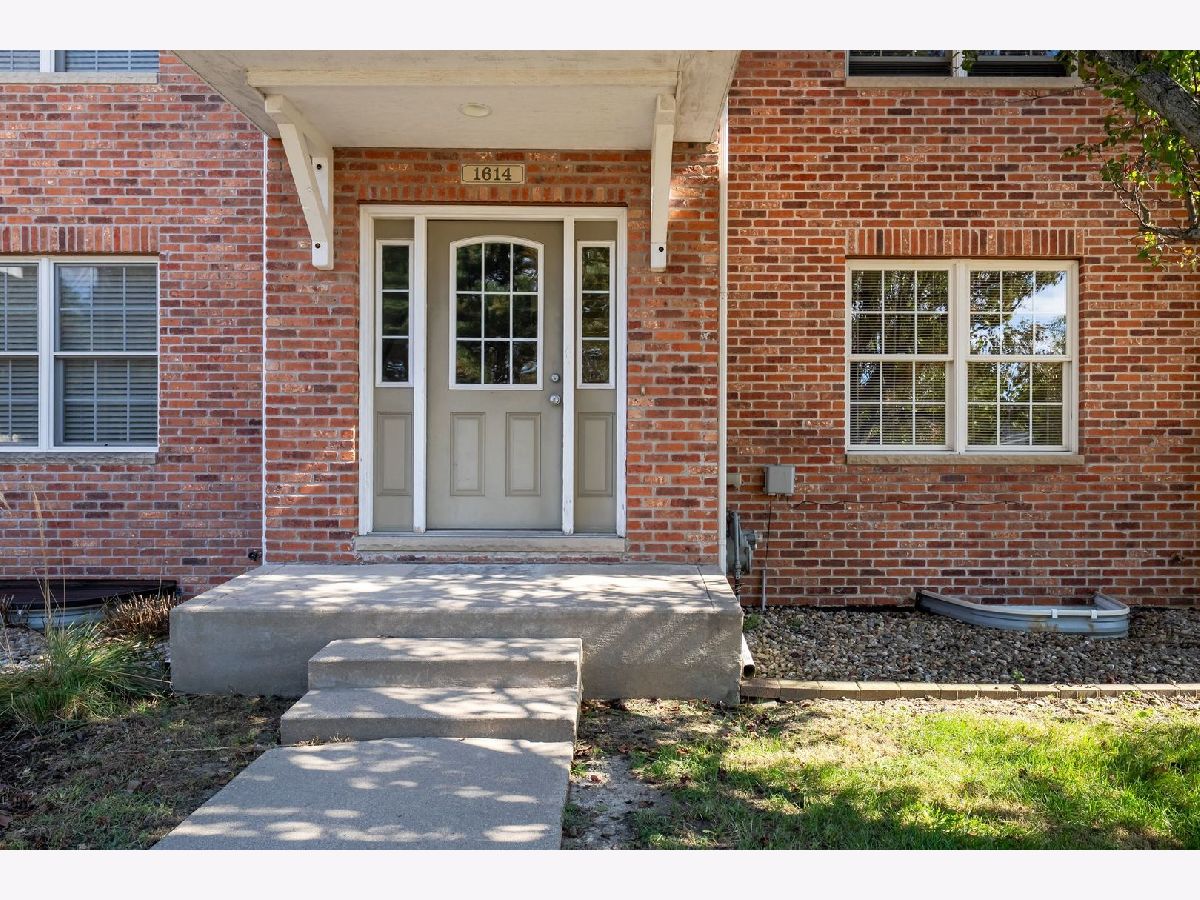
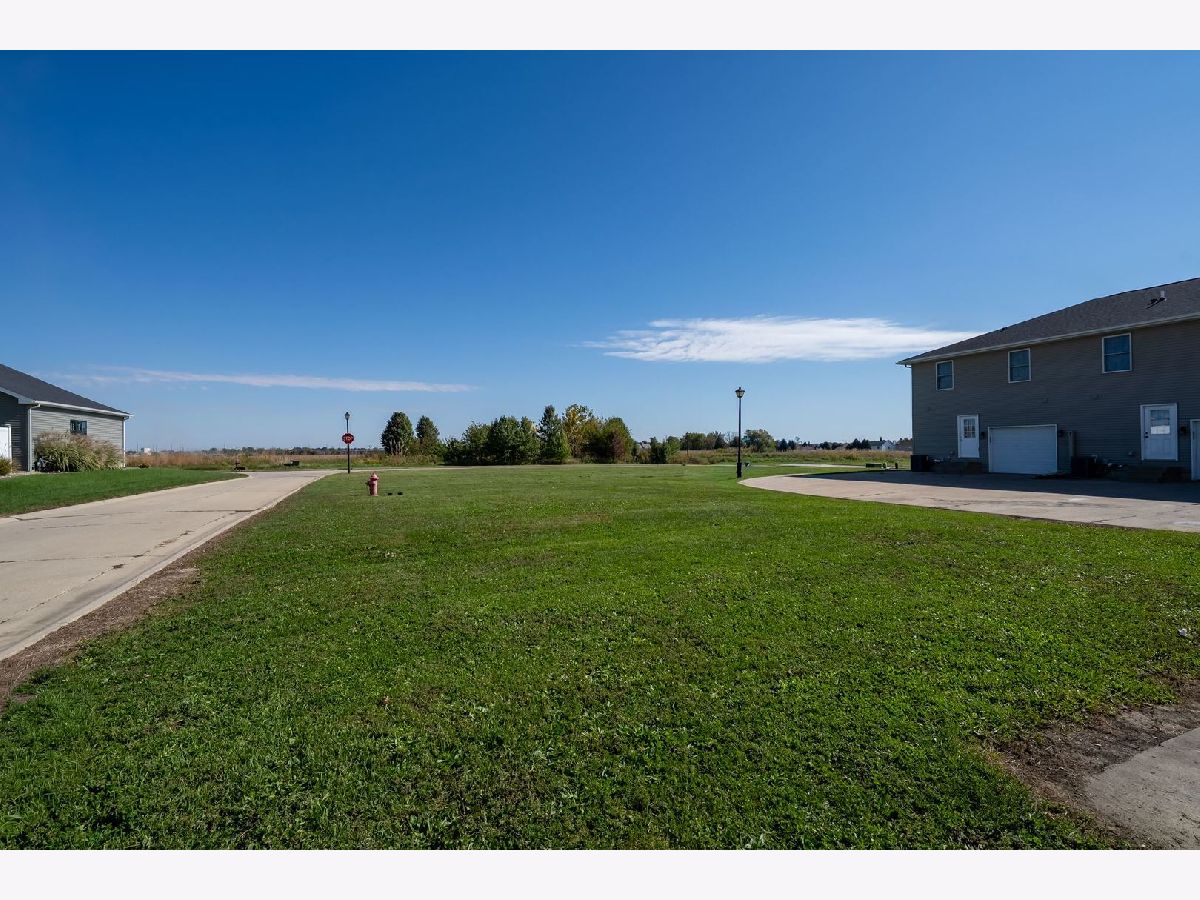
1614 Belclare Road, Normal, Illinois 61761
Subdivision > Kelley Glen


$234,000
|
For Sale
|
|
| Status: | Pending |
| Sqft: | 2,397 |
| Cost/Sqft: | $98 |
| Beds: | 2 |
| Baths: | 4 |
| Year Built: | 2007 |
| Property Taxes: | $4,767 |
| Lot Size: | 0,00 |
Description
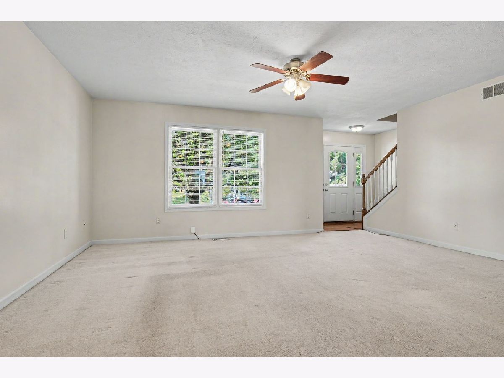
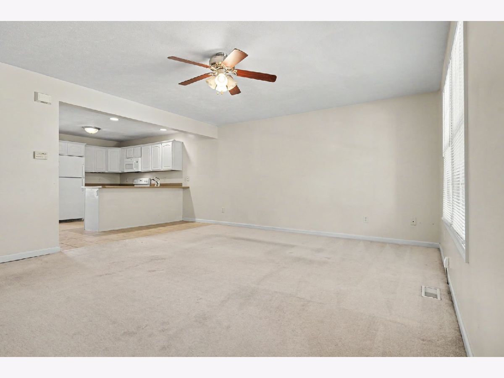
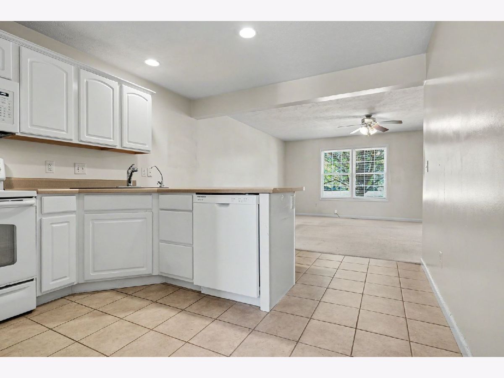
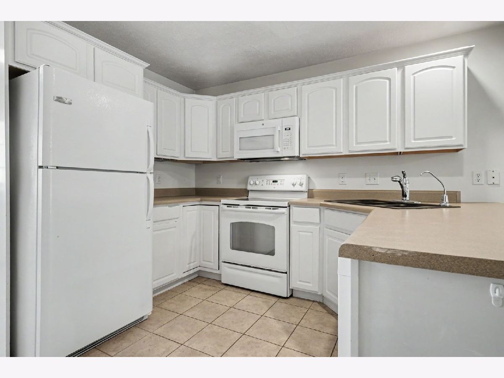
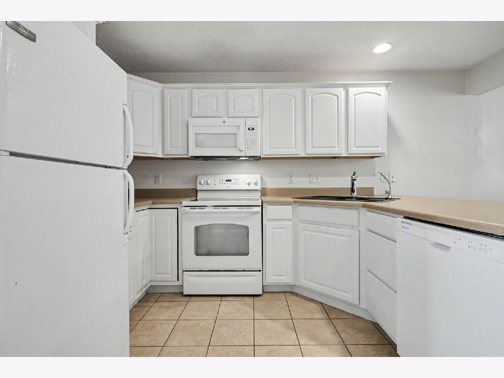
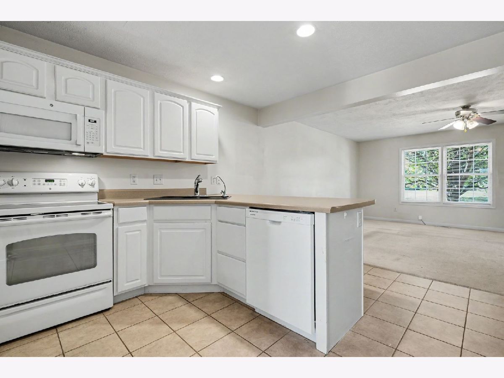
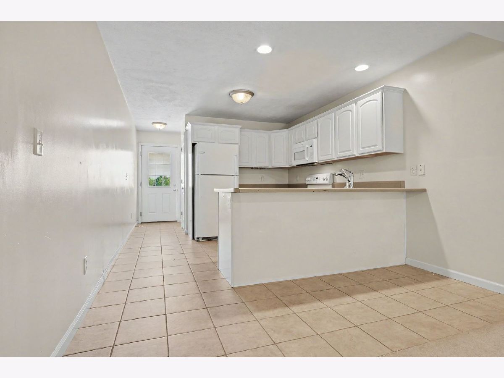
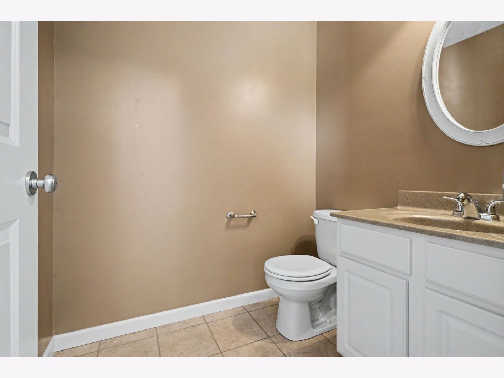
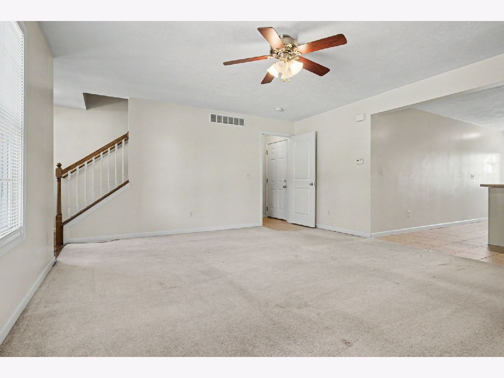
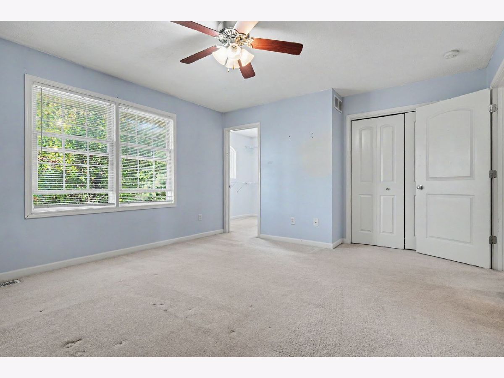
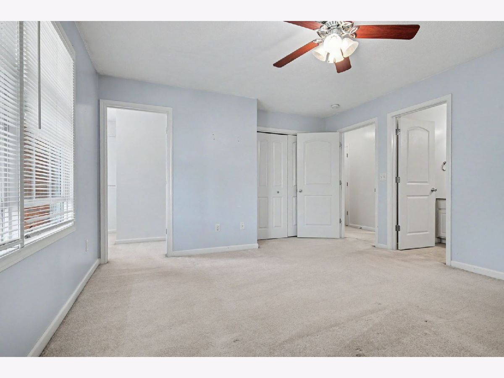
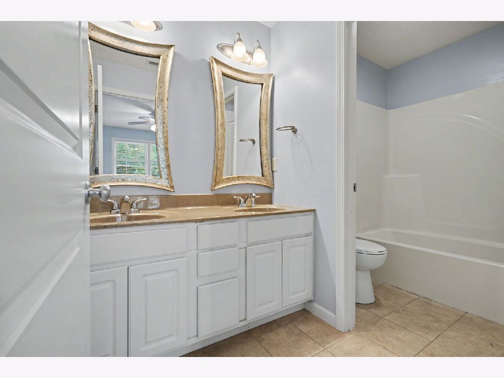
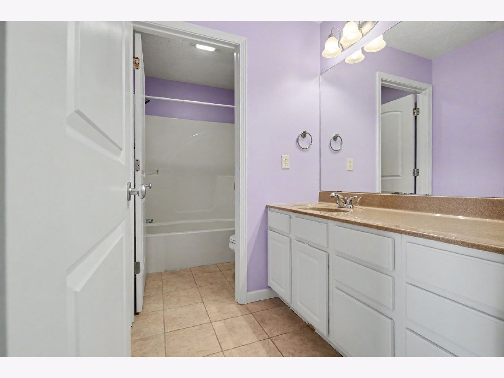
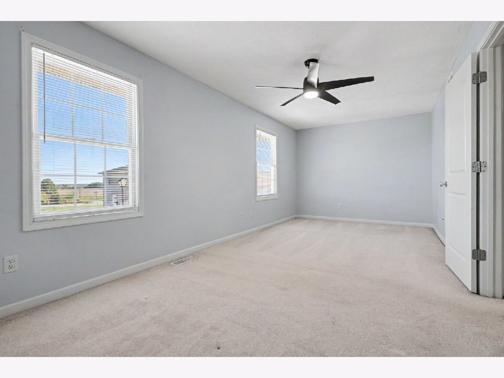
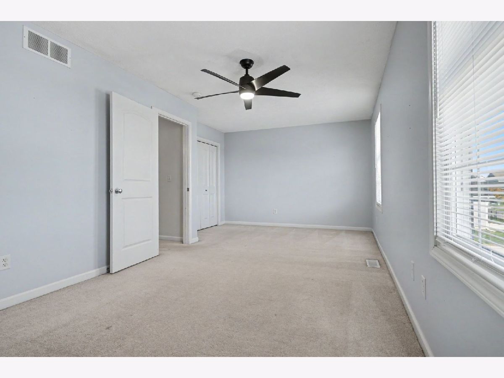
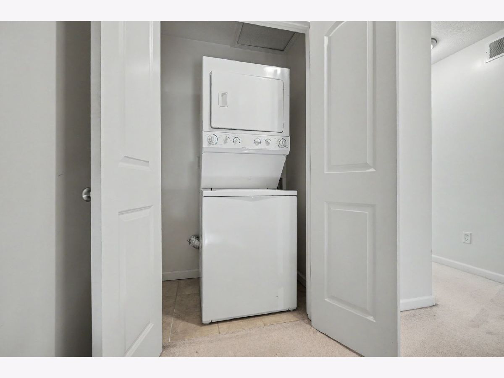
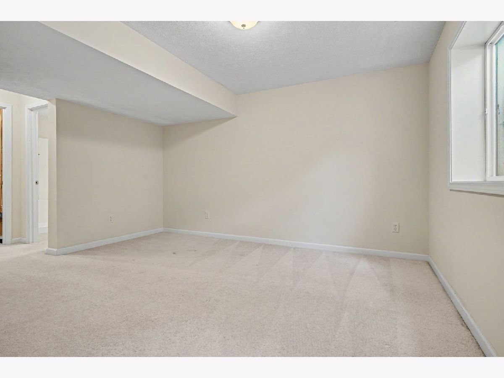
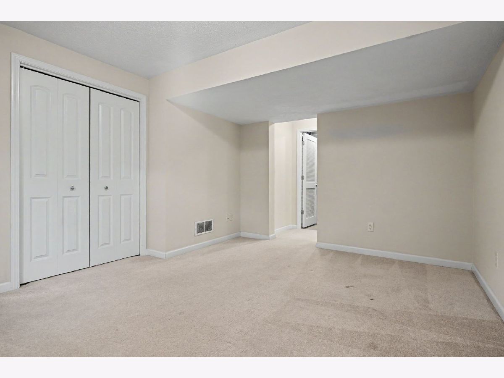
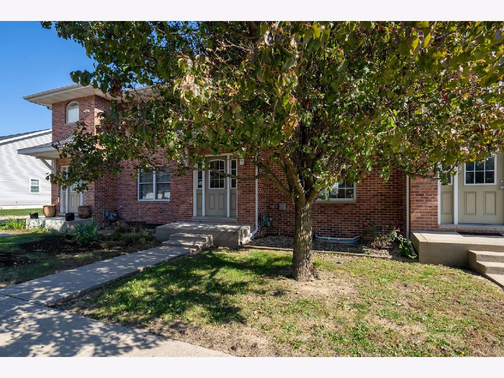
Kelley Glenn Townhomes are perfectly situated in North Normal ~ conveniently located near restaurants, parks, schools, shopping , Heartland College, ISU, IWU , Uptown Normal, Rivian , and quick and easy highway access. With a modern open and airy color palette and floor plan on the first level this unit is sure to please. Large Open Eat in Kitchen with Breakfast Bar that flows nicely into the Living area ~ roomy half bath located near the rear entrance. 2 Large Bedrooms located on the upper level with 2 Full Baths ~ along with conveniently located laundry in the hall . Large 3rd Bedroom and Full Bath are located in the lower level, with a roomy storage .
Property Specifics
| Condos/Townhomes | |
| 2 | |
| — | |
| 2007 | |
| Finished, Full | |
| 859 (325 finished) | |
| Vinyl Siding, Brick | |
| — | |
| — | |
| No | |
| — |
| — | |
| Kelley Glen | |
| 75 / Monthly | |
| Exterior Maintenance, Lawn Care, Snow Removal | |
| Public | |
| Public Sewer | |
| Central Air | |
| Gas | |
| No | |
| 12791818 | |
| 1422230003 |
Nearby Schools
| NAME: | DISTRICT: | DISTANCE: | |
|---|---|---|---|
|
Grade School
Prairieland Elementary |
5 | — | |
|
Middle School
Parkside Jr High |
5 | Not in DB | |
|
High School
Normal Community West High Schoo |
5 | Not in DB | |
Room Specifics
All Bedroom Info:
Total Bedrooms: 3
Bedrooms Above Ground: 2
Bedrooms Below Ground: 1
Total Bedrooms: 3
Bedrooms Above Ground: 2
Bedrooms Below Ground: 1
Master Bedroom Info:
Dimensions: 14X13
Location: —Dimensions: 14X13
Floor Type: Carpet
Second Bedroom Info:
Dimensions: 12X13
Location: —Dimensions: 12X13
Floor Type: Carpet
Third Bedroom Info:
Dimensions: 14X10
Location: BasementDimensions: 14X10
Floor Type: Carpet
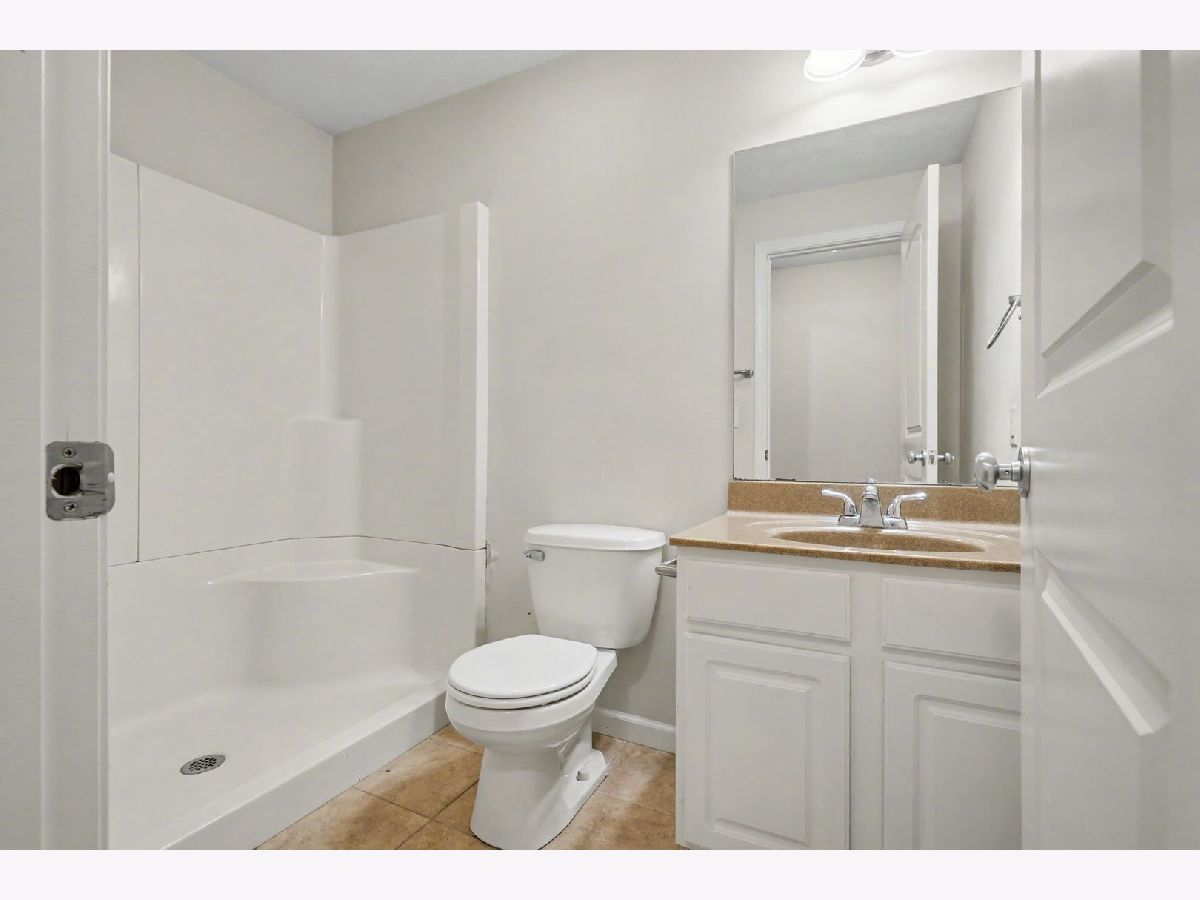
Bathroom Info:
Full Bathrooms: 4
Partial Bathrooms: 1Full Bathrooms: 4
Bathroom Amenities: Double Sink
Bathroom in Basement: 1
Kitchen Info:
Dimensions: 13X11
Location: Main LevelDimensions: 13X11
Floor Type: Ceramic Tile
Features: Eating Area-Breakfast Bar, Eating Area-Table Space
Laundry Room Info:
Dimensions: 4X3
Location: —Dimensions: 4X3
Floor Type: Ceramic Tile
Family Room Info:
Dimensions: 18X15
Location: Main LevelDimensions: 18X15
Floor Type: Carpet
Additional Rooms Info:
Rooms: No additional rooms
Basement: Finished, FullRooms: No additional rooms
Other Specifics
| 1 | |
| — | |
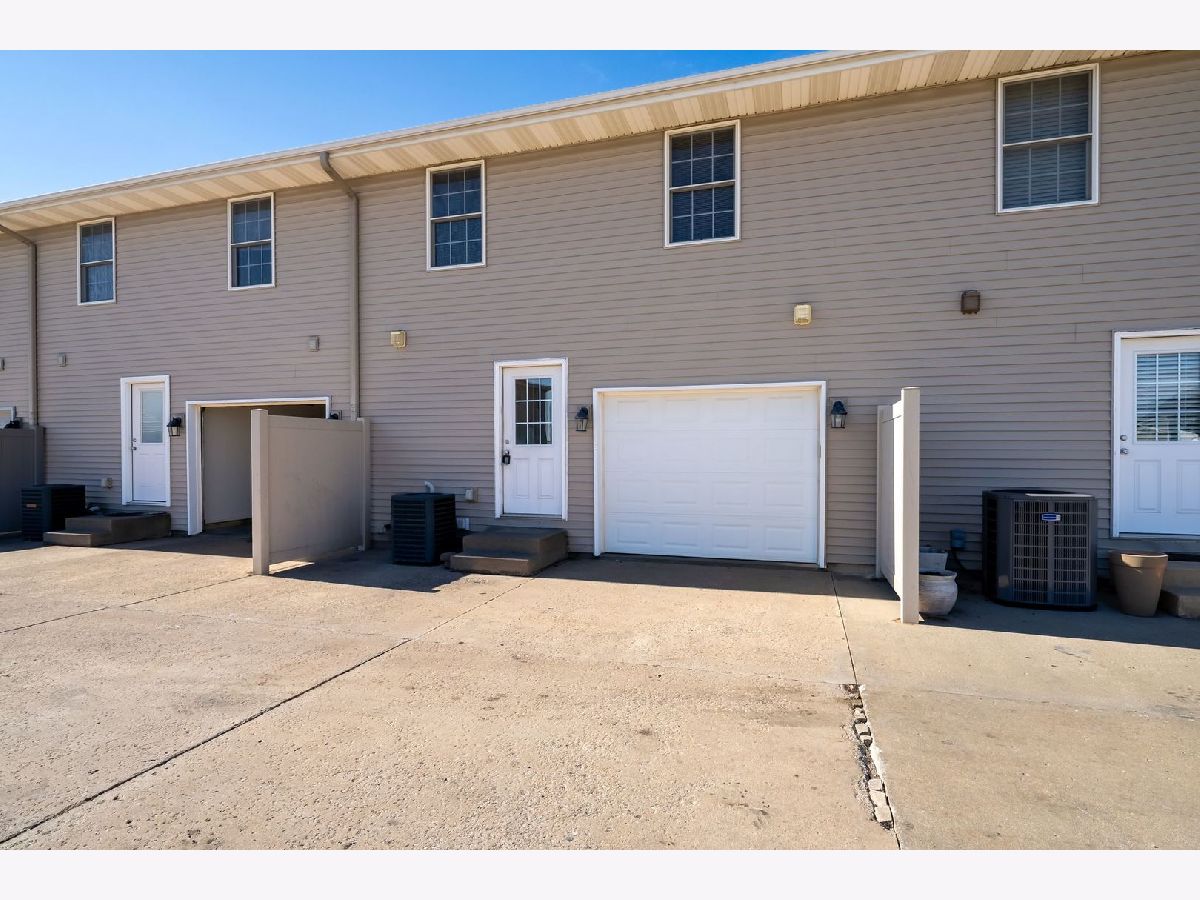
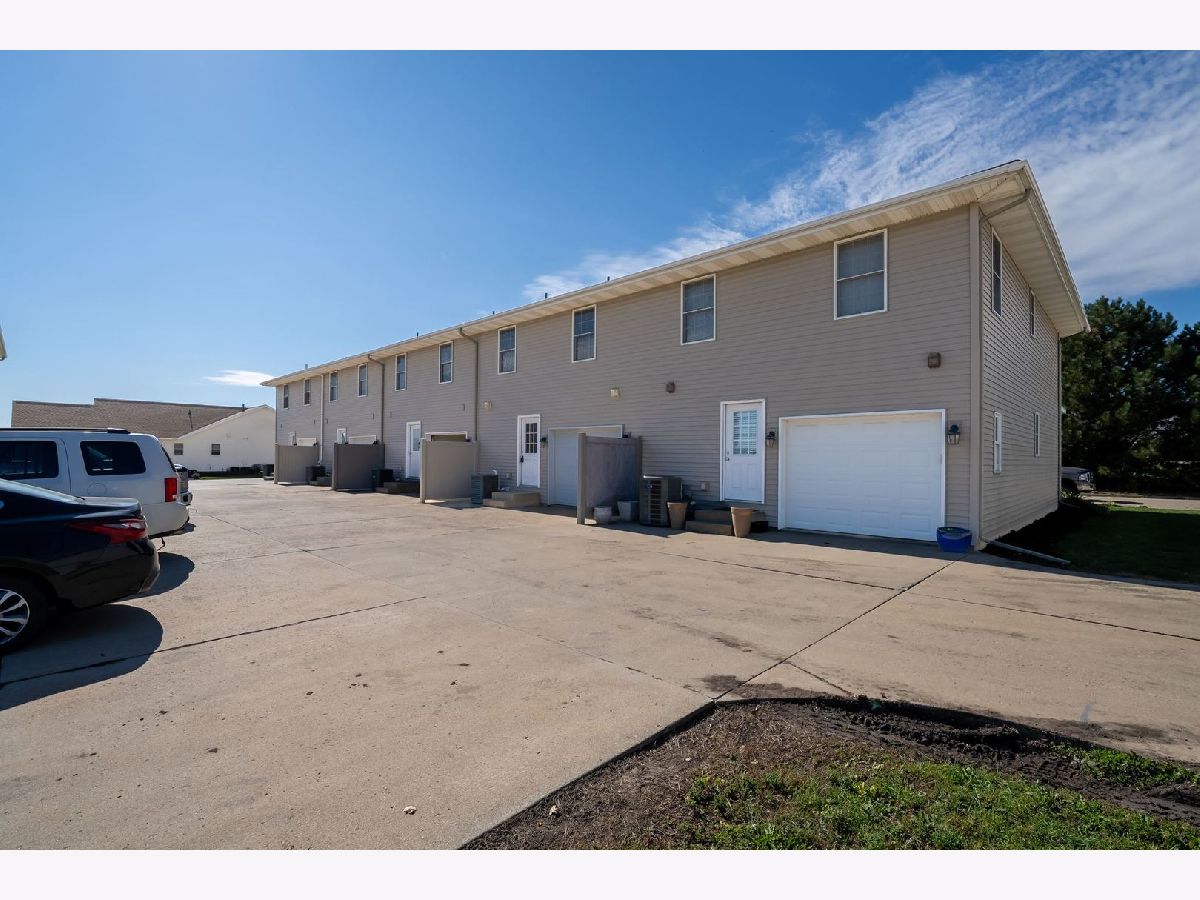
| Garage Door Opener, Attached, Garage | |
| Upper Level | |
| — | |
| — | |
| — | |
| Irregular Lot | |
| 137 x 223 | |
| — | |
| Full | |
| — | |
| Range, Microwave, Dishwasher, Refrigerator, Washer, Dryer | |
| Not in DB | |
| — | |
| — | |
| — |
Contact Agent
Nearby Similar Homes
1826 Chuck Murray Drive, Normal, Illinois 61761
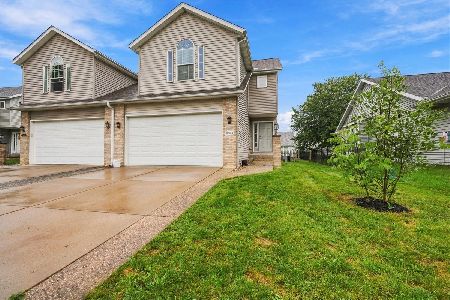
For Sale
$264,900
3 beds / 2.1 baths / 2,752 ft2
Condos/Townhomes / Built: 2002
38
Nearby Sold Comparables
1610 Belclare Road, Normal, Illinois 61761

Sold
$189,000
2 beds / 2.1 baths / 1,481 ft2
Condos/Townhomes / Built: 2007
409

Contact Agent
Listing Provided By
RE/MAX Choice
