

1614 Townline Road, Leaf River, Illinois 61047


$149,900
|
For Sale
|
|
| Status: | New |
| Sqft: | 1,600 |
| Cost/Sqft: | $94 |
| Beds: | 3 |
| Baths: | 2 |
| Year Built: | 1920 |
| Property Taxes: | $3,414 |
| Days On Market: | 0 |
| Lot Size: | 1,25 |
Sorry but we don't have exact coordinates for this place
Description
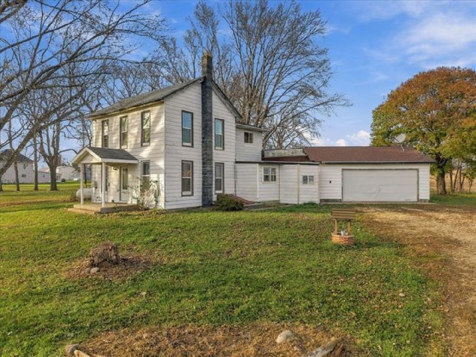
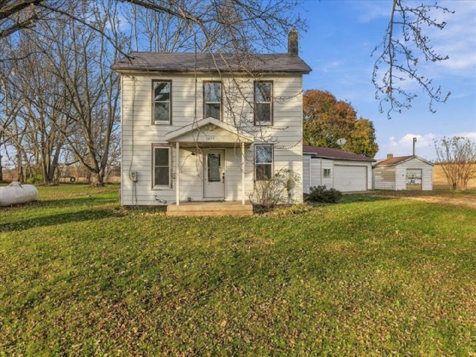
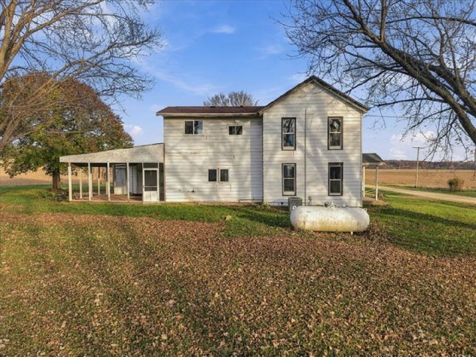
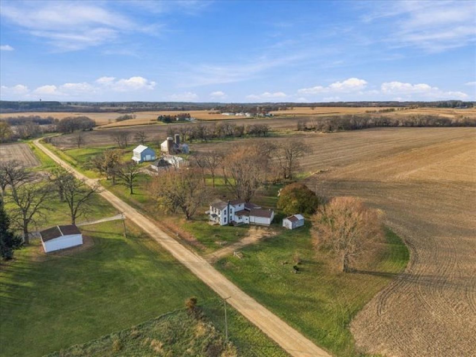
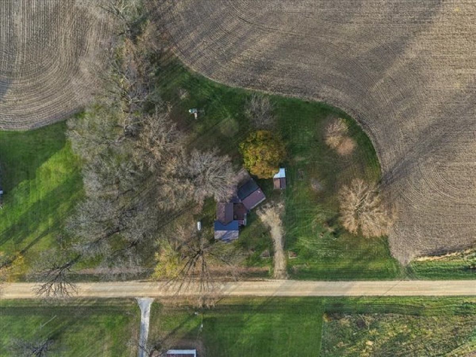
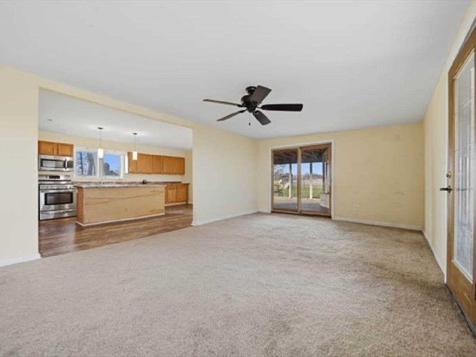
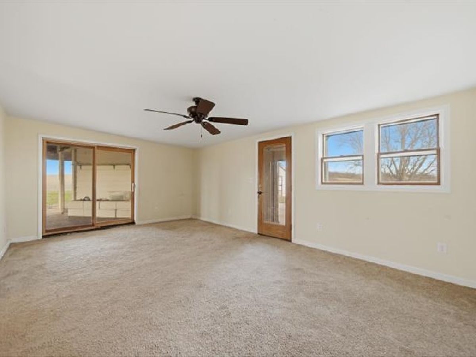
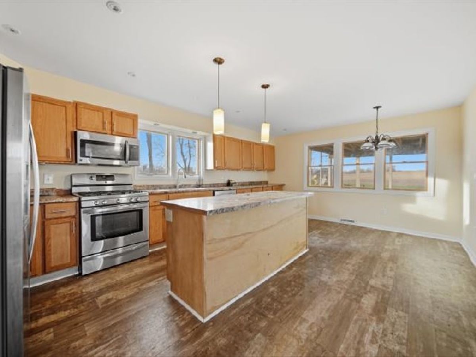
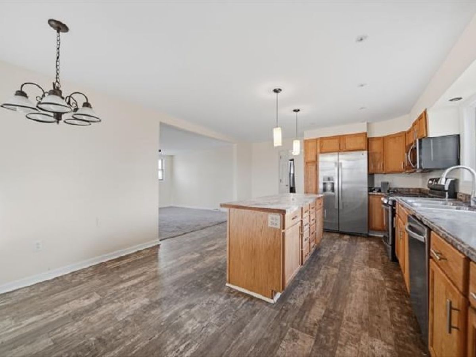
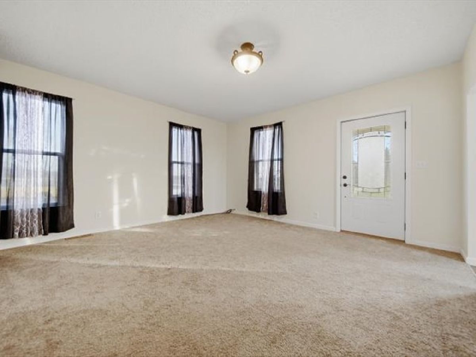
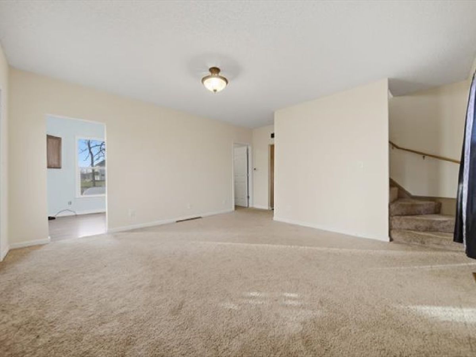
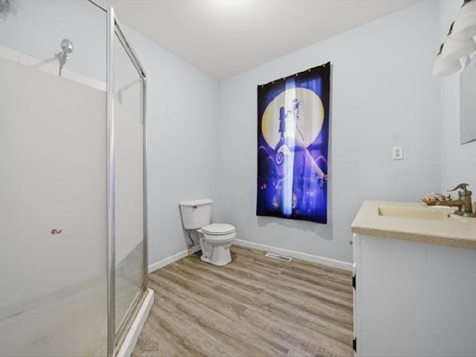
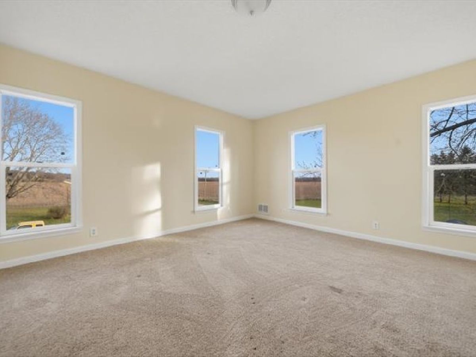
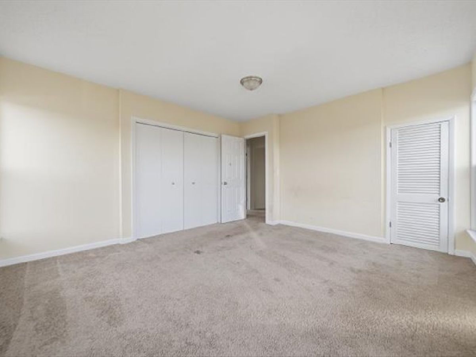
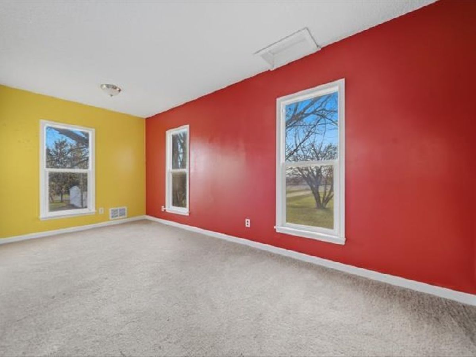
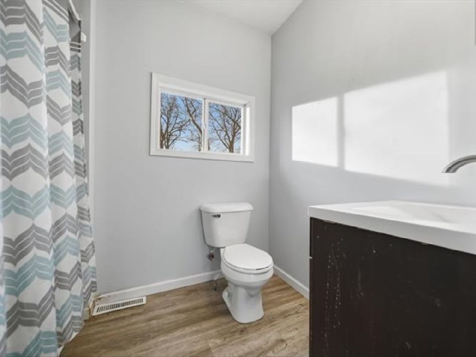
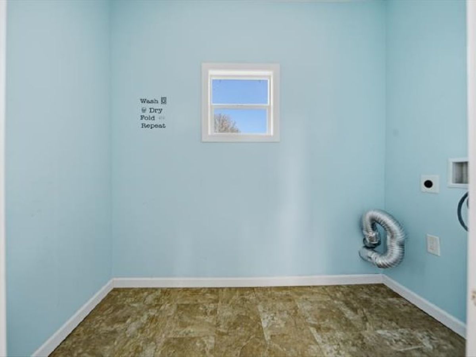
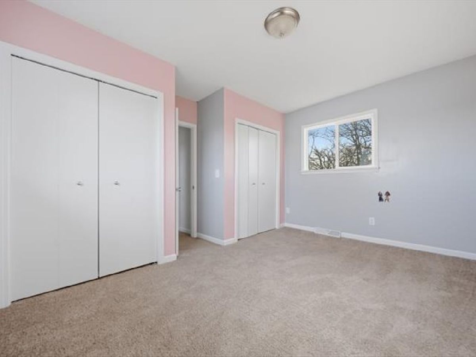
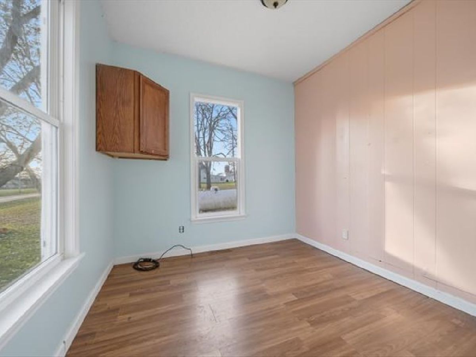
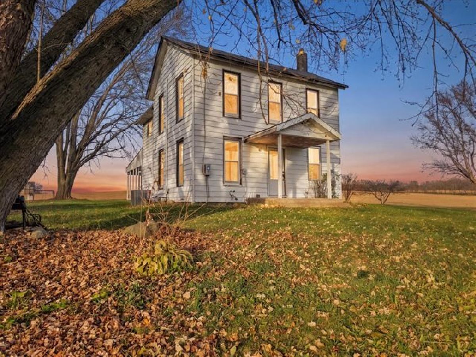
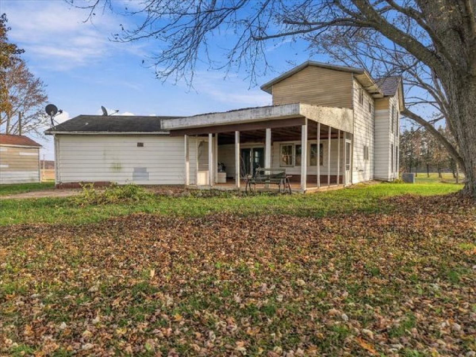
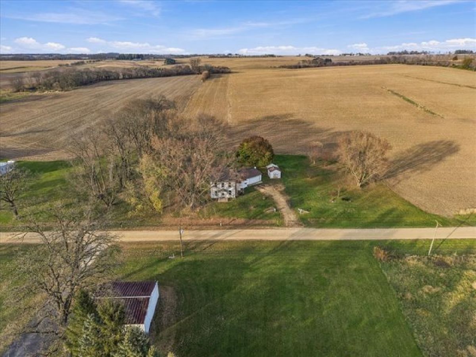
Enjoy peaceful country living with this charming two story farmette situated just outside of Leaf River, offering beautiful rural views for miles. The home features three bedrooms plus a versatile office or flex space, with full bathrooms on both levels and the convenience of upstairs laundry. A connected two car garage and storage shed provide plenty of room for vehicles, hobbies, and additional storage. Outside, the covered back deck offers the perfect place to unwind and take in the scenic countryside sunsets. Priced to sell with plenty of opportunity to add your own finishing touches, this property offers a great combination of space, functionality, and rural charm.
Property Specifics
| Single Family | |
| — | |
| Farmhouse | |
| 1920 | |
| Unfinished, Full | |
| Other | |
| Asphalt | |
| — | |
| No | |
| 1.25 |
| Ogle | |
| — | |
| 0 / Not Applicable | |
| None | |
| Well | |
| Septic Tank | |
| Central Air | |
| Propane, Forced Air | |
| No | |
| 12736490 | |
| 04323000040000 |
Nearby Schools
| NAME: | DISTRICT: | DISTANCE: | |
|---|---|---|---|
|
Grade School
Forreston Elementary School |
221 | — | |
|
Middle School
Forreston Middle School |
221 | Not in DB | |
|
High School
Forreston High School |
221 | Not in DB | |
Property History
| DATE: | EVENT: | PRICE: | SOURCE: |
|---|---|---|---|
| 10 Jan, 2022 | Sold | $115,000 | MRED MLS |
| 21 Nov, 2021 | Under contract | $130,000 | MRED MLS |
| 9 Nov, 2021 | Listed for sale | $130,000 | MRED MLS |
| 19 Nov, 2026 | Listed for sale | $149,900 | MRED MLS |
Room Specifics
All Bedroom Info:
Total Bedrooms: 3
Bedrooms Above Ground: 3
Bedrooms Below Ground: 0
Total Bedrooms: 3
Bedrooms Above Ground: 3
Bedrooms Below Ground: 0
Master Bedroom Info:
Dimensions: 13X12
Location: 2nd LevelDimensions: 13X12
Floor Type: —
Second Bedroom Info:
Dimensions: 13X9
Location: 2nd LevelDimensions: 13X9
Floor Type: —
Third Bedroom Info:
Dimensions: 17X7
Location: 2nd LevelDimensions: 17X7
Floor Type: —
Bathroom Info:
Full Bathrooms: 2
Partial Bathrooms: 0Full Bathrooms: 2
Bathroom Amenities: —
Bathroom in Basement: 0
Dining Room Info:
Dimensions: COMBO
Location: Main LevelDimensions: COMBO
Floor Type: —
Kitchen Info:
Dimensions: 12X19
Location: Main LevelDimensions: 12X19
Floor Type: —
Laundry Room Info:
Dimensions: 4X8
Location: 2nd LevelDimensions: 4X8
Floor Type: —
Living Room Info:
Dimensions: 15X14
Location: Main LevelDimensions: 15X14
Floor Type: —
Family Room Info:
Dimensions: 13X19
Location: Main LevelDimensions: 13X19
Floor Type: —
Additional Rooms Info:
Rooms: No additional rooms
Basement: Unfinished, FullRooms: No additional rooms
Other Specifics
| 2 | |
| Stone | |
| Garage Owned, Attached, Garage | |
| Upper Level | |
| — | |
| Porch | |
| Shed(s) | |
| — | |
| — | |
| 260x210 | |
| — | |
| None | |
| 1st Floor Full Bath | |
| Range, Dishwasher, Refrigerator | |
| Not in DB | |
| — | |
| — | |
| — |
Tax History
| Year | Property Taxes |
|---|---|
| 2022 | $2,936 |
| 2026 | $3,414 |
Contact Agent
Contact Agent
Listing Provided By
RE/MAX of Rock Valley
