

16146 Huron Street, Crest Hill, Illinois 60403


$294,500
|
For Sale
|
|
| Status: | Contingent |
| Sqft: | 1,729 |
| Cost/Sqft: | $170 |
| Beds: | 2 |
| Baths: | 3 |
| Year Built: | 2004 |
| Property Taxes: | $6,517 |
| Days On Market: | 25 |
| Lot Size: | 0,00 |
Description
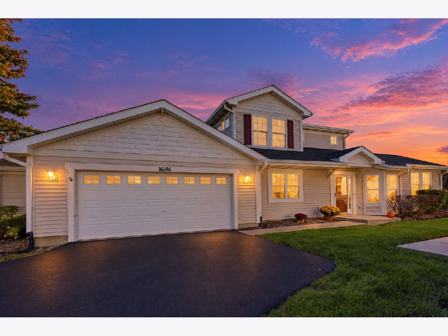
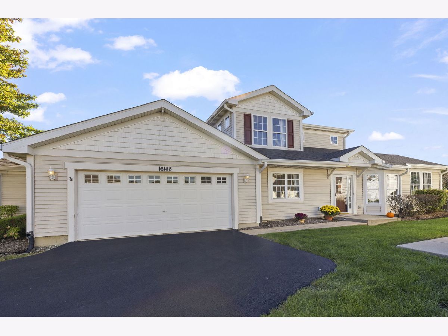
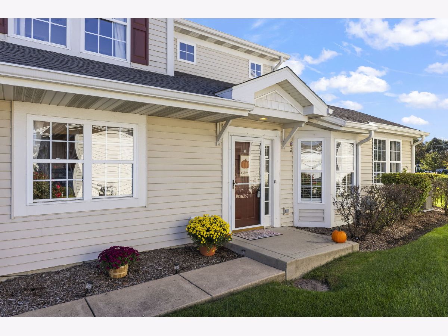
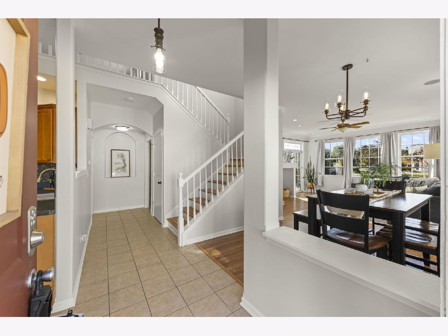
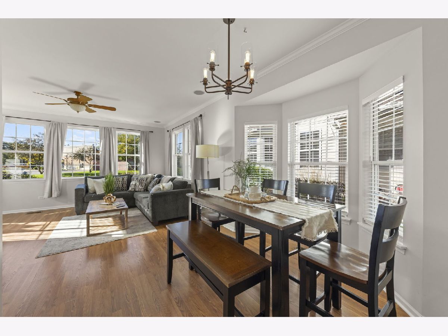
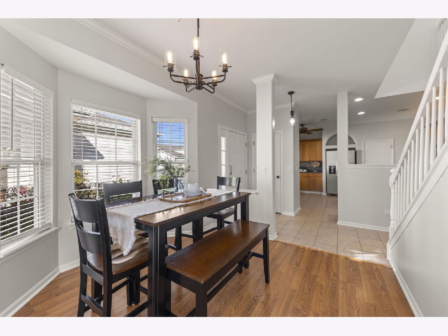
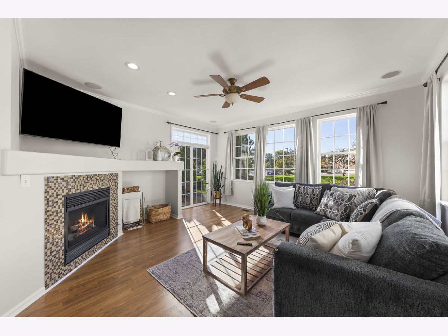
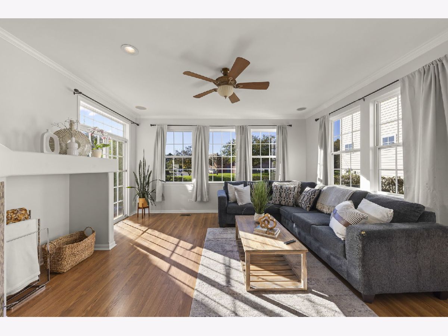
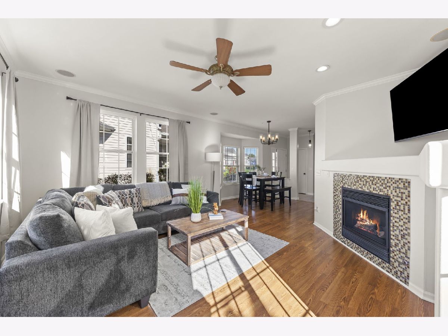
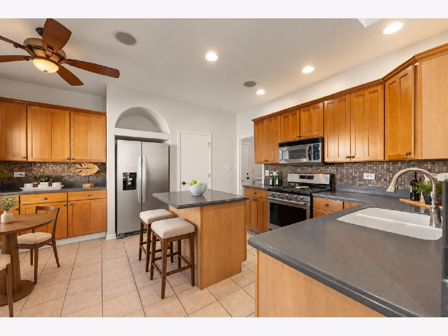
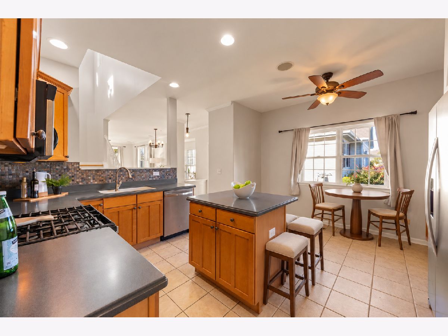
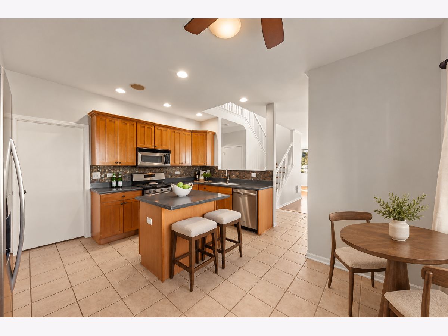
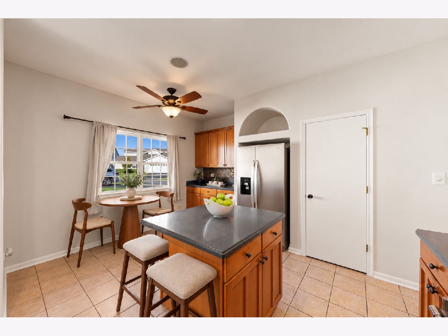
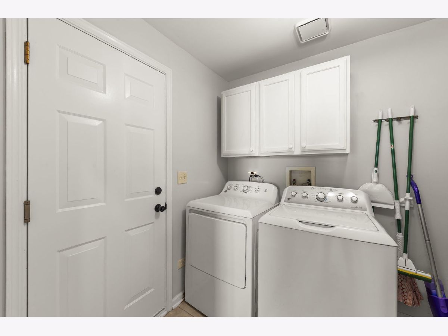
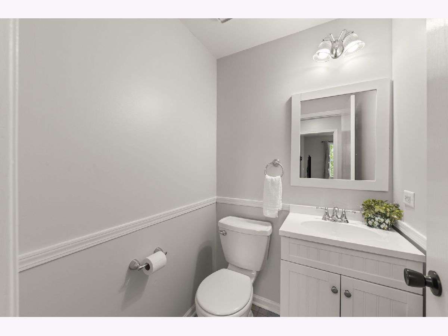
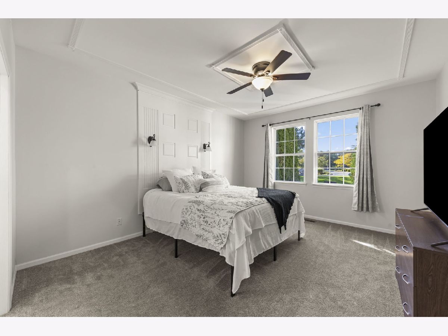
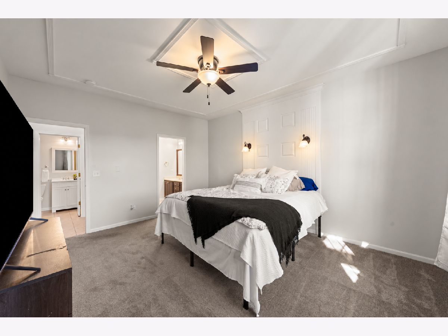
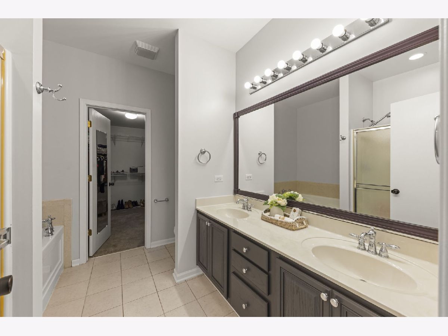
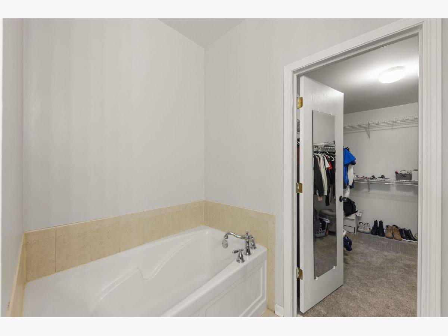
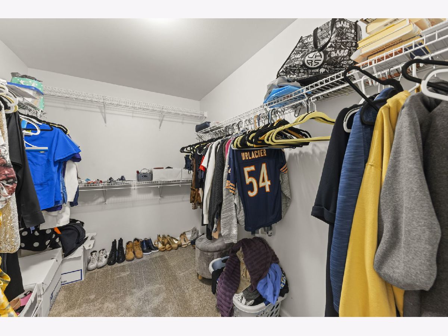
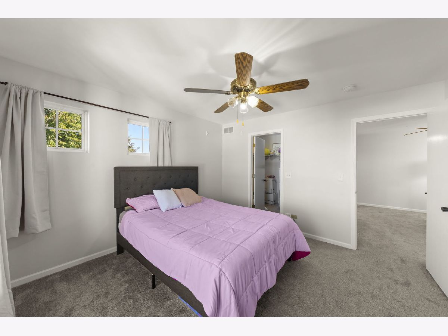
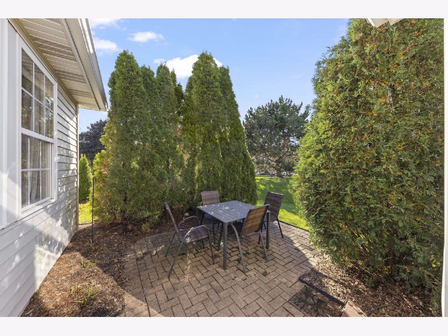
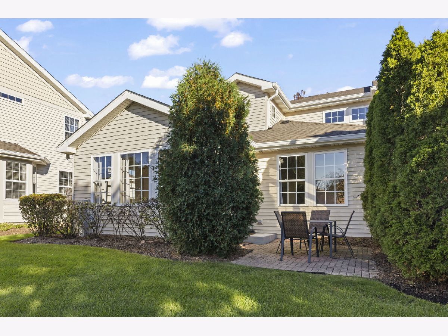
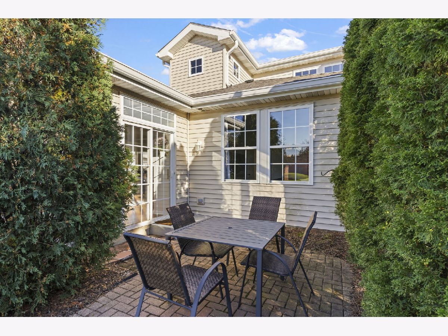
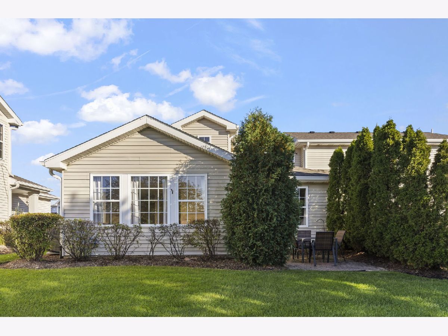
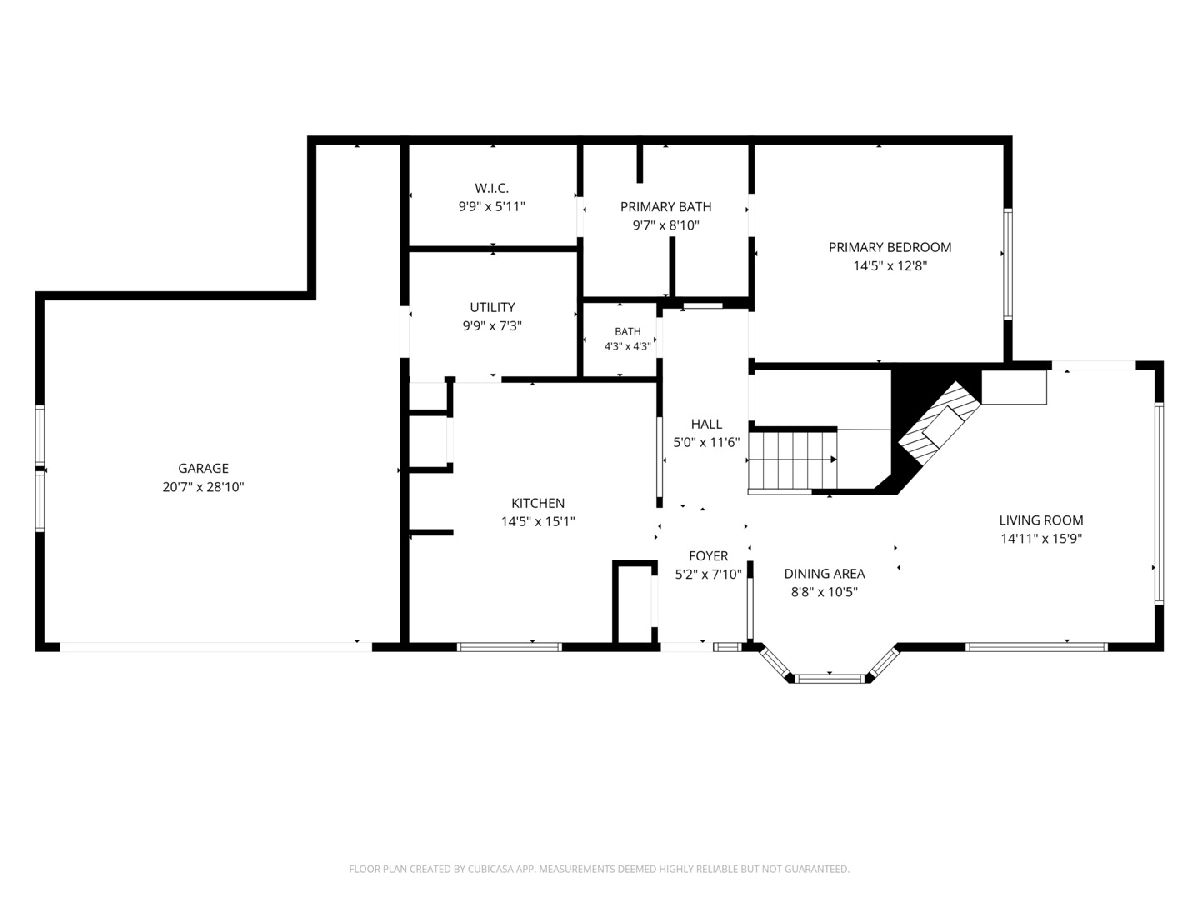
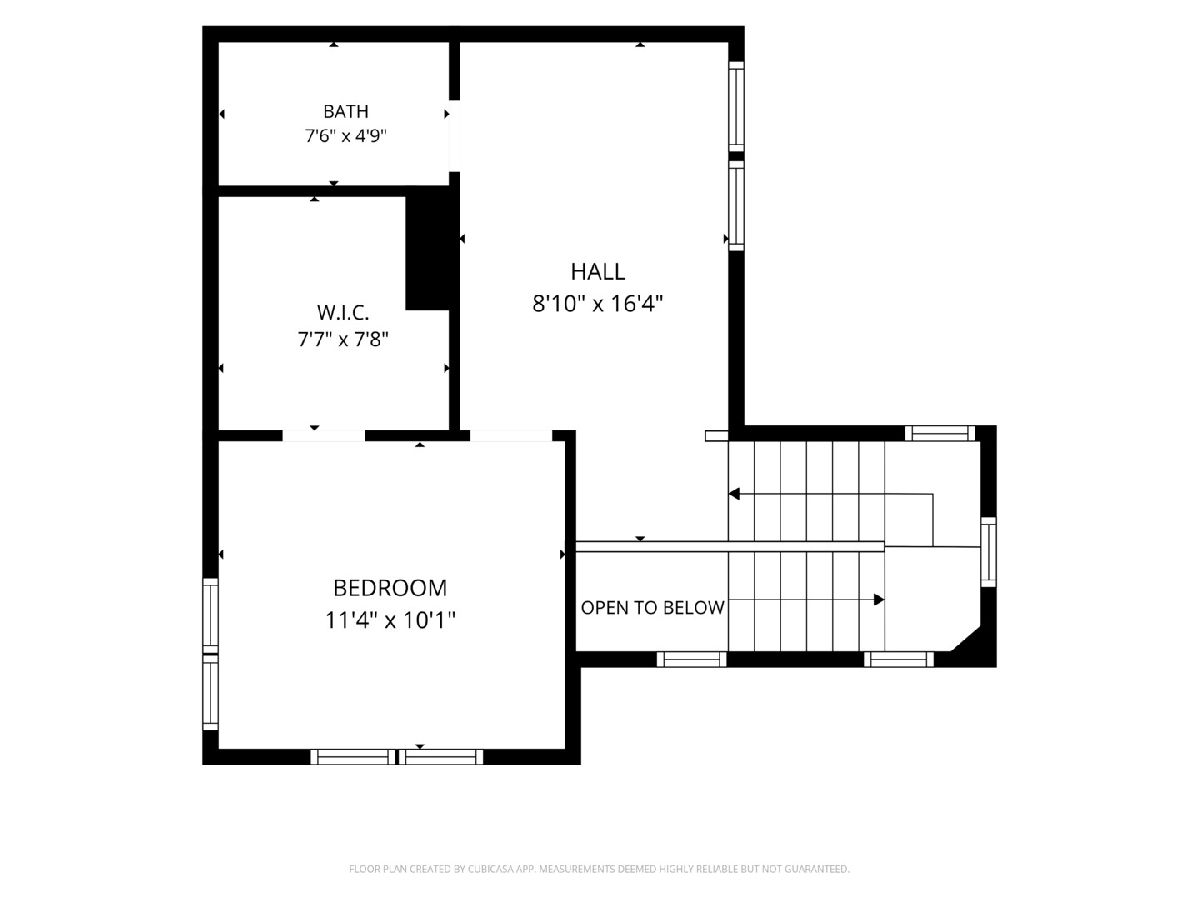
Welcome to Remington Lakes community, this beautifully updated, move in ready home offers the space, flexibility, and main level living buyers are looking for. With 2 bedrooms plus a spacious loft, 2.1 baths, a main level primary suite, and a heated 2 car garage, there is much more here than meets the eye. Enhanced by 9 foot ceilings, abundant natural light, updated flooring, fresh paint, and newer trim. The inviting living area is anchored by a cozy fireplace with built in surround sound and flows naturally into the kitchen and dining space, making the layout equally comfortable for everyday living and entertaining. The kitchen offers stainless steel appliances, generous cabinetry and counter space, recessed lighting, and a large center island with seating. It is open, functional, and truly the heart of the home. One of my favorite features is the main level primary suite, complete with a private full bath and spacious walk in closet. You'll also find a refreshed powder room and a convenient laundry room with additional storage and direct access to the heated garage. Upstairs, the oversized loft provides incredible flexibility. Create a home office, second family room, workout area, playroom, or reading retreat. The second bedroom is generously sized with its own walk in closet and is conveniently located near the full hall bath. Outside, enjoy a private brick patio surrounded by mature greenery, creating a peaceful setting to relax or entertain. The big ticket improvements have already been addressed, including a new roof and gutters in 2023, 2025 fridge, new A/C in May 2024 with a transferable 10 year warranty, new water heater, updated light fixtures, new garage door opener, flooring, trim, and fresh paint. Conveniently located near the shopping, dining, and everyday amenities along Weber Road with easy access to i-55.
Property Specifics
| Condos/Townhomes | |
| 2 | |
| — | |
| 2004 | |
| None | |
| Vinyl Siding | |
| — | |
| — | |
| No | |
| — |
| Will | |
| Remington Lakes | |
| 250 / Monthly | |
| Lawn Care, Snow Removal | |
| Public | |
| Public Sewer | |
| Central Air | |
| Natural Gas | |
| No | |
| 12771360 | |
| 1104201050540000 |
Nearby Schools
| NAME: | DISTRICT: | DISTANCE: | |
|---|---|---|---|
|
Grade School
Richland Elementary School |
88A | — | |
|
Middle School
Richland Elementary School |
88A | Not in DB | |
|
High School
Lockport Township High School |
205 | Not in DB | |
Property History
| DATE: | EVENT: | PRICE: | SOURCE: |
|---|---|---|---|
| 4 Sep, 2024 | Sold | $280,000 | MRED MLS |
| 1 Aug, 2024 | Under contract | $270,000 | MRED MLS |
| 23 May, 2024 | Listed for sale | $270,000 | MRED MLS |
| 16 Oct, 2026 | Under contract | $294,500 | MRED MLS |
| 28 Sep, 2026 | Listed for sale | $294,500 | MRED MLS |
Some photos of this home have been virtually staged.
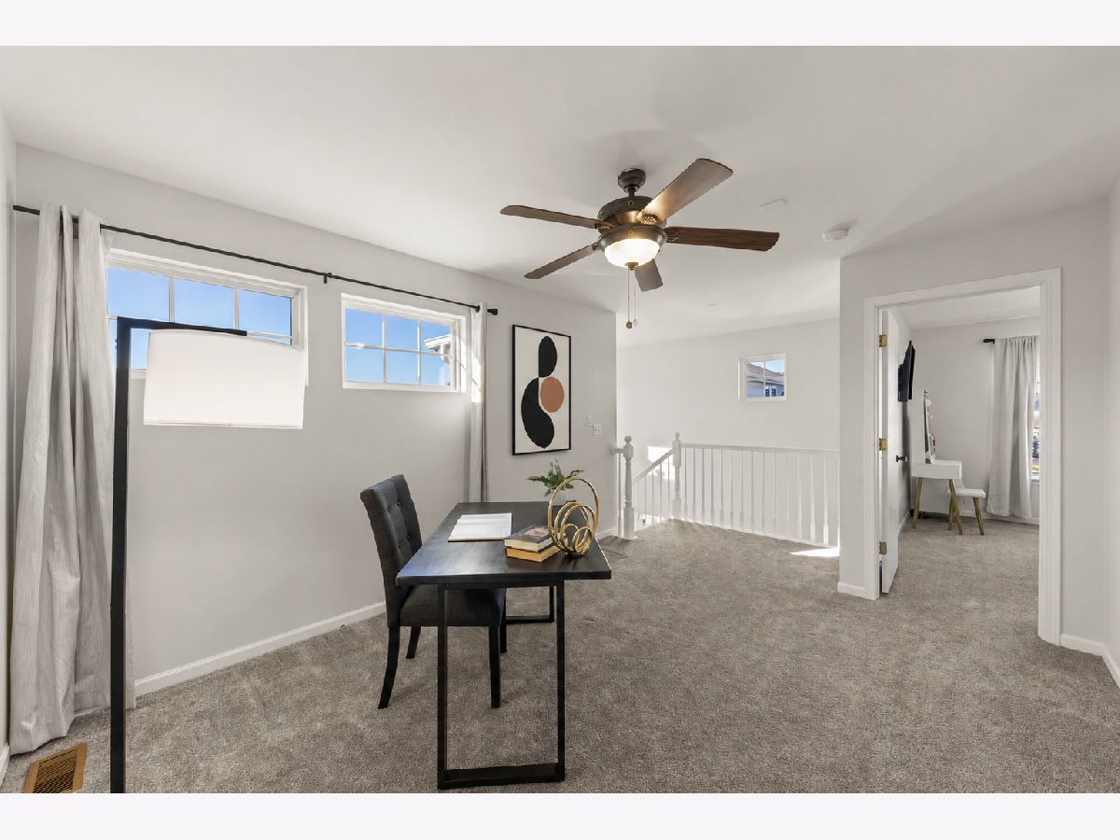
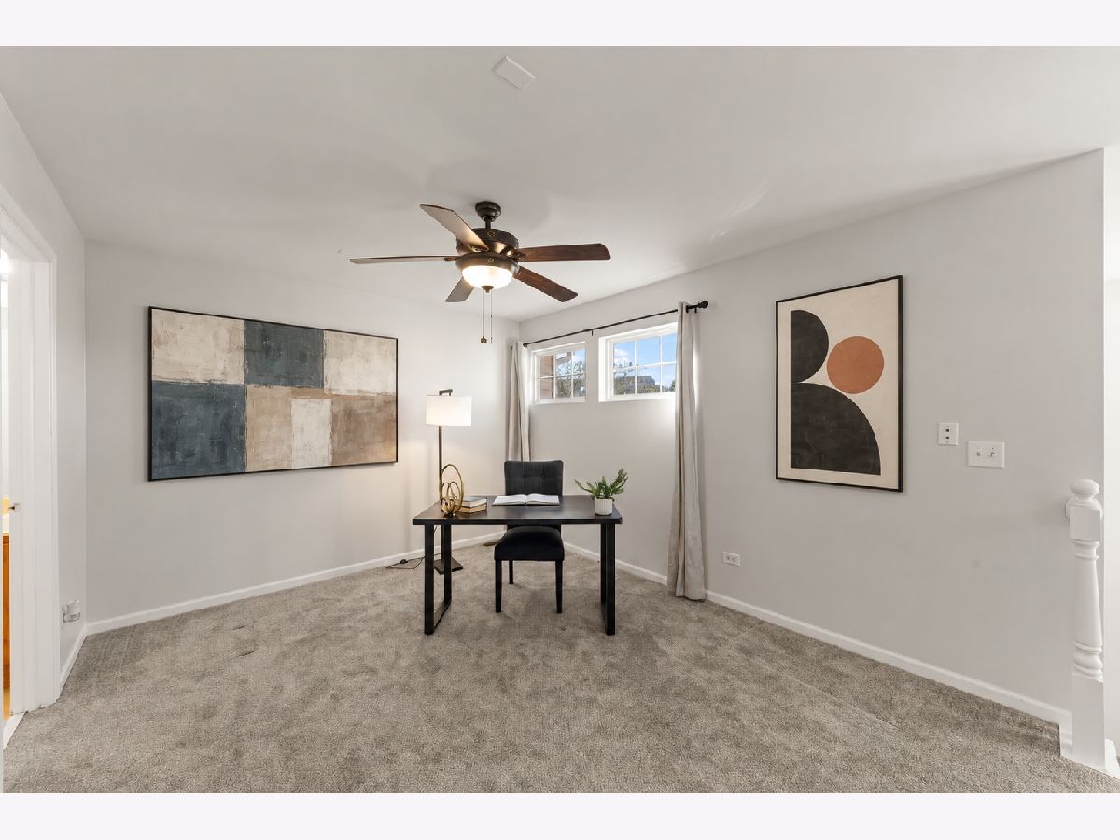
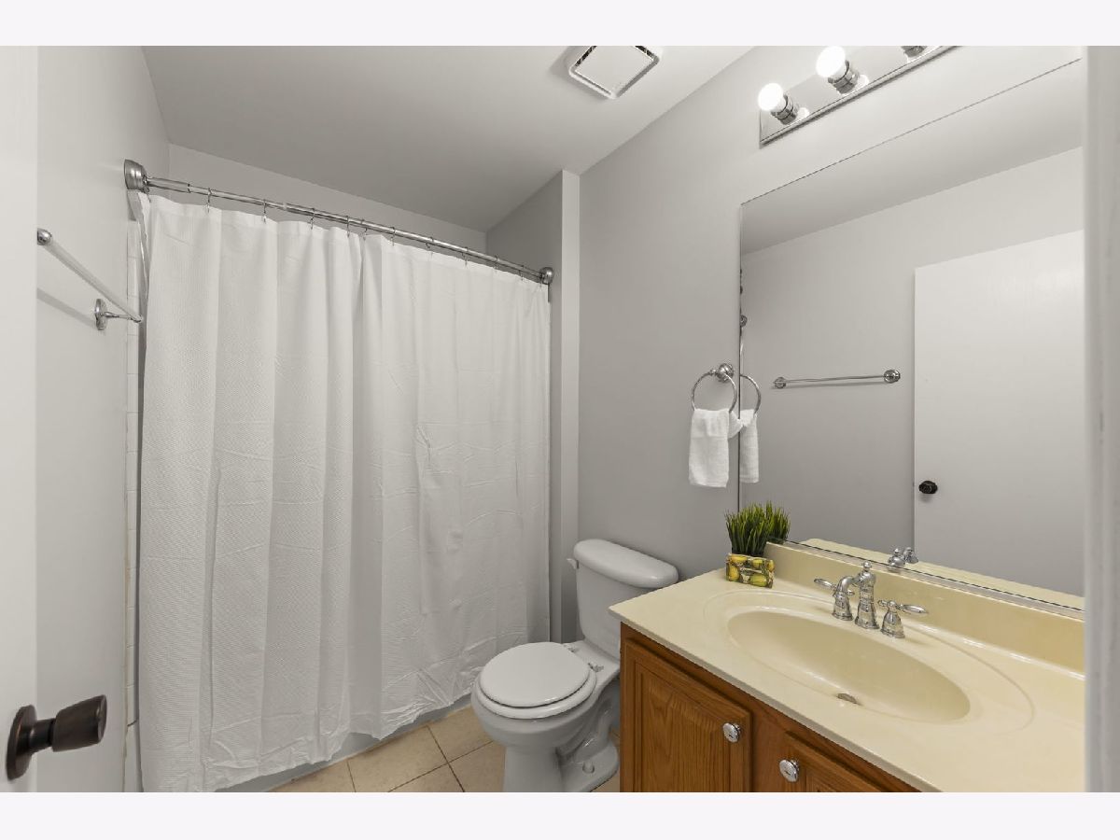
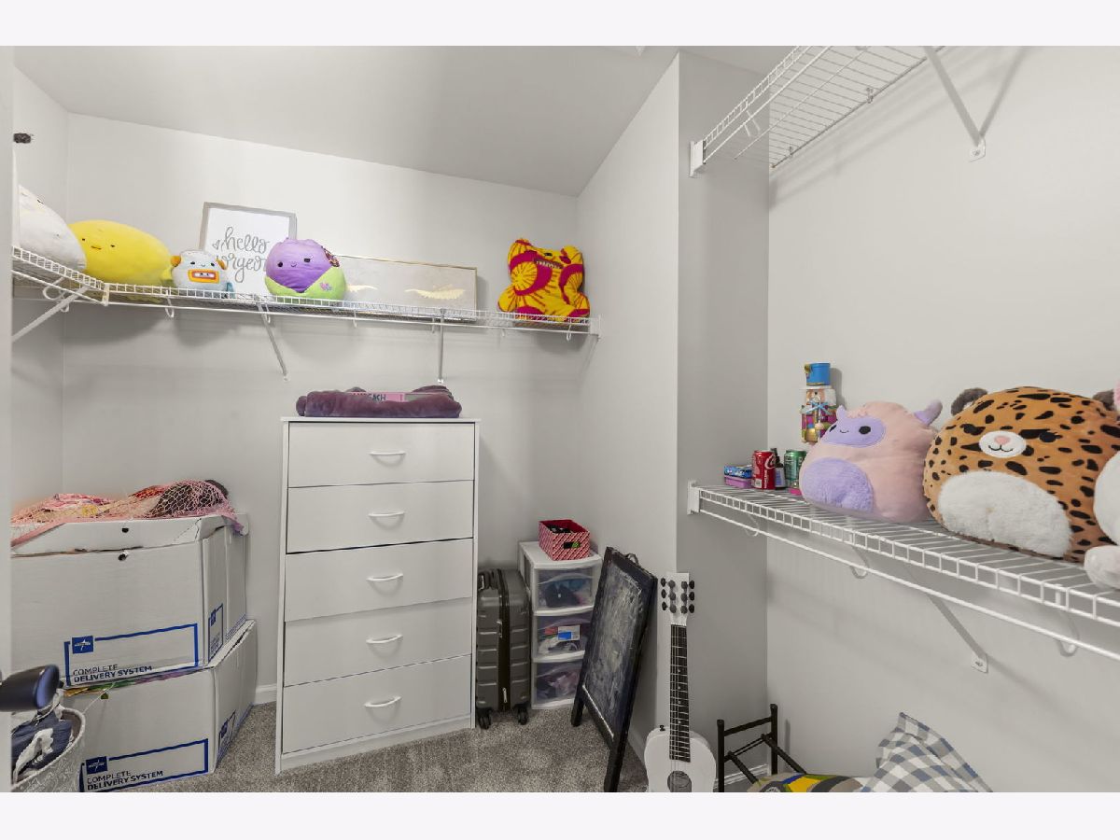
Room Specifics
Total Bedrooms: 2
Bedrooms Above Ground: 2
Bedrooms Below Ground: 0
Dimensions: 13X16
Floor Type: Carpet
Dimensions: 12X12
Floor Type: Carpet
Full Bathrooms: 3
Bathroom Amenities: —
Bathroom in Basement: 0
Dimensions: 11X12
Floor Type: Wood Laminate
Dimensions: 15X14
Floor Type: Ceramic Tile
Features: Eating Area-Breakfast Bar, Island
Dimensions: 6X8
Floor Type: Ceramic Tile
Dimensions: 16X15
Floor Type: Wood Laminate
Rooms: Loft
Name: Loft
Dimensions: 13X12
Floor Type: Carpet
Other Specifics
| 2 | |
| — | |
| Asphalt, Garage Door Opener, Heated Garage, Garage Owned, Attached, Driveway, Other, Garage | |
| — | |
| — | |
| — | |
| — | |
| — | |
| 2045 | |
| — | |
| Full | |
| — | |
| Range, Microwave, Dishwasher, Refrigerator, Disposal, Stainless Steel Appliance(s), Gas Cooktop, Gas Oven | |
| Not in DB | |
| — | |
| — | |
| — |
Tax History
| Year | Property Taxes |
|---|---|
| 2024 | $4,763 |
| 2026 | $6,517 |
Contact Agent
Nearby Similar Homes
Nearby Sold Comparables


Contact Agent
Listing Provided By
Coldwell Banker Real Estate Group
