

1615 Vermilion Street, Danville, Illinois 61832


$129,900
|
For Sale
|
|
| Status: | Active |
| Sqft: | 2,185 |
| Cost/Sqft: | $59 |
| Beds: | 4 |
| Baths: | 3 |
| Year Built: | 1929 |
| Property Taxes: | $2,508 |
| Days On Market: | 203 |
| Lot Size: | 0,00 |
Description
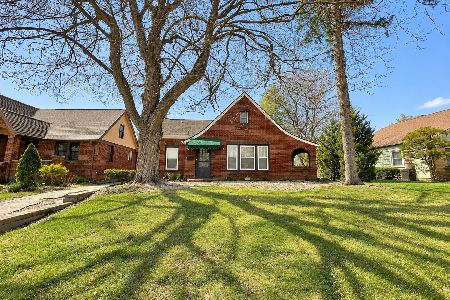
Step into timeless charm with this nearly 100 year old Tudor, full of character and opportunity! Situated on a spacious lot with beautiful mature trees, this 4 bedroom, 3 bathroom home offers classic craftsmanship and endless potential. The large living room features a cozy wood burning fireplace and hardwood floors beneath the existing carpet. New cooktop and dishwasher in the kitchen. The toilet and sink have been removed in one of the bathrooms. Additional features include an unfinished basement for storage or future expansion, generous room sizes, and plenty of natural charm throughout. Located on a main road with easy access to shopping, dining, and commuting, this home is ideal for buyers looking to restore and personalize a classic home with strong bones and lasting appeal. Please note one living room window is currently broken. Bring your vision and make this historic gem shine again!
Property Specifics
| Single Family | |
| — | |
| Tudor | |
| 1929 | |
| Unfinished, Partial | |
| 960 | |
| Brick | |
| Asphalt | |
| — | |
| No | |
| — |
| Vermilion | |
| — | |
| — / Not Applicable | |
| None | |
| Public | |
| Public Sewer | |
| Window Unit(s) | |
| Gas, Steam | |
| 12623578 | |
| 18324010100000 |
Property History
| DATE: | EVENT: | PRICE: | SOURCE: |
|---|---|---|---|
| — | Last price change | $142,500 | MRED MLS |
| 19 Apr, 2026 | Listed for sale | $169,900 | MRED MLS |


Room Specifics
Total Bedrooms: 4
Bedrooms Above Ground: 4
Bedrooms Below Ground: 0
Dimensions: 15X19
Floor Type: —
Dimensions: 11X12
Floor Type: —
Dimensions: 13X17
Floor Type: —
Dimensions: 11X12
Floor Type: —
Full Bathrooms: 3
Bathroom Amenities: —
Bathroom in Basement: 0
Dimensions: 15X12
Floor Type: —
Dimensions: 19X10
Floor Type: —
Dimensions: 25X15
Floor Type: Carpet
Rooms: No additional rooms
Other Specifics
| 2 | |
| Block | |
| Garage Door Opener, Garage Owned, Attached, Garage | |
| — | |
| — | |
| — | |
| — | |
| — | |
| 90x200 | |
| — | |
| Full | |
| — | |
| Double Oven, Dishwasher, Refrigerator, Washer, Dryer, Cooktop | |
| Not in DB | |
| — | |
| — | |
| Wood Burning |
Tax History
| Year | Property Taxes |
|---|---|
| — | $2,508 |
Contact Agent
Nearby Similar Homes
Nearby Sold Comparables



Contact Agent
Listing Provided By
Real Broker, LLC
