

1616 Jenna Drive, Davenport, Iowa 52804


$289,900
|
For Sale
|
|
| Status: | Pending |
| Sqft: | 1,656 |
| Cost/Sqft: | $175 |
| Beds: | 3 |
| Baths: | 3 |
| Year Built: | 2008 |
| Property Taxes: | $4,426 |
| Days On Market: | 5 |
| Lot Size: | 0,42 |
Sorry but we don't have exact coordinates for this place
Description
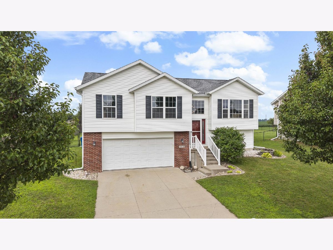
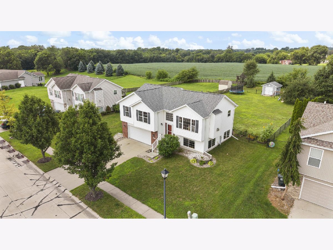
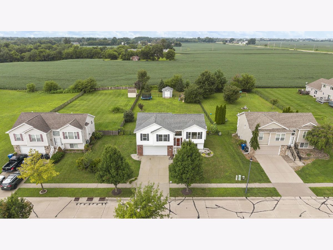
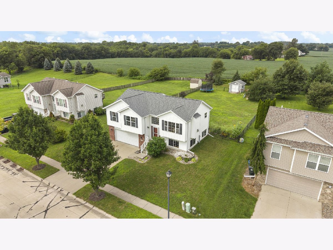
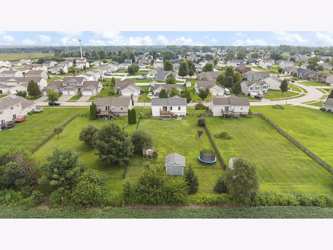
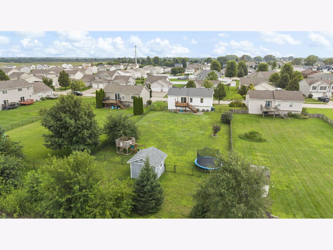
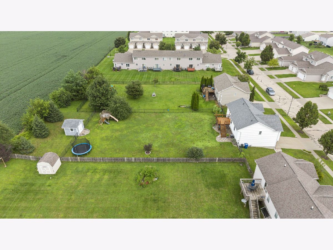
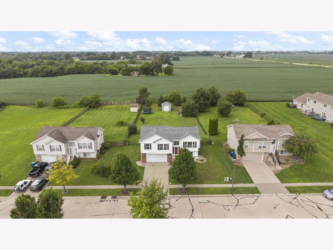
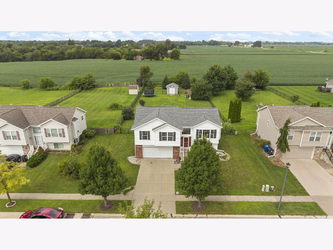
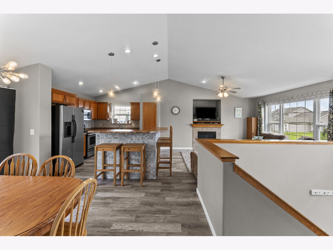
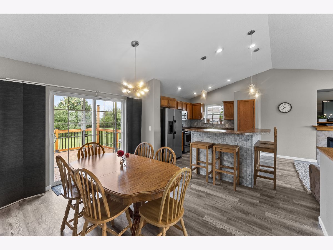
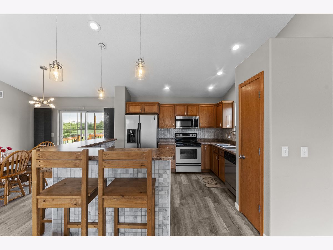
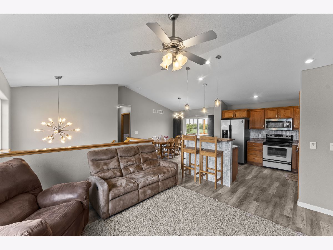
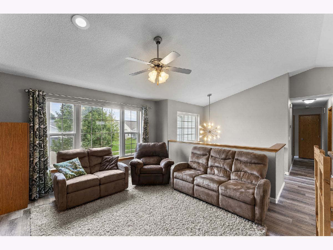
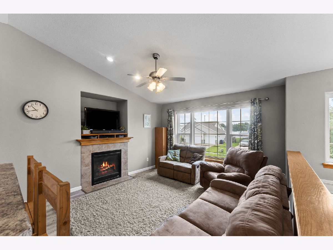
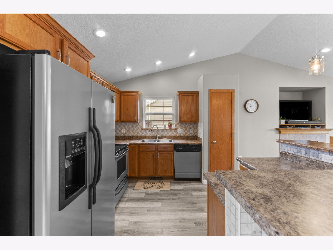
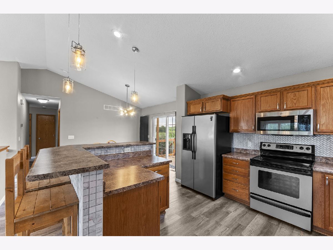
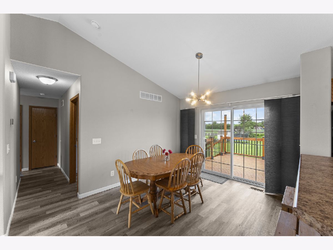
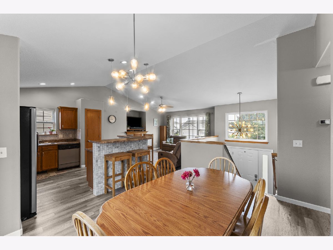
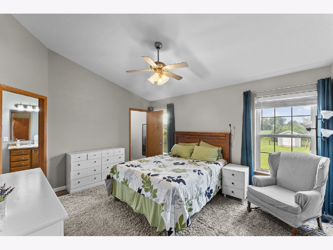
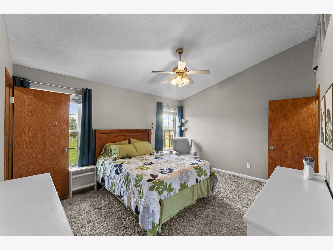
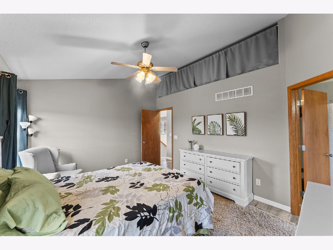
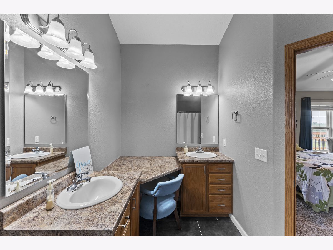
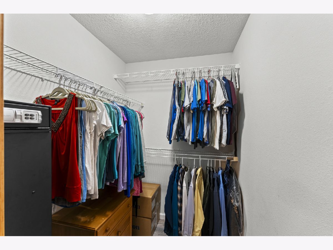
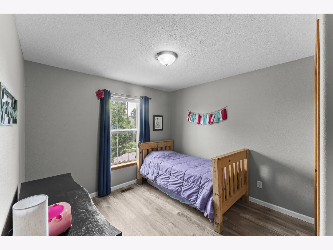
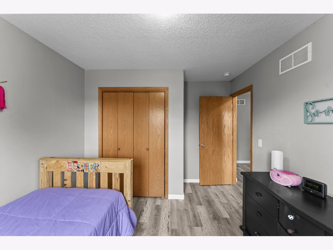
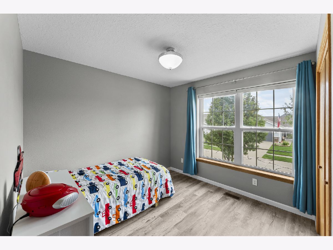
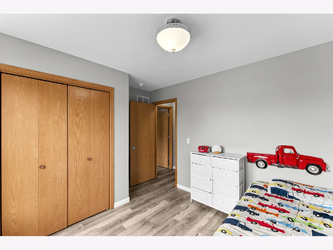
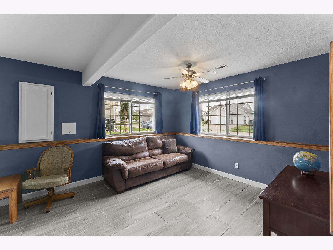
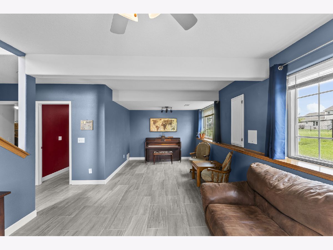
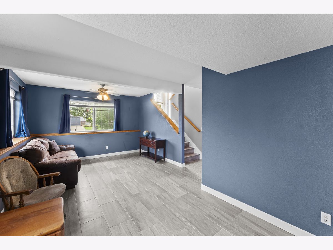
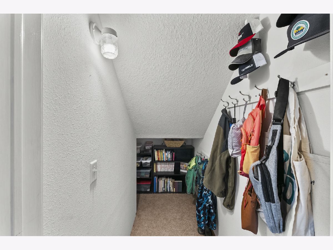
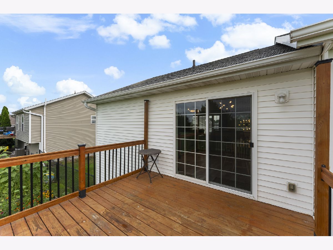
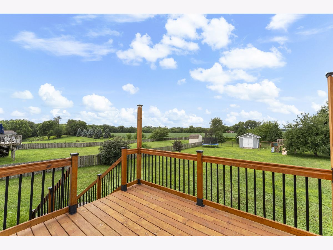
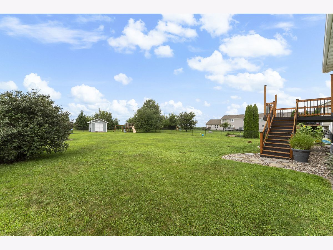
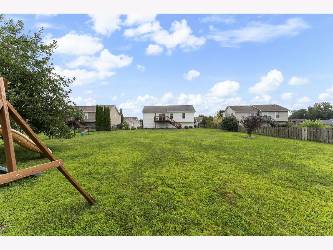
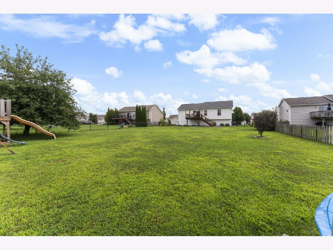
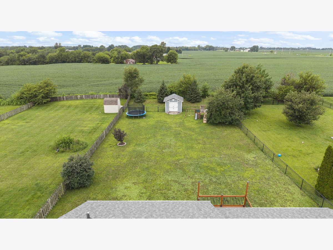
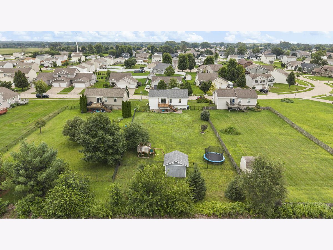
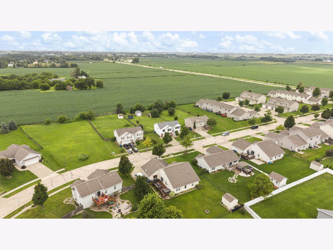
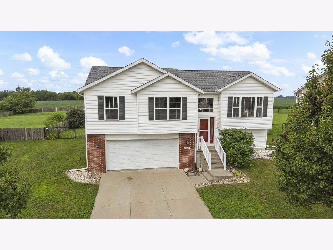
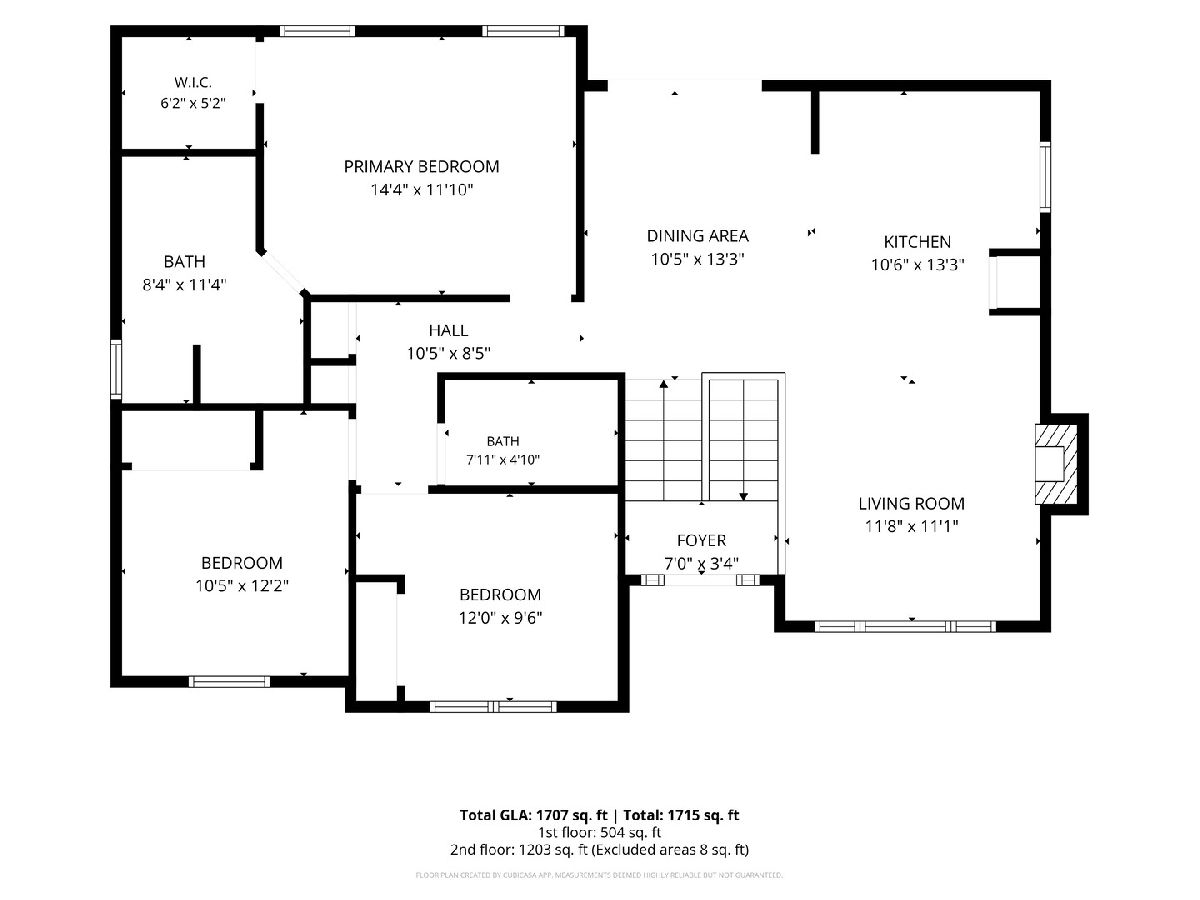
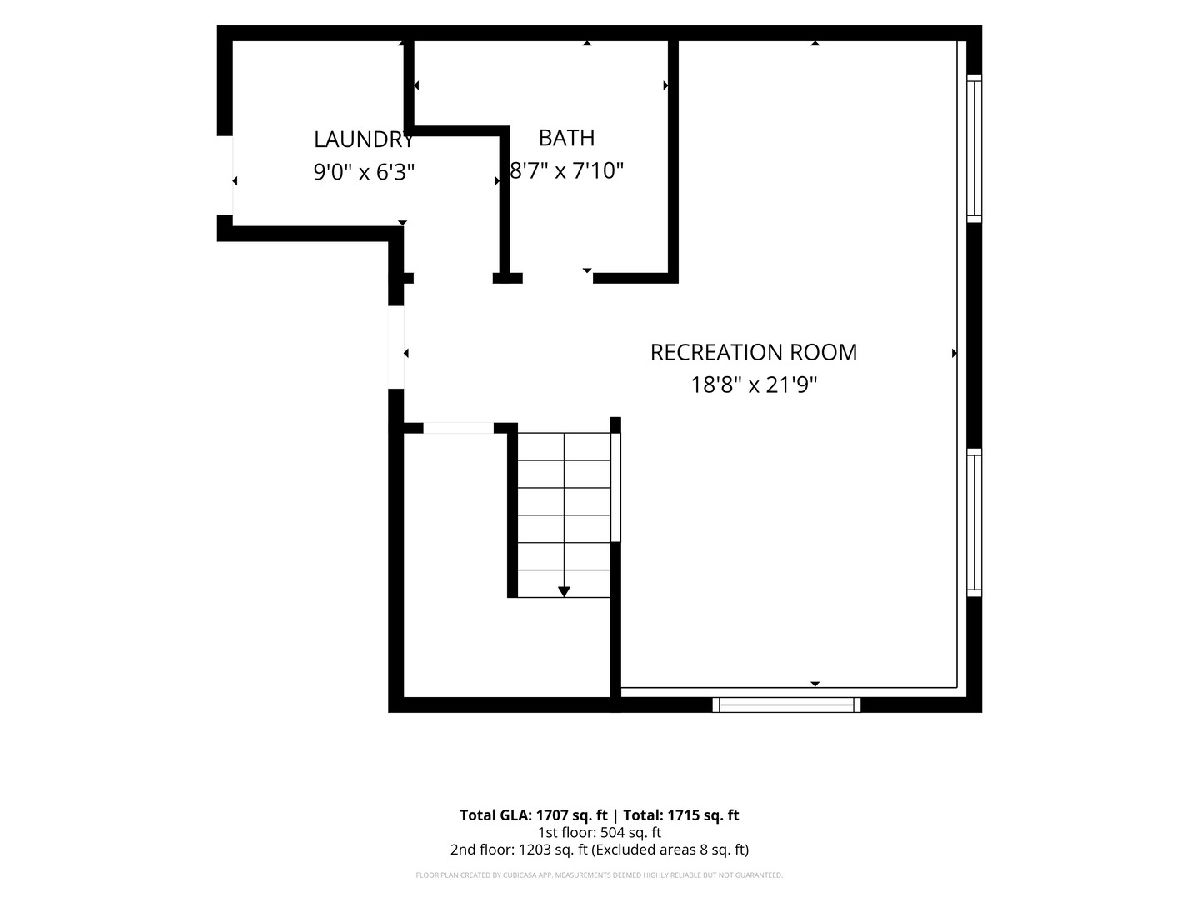
The backyard sunset view from the deck will make you LOVE where you live. This modern three-bedroom, three full bath home also has lots of additional space in the daylight lower level perfect for another living space, office, or anything you need! You will also find added storage or display space in the unique primary bedroom with an oversized en-suite bathroom. Other highlights include the vaulted ceiling and an abundance of natural light on both levels. This home sits on one of the largest lots in the subdivision and has arguably the best view. Located Near West Lake Park and situated in a friendly neighborhood, this home is ready to move in! PHOTOS COMING AUG 7!
Property Specifics
| Single Family | |
| — | |
| — | |
| 2008 | |
| — | |
| — | |
| No | |
| 0.42 |
| Scott | |
| — | |
| — / Not Applicable | |
| — | |
| — | |
| — | |
| 12722650 | |
| S300306B |
Property History
| DATE: | EVENT: | PRICE: | SOURCE: |
|---|---|---|---|
| 10 Aug, 2026 | Under contract | $289,900 | MRED MLS |
| 7 Aug, 2026 | Listed for sale | $289,900 | MRED MLS |
Room Specifics
All Bedroom Info:
Total Bedrooms: 3
Bedrooms Above Ground: 3
Bedrooms Below Ground: 0
Total Bedrooms: 3
Bedrooms Above Ground: 3
Bedrooms Below Ground: 0
Second Bedroom Info:
Dimensions: —
Location: —Dimensions: —
Floor Type: —
Third Bedroom Info:
Dimensions: —
Location: —Dimensions: —
Floor Type: —
Bathroom Info:
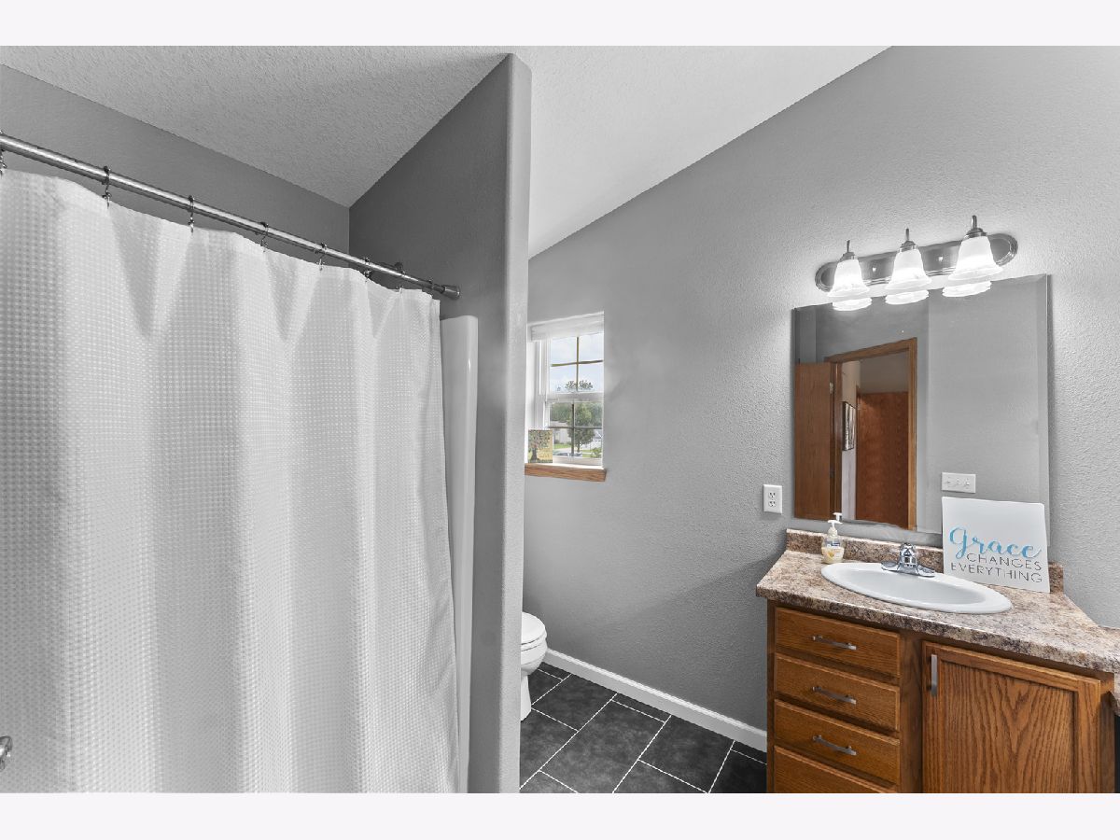
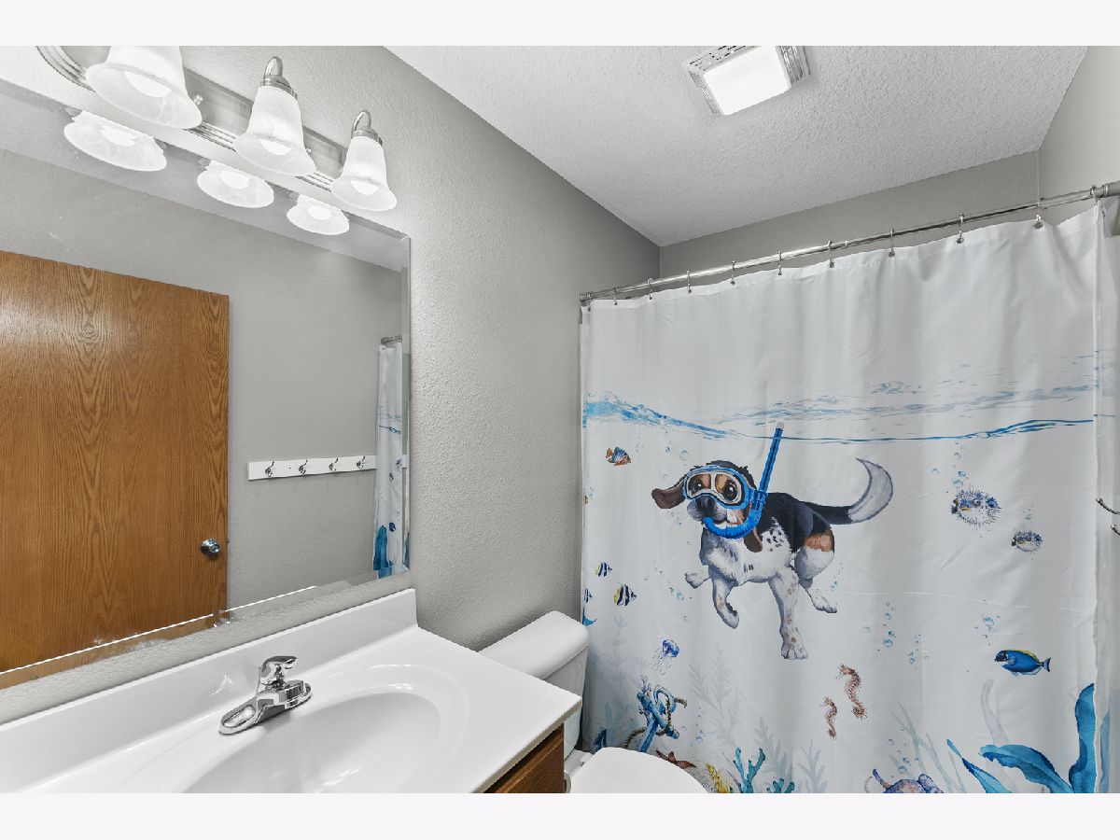
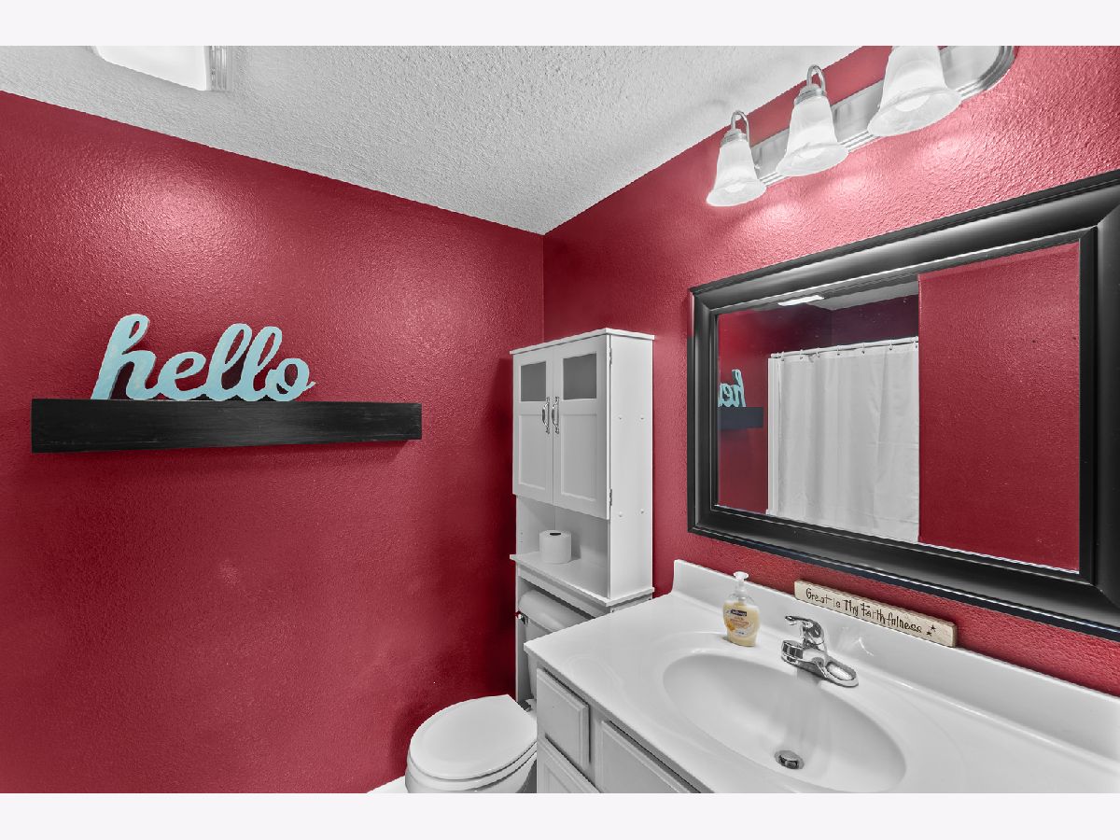
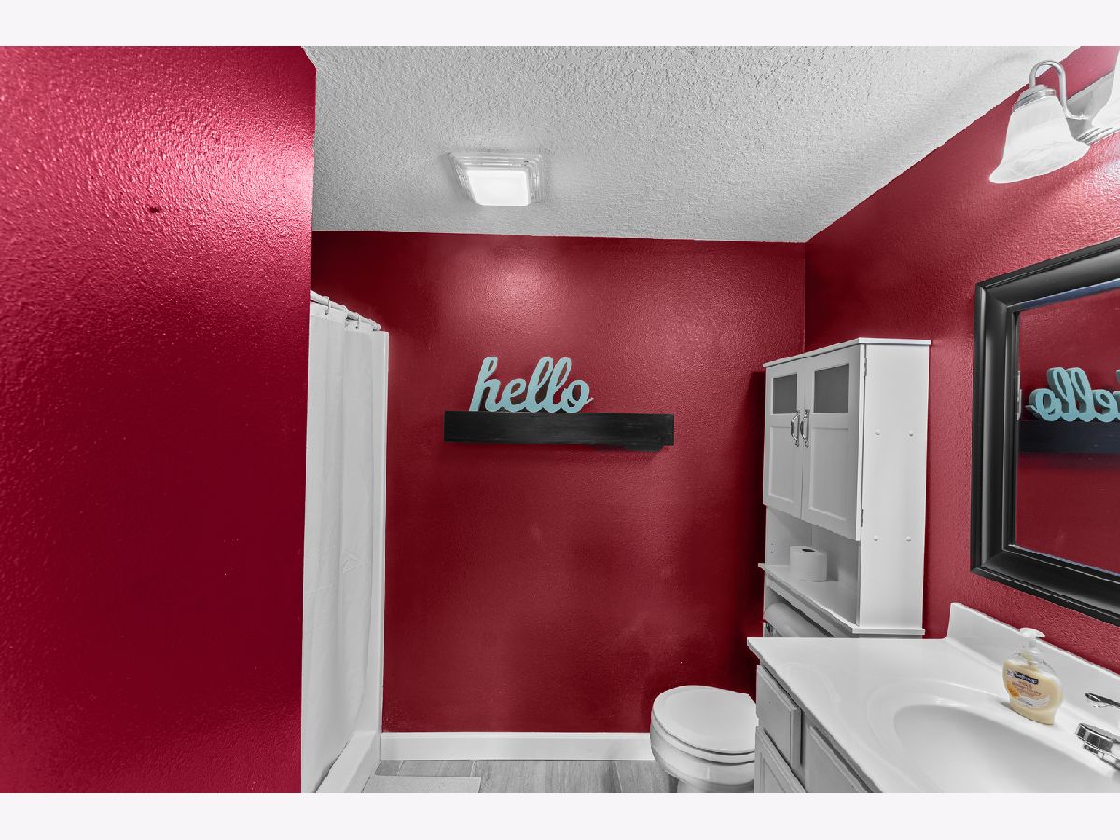
Full Bathrooms: 3
Partial Bathrooms: 0Full Bathrooms: 3
Bathroom Amenities: Double Sink
Bathroom in Basement: 1
Additional Rooms Info:
Rooms: —
Basement: —Rooms: —
Basement Description: —
Other Specifics
| 2 | |
| — | |
| — | |
| — | |
| — | |
| 80 x 226 | |
| — | |
| — | |
| — | |
| — | |
| Not in DB | |
| — | |
| — | |
| — | |
| — |
Tax History
| Year | Property Taxes |
|---|---|
| 2026 | $4,426 |
Contact Agent
Contact Agent
Listing Provided By
Mel Foster Co. Davenport
