

1619 Sayre Avenue, Austin, Chicago, Illinois 60707


$765,000
|
For Sale
|
|
| Status: | Active |
| Sqft: | 4,416 |
| Cost/Sqft: | $173 |
| Beds: | 6 |
| Baths: | 4 |
| Year Built: | 1937 |
| Property Taxes: | $3,517 |
| Lot Size: | 0,00 |
Description
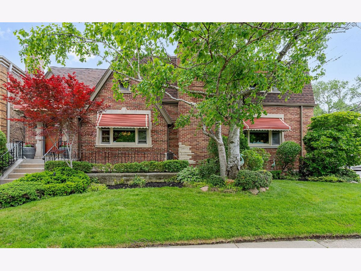
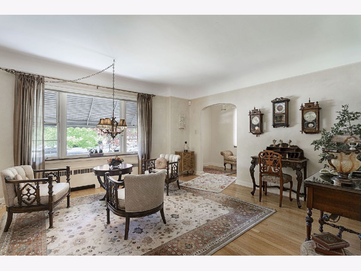
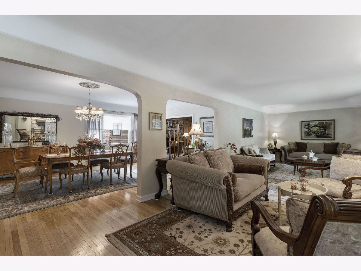
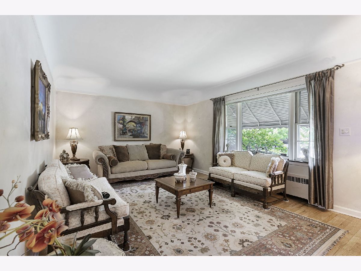
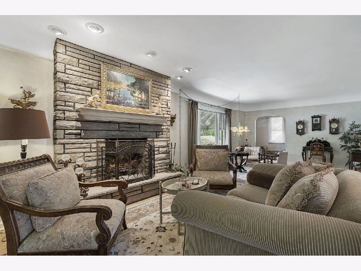
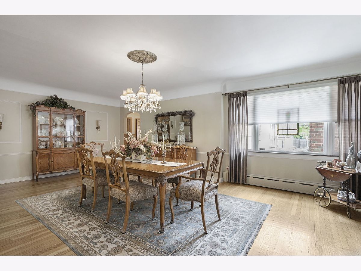
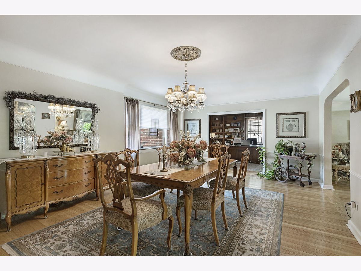
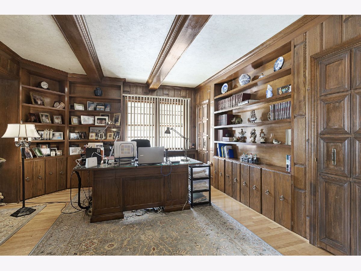
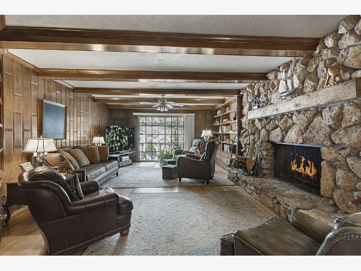
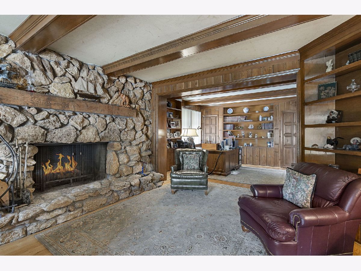
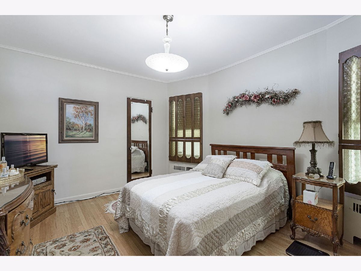
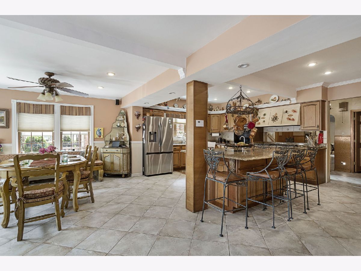
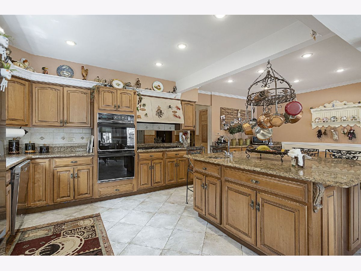
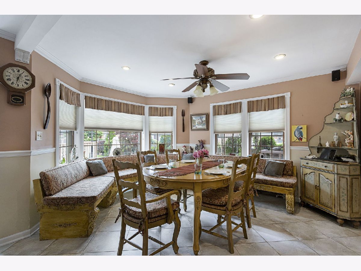
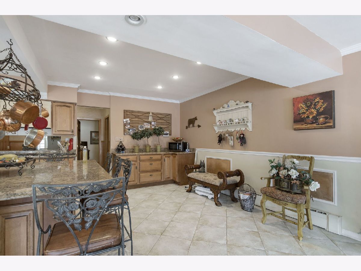
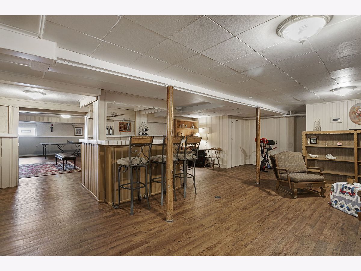
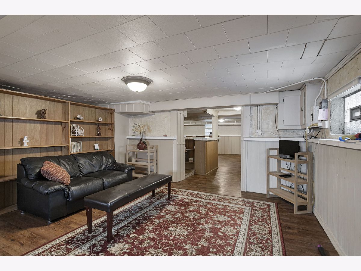
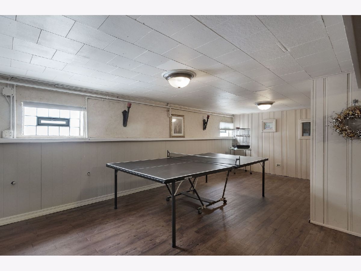
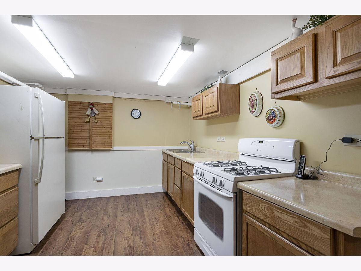
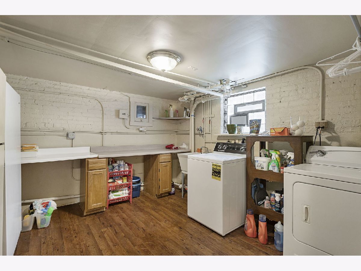
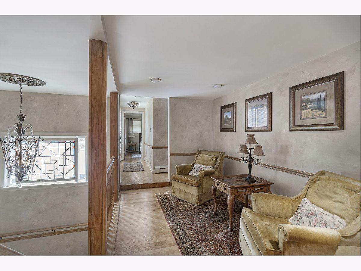
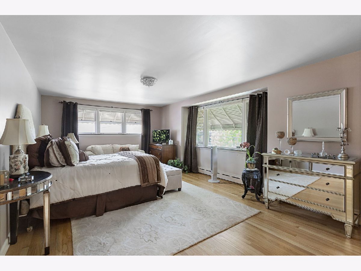
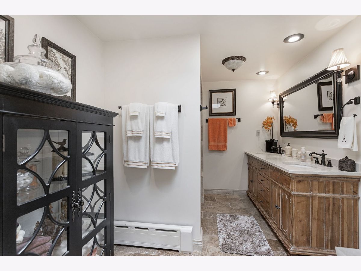
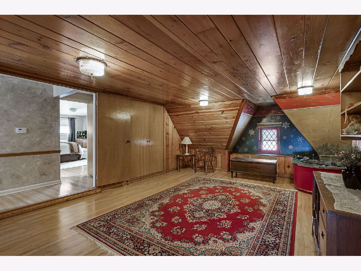
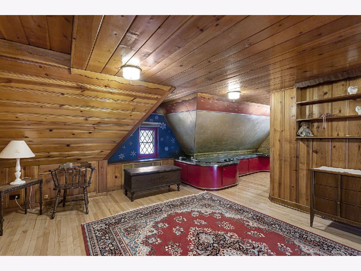
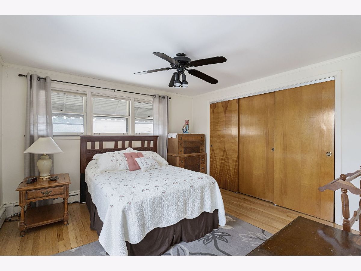
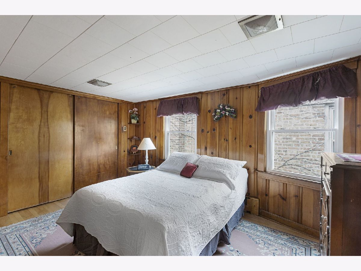
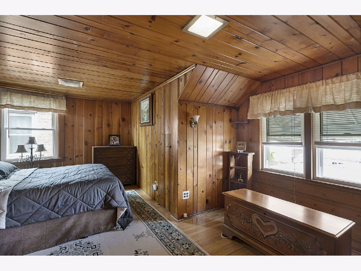
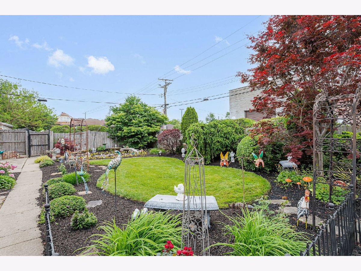
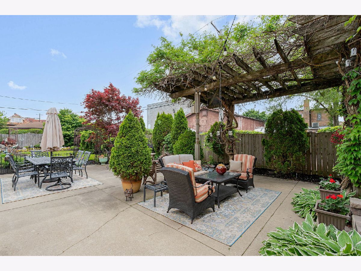
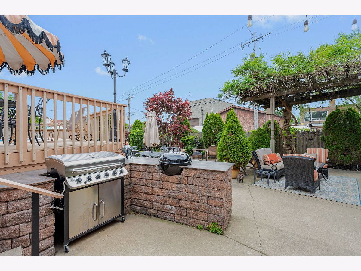
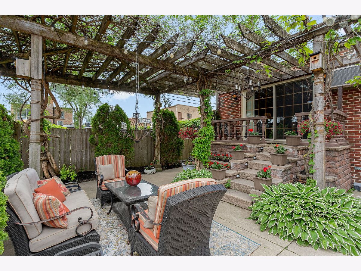
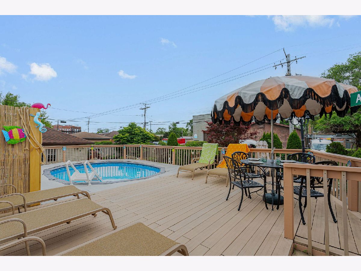
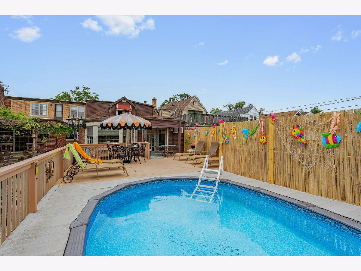
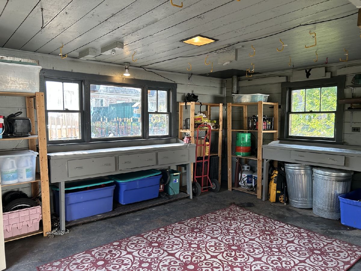
Welcome to Galewood. A suburb within the city. Beautiful and meticulously cared for, brick 2 story home. Over 4000 sq.ft. The true pulse of this residence is the amazing chef's kitchen, a high-capacity hub featuring a professional 6-burner cooktop, double ovens, and a massive granite island with seating for six. This space flows into a bright informal dining area with custom built-ins for additional seating, making it the perfect setting for daily life and casual hosting. From the kitchen, French doors exit directly to a sprawling pool deck and patio, leading to a secluded and quiet backyard sanctuary with a swimming pool, a tranquil fountain, and beautiful perennial gardens with an irrigation system. Beyond the kitchen, the home reveals its grand architectural scale. The formal dining room acts as an elegant centerpiece, connecting the kitchen to the expansive living room, which features a classic fireplace and abundant seating. Tucked away for privacy, the family room with an adjoining office serves as a quiet retreat or casual hangout spot. Uniquely, the main floor also includes a full bathroom and an additional private room, offering a secluded second office space or a convenient guest suite on the primary level. Rare Five-Bedroom Upper Level The second floor is a dedicated sanctuary, uniquely offering five spacious bedrooms and two full bathrooms on one level-a rare find for a home of this vintage. The magnificent primary suite is a true highlight, boasting a double sink vanity and a spa-inspired custom shower. Rounding out this 1937 gem is an oversized, 2-car garage with a workshop and a fully finished basement featuring a complete second kitchen and a convenient half bath. Everyready flood control and ADT security system. With 6 total bedrooms and 3.5 bathrooms, this estate seamlessly balances historic prestige with modern, multi-generational utility. Close to award-winning schools, Sayre Academy, St. Giles, Trinity and Fenwick.
Property Specifics
| Single Family | |
| — | |
| — | |
| 1937 | |
| — | |
| — | |
| No | |
| — |
| Cook | |
| — | |
| 0 / Not Applicable | |
| — | |
| — | |
| — | |
| 12698868 | |
| 13313240450000 |
Nearby Schools
| NAME: | DISTRICT: | DISTANCE: | |
|---|---|---|---|
|
Grade School
Sayre Elementary School Language |
299 | — | |
Room Specifics
Total Bedrooms: 6
Bedrooms Above Ground: 6
Bedrooms Below Ground: 0
Dimensions: —
Floor Type: —
Dimensions: —
Floor Type: —
Dimensions: —
Floor Type: —
Dimensions: —
Floor Type: —
Dimensions: —
Floor Type: —
Full Bathrooms: 4
Bathroom Amenities: —
Bathroom in Basement: 1
Rooms: —
Basement Description: —
Other Specifics
| 2 | |
| — | |
| — | |
| — | |
| — | |
| 60 X 177 | |
| — | |
| — | |
| — | |
| — | |
| Not in DB | |
| — | |
| — | |
| — | |
| — |
Contact Agent
Contact Agent
Listing Provided By
Coldwell Banker Realty
