

162 Fairway Drive, La Grange, Illinois 60525


$529,000
|
For Sale
|
|
| Status: | Contingent |
| Sqft: | 2,124 |
| Cost/Sqft: | $249 |
| Beds: | 2 |
| Baths: | 3 |
| Year Built: | 1998 |
| Property Taxes: | $2,793 |
| Days On Market: | 18 |
| Lot Size: | 0,00 |
Description
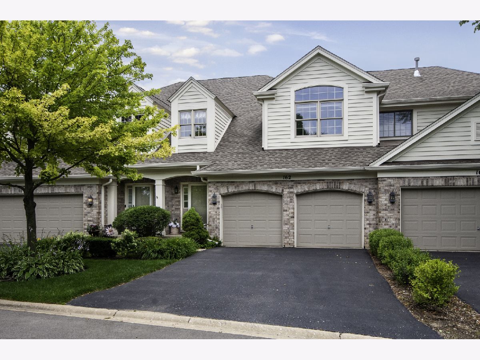
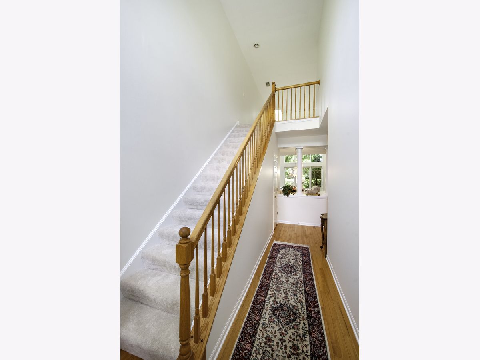
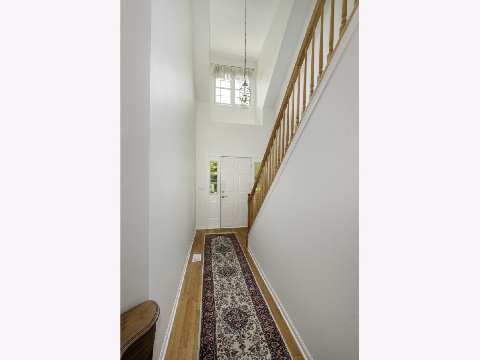
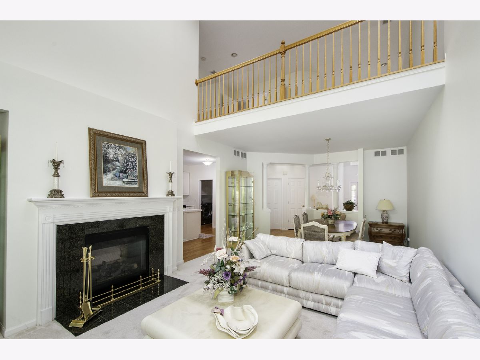
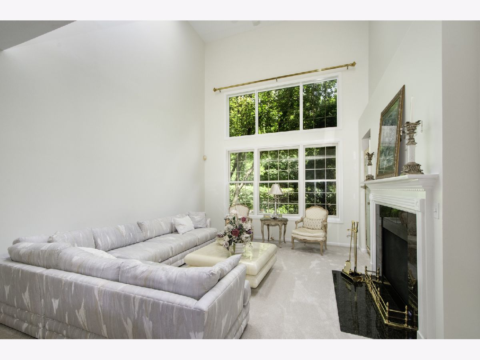
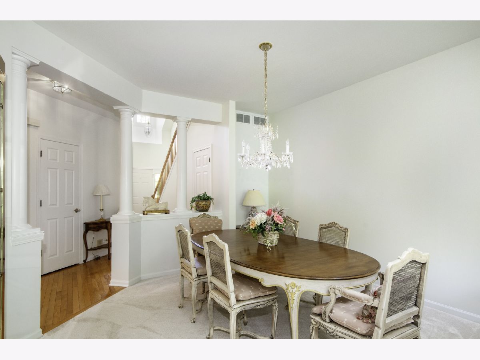
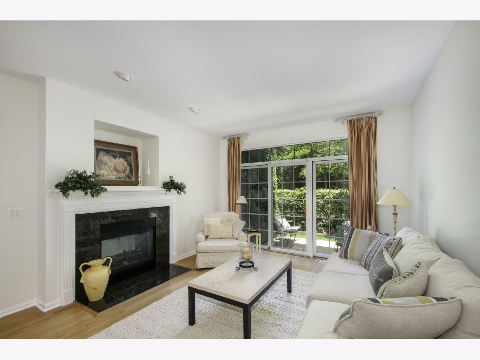
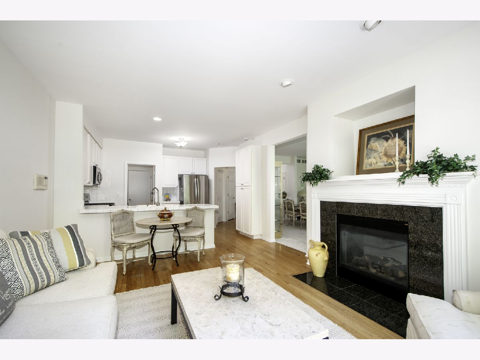
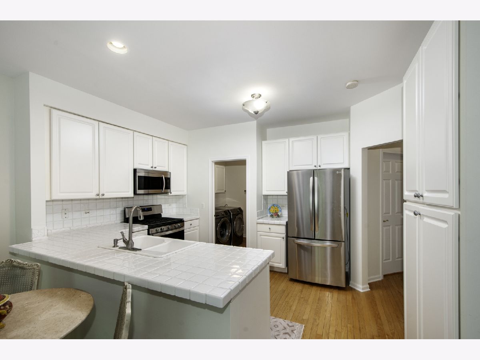
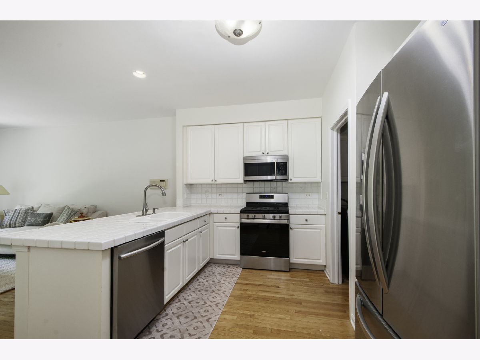
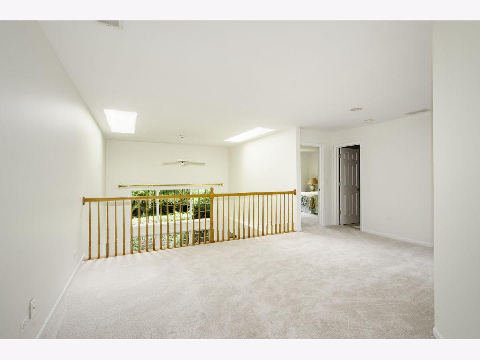
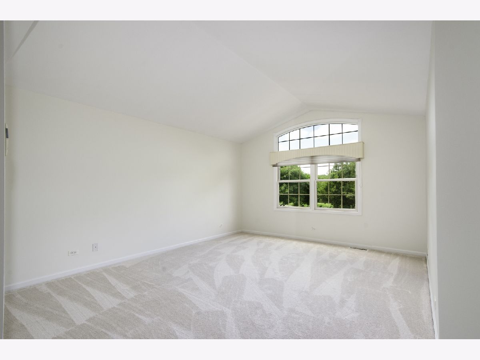
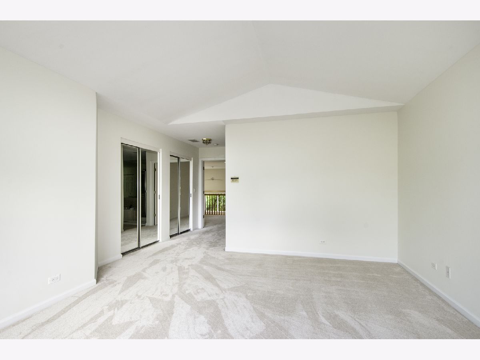
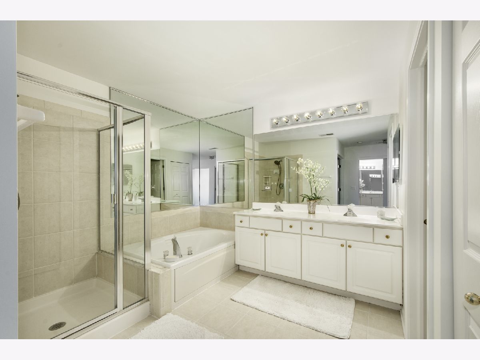
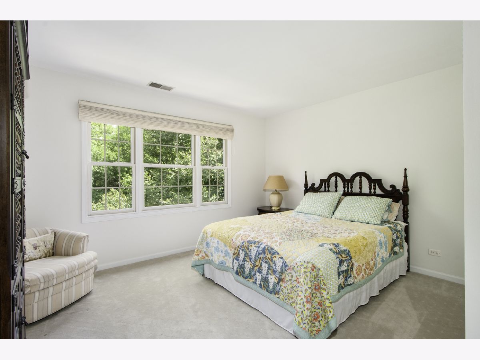
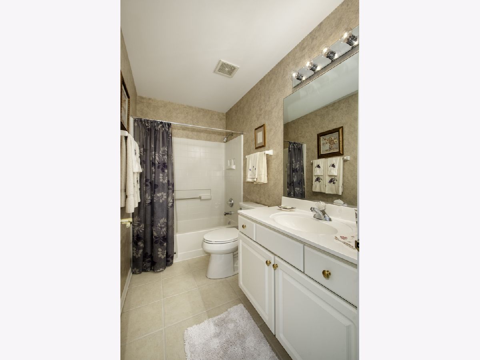
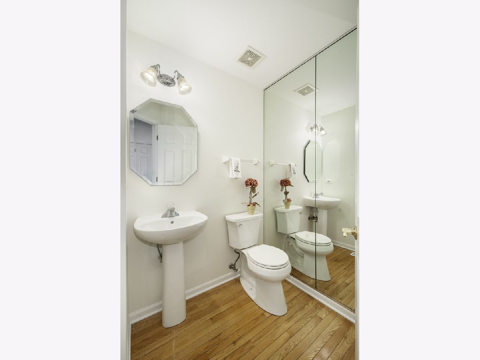
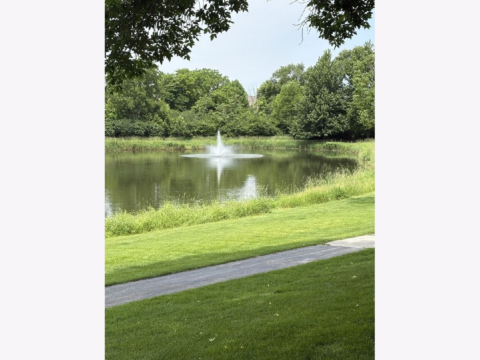
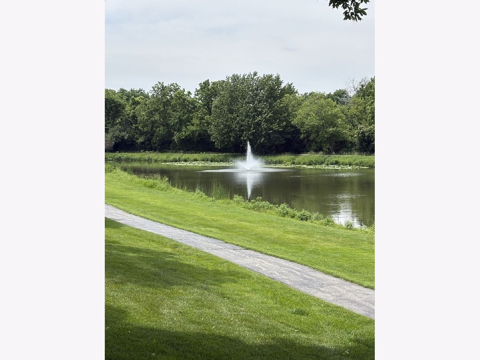
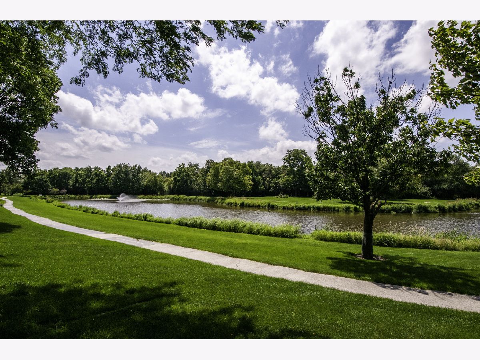
Welcome to a beautiful, freshly painted townhouse in sought-after Fairway Club! This is an amazing location directly across from the pond and walking path. You'll enjoy serene nature views right in your front yard! As you enter the welcoming foyer area you will see the abundant natural light from the the windows in the two story space. A spacious combined living room and dining room also has soaring ceilings with skylights plus a full wall of windows for more natural light. There is a see through gas fireplace in the living room that also opens to the family room with a sliding glass door to your private patio. Kitchen is open to family room with white cabinets and SS appliances plus a handy first floor laundry/mud room and entrance to the two car attached garage. The second floor features a spacious loft overlooking the living area below providing additional living space. There is a lovely master bedroom suite with a cathedral ceiling and plenty of walk in closet space. The master bath has a double vanity, Kohler whirlpool tub and separate shower. Second bedroom has an east exposure and an adjacent full bath. Living/dining room, loft, stairway and primary bedroom have lovely "new" carpeting. There is a full unfinished basement for plenty of storage or to be finished for more entertaining space. Central air 2020, hot water heater 2023. Just a short walk or drive to the Burr Ridge Village Center with loads of shopping and dining. Award winning Pleasantdale schools and the popular Walker Park are nearby.
Property Specifics
| Condos/Townhomes | |
| 2 | |
| — | |
| 1998 | |
| — | |
| Biltmore | |
| Yes | |
| — |
| Cook | |
| — | |
| 434 / Monthly | |
| — | |
| — | |
| — | |
| 12670784 | |
| 18293001460000 |
Nearby Schools
| NAME: | DISTRICT: | DISTANCE: | |
|---|---|---|---|
|
Grade School
Pleasantdale Elementary School |
107 | — | |
|
Middle School
Pleasantdale Middle School |
107 | Not in DB | |
|
High School
Lyons Twp High School |
204 | Not in DB | |
Property History
| DATE: | EVENT: | PRICE: | SOURCE: |
|---|---|---|---|
| 7 Jul, 2026 | Under contract | $529,000 | MRED MLS |
| 30 Jun, 2026 | Listed for sale | $529,000 | MRED MLS |
Room Specifics
Total Bedrooms: 2
Bedrooms Above Ground: 2
Bedrooms Below Ground: 0
Dimensions: —
Floor Type: —
Full Bathrooms: 3
Bathroom Amenities: —
Bathroom in Basement: 0
Rooms: —
Basement Description: —
Other Specifics
| 2 | |
| — | |
| — | |
| — | |
| — | |
| 28x99 | |
| — | |
| — | |
| — | |
| — | |
| Not in DB | |
| — | |
| — | |
| — | |
| — |
Tax History
| Year | Property Taxes |
|---|---|
| 2026 | $2,793 |
Contact Agent
Nearby Similar Homes
Nearby Sold Comparables

Contact Agent
Listing Provided By
RE/MAX Premier
