

162 Waverly Court, Bloomingdale, Illinois 60108


$524,900
|
For Sale
|
|
| Status: | Active |
| Sqft: | 2,021 |
| Cost/Sqft: | $260 |
| Beds: | 3 |
| Baths: | 3 |
| Year Built: | 2020 |
| Property Taxes: | $12,488 |
| Days On Market: | 53 |
| Lot Size: | 0,00 |
Description
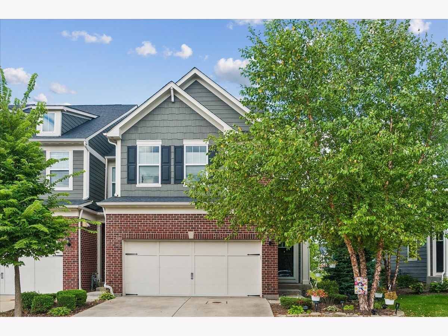
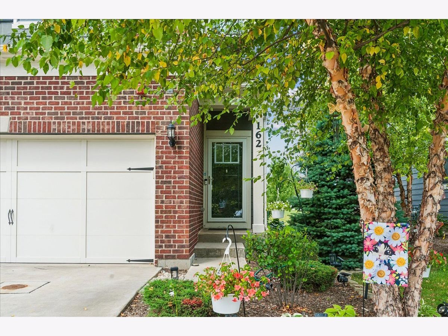
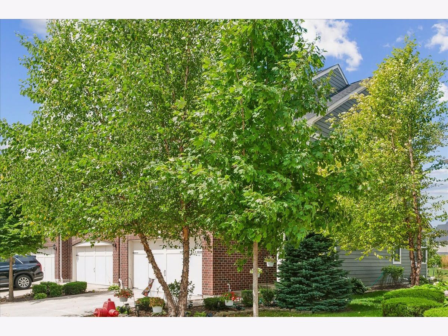
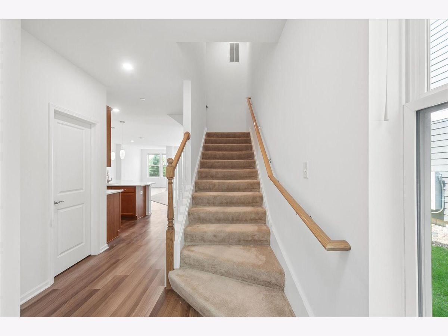
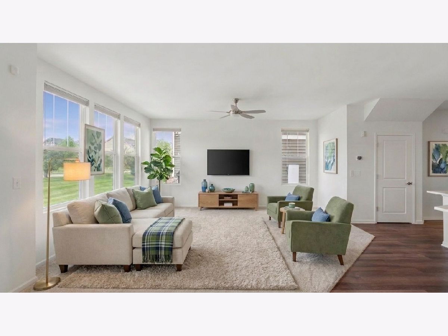
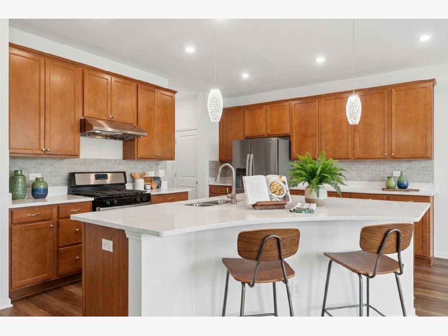
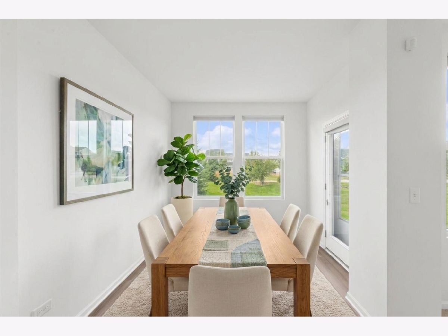
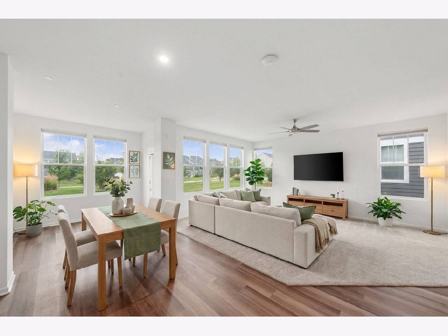
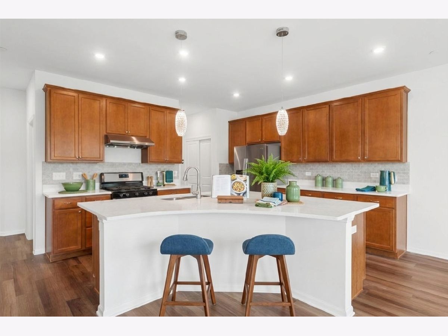
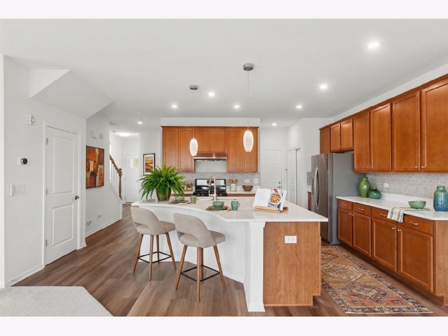
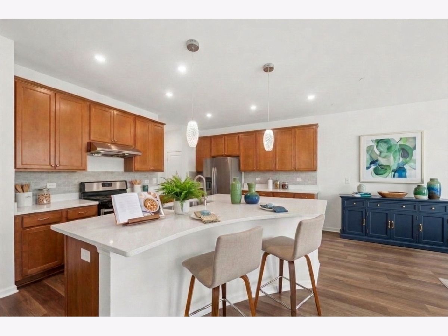
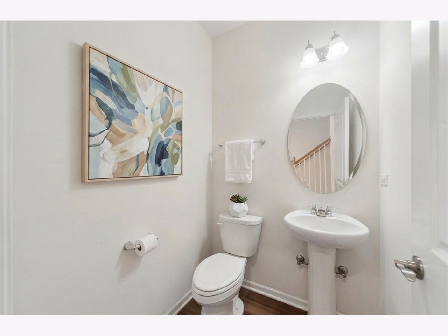
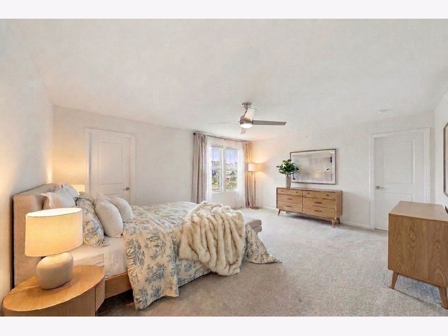
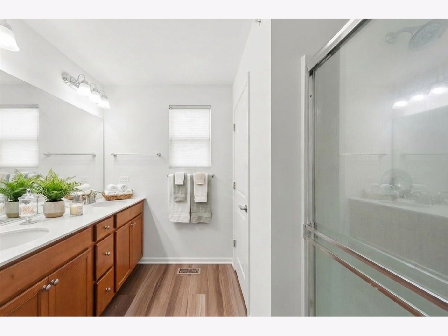
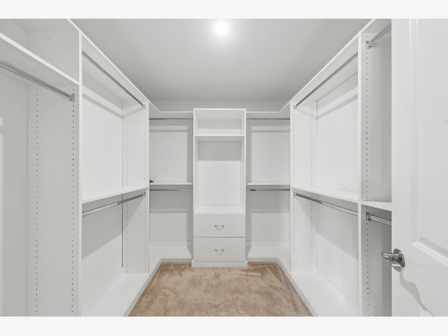
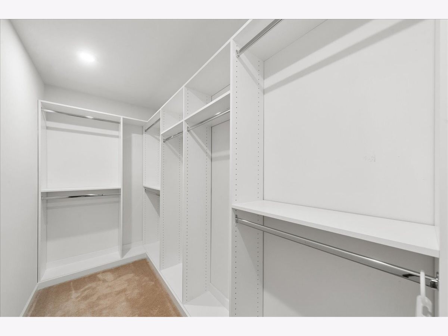
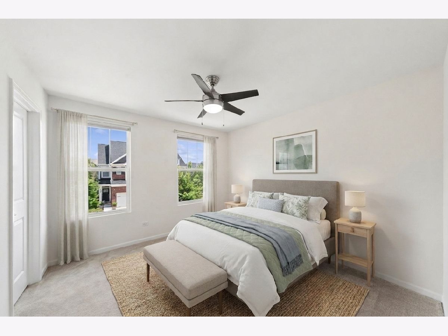
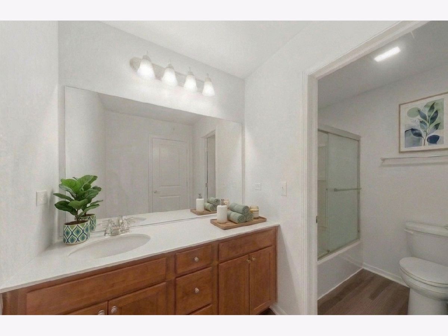
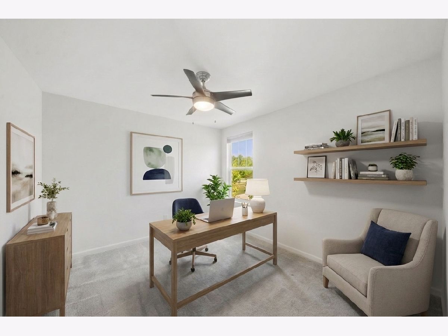
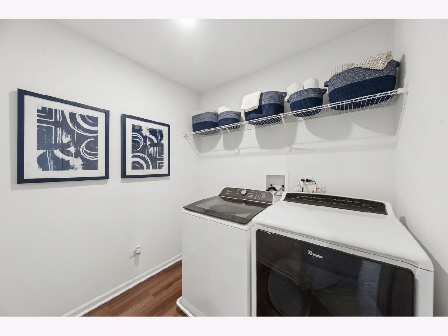
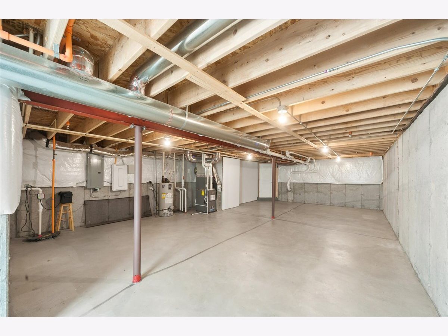
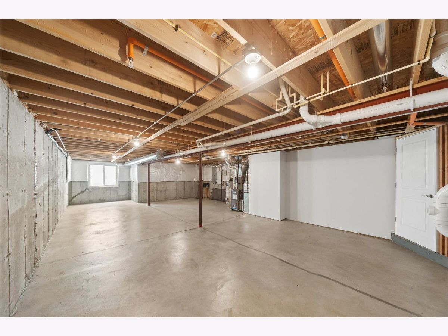
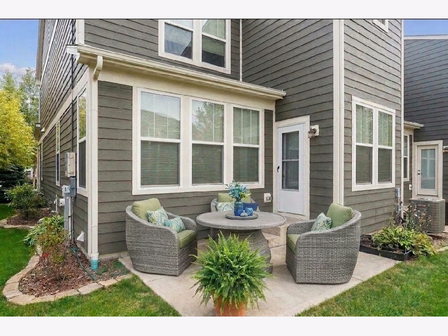
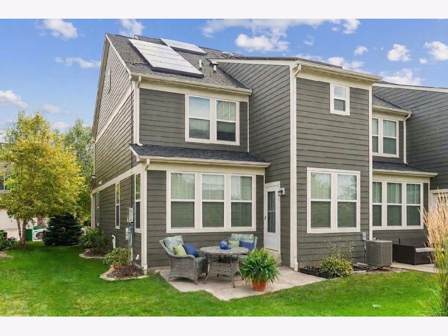
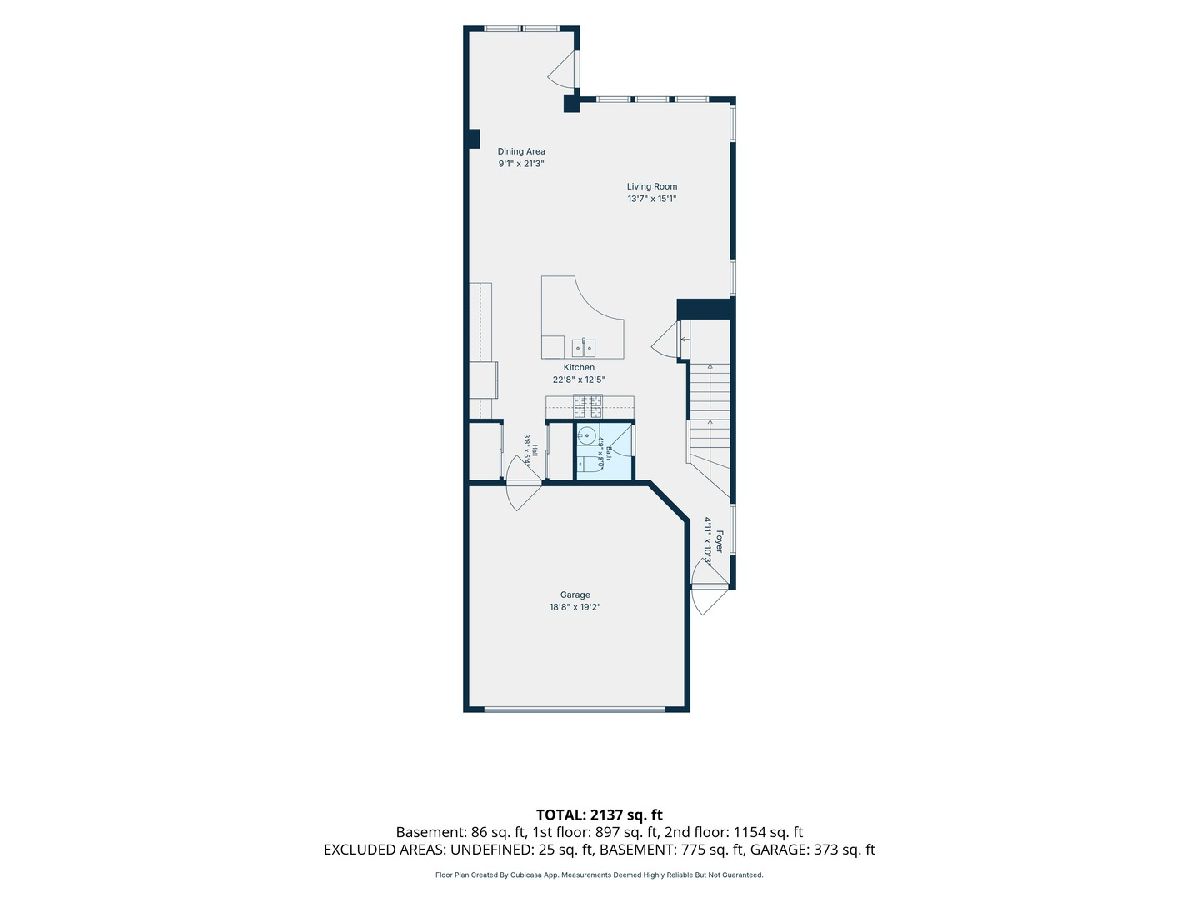
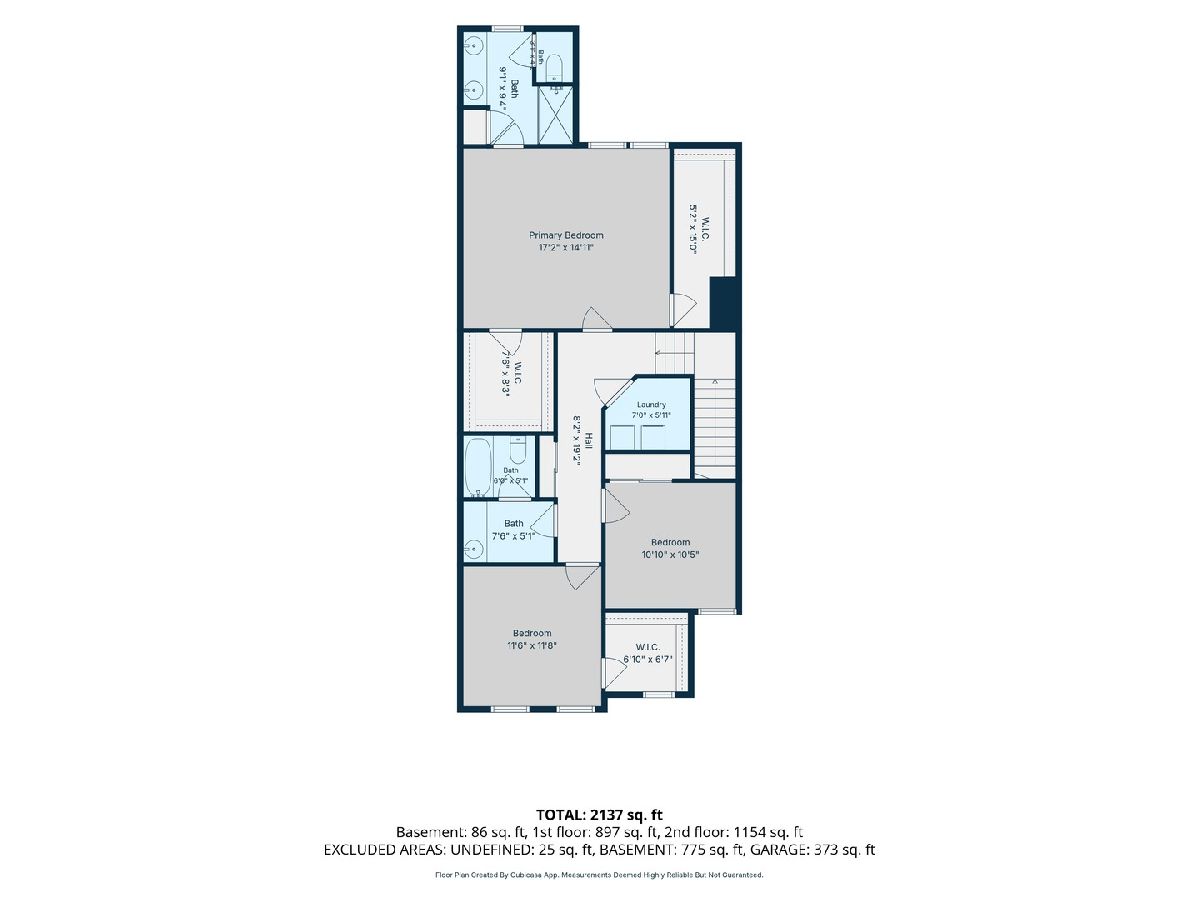
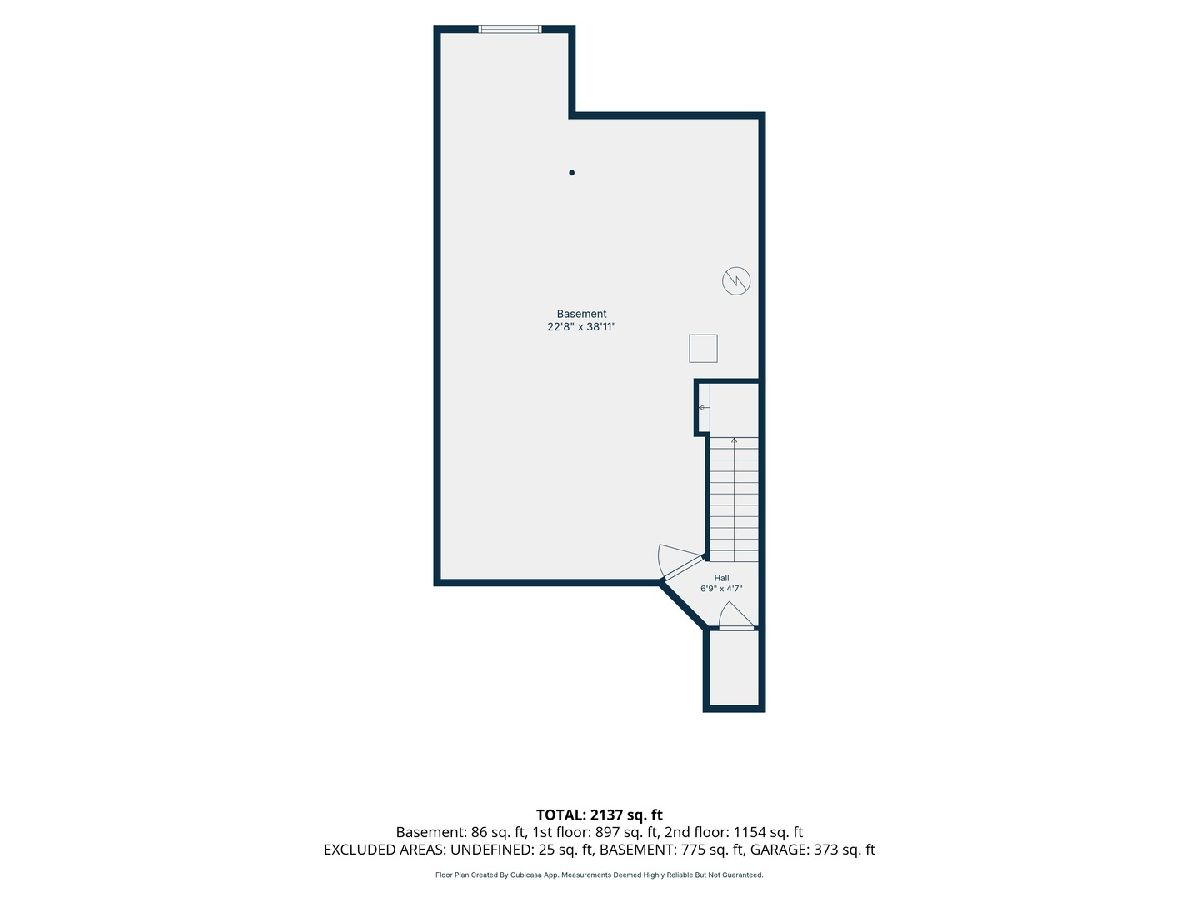
End Unit townhome showing like a model home in the heart of Bloomingdale! This stunning 3 bedroom, 2.1 bath home offers 2,021 sq. ft. Open floor plan features tons of natural light, luxury vinyl flooring, neutral decor and this model has the sunroom addition off the back to open up that first floor space even more! Generous living and dining areas connect effortlessly, creating an inviting space for both relaxed evenings and lively entertaining. Dreamy kitchen boasts new sleek quartz countertops (2026), stainless steel sink (2026), stainless steel appliance package, gorgeous cabinetry and tons of counter space to make baking, cooking and entertaining pure joy! Convenient half bath on the main level is perfect for guests. Highly desirable 2nd floor laundry room provides ease and convenience with new Whirlpool top load washing machine (2026). The primary private retreat offers two custom walk-in closets and a private bath with dual sinks, water closet and walk-in shower. Two additional bedrooms, each bright and generously sized provide flexibility for family, guests, or a dedicated home office, served by a second full bathroom. Showing like a model home with the bonus of custom window treatments, upgraded light fixtures, and fresh neutral paint throughout. Unfinished full basement is awaiting your needs. Smart home features including a Nest thermostat, Ring doorbell and SunRun solar panels. The solar panels are leased and provide a fixed expense. With the rising cost of electricity this is a way to stay ahead. Enjoy outdoor living on your private patio, ideal for morning coffee, summer barbecues, or simply unwinding at the end of the day. Two car attached garage and additional storage. Tucked into the desirable Bloomingdale Walk community, this home puts everyday convenience at your doorstep. Parks and walking trails nearby invite outdoor recreation, while shopping, dining, and entertainment options are just minutes away. Commuters will appreciate easy access to I-355, I-290, and Route 20, keeping the entire Chicagoland area within comfortable reach. This location is right next to the new "The Grove Bloomingdale". This community-centered destination is a $375 Million dollar project bringing dining, shopping, entertainment and residential living to Bloomingdale. Check out this exciting new lifestyle that will be right at your doorstep!
Property Specifics
| Condos/Townhomes | |
| 2 | |
| — | |
| 2020 | |
| Unfinished, Egress Window, 8 ft + pour, Full | |
| Vinyl Siding, Brick, Combination | |
| Asphalt | |
| DENALI | |
| No | |
| — |
| — | |
| Bloomingdale Walk Townhomes | |
| 321 / Monthly | |
| Parking, Insurance, Exterior Maintenance, Lawn Care, Scavenger, Snow Removal | |
| Public | |
| Public Sewer | |
| Central Air | |
| Natural Gas, Forced Air | |
| 12762220 | |
| 0217404049 |
Nearby Schools
| NAME: | DISTRICT: | DISTANCE: | |
|---|---|---|---|
|
Grade School
Cloverdale Elementary School |
93 | — | |
|
Middle School
Stratford Middle School |
93 | Not in DB | |
|
High School
Glenbard North High School |
87 | Not in DB | |
Property History
| DATE: | EVENT: | PRICE: | SOURCE: |
|---|---|---|---|
| 17 Sep, 2026 | Listed for sale | $524,900 | MRED MLS |
Some photos of this home have been virtually staged.
Room Specifics
Total Bedrooms: 3
Bedrooms Above Ground: 3
Bedrooms Below Ground: 0
Dimensions: 15X18
Floor Type: Carpet
Dimensions: 12X11
Floor Type: Carpet
Dimensions: 10X12
Floor Type: Carpet
Full Bathrooms: 3
Bathroom Amenities: —
Bathroom in Basement: 0
Dimensions: 12X10
Floor Type: Luxury Vinyl
Dimensions: 13X18
Floor Type: Luxury Vinyl
Features: Island, Pantry-Closet, SolidSurfaceCounter
Dimensions: 6X7
Floor Type: Luxury Vinyl
Dimensions: 17X13
Floor Type: Luxury Vinyl
Rooms: Sitting Room
Name: Sitting Room
Dimensions: 10X10
Floor Type: Luxury Vinyl
Other Specifics
| 2 | |
| Concrete Perimeter | |
| Concrete, Garage Door Opener, Garage Owned, Attached, Guest, Driveway, Owned, Garage | |
| Upper Level, In Unit | |
| Laminate | |
| Patio | |
| Photovoltaic/Solar System | |
| — | |
| Common Grounds, Cul-De-Sac, Landscaped | |
| 30x93 | |
| — | |
| Full, Double Sink, Shower Only | |
| Built-in Features, Walk-In Closet(s), High Ceilings, Open Floorplan | |
| Range, Dishwasher, Refrigerator, Washer, Dryer, Range Hood, Humidifier | |
| Not in DB | |
| — | |
| — | |
| — |
Tax History
| Year | Property Taxes |
|---|---|
| 2026 | $12,488 |
Contact Agent
Nearby Similar Homes
Nearby Sold Comparables





Contact Agent
Listing Provided By
Baird & Warner
