

1622 Celebrity Circle, Hanover Park, Illinois 60133


$369,900
|
For Sale
|
|
| Status: | Active |
| Sqft: | 954 |
| Cost/Sqft: | $388 |
| Beds: | 3 |
| Baths: | 1 |
| Year Built: | 1972 |
| Property Taxes: | $6,747 |
| Lot Size: | 0,32 |
Description
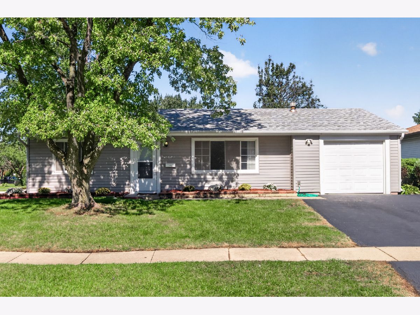
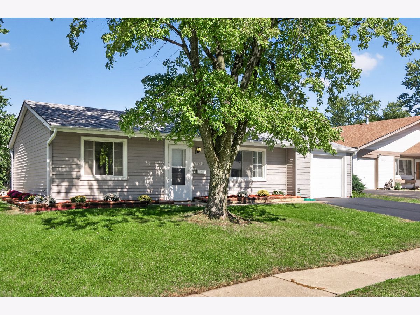
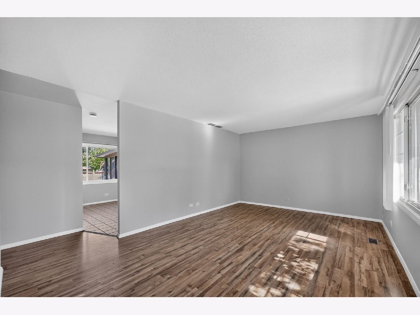
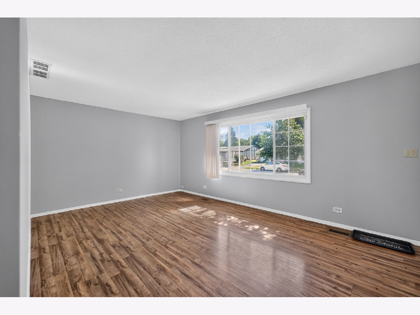
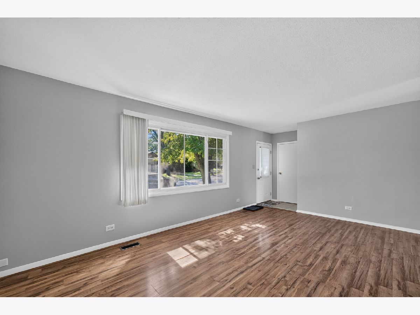
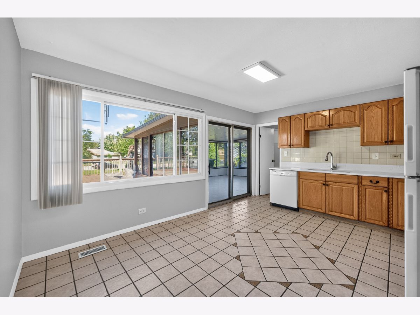
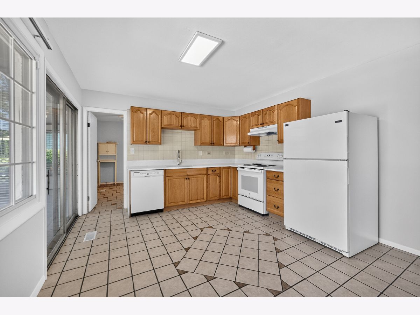
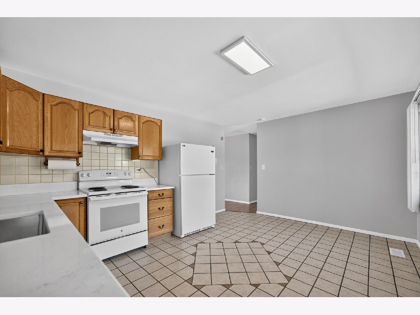
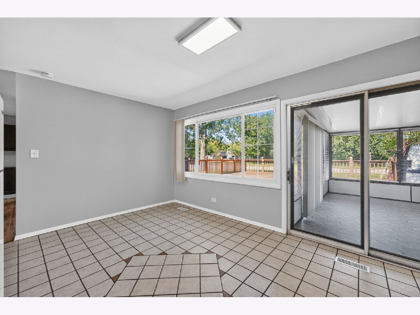
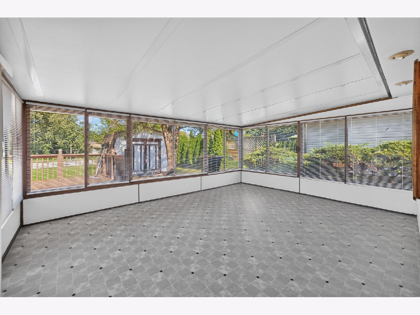
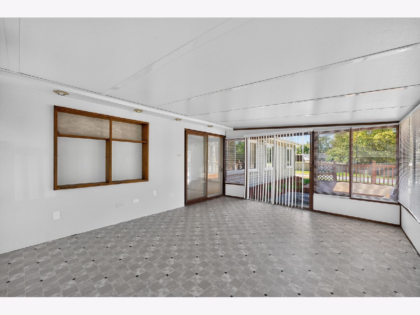
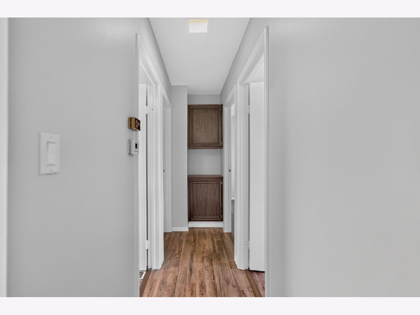
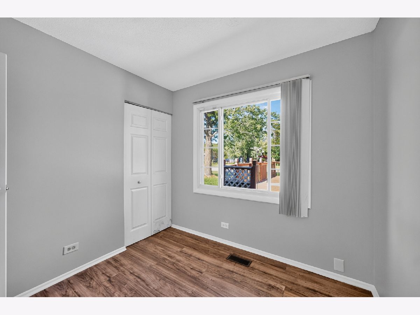
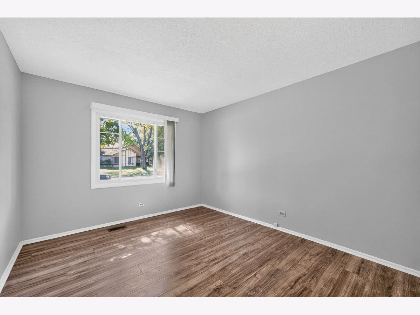
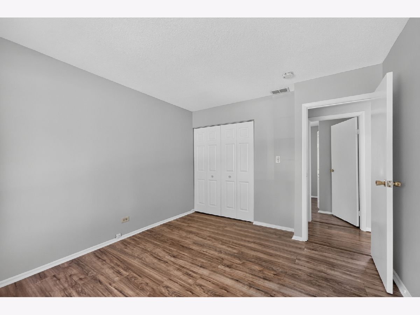
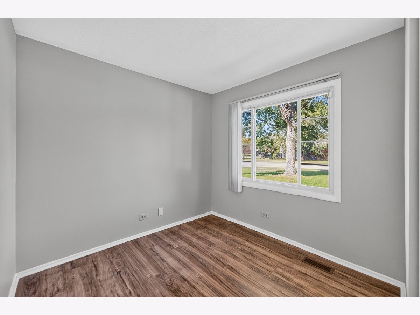
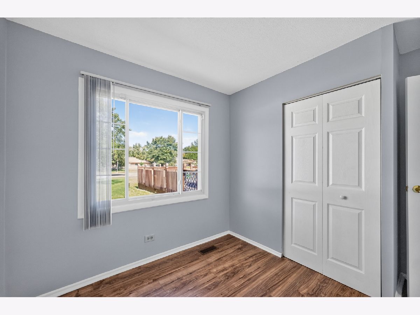
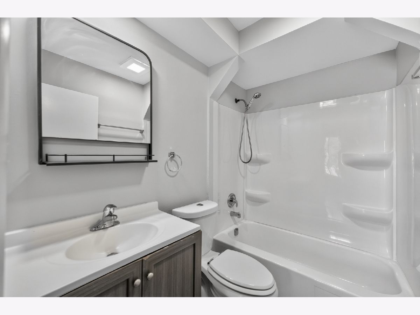
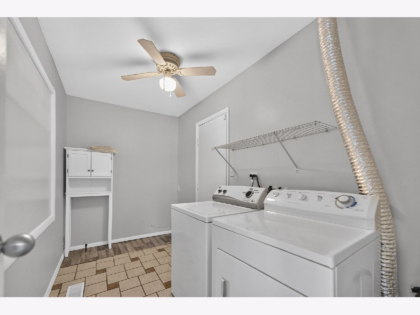
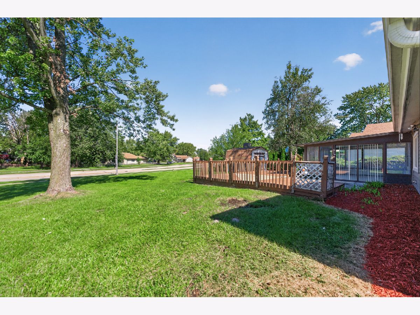
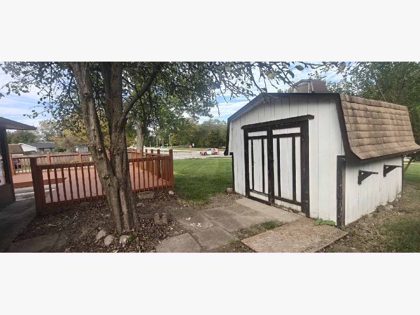
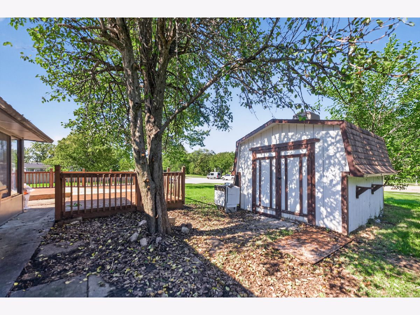
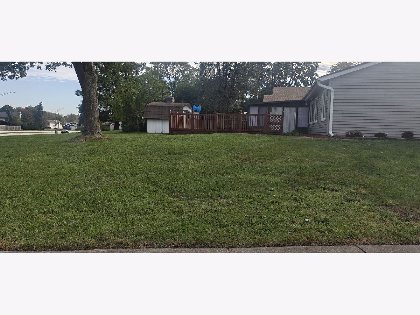
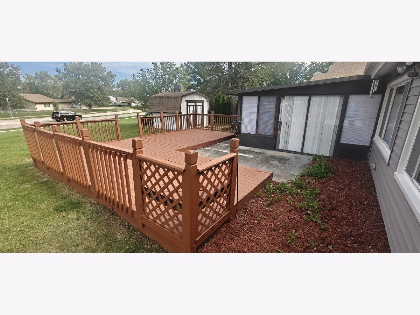
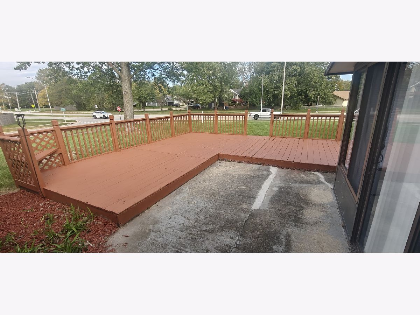
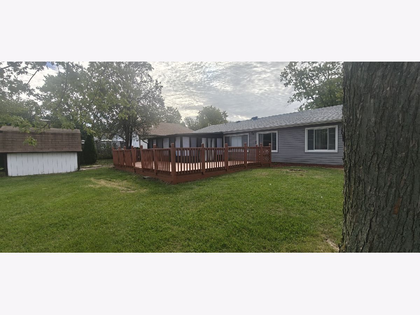
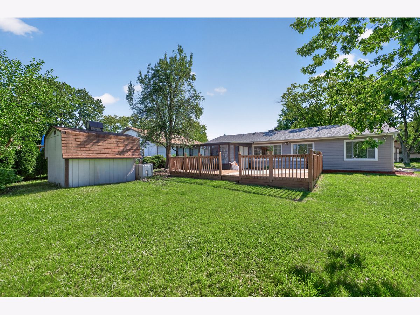
You will love this location! Beautiful corner spacious tree lot ranch home! Large previously remodeled Oak kitchen (no crowding in this kitchen) with quartz countertop, ceramic tiles and newer appliances (2023/24). Remodeled full bath with a bathtub and newer vanity, large 3 season room (to relax or entertain guests in the overflow room), from there leads to the patio, spacious deck and huge yard. There are new blinds and flooring in the 3 season room, laundry room with washer and gas dryer included. Freshly painted home, newer windows, roof & siding (2018), freshly painted large deck and recent landscaping with mums and mulched. Furnace/AC (2021), Water heater (2023), main house flooring (2024)! There's even a large shed by the deck for your garden storage needs. A fabulous location that is near to the train station, Seafari Springs Water park (it is almost across the road), pool, close to I390/290/355/90 expressways, Rt53/Rt20 hwy. Greenbrook Elementary school is a block away! Along with all this the location offers easy access to shopping, restaurants, other schools, movie theatres and much more! Sold As Is though home is in pretty good condition! Don't miss out on this.
Property Specifics
| Single Family | |
| — | |
| Ranch | |
| 1972 | |
| None | |
| Aluminum Siding, Cedar | |
| Asphalt | |
| — | |
| No | |
| 0.32 |
| — | |
| The Trend | |
| 0 / Not Applicable | |
| None | |
| Lake Michigan | |
| Public Sewer, Storm Sewer | |
| Central Air | |
| Gas, Forced Air | |
| No | |
| 12779994 | |
| 0207102009 |
Nearby Schools
| NAME: | DISTRICT: | DISTANCE: | |
|---|---|---|---|
|
Grade School
Greenbrook Elementary School |
20 | — | |
|
Middle School
Spring Wood Middle School |
20 | Not in DB | |
|
High School
Lake Park High School |
108 | Not in DB | |
Room Specifics
Total Bedrooms: 3
Bedrooms Above Ground: 3
Bedrooms Below Ground: 0
Dimensions: 13X11
Floor Type: Wood Laminate
Dimensions: 10X10
Floor Type: Wood Laminate
Dimensions: 10X9
Floor Type: Wood Laminate
Full Bathrooms: 1
Bathroom Amenities: Soaking Tub
Bathroom in Basement: 0
Dimensions: 17X14
Floor Type: Ceramic Tile
Features: Eating Area-Table Space
Dimensions: 8X7
Floor Type: Ceramic Tile
Dimensions: 18X12
Floor Type: Wood Laminate
Rooms: Sun Room
Name: Sun Room
Dimensions: 18X14
Floor Type: Linoleum
Other Specifics
| 1 | |
| Concrete Perimeter | |
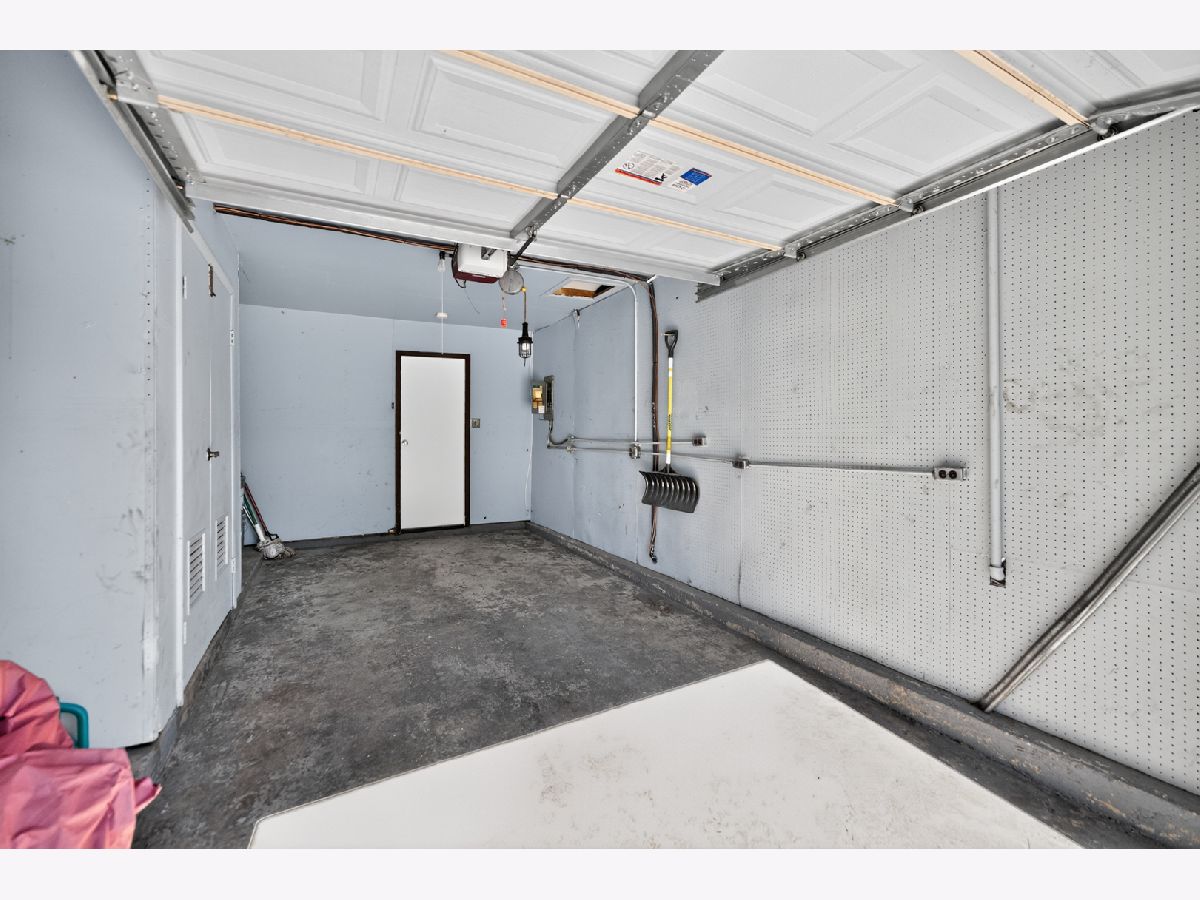
| Asphalt, Garage Door Opener, Garage Owned, Attached, Garage | |
| Main Level, Gas Dryer Hookup, Laundry Closet | |
| Laminate | |
| Deck, Patio | |
| Shed(s) | |
| Two or More Access Exits, Main Level Entry, No Interior Steps | |
| Other | |
| Corner Lot | |
| 68X126X111X157 | |
| — | |
| None | |
| 1st Floor Bedroom, 1st Floor Full Bath, Dining Combo, Quartz Counters | |
| Range, Dishwasher, Refrigerator, Washer, Dryer | |
| Not in DB | |
| Park, Curbs, Sidewalks, Street Lights, Street Paved | |
| — | |
| — |
Contact Agent
Contact Agent
Listing Provided By
Executive Realty Group LLC
