

1623 40th Avenue, Moline, Illinois 61265


$115,000
|
For Sale
|
|
| Status: | New |
| Sqft: | 2,160 |
| Cost/Sqft: | $53 |
| Beds: | 5 |
| Baths: | 1 |
| Year Built: | 1935 |
| Property Taxes: | $1,617 |
| Days On Market: | 1 |
| Lot Size: | 0,30 |
Description
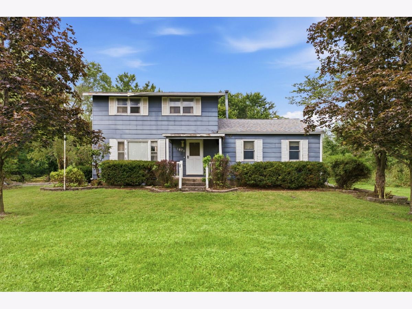
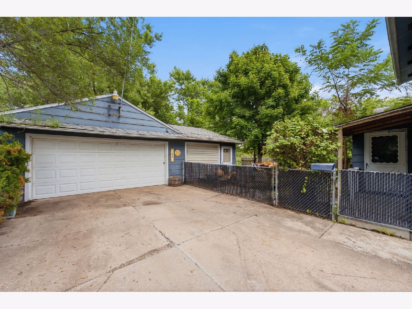
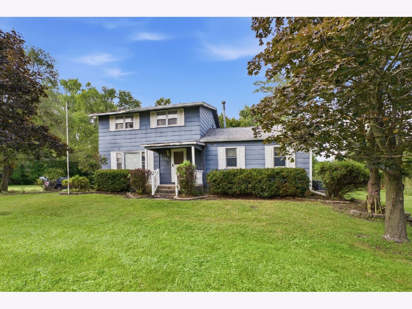
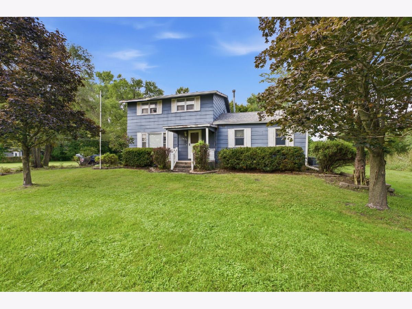
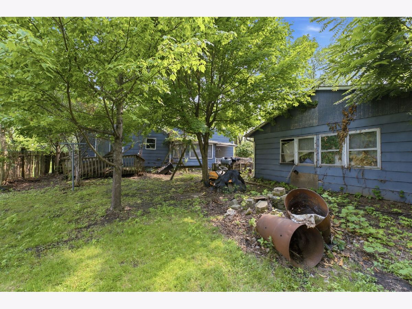
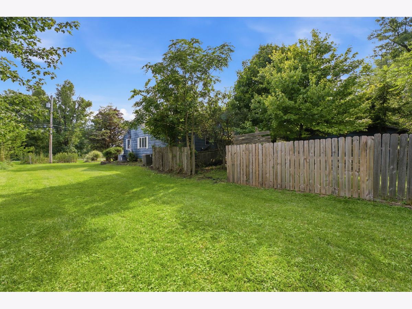
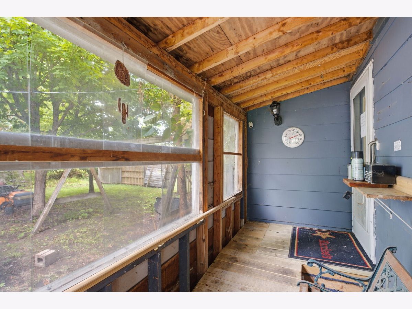
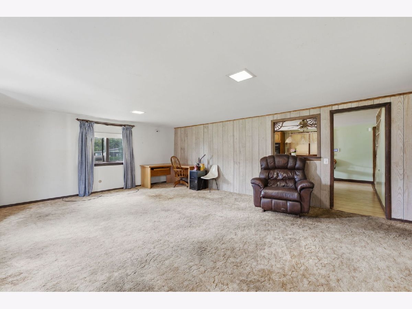
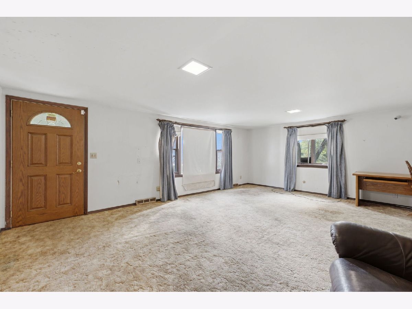
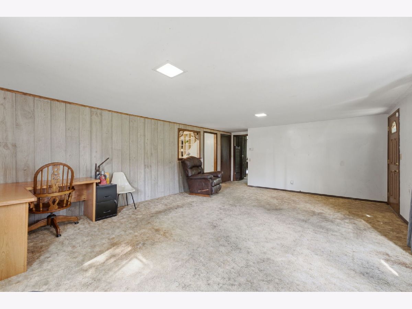
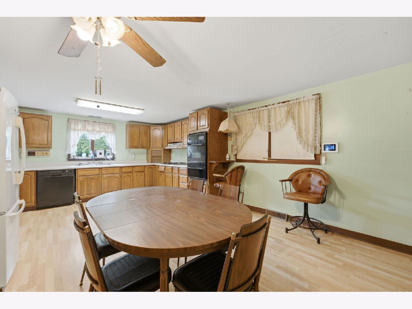
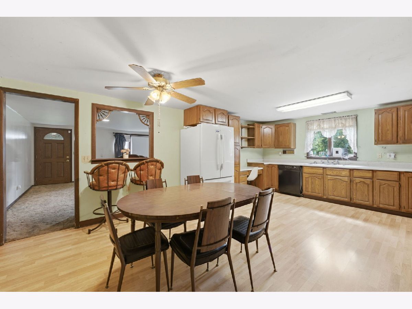
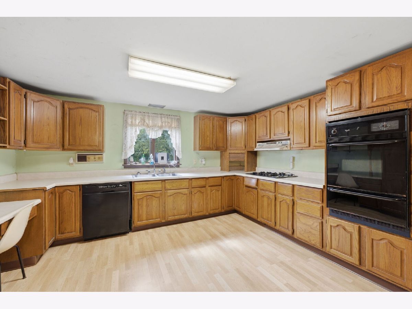
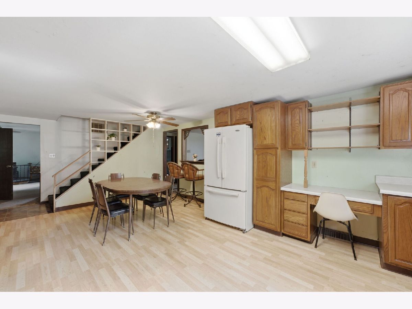
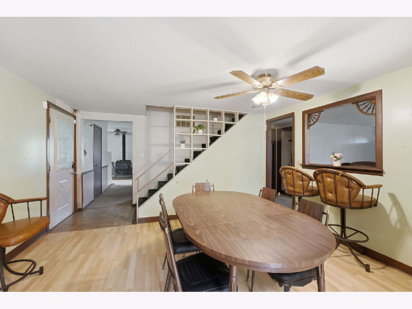
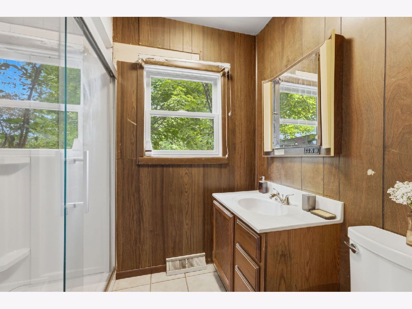
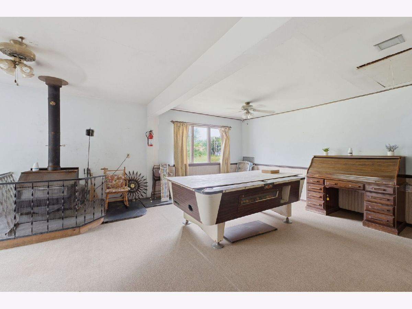
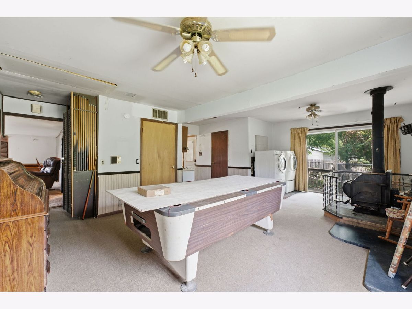
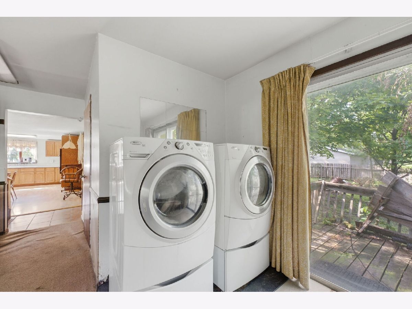
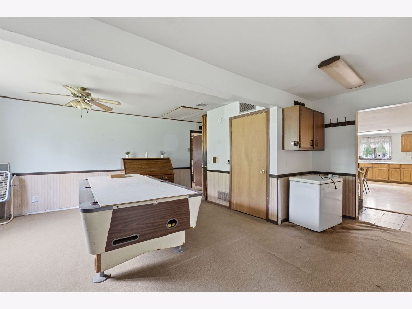
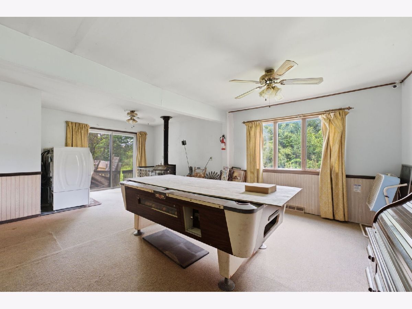
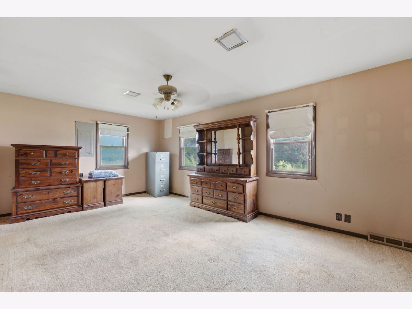
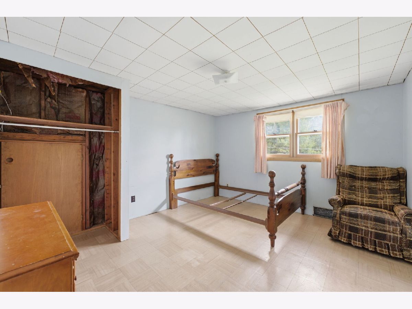
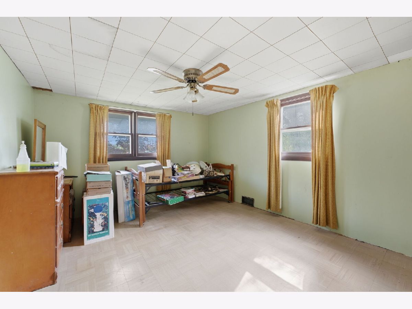
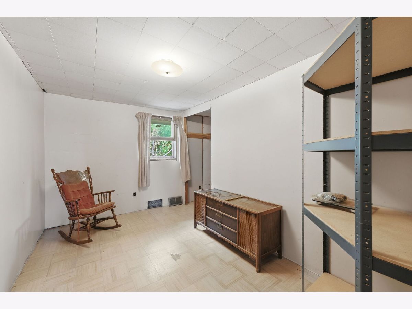
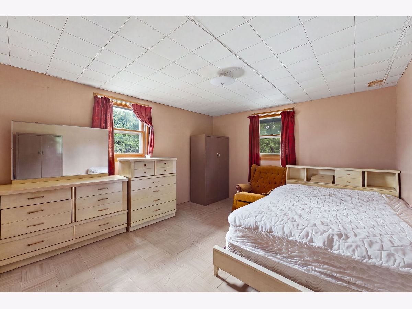
If room to spread out is at the top of your wish list, this 5-bedroom Moline home delivers! Situated on a generous 85 x 154 lot this property offers an abundance of living space inside and out. Offering a 38 x 24 garage! Step inside from the welcoming front porch to a large living room with plenty of room to gather and entertain. The main level continues with a spacious eat-in kitchen featuring an abundance of cabinetry and counter space, a separate family room, full bathroom and a generously sized primary bedroom, offering the convenience of main-floor living. Upstairs, you'll find 4 additional bedrooms, all offering impressive room sizes and plenty of flexibility for bedrooms, home office space, hobbies or guests. Additional features include main-level laundry, an enclosed porch, 2-car garage and a spacious yard surrounded by mature trees. With 5 large bedrooms, multiple living spaces and a functional floor plan, this home offers a wonderful opportunity for its next owner to personalize the space and make it their own. Seller is providing a 14-month home warranty to the new buyer(s) for added peace of mind. Property is being sold strictly AS IS.
Property Specifics
| Single Family | |
| — | |
| — | |
| 1935 | |
| — | |
| — | |
| No | |
| 0.3 |
| Rock Island | |
| — | |
| — / Not Applicable | |
| — | |
| — | |
| — | |
| 12726766 | |
| 1717210013 |
Nearby Schools
| NAME: | DISTRICT: | DISTANCE: | |
|---|---|---|---|
|
Grade School
Hamilton Elementary |
40 | — | |
|
Middle School
John Deere Middle School |
40 | Not in DB | |
|
High School
Moline High School |
40 | Not in DB | |
Property History
| DATE: | EVENT: | PRICE: | SOURCE: |
|---|---|---|---|
| 7 Aug, 2026 | Listed for sale | $115,000 | MRED MLS |
Room Specifics
Total Bedrooms: 5
Bedrooms Above Ground: 5
Bedrooms Below Ground: 0
Dimensions: —
Floor Type: —
Dimensions: —
Floor Type: —
Dimensions: —
Floor Type: —
Dimensions: —
Floor Type: —
Full Bathrooms: 1
Bathroom Amenities: —
Bathroom in Basement: —
Rooms: —
Basement Description: —
Other Specifics
| 2 | |
| — | |
| — | |
| — | |
| — | |
| 85 x 154 | |
| — | |
| — | |
| — | |
| — | |
| Not in DB | |
| — | |
| — | |
| — | |
| — |
Tax History
| Year | Property Taxes |
|---|---|
| 2026 | $1,617 |
Contact Agent
Nearby Similar Homes
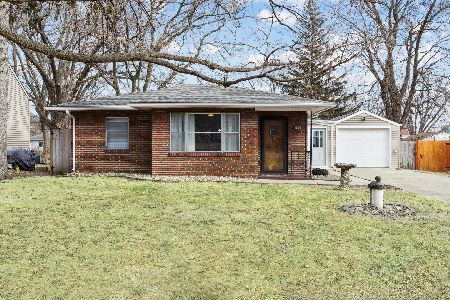
Nearby Sold Comparables
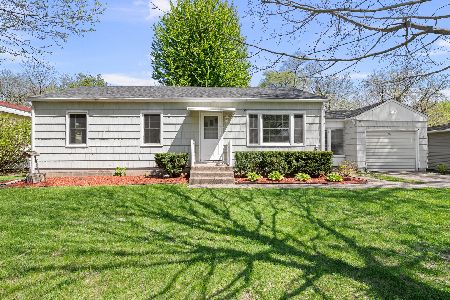

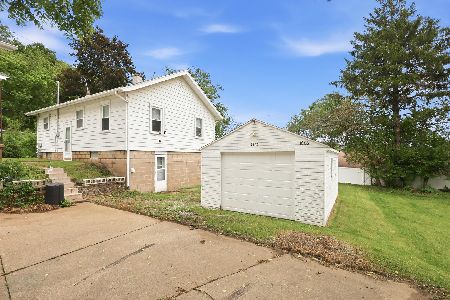
Contact Agent
Listing Provided By
RE/MAX Country Crossroads
